
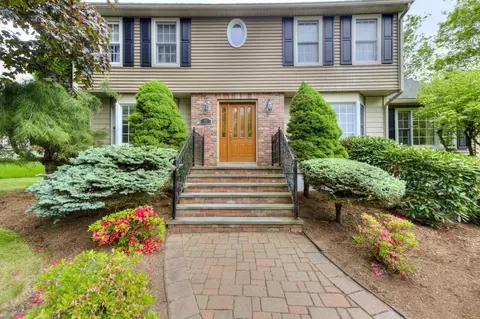
- $672,000
- 3Bd
- 3Ba
- 2,262 Sq Ft
SOLD

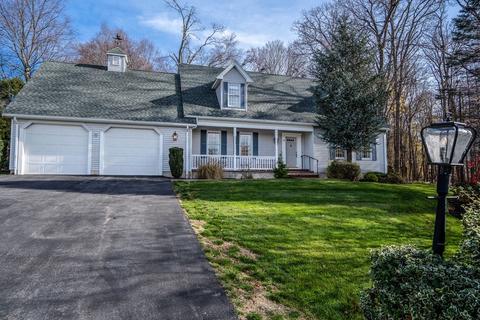
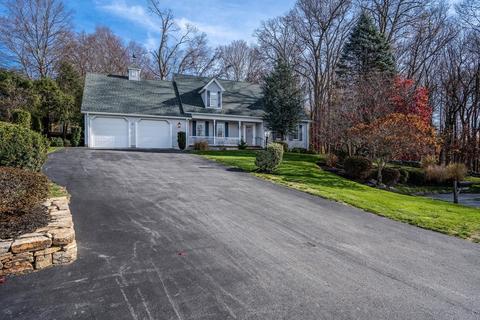
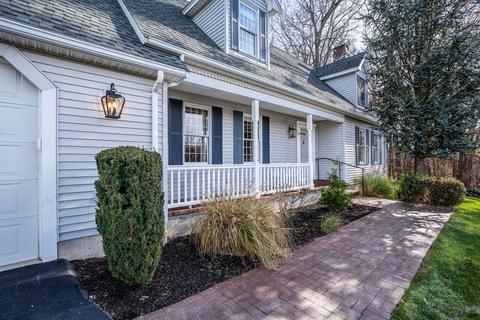
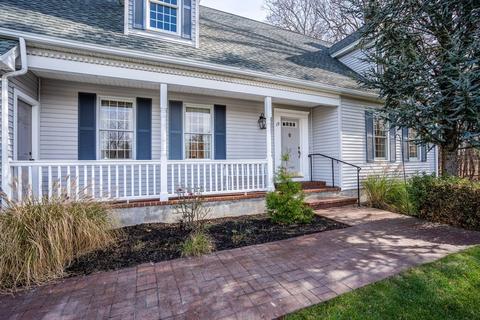
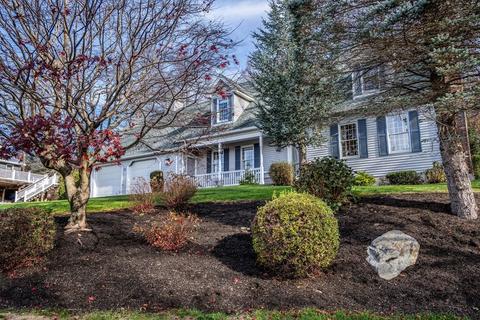
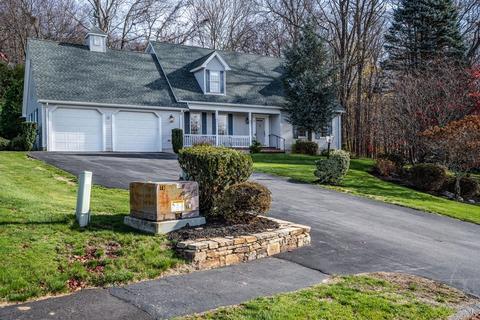
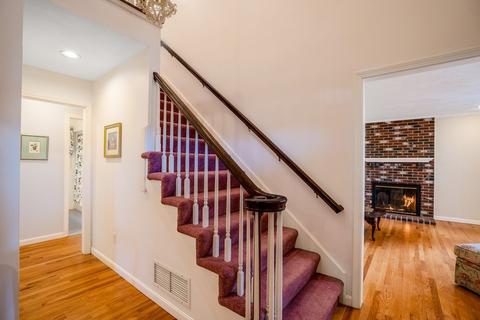
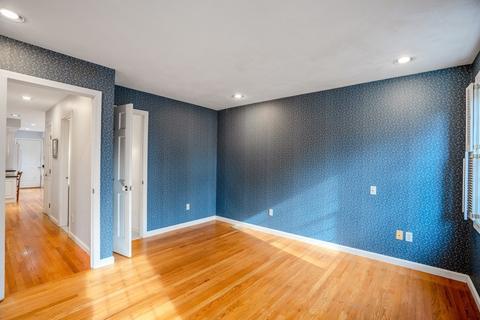
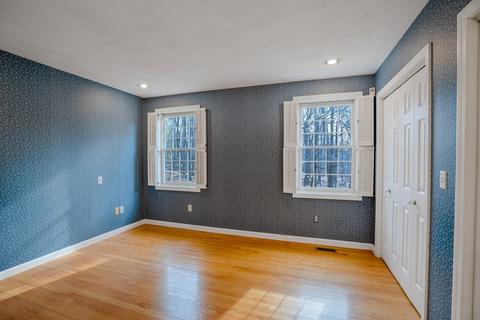
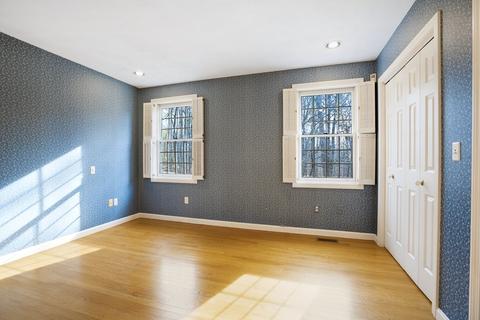
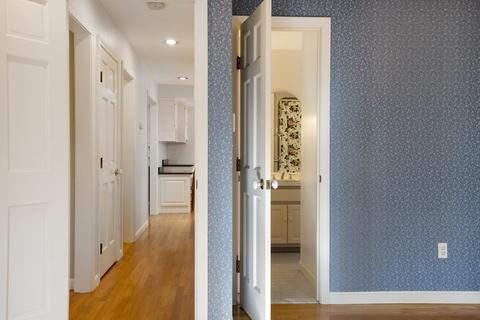
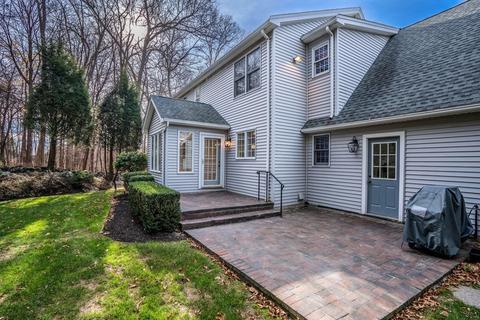
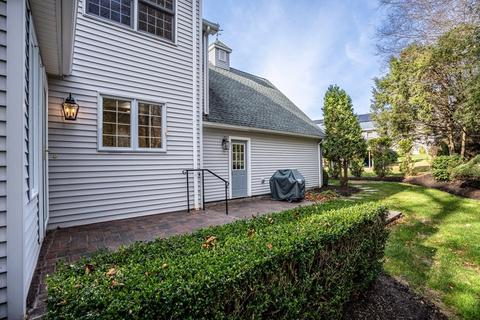
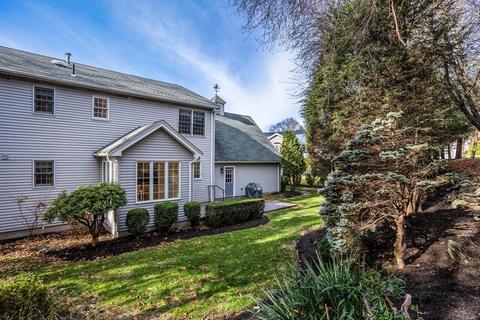
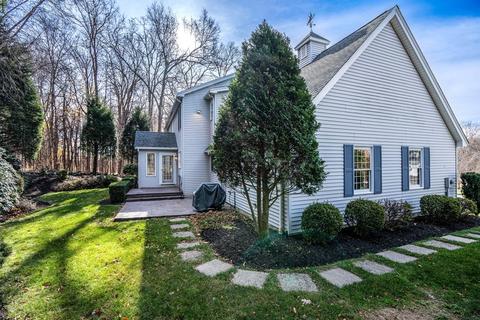
Last sold 01/04/2023 for $570K
bed
bath
Sqft ($237/Sqft)
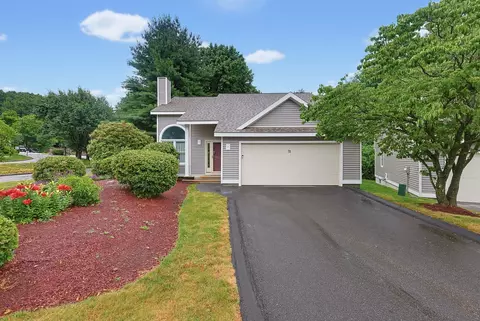
| Property type House | Neighborhood | Year built 1992 | HOA fee $0/month | Lot size 0.28 Acre | Movoto estimate | Parking 2 garage spaces |

| Overview | |
| Cooling/AC | Central Air |
| Heating | Central, Forced Air, Natural Gas |
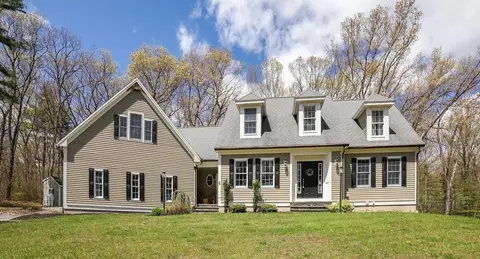
| Levels/Style | Cape |
| MLS # | 73059027 |
| Type | Residential |
| Status | Closed |
| SubType | Single Family Residence |
| SqFt | 2403 |
| Lot Size (SqFt) | 12209 |
| Lot Size (Acres) | 0.28 |
| Annual Property Tax | 7096.56 |
| Year Built | 1992 |
| Interior | |
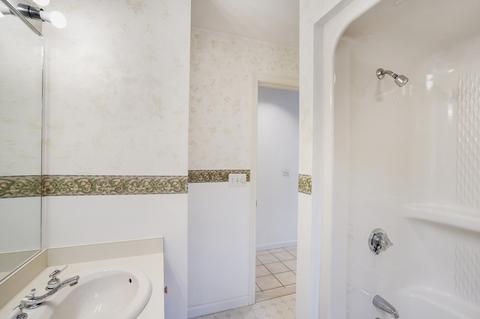
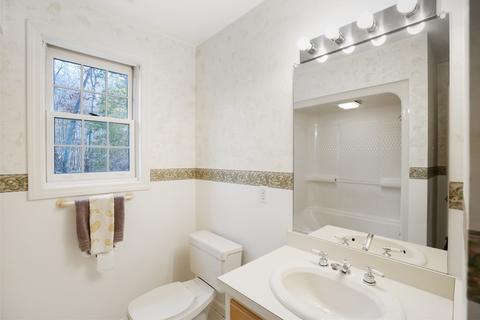
| Bathroom 2 | Bathroom - Full, Bathroom - With Tub, Closet - Linen, Flooring - Stone/Ceramic Tile |
| Bathroom 3 | Bathroom - Full, Bathroom - With Tub, Closet - Linen, Flooring - Stone/Ceramic Tile |
| Primary Bathroom | Yes |
| Total # of Bathrooms | 3 |
| Bathroom 1 | Bathroom - Full, Bathroom - With Tub, Flooring - Stone/Ceramic Tile |
| # Full Baths | 3 |
| Total # of Bedrooms | 4 |
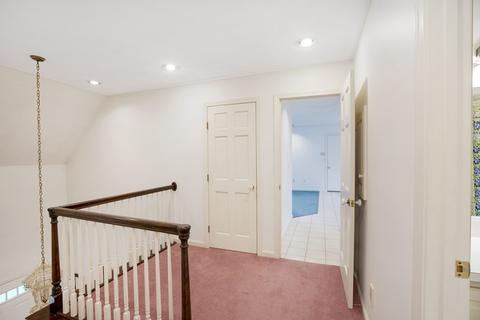
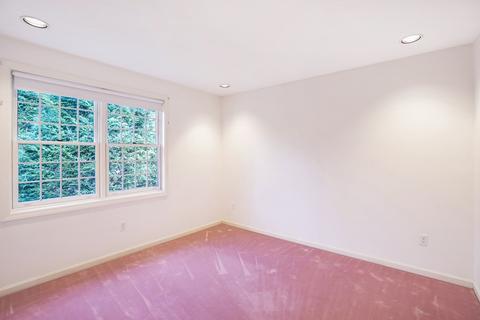
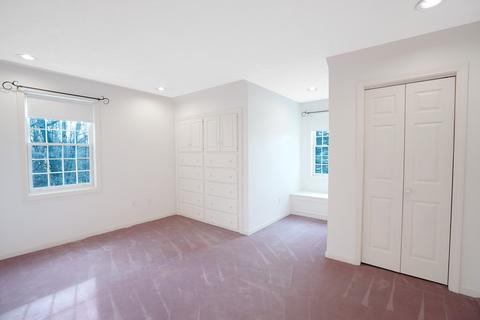
| Bedroom 3 | Closet, Flooring - Wall To Wall Carpet, Recessed Lighting |
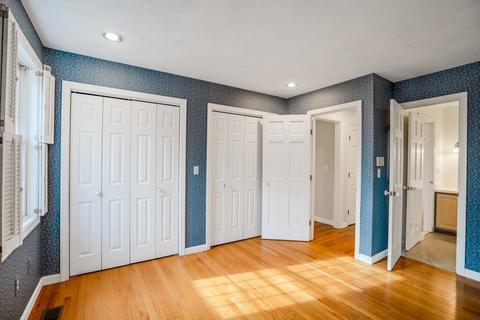
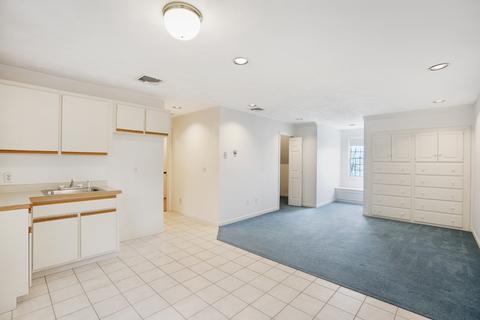
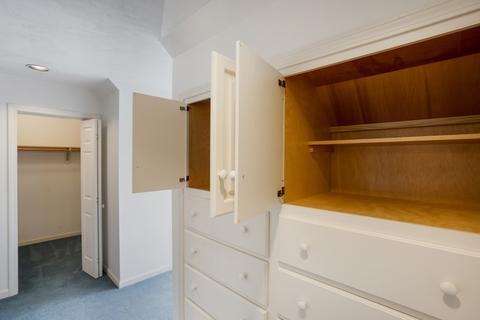
| Bedroom 4 | Bathroom - Full, Walk-In Closet(s), Closet/Cabinets - Custom Built, Flooring - Stone/Ceramic Tile, Flooring - Wall To Wall Carpet, Exterior Access, Recessed Lighting |
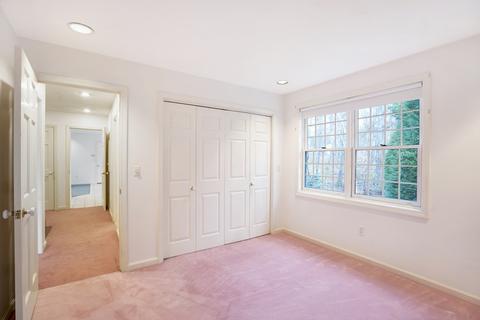
| Bedroom 2 | Closet, Closet/Cabinets - Custom Built, Flooring - Wall To Wall Carpet, Recessed Lighting |
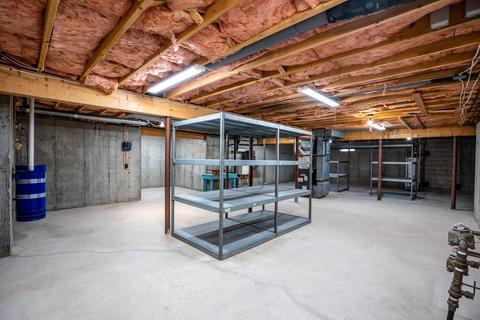
| Basement | Full, Garage Access, Concrete |
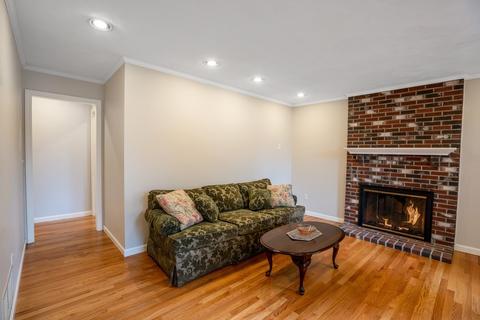
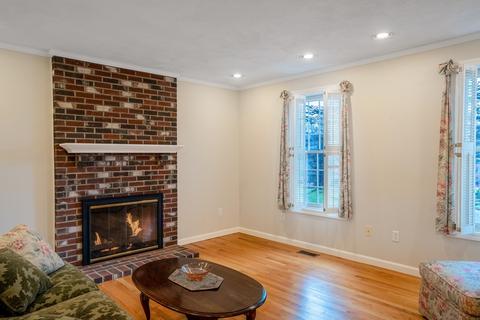
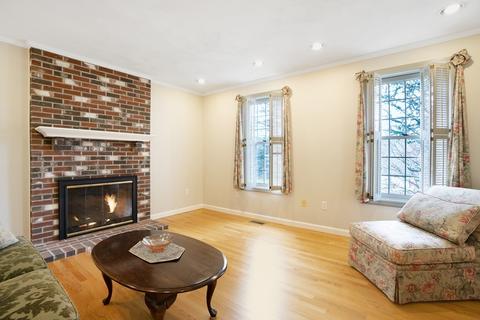
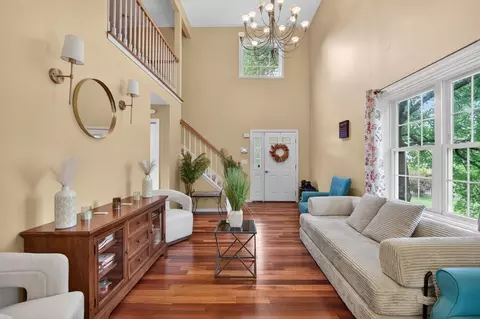
| Living Room | Flooring - Hardwood, Chair Rail, Recessed Lighting |
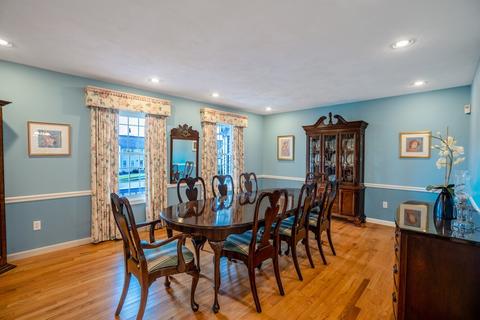
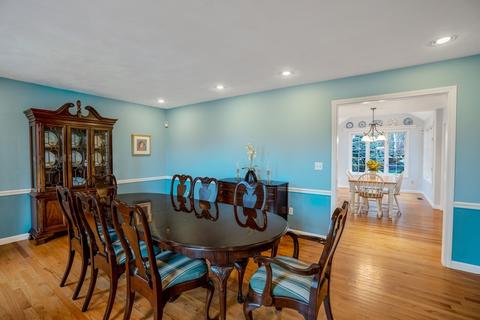
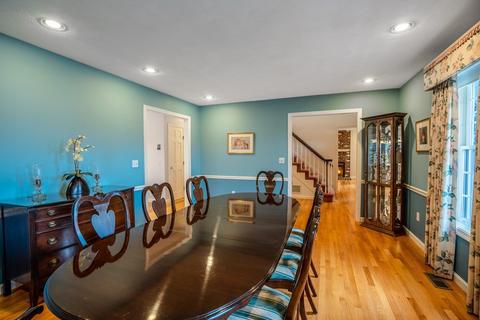
| Dining Room | First, Flooring - Hardwood, Recessed Lighting |
| Total # of Rooms | 8 |
| Laundry | Flooring - Hardwood, First Floor, Washer Hookup |
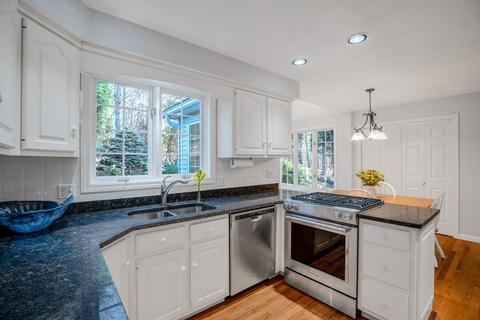
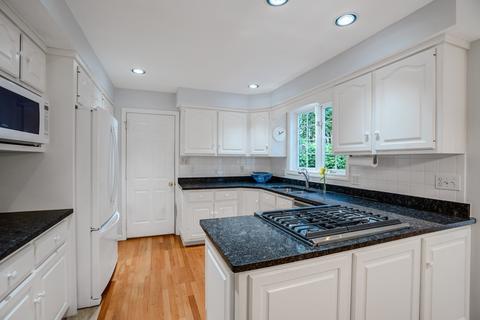
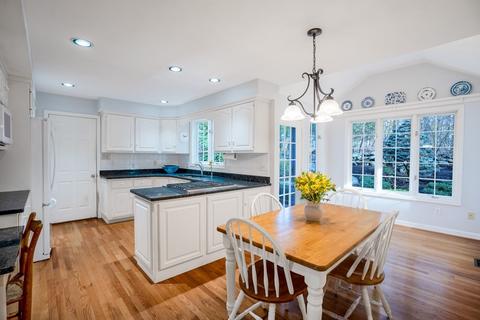
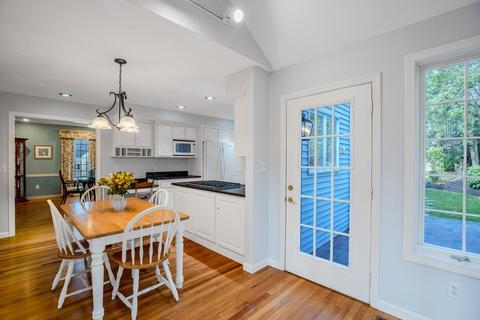
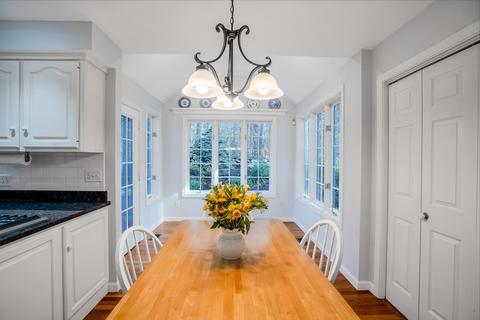
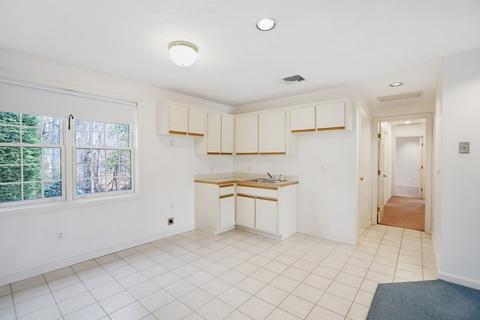
| Kitchen | Skylight, Flooring - Hardwood, Window(s) - Picture, Dining Area, Balcony / Deck, Balcony - Interior, Kitchen Island, Deck - Exterior, Dryer Hookup - Dual, Open Floorplan, Recessed Lighting, Gas Stove |
| Flooring | Tile, Carpet, Hardwood, Flooring - Hardwood |
| Appliances | Range, Dishwasher, Disposal, Microwave, Washer, Dryer, Vacuum System, Gas Water Heater, Plumbed For Ice Maker, Utility Connections For Gas Range, Utility Connections For Gas Oven, Utility Connections For Electric Dryer, Utility Connections Outdoor Gas Grill Hookup |
| # Fireplaces | 1 |
| Accessibility Features | No |
| Interior Features | Dining Area, Ceiling - Cathedral, Closet, Closet - Walk-in, Den, Foyer, Gallery, Central Vacuum, Laundry Chute |
| Fireplace | Living Room |
| Door Features | French Doors |
| Window Features | Window(s) - Picture |
| Exterior | |
| Foundation | Concrete Perimeter |
| Roof | Shingle |
| Construction | Frame |
| # Covered Spaces | 2 |
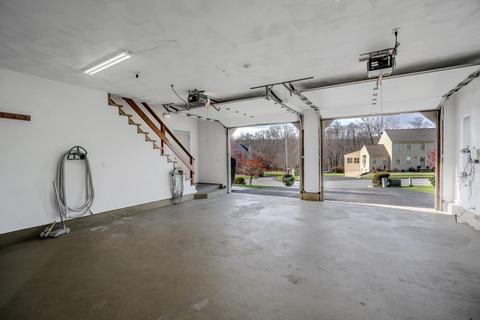
| Parking Desc | Attached, Paved Drive, Off Street |
| # Parking Spaces | 7 |
| # Garage Spaces | 2 |
| Exterior Features | Balcony / Deck, Rain Gutters, Professional Landscaping, Sprinkler System, Stone Wall |
| Patio/ Porch | Porch, Deck, Patio |
| Lot Desc | Sloped |
| Amenities / Utilities | |
| Sewer | Public Sewer |
| Utilities | For Gas Range, for Gas Oven, for Electric Dryer, Washer Hookup, Icemaker Connection, Outdoor Gas Grill Hookup |
| Electricity | 110 Volts, Circuit Breakers, 200+ Amp Service |
| Water Source | Public |
| Location | |
| View | Scenic View(s) |
| County | Worcester |
| Community Features | Park, Walk/Jog Trails, Medical Facility, Highway Access, Public School, University |
| Elementary School | Roosevelt |
| Middle School | East Middle |
| High School | North |
| Zoning | RS-7 |
| APN | 1801691 |
| Directions | MASSASOITE TO MISCOE TO BAILIN |
| Lot/ Land Details | |
| Road Frontage | Public |
MLS # 73059027
MLS # 71829004| Est. value | Bed/bath | Sqft | mi | |
|---|---|---|---|---|
| 17 Bailin Dr, Worcester, MA 01604 | $723,000 | 5/4 | 2,484 | 0.02 |
| 18 Bailin Dr, Worcester, MA 01604 | $669,000 | 3/2 | 2,032 | 0.02 |
| 20 Bailin Dr, Worcester, MA 01604 | $761,000 | 4/2 | 2,978 | 0.03 |
| 16 Bailin Dr, Worcester, MA 01604 | $725,000 | 3/2 | 2,388 | 0.04 |
| 15 Bailin Dr, Worcester, MA 01604 | $708,000 | 3/2 | 2,262 | 0.04 |
| 14 Bailin Dr, Worcester, MA 01604 | $730,000 | 3/2 | 2,534 | 0.05 |
| 12 Bailin Dr, Worcester, MA 01604 | $676,000 | 3/2 | 2,016 | 0.05 |
| 11 Bailin Dr, Worcester, MA 01604 | $655,000 | 3/2 | 1,882 | 0.06 |
Estimated values are based on public record data and automated valuation models. Values are not guaranteed and may not reflect current market conditions.
$449,450
$654,000
$454,500
$484,950
$543,500
$439,900
$589,900
$549,000
$594,900
$689,900
$774,900
$225,000
$189,000
$387,500
$350,000
$439,900
$654,000
$449,000
$449,000
$640,408
$899,900
$418,500
$469,900
$444,900
$569,900
$587,000
$507,500
$529,900
$375,000
$388,000