
- $385,000
- 2Bd
- 1Ba
- 1,170 Sq Ft
SOLD

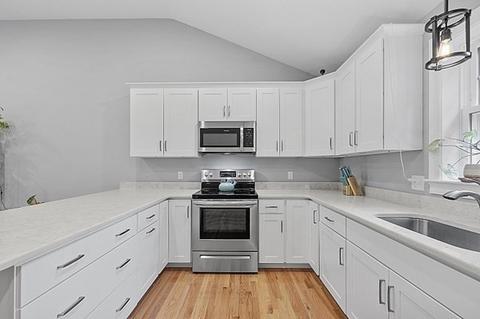
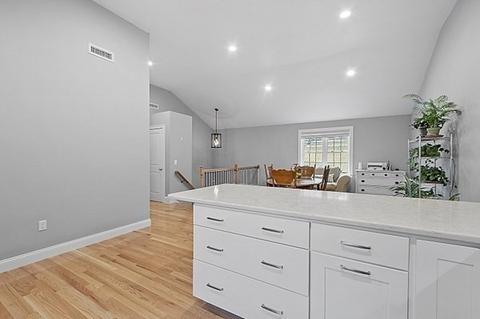
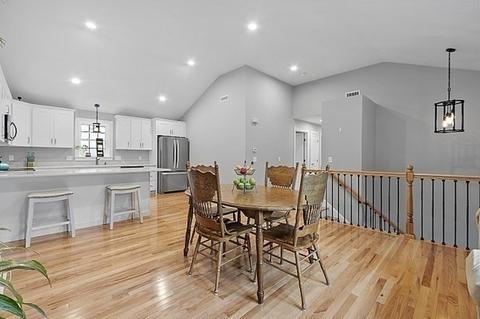
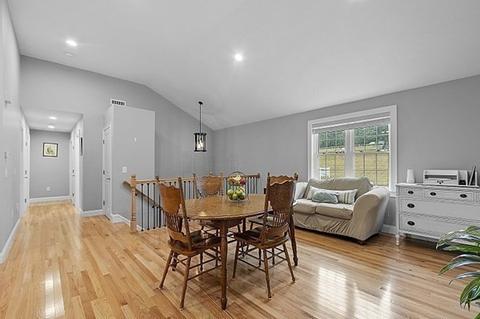
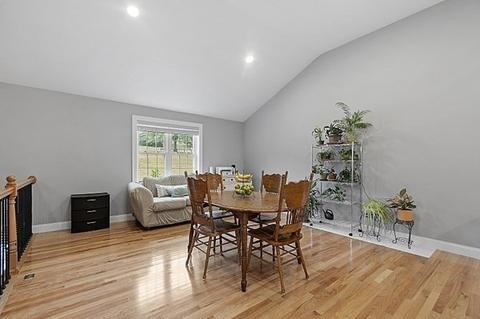
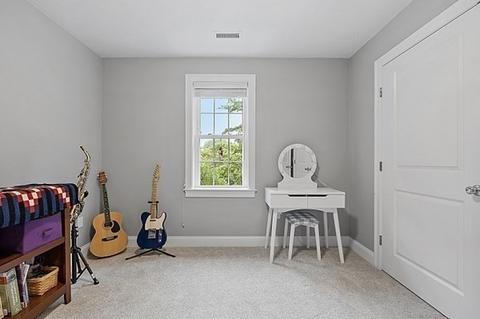
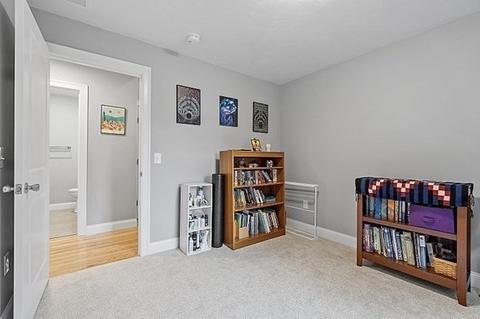
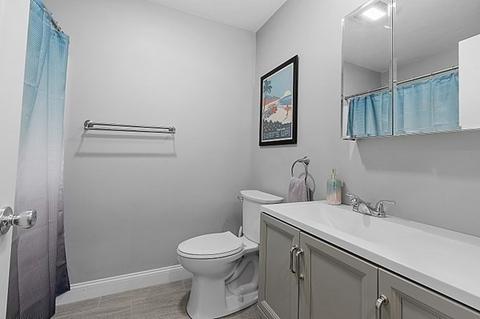
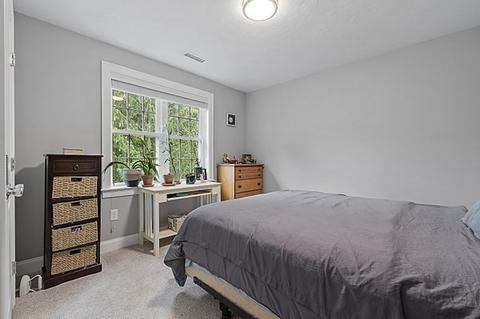
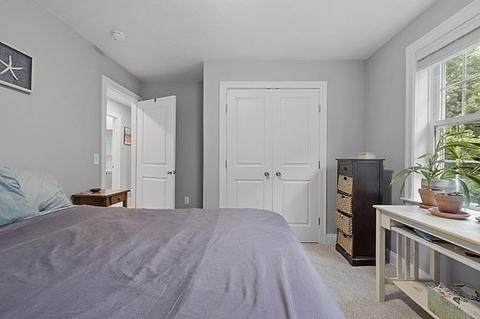
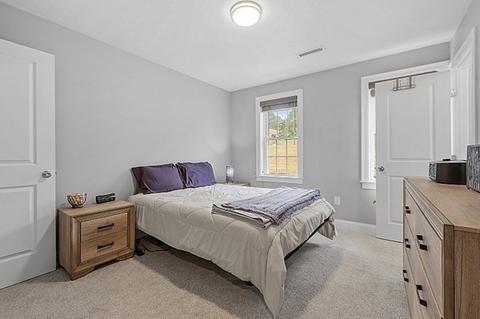
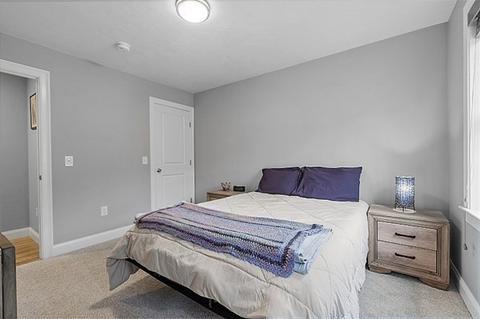
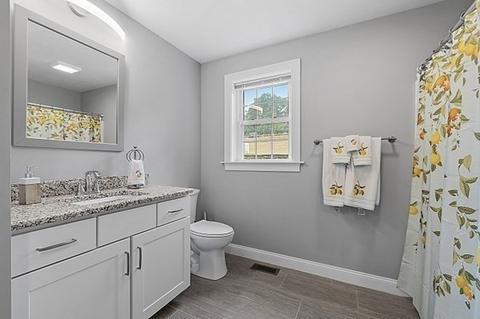
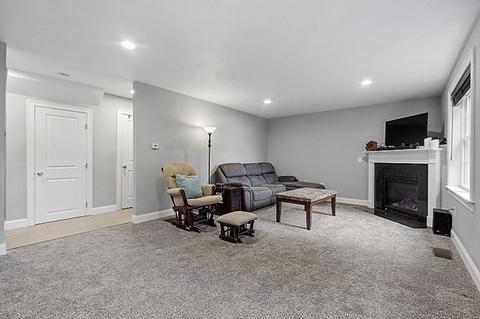
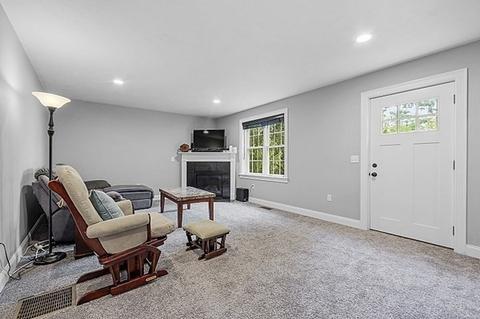
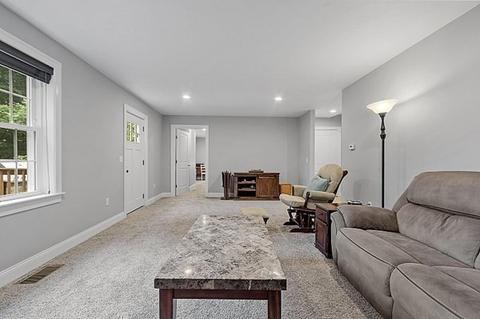
Last sold 09/09/2022 for $460K
bed
bath
Sqft ($228/Sqft)
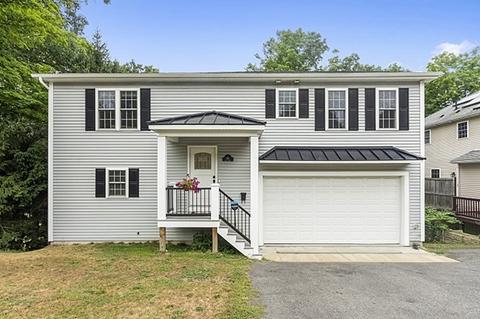
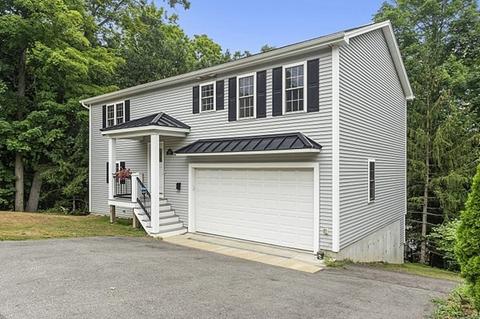
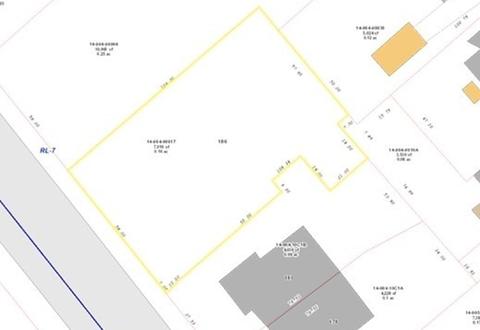
| Property type House | Neighborhood | Year built 2020 | HOA fee $0/month | Lot size 7,016 Sqft | Movoto estimate | Parking 2 garage spaces | Rental estimate |

| Overview | |
| Cooling/AC | Central Air |
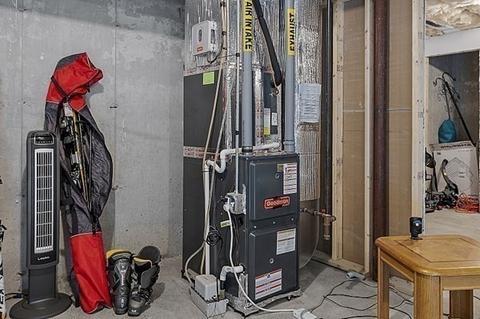
| Heating | Forced Air, Natural Gas |
| Levels/Style | Split Entry, Contemporary |
| MLS # | 73030518 |
| Type | Residential |
| Status | Closed |
| SubType | Single Family Residence |
| SqFt | 2018 |
| Lot Size (SqFt) | 7016 |
| Lot Size (Acres) | 0.16 |
| Annual Property Tax | 6137 |
| Year Built | 2020 |
| Interior | |
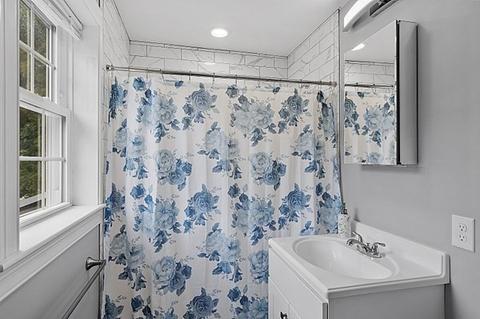
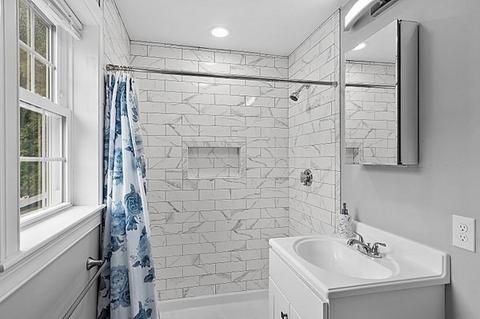
| Bathroom 2 | Bathroom - Full, Bathroom - Tiled With Shower Stall, Flooring - Stone/Ceramic Tile |
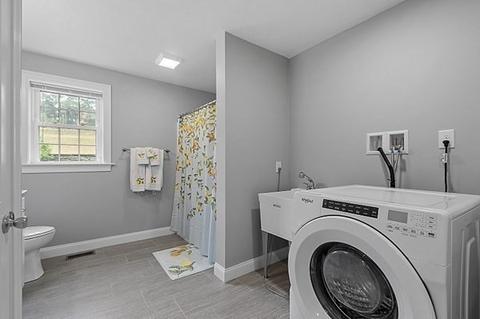
| Bathroom 3 | Bathroom - Full, Closet - Linen, Flooring - Stone/Ceramic Tile, Dryer Hookup - Electric, Washer Hookup |
| Primary Bathroom | Yes |
| Total # of Bathrooms | 3 |
| Bathroom 1 | Bathroom - Full, Closet - Linen, Flooring - Stone/Ceramic Tile |
| # Full Baths | 3 |
| Total # of Bedrooms | 3 |
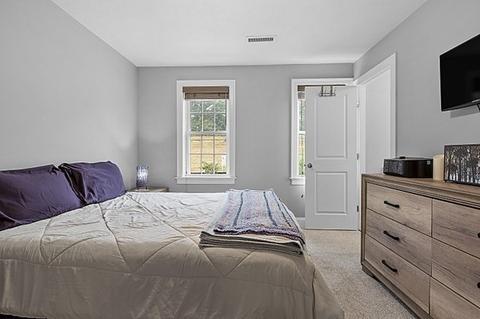
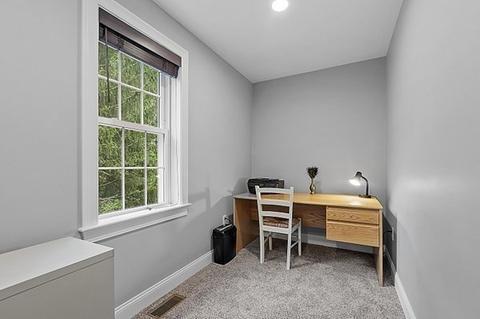
| Bedroom 3 | Closet, Flooring - Wall To Wall Carpet |
| Bedroom 2 | Closet, Flooring - Wall To Wall Carpet |
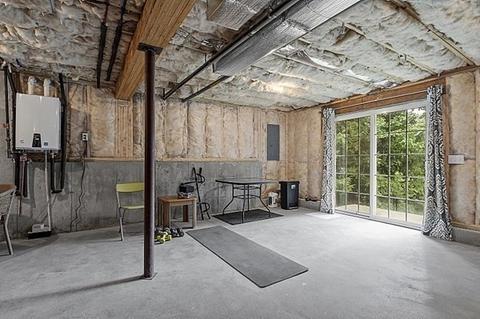
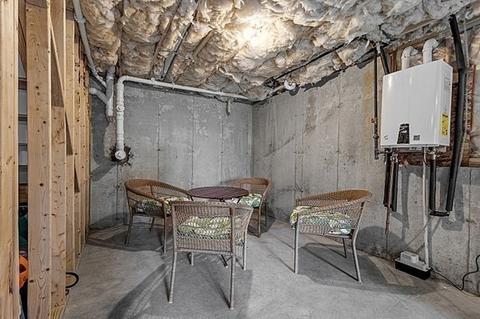
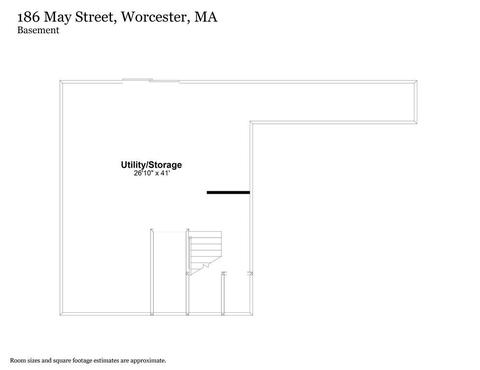
| Basement | Partial, Walk-Out Access, Interior Entry |
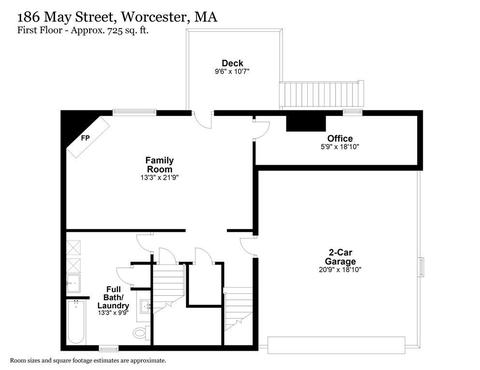
| Family Room | Flooring - Wall To Wall Carpet, Deck - Exterior, Exterior Access, Recessed Lighting, 13.3 |
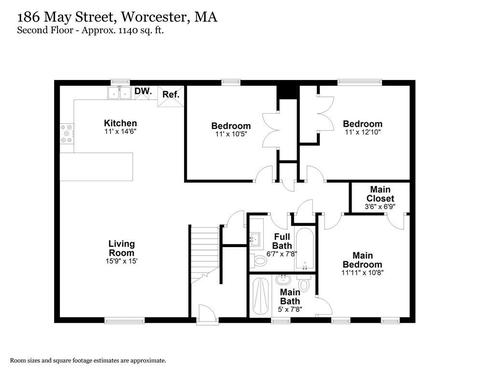
| Living Room | Vaulted Ceiling(s), Closet, Flooring - Hardwood, Open Floorplan, Recessed Lighting |
| Total # of Rooms | 7 |
| Laundry | First Floor, Washer Hookup |
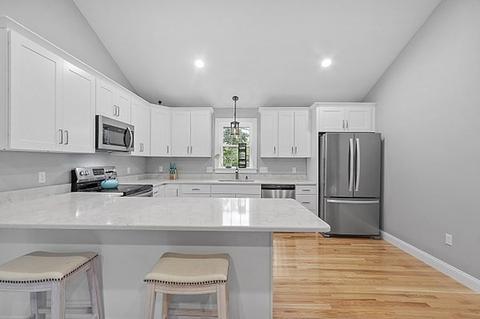
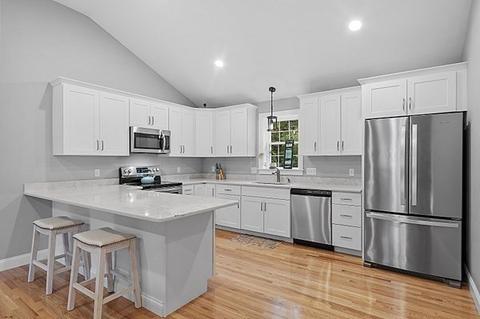
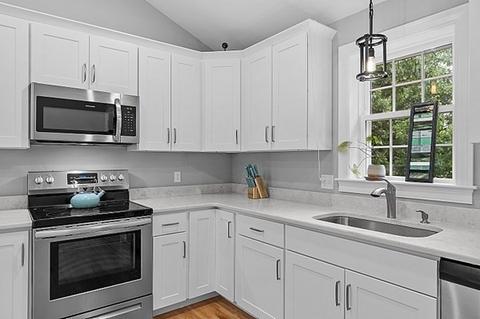
| Kitchen | Vaulted Ceiling(s), Flooring - Hardwood, Countertops - Stone/Granite/Solid, Open Floorplan, Recessed Lighting, Stainless Steel Appliances, Peninsula |
| Flooring | Tile, Carpet, Hardwood |
| Appliances | Range, Dishwasher, Disposal, Microwave, Refrigerator, Gas Water Heater, Utility Connections For Electric Range, Utility Connections For Electric Dryer |
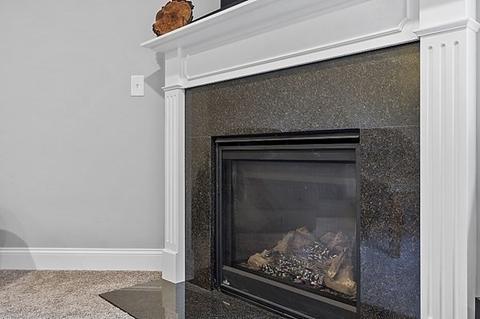
| # Fireplaces | 1 |
| Interior Features | Central Vacuum |
| Fireplace | Family Room |
| Door Features | Insulated Doors |
| Window Features | Insulated Windows |
| Exterior | |
| Foundation | Concrete Perimeter |
| Roof | Shingle, Metal |
| Construction | Frame |
| # Covered Spaces | 2 |
| Parking Desc | Attached, Paved Drive, Off Street |
| # Parking Spaces | 2 |
| # Garage Spaces | 2 |
| Exterior Features | Rain Gutters |
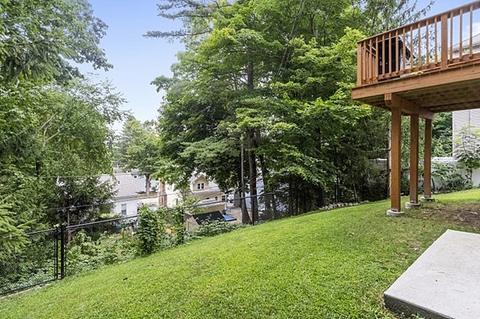
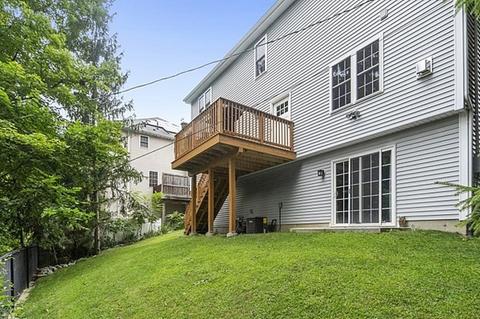
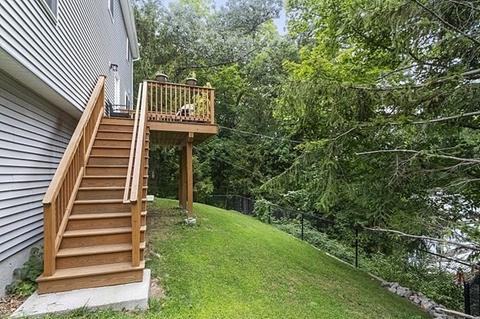
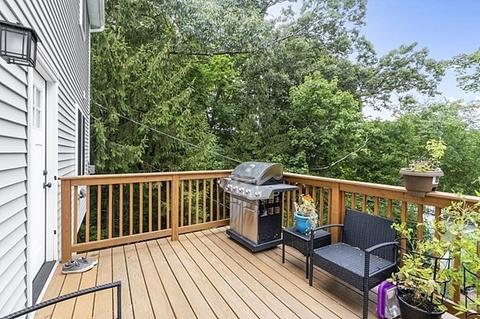
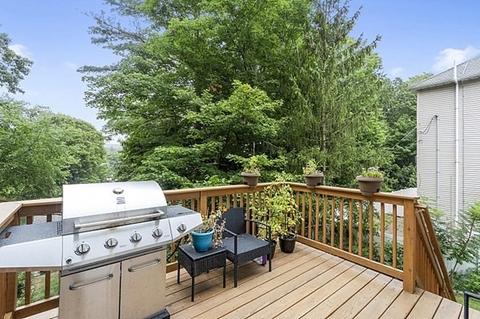
| Patio/ Porch | Deck |
| Fencing | Fenced |
| Amenities / Utilities | |
| Sewer | Public Sewer |
| Utilities | For Electric Range, for Electric Dryer, Washer Hookup |
| Electricity | Circuit Breakers, 200+ Amp Service |
| Water Source | Public |
| Location | |
| County | Worcester |
| Zoning | RL-7 |
| APN | M:14 B:004 L:00017, 1775596 |
| Directions | GPS |
MLS # 73030518
MLS # 72680935| Est. value | Bed/bath | Sqft | mi | |
|---|---|---|---|---|
| 180 May St, Worcester, MA 01602 | $509,000 | 3/2 | 1,606 | 0.01 |
| 178 May St, Worcester, MA 01602 | $520,000 | 3/2 | 1,606 | 0.02 |
| 42 Reed St, Worcester, MA 01602 | $305,000 | 3/1 | 997 | 0.02 |
| 40 Reed St, Worcester, MA 01602 | $380,000 | 2/1 | 972 | 0.03 |
| 46-a Reed St, Worcester, MA 01602 | $487,000 | 3/2 | 1,735 | 0.03 |
| 44 Reed St, Worcester, MA 01602 | $382,000 | 3/2 | 1,267 | 0.03 |
| 176 May St, Worcester, MA 01602 | $415,000 | 3/1 | 1,092 | 0.03 |
| 46-b Reed St, Worcester, MA 01602 | $477,000 | 3/2 | 1,735 | 0.03 |
Estimated values are based on public record data and automated valuation models. Values are not guaranteed and may not reflect current market conditions.
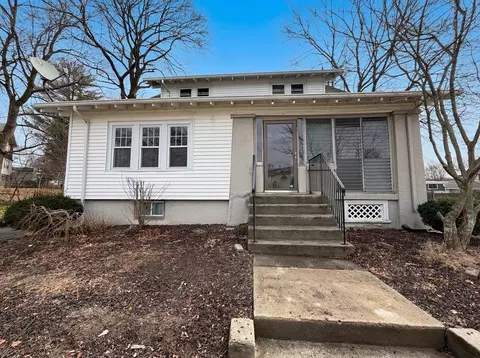
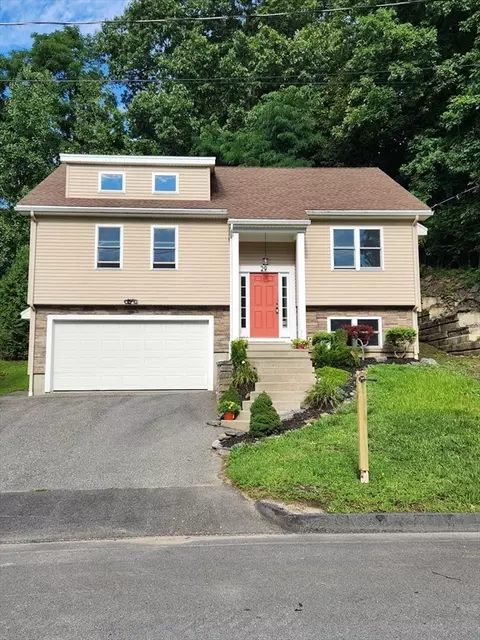
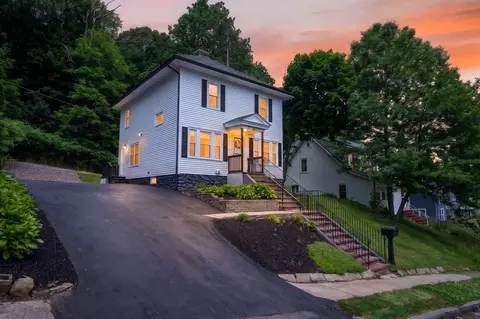
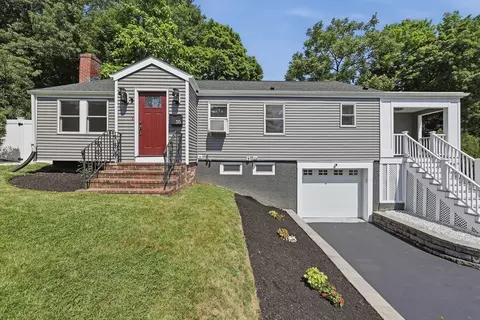
$449,450
$454,500
$654,000
$689,900
$439,900
$637,000
$549,000
$589,900
$484,950
$594,900
$630,000
$439,900
$449,000
$189,000
$378,000
$225,000
$350,000
$649,000
$387,500
$485,000
$899,900
$569,900
$452,450
$469,900
$719,500
$388,000
$529,900
$484,450
$444,900
$318,000