
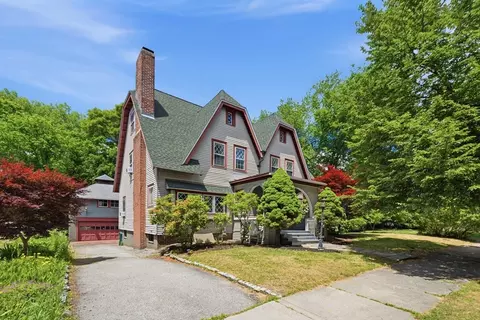
- $675,000
- 4Bd
- 3Ba
- 2,790 Sq Ft
SOLD 06/22/26

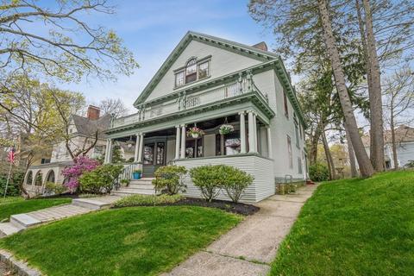
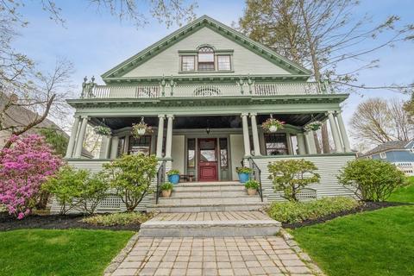
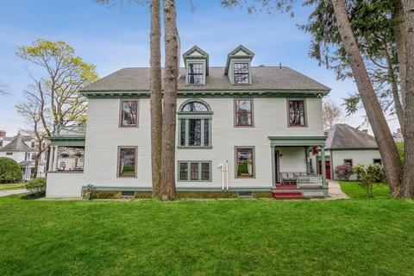
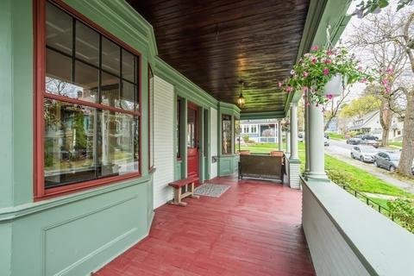
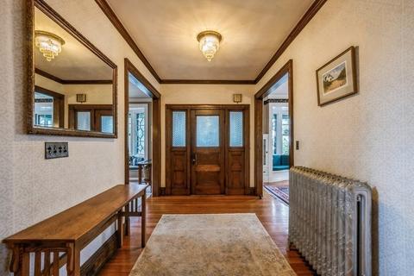
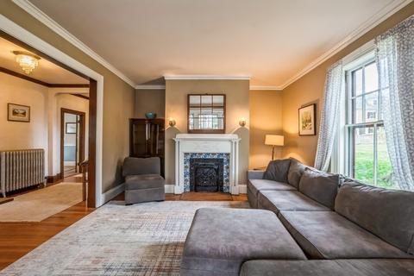
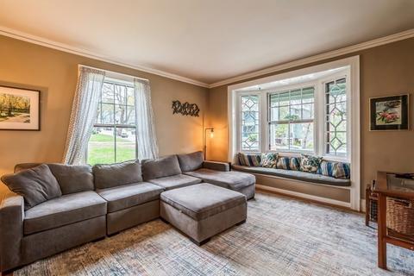
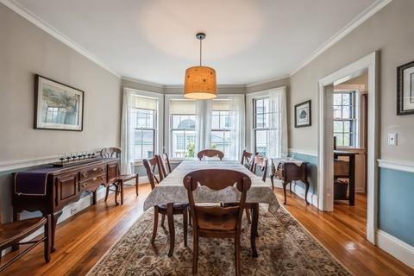
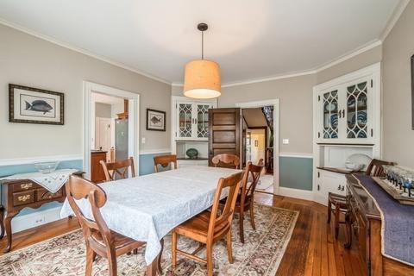
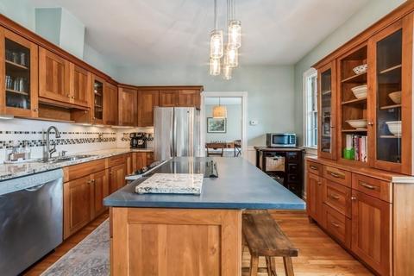
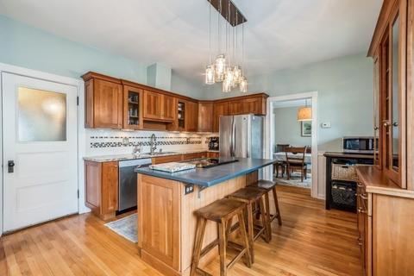
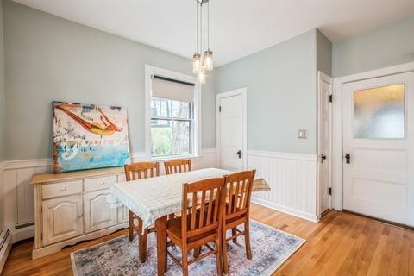
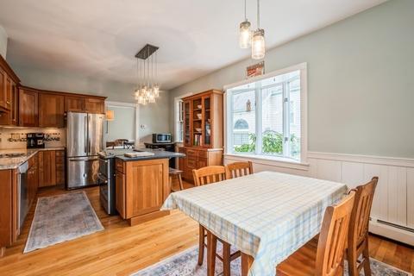
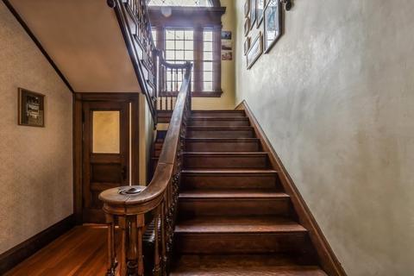
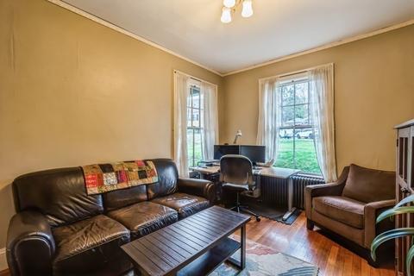
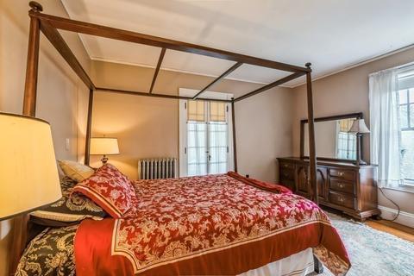
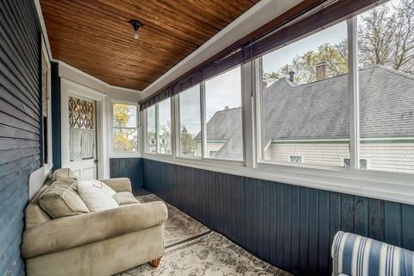
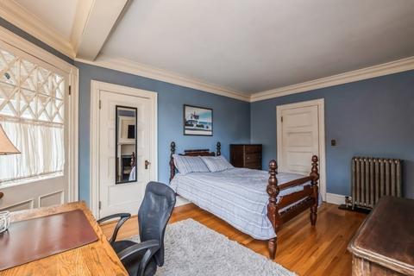
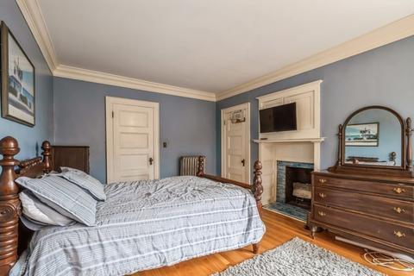
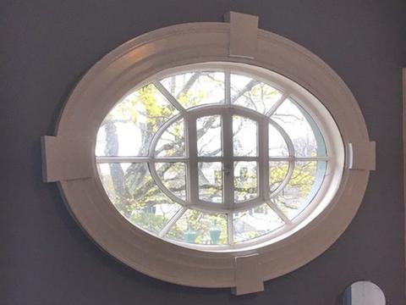
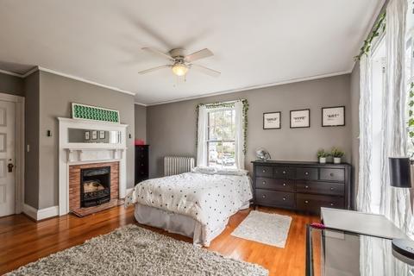
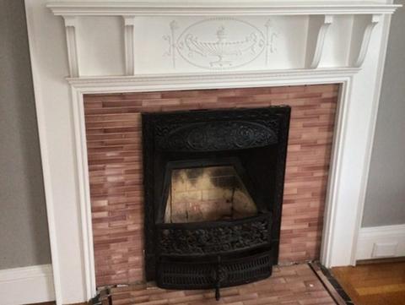
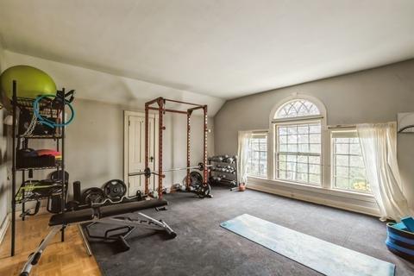
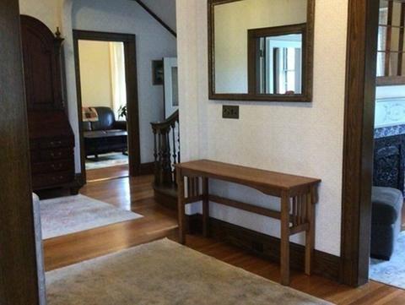
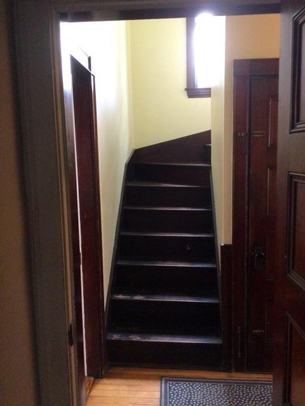
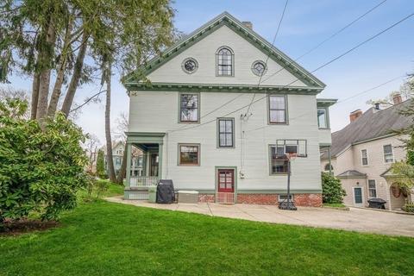
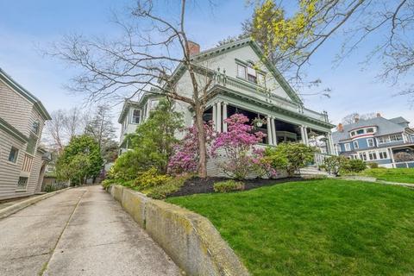
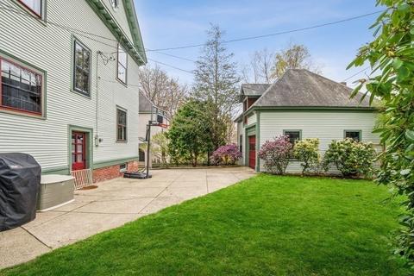
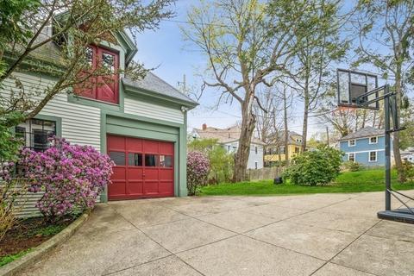
Last sold 05/01/2022 for $700K
bed
bath
Sqft ($171/Sqft)
| Property type House | Neighborhood | Year built 1897 | HOA fee $0/month | Lot size 7,502 Sqft | Movoto estimate | Parking 1 garage spaces |

| Overview | |
| Cooling/AC | None |
| Heating | Hot Water, Natural Gas |
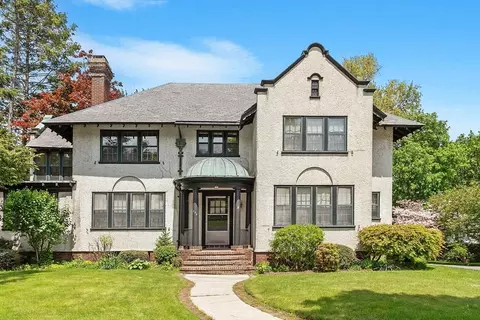
| Levels/Style | Colonial Revival |
| MLS # | 72971476 |
| Type | Residential |
| Status | Closed |
| SubType | Single Family Residence |
| SqFt | 4102 |
| Lot Size (SqFt) | 7502 |
| Lot Size (Acres) | 0.17 |
| Annual Property Tax | 7514 |
| Year Built | 1897 |
| Interior | |
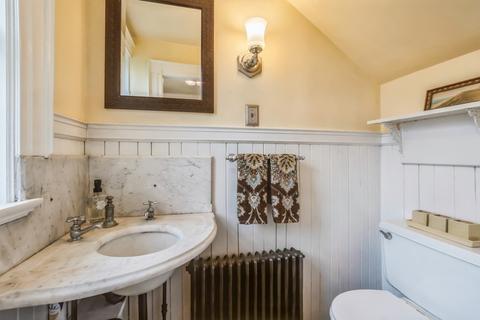
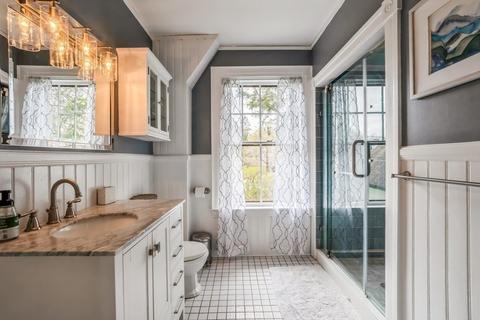
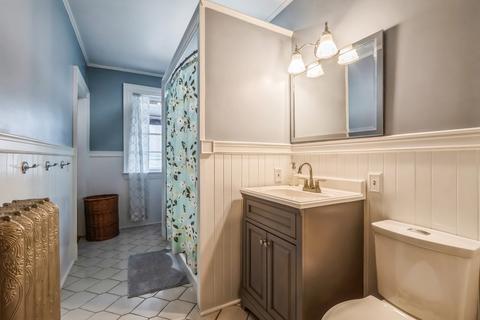
| Bathroom 2 | Bathroom - Full, Remodeled |
| Bathroom 3 | Bathroom - Full, Remodeled |
| Total # of Bathrooms | 3 |
| Bathroom 1 | Bathroom - Half |
| # Full Baths | 2 |
| # Half Baths | 1 |
| Total # of Bedrooms | 5 |
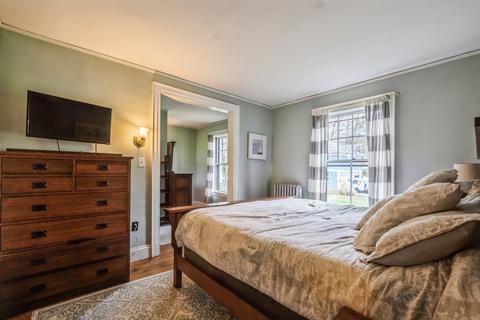
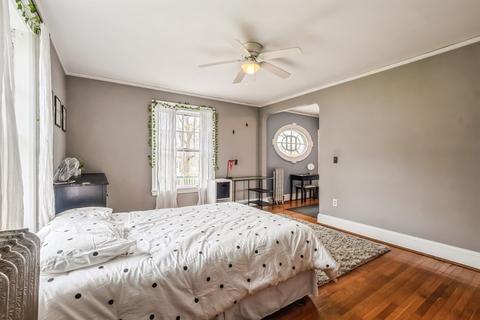
| Bedroom 5 | Flooring - Hardwood |
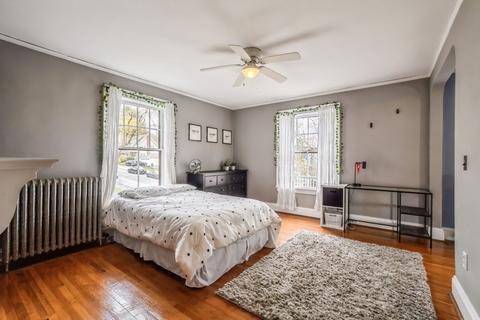
| Bedroom 3 | Flooring - Hardwood |
| Bedroom 4 | Flooring - Hardwood |
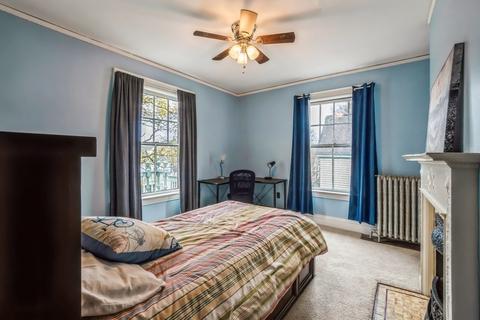
| Bedroom 2 | Flooring - Hardwood |
| Basement | Full |
| Office | Flooring - Hardwood |
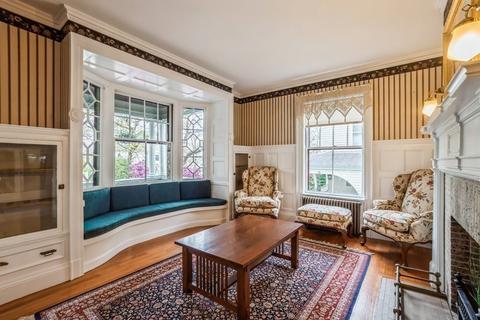
| Family Room | Flooring - Hardwood, Window(s) - Bay/Bow/Box, Crown Molding |
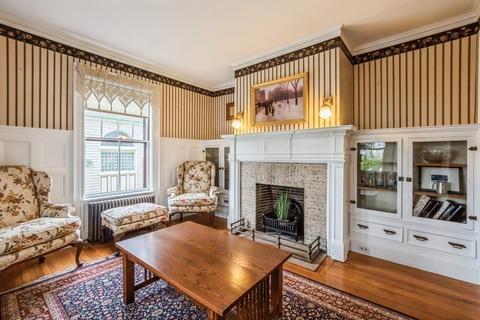
| Living Room | Flooring - Hardwood, Window(s) - Bay/Bow/Box, Crown Molding |
| Dining Room | First, Flooring - Hardwood, Crown Molding |
| Total # of Rooms | 12 |
| Laundry | First Floor, Washer Hookup |
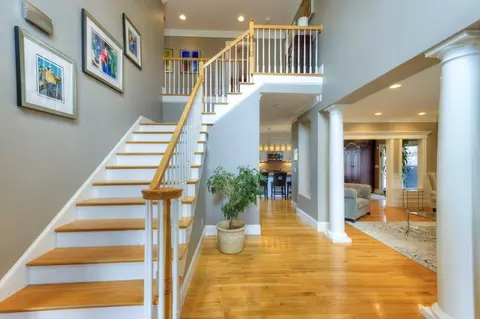
| Kitchen | Flooring - Hardwood, Countertops - Stone/Granite/Solid, Kitchen Island, Cabinets - Upgraded, Remodeled, Stainless Steel Appliances, Beadboard |
| Flooring | Tile, Hardwood, Flooring - Hardwood |
| Appliances | Range, Dishwasher, Refrigerator, Washer/Dryer, Gas Water Heater, Utility Connections For Electric Range, Utility Connections For Electric Dryer |
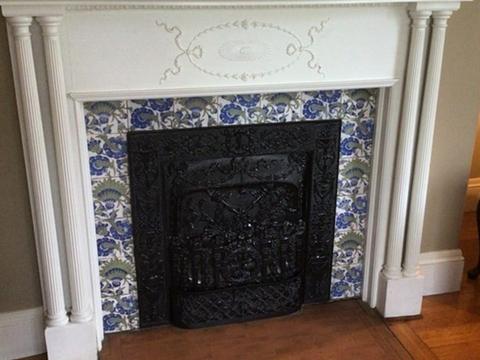
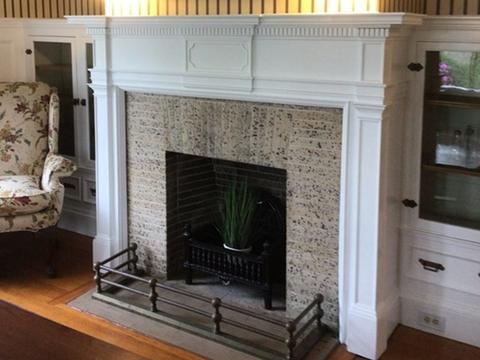
| # Fireplaces | 5 |
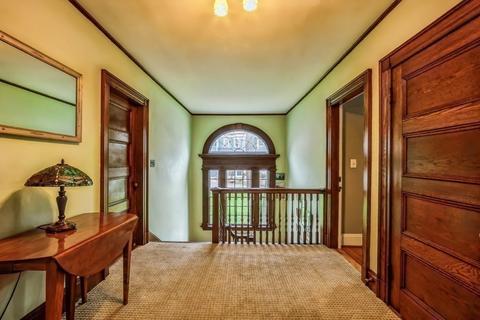
| Interior Features | Crown Molding, Entrance Foyer, Bonus Room, Home Office |
| Fireplace | Family Room, Living Room |
| Exterior | |
| Foundation | Irregular |
| Roof | Shingle |
| Construction | Frame |
| # Covered Spaces | 1 |
| Parking Desc | Detached, Paved Drive, Off Street |
| # Parking Spaces | 4 |
| # Garage Spaces | 1 |
| Exterior Features | Balcony |
| Patio/ Porch | Porch, Patio |
| Lot Desc | Level |
| Amenities / Utilities | |
| Sewer | Public Sewer |
| Utilities | For Electric Range, for Electric Dryer, Washer Hookup |
| Water Source | Public |
| Location | |
| County | Worcester |
| Community Features | Public Transportation, Shopping, Tennis Court(s), Park, Walk/Jog Trails, Golf, Medical Facility, Bike Path, Conservation Area, House Of Worship, Private School, Public School, University |
| Elementary School | Midland St. |
| Middle School | Forest Grove |
| High School | Doherty |
| Zoning | RS-7 |
| APN | M:11 B:009 L:00012, 1773063 |
| Directions | Highland Or Institute Rd To Germain |
| Lot/ Land Details | |
| Road Frontage | Public |
| Road Surface | Paved |
MLS # 72971476| Est. value | Bed/bath | Sqft | mi | |
|---|---|---|---|---|
| 15 Germain St, Worcester, MA 01602 | $708,000 | 5/2 | 2,894 | 0.01 |
| 11 Germain St, Worcester, MA 01602 | $935,000 | 5/2 | 4,879 | 0.02 |
| 16 Haviland St, Worcester, MA 01602 | $658,000 | 5/3 | 2,682 | 0.03 |
| 21 Germain St, Worcester, MA 01602 | $866,000 | 5/2 | 3,885 | 0.03 |
| 20 Haviland St, Worcester, MA 01602 | $771,000 | 4/1 | 4,223 | 0.03 |
| 14 Germain St, Worcester, MA 01602 | $712,000 | 4/3 | 3,552 | 0.03 |
| 12 Germain St, Worcester, MA 01602 | $755,000 | 5/3 | 3,890 | 0.03 |
| 22 Haviland St, Worcester, MA 01602 | $726,000 | 6/2 | 3,038 | 0.04 |
Estimated values are based on public record data and automated valuation models. Values are not guaranteed and may not reflect current market conditions.
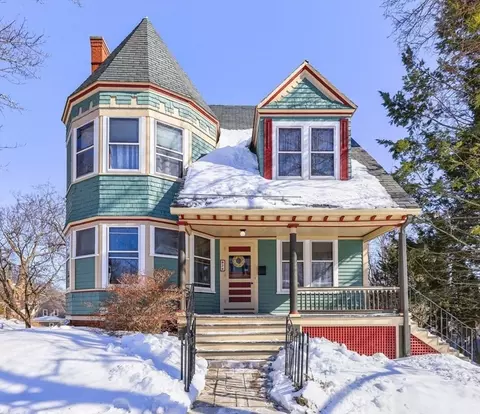
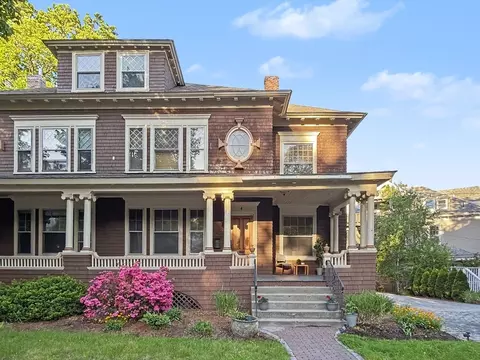
$449,450
$454,500
$654,000
$689,900
$439,900
$637,000
$549,000
$589,900
$484,950
$594,900
$630,000
$439,900
$449,000
$189,000
$378,000
$225,000
$350,000
$649,000
$387,500
$485,000
$899,900
$569,900
$452,450
$469,900
$719,500
$388,000
$529,900
$484,450
$444,900
$318,000