
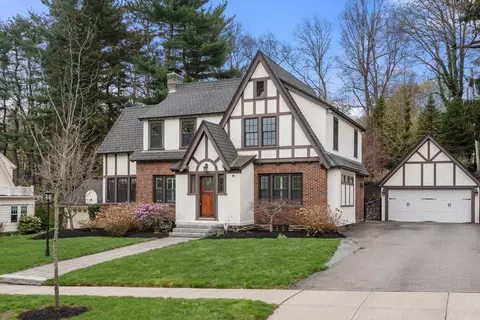
- $750,000
- 4Bd
- 3Ba
- 2,297 Sq Ft
SOLD 04/28/26

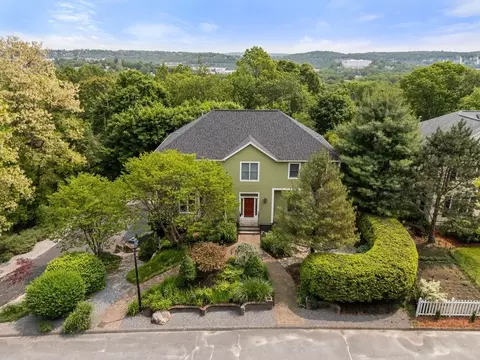
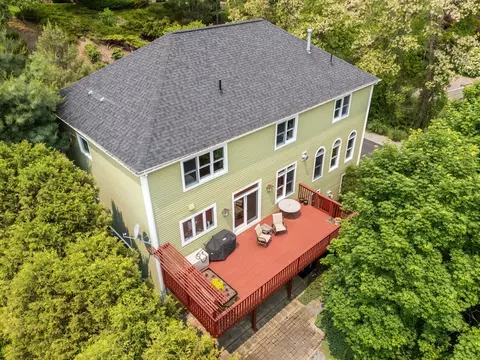

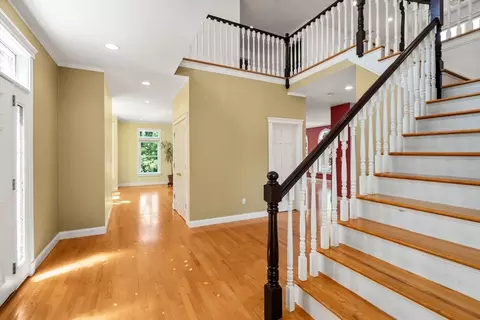
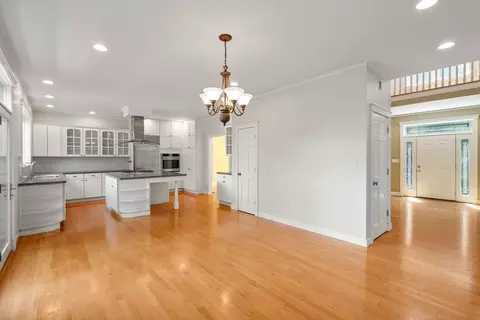
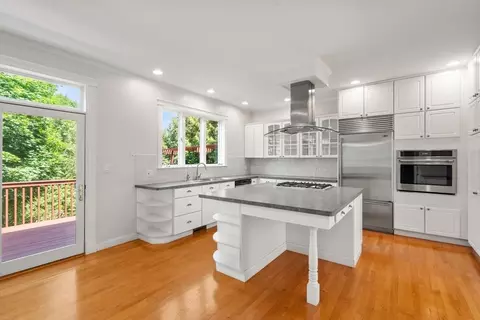
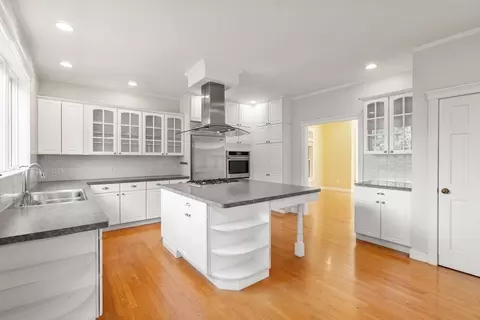
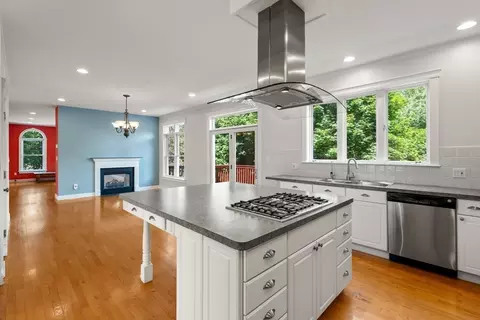
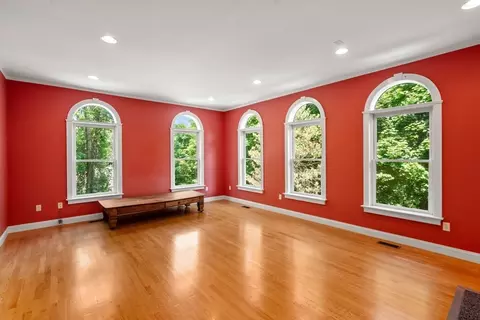
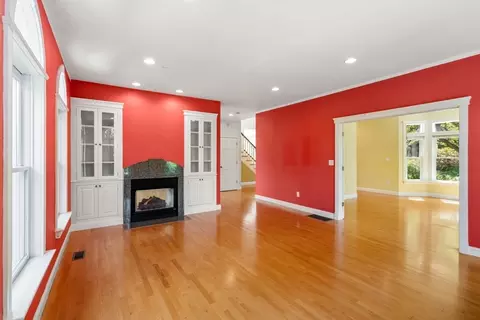
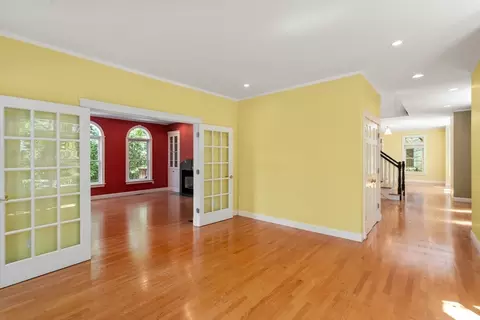
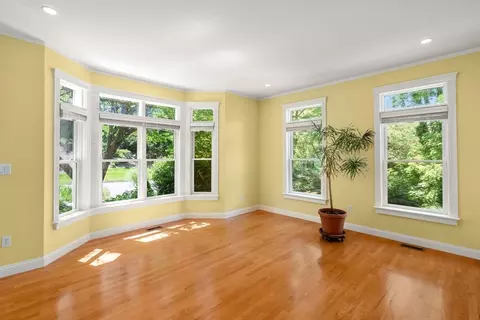
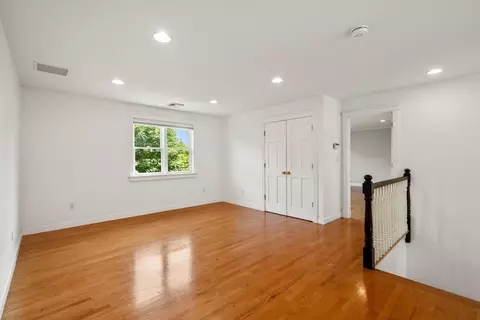
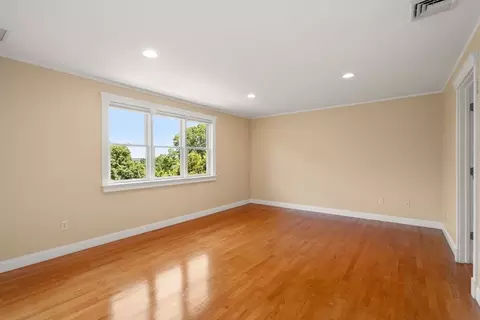
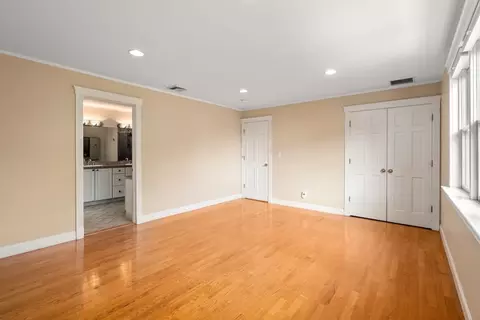
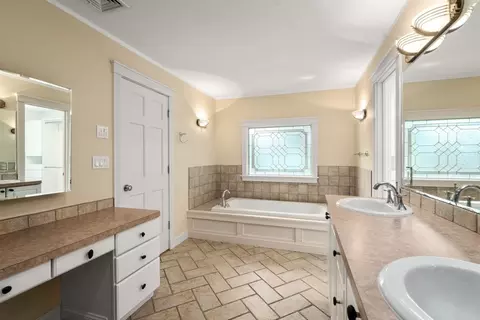
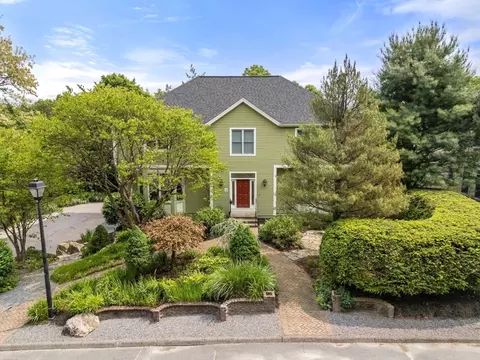
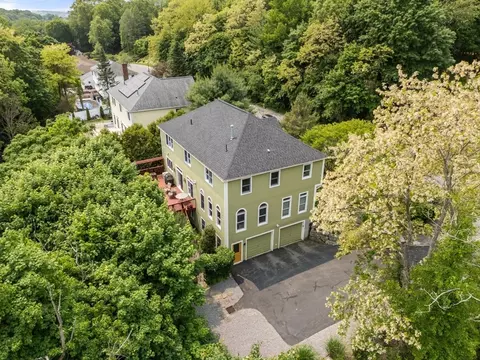
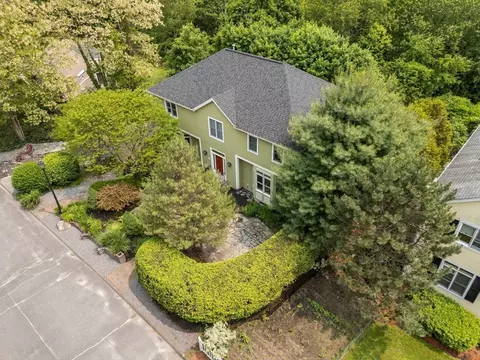
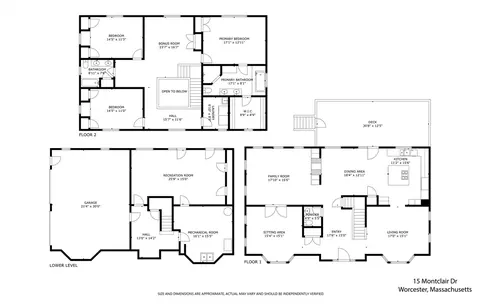
Last sold 07/15/2025 for $780K
bed
bath
Sqft ($215/Sqft)
| Property type House | Neighborhood | Year built 2000 | HOA fee $0/month | Lot size 0.6 Acre | Movoto estimate | Parking 2 garage spaces | Rental estimate |

| Overview | |
| Cooling/AC | Central Air |
| Heating | Forced Air, Natural Gas |
| Levels/Style | Colonial, Contemporary |
| MLS # | 73398218 |
| Type | Residential |
| Status | Closed |
| SubType | Single Family Residence |
| SqFt | 3632 |
| Lot Size (SqFt) | 26110 |
| Lot Size (Acres) | 0.6 |
| Annual Property Tax | 9506 |
| Year Built | 2000 |
| Interior | |
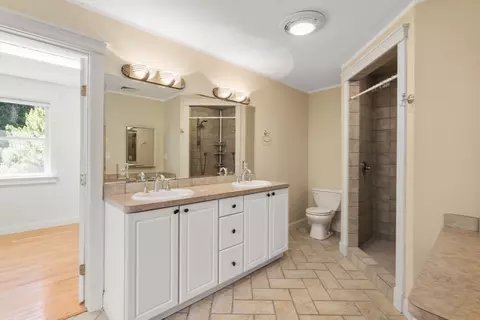
| Bathroom 2 | Bathroom - Full, Bathroom - Double Vanity/Sink, Bathroom - With Shower Stall, Flooring - Stone/Ceramic Tile, Jacuzzi / Whirlpool Soaking Tub |
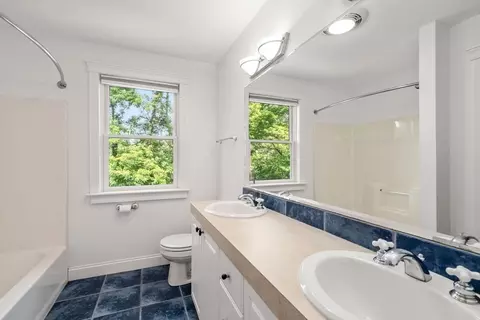
| Bathroom 3 | Bathroom - Full, Bathroom - Double Vanity/Sink, Bathroom - With Tub & Shower, Closet - Linen |
| Primary Bathroom | Yes |
| Total # of Bathrooms | 3 |
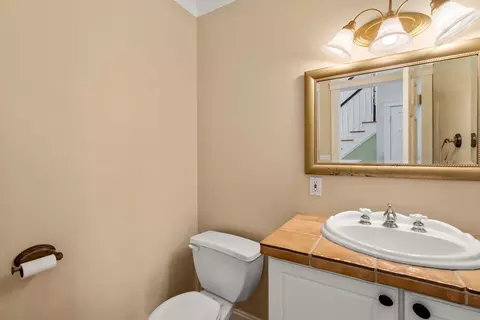
| Bathroom 1 | Bathroom - Half, Flooring - Stone/Ceramic Tile |
| # Full Baths | 2 |
| # Half Baths | 1 |
| Total # of Bedrooms | 3 |
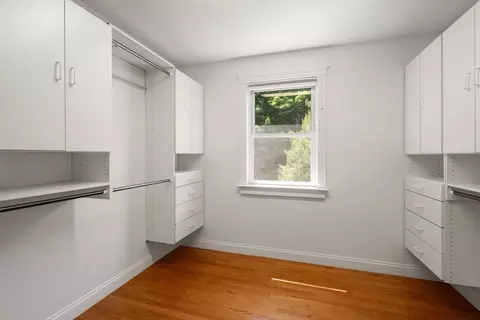
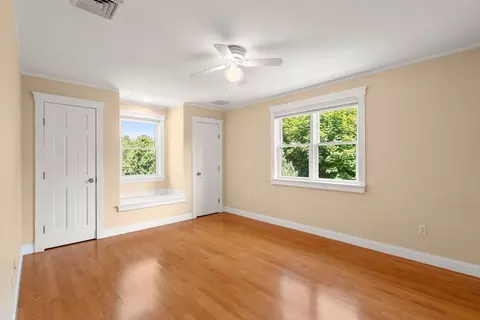
| Bedroom 3 | Closet, Closet/Cabinets - Custom Built, Flooring - Wood, Window Seat |
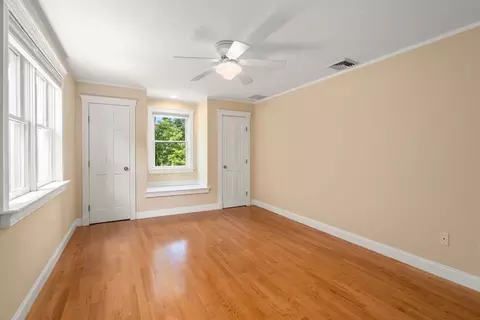
| Bedroom 2 | Ceiling Fan(s), Closet, Flooring - Wood, Window Seat |
| Basement | Full |
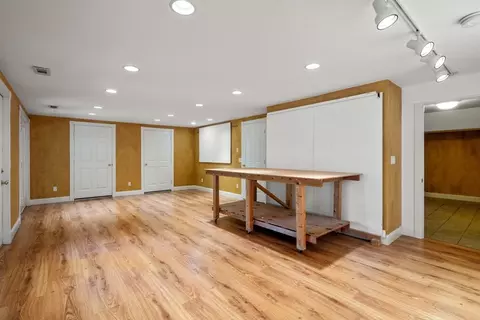
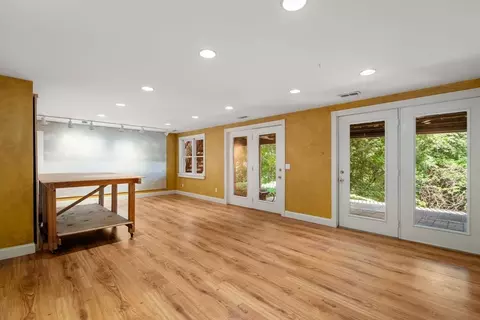
| Family Room | Closet/Cabinets - Custom Built, Flooring - Wood, Recessed Lighting |
| Living Room | Flooring - Wood, Window(s) - Bay/Bow/Box, French Doors |
| Dining Room | First, Flooring - Wood, Window(s) - Bay/Bow/Box |
| Total # of Rooms | 8 |
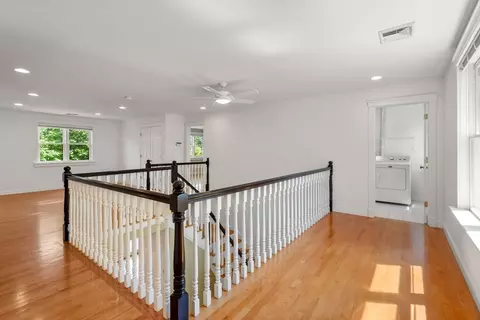
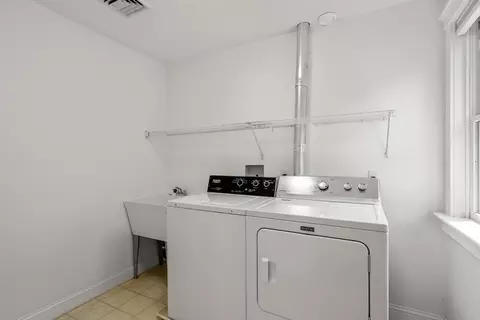
| Laundry | Gas Dryer Hookup, Washer Hookup, Sink, Second Floor |
| Kitchen | Flooring - Wood, Dining Area, Balcony / Deck, Kitchen Island, Exterior Access, Stainless Steel Appliances |
| Flooring | Wood, Tile, Laminate, Flooring - Wood, Flooring - Stone/Ceramic Tile |
| Appliances | Gas Water Heater, Water Heater, Range, Dishwasher, Disposal, Refrigerator, Washer, Dryer, Range Hood |
| # Fireplaces | 1 |
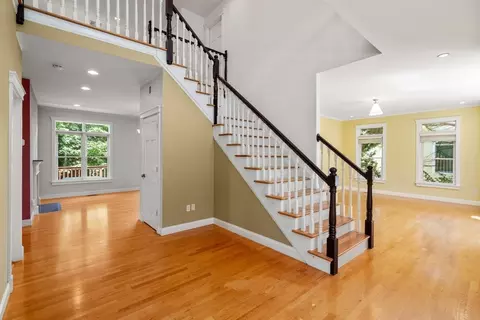
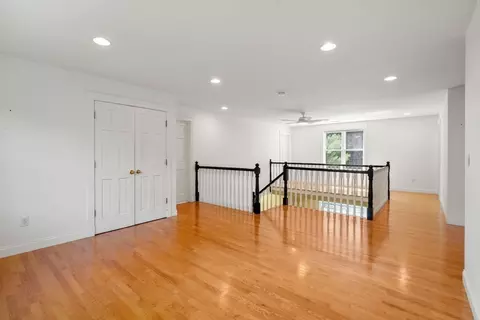
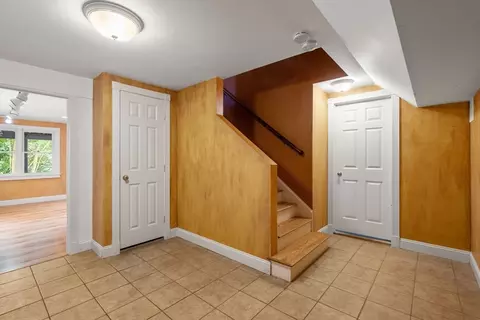
| Interior Features | Closet - Double, Closet, Entrance Foyer, Loft, Mud Room, Bonus Room |
| Fireplace | Family Room |
| Door Features | French Doors |
| Exterior | |
| Foundation | Concrete Perimeter |
| Roof | Shingle |
| Construction | Frame |
| # Covered Spaces | 2 |
| Parking Desc | Under, Off Street |
| # Parking Spaces | 4 |
| # Garage Spaces | 2 |
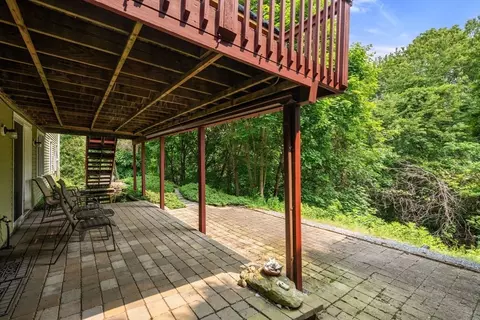
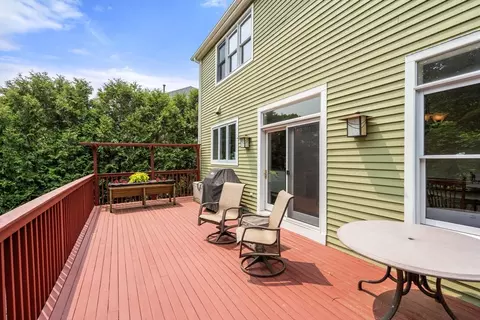
| Exterior Features | Deck |
| Patio/ Porch | Deck |
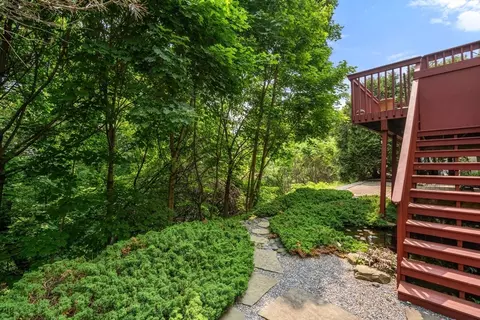
| Lot Desc | Wooded |
| Amenities / Utilities | |
| Sewer | Public Sewer |
| Electricity | Circuit Breakers |
| Water Source | Public |
| Location | |
| View | City View(s) |
| County | Worcester |
| Community Features | Public Transportation, Shopping, Tennis Court(s), Medical Facility, Highway Access, House Of Worship, Private School, Public School, T-Station, University |
| Zoning | RS-10 |
| APN | M:21 B:09B L:00036, 1783189 |
| Directions | Off Hancock Hill |
| Lot/ Land Details | |
| Road Frontage | Public |
| Road Responsibility | Public Maintained Road |
| Road Surface | Paved |
MLS # 73398218
MLS # 71091781
MLS # 30412082| Est. value | Bed/bath | Sqft | mi | |
|---|---|---|---|---|
| 17 Montclair Dr, Worcester, MA 01609 | $994,000 | 4/2 | 3,484 | 0.01 |
| 13 Montclair Dr, Worcester, MA 01609 | $768,000 | 3/2 | 2,584 | 0.03 |
| 14 Montclair Dr, Worcester, MA 01609 | $813,000 | 3/2 | 2,476 | 0.04 |
| 19 Montclair Dr, Worcester, MA 01609 | $792,000 | 4/2 | 2,200 | 0.04 |
| 3 Ardmore Rd, Worcester, MA 01609 | $658,000 | 3/2 | 2,015 | 0.05 |
| 3a Ardmore Rd, Worcester, MA 01609 | $787,000 | 3/2 | 2,158 | 0.05 |
| 1 Ardmore Rd, Worcester, MA 01609 | $673,000 | 3/2 | 2,050 | 0.05 |
| 3-b Ardmore Rd, Worcester, MA 01609 | $614,000 | 2/2 | 1,661 | 0.06 |
Estimated values are based on public record data and automated valuation models. Values are not guaranteed and may not reflect current market conditions.

$449,450
$654,000
$689,900
$454,500
$439,900
$549,000
$594,900
$589,900
$399,900
$459,900
$449,000
$485,000
$350,000
$679,900
$189,000
$439,900
$225,000
$449,000
$425,000
$378,000
$899,900
$569,900
$388,000
$469,900
$529,900
$330,000
$527,500
$1,690,000
$444,900
$418,500