
- $305,000
- 4Bd
- 2Ba
- 1,744 Sq Ft
SOLD

Last sold 09/29/2017 for $270K
bed
bath
Sqft ($135/Sqft)
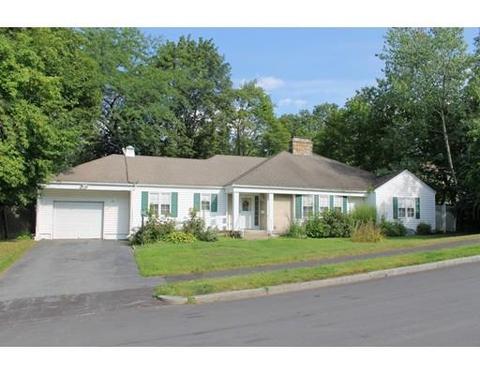
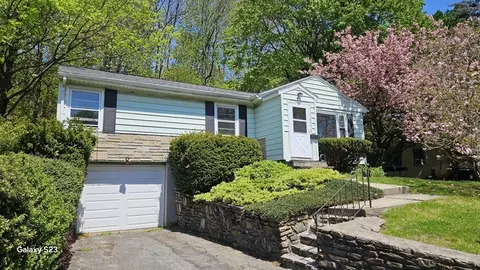
| Property type House | Neighborhood | Year built 1953 | HOA fee $0/month | Lot size 10,043 Sqft | Movoto estimate | Parking 1 garage spaces |

| Overview | |
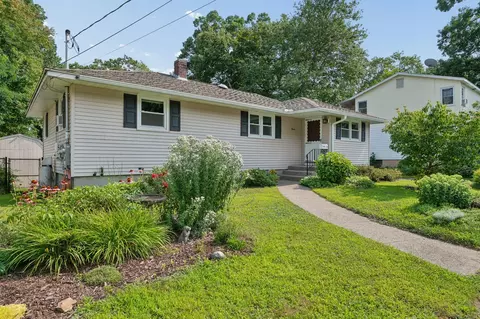
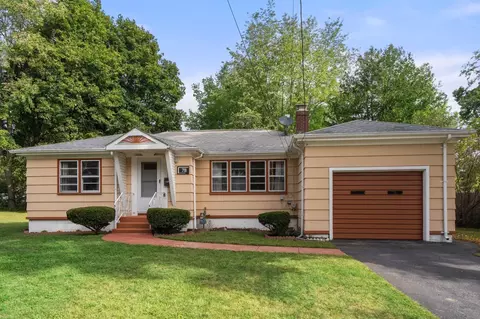
| Levels/Style | Ranch |
| Type | Single Family |
| SubType | Detached |
| MLS # | 72216518 |
| SqFt | 2006 |
| Status | Sold |
| Lot Size (Acre) | 0.23 |
| Property Tax | 4807 |
| Year Built | 1953 |
| Short Sale (Y/N) | No |
| Foreclosure (Y/N) | No |
| Interior | |
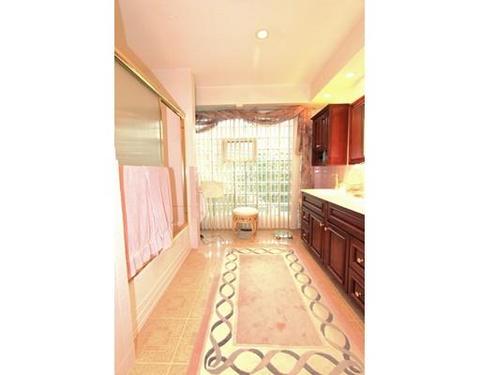
| # Full Baths | 2 |
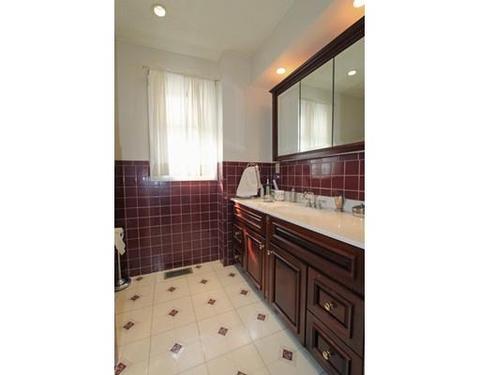
| Bathroom 2 | Bathroom - Full, Bathroom - Double Vanity/Sink, Bathroom - Tiled With Tub & Shower, Closet - Linen, Flooring - Vinyl, Handicap Accessible, Main Level, Recessed Lighting |
| Primary Bathroom | No |
| Bathroom 1 | Bathroom - Tiled With Shower Stall, Handicap Accessible, Main Level, Recessed Lighting |
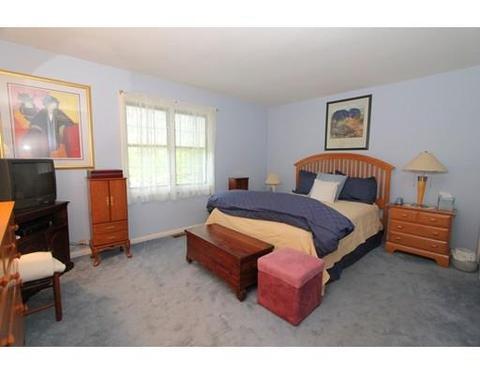
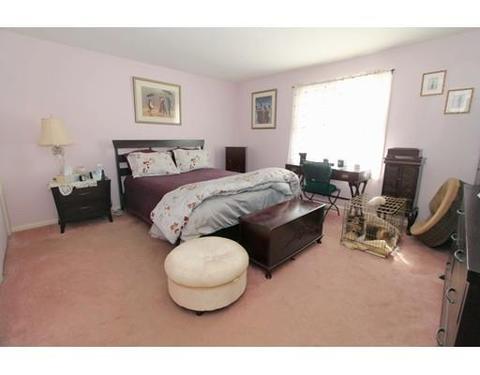
| Primary Bedroom | Closet, Flooring - Wall To Wall Carpet, Handicap Accessible, Main Level |
| Bedroom 2 | Closet, Flooring - Wall To Wall Carpet, Handicap Equipped, Main Level |
| Total # of Bedrooms | 3 |
| Total # of Rooms | 5 |
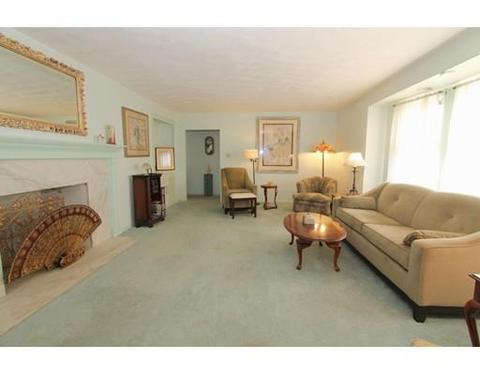
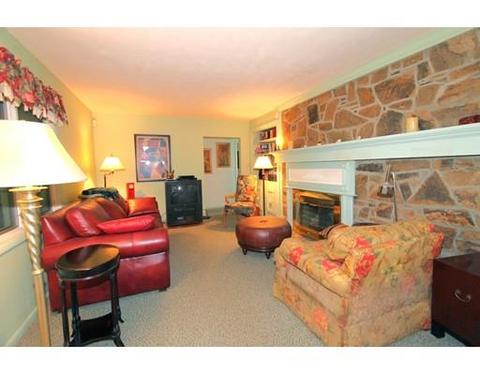
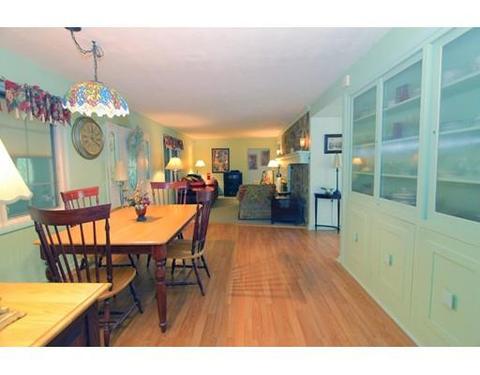
| Family Room | Fireplace, Closet/Cabinets - Custom Built, Flooring - Wall To Wall Carpet, Handicap Accessible, Main Level, Open Floor Plan |
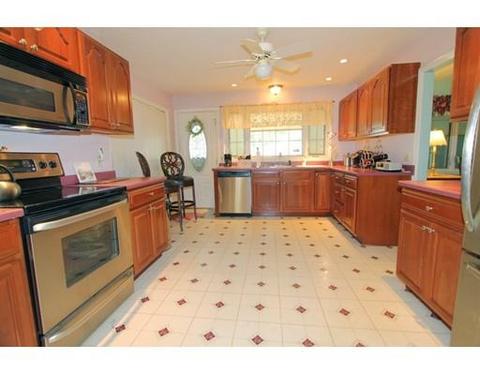
| Kitchen | Flooring - Vinyl, Handicap Accessible, Main Level, Cabinets - Upgraded, Recessed Lighting, Remodeled, Stainless Steel Appliances |
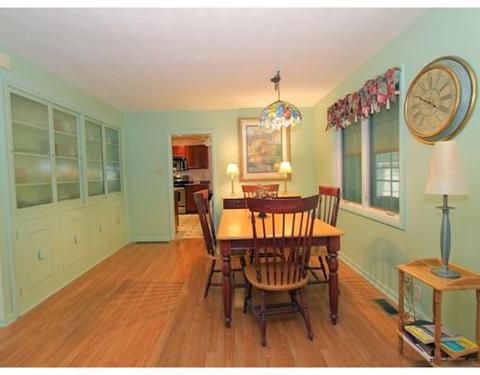
| Dining Room | Closet/Cabinets - Custom Built, Flooring - Laminate, Handicap Accessible, Main Level |
| Basement | Full, Sump Pump, Concrete Floor |
| # Fireplaces | 2 |
| Interior Features | Fireplace, Closet/Cabinets - Custom Built, Flooring - Wall To Wall Carpet, Window(s) - Bay/Bow/Box, Handicap Accessible, Main Level, Open Floor Plan, Security System, Cable Available, Walk-up Attic |
| Exterior | |
| Foundation | Poured Concrete |
| Exterior | Vinyl |
| Roof | Asphalt/Fiberglass Shingles |
| Construction | Frame |
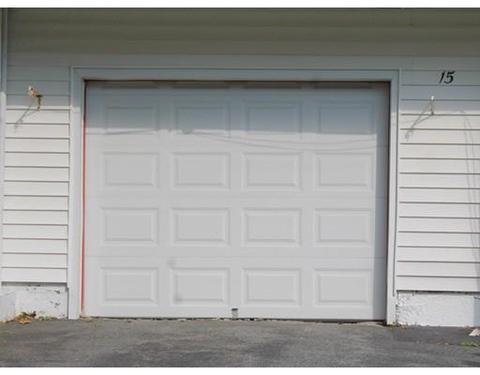
| Garage/ Parking | Attached, Garage Door Opener |
| Parking Desc | Off-Street, Paved Driveway |
| # Parking Spaces | 2 |
| # Garage Spaces | 1 |
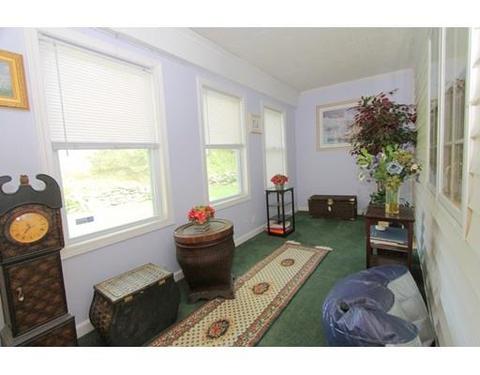
| Exterior Features | Porch, Porch - Enclosed, Covered Patio/Deck, Gutters, Fenced Yard |
| Lot Desc | Corner, Paved Drive |
| Amenities / Utilities | |
| Green Features: Energy Efficiency | Insulated Windows, Insulated Doors, Storm Doors |
| Electricity | 200 Amps |
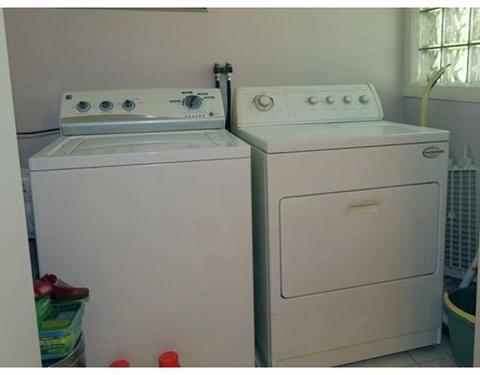
| Utility Connections | For Electric Range, for Electric Dryer, Washer Hookup |
| Utilities: Hot Water | Oil, Tank |
| Water Source | City/Town Water |
| HOA Amenities | Public Transportation, Park, House Of Worship, Public School, T-Station, University |
| Location | |
| County | Worcester |
| APN | M:30 B:005 L:00027, 1789312 |
| Lot/ Land Details | |
| Road Type | Public, Paved |
MLS # 72216518
MLS # 72037088
MLS # 30535830
MLS # 30354536
MLS # 19046476| Est. value | Bed/bath | Sqft | mi | |
|---|---|---|---|---|
| 22 Cardinal Rd, Worcester, MA 01602 | $526,000 | 2/2 | 1,478 | 0.02 |
| 16 Cardinal Rd, Worcester, MA 01602 | $539,000 | 3/1 | 1,886 | 0.02 |
| 11 Maxdale Rd, Worcester, MA 01602 | $556,000 | 3/1 | 2,024 | 0.03 |
| 16 Maxdale Rd, Worcester, MA 01602 | $563,000 | 3/2 | 1,310 | 0.03 |
| 14 Maxdale Rd, Worcester, MA 01602 | $526,000 | 3/1 | 1,284 | 0.03 |
| 24 Maxdale Rd, Worcester, MA 01602 | $499,000 | 2/1 | 1,366 | 0.03 |
| 22 Maxdale Rd, Worcester, MA 01602 | $526,000 | 3/2 | 1,422 | 0.03 |
| 14 Cardinal Rd, Worcester, MA 01602 | $493,000 | 3/2 | 1,438 | 0.03 |
Estimated values are based on public record data and automated valuation models. Values are not guaranteed and may not reflect current market conditions.
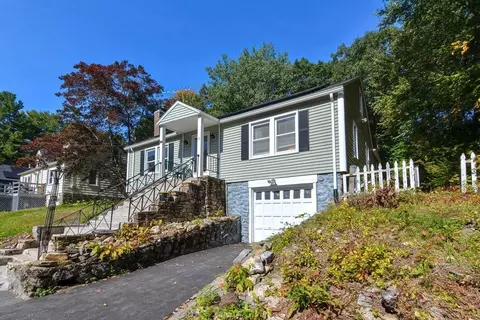
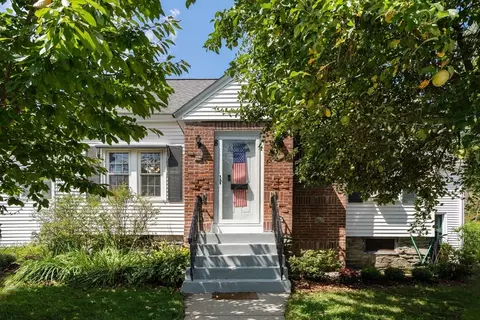
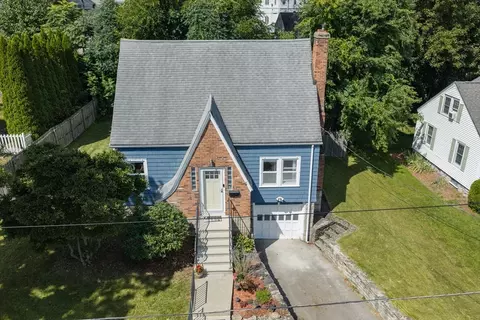
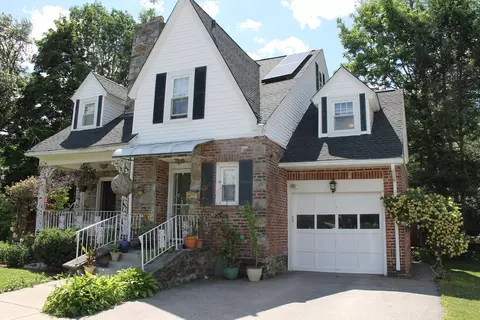
$449,450
$454,500
$654,000
$689,900
$439,900
$637,000
$549,000
$589,900
$484,950
$594,900
$630,000
$439,900
$449,000
$189,000
$378,000
$225,000
$350,000
$649,000
$387,500
$485,000
$899,900
$569,900
$452,450
$469,900
$719,500
$388,000
$529,900
$484,450
$444,900
$318,000