
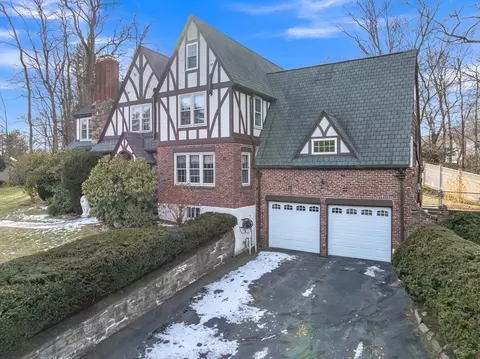
- $800,000
- 5Bd
- 4Ba
- 4,428 Sq Ft
SOLD

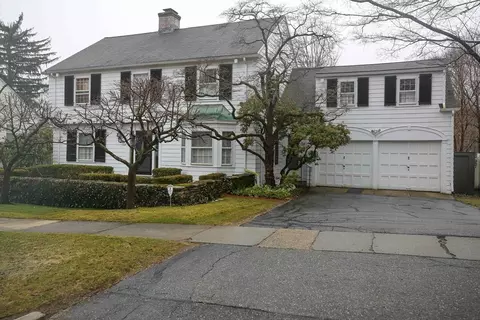
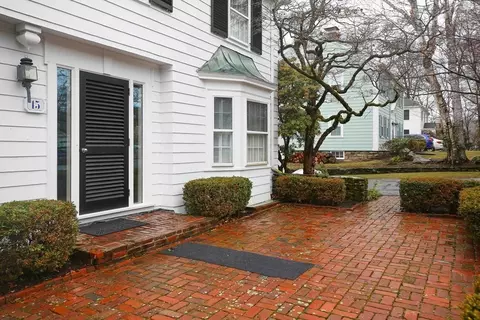
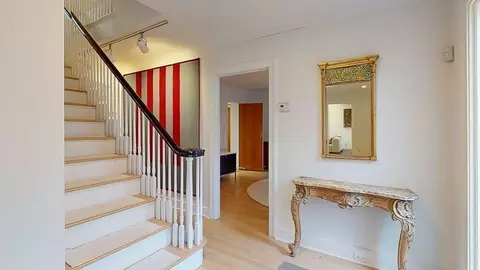
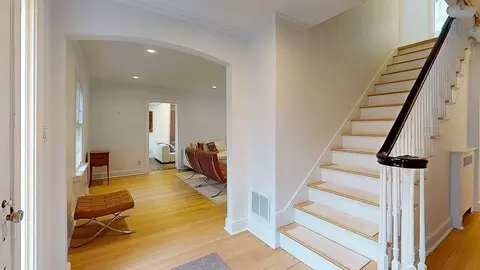
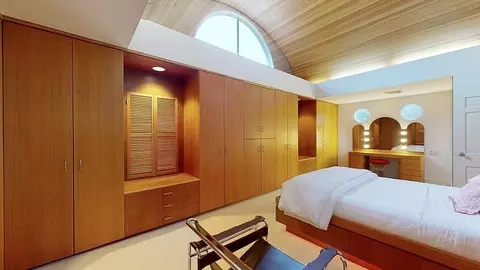
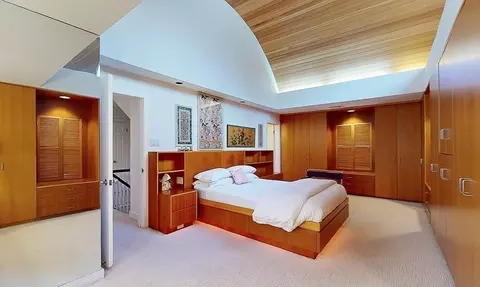
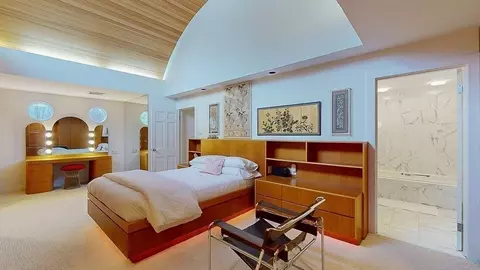
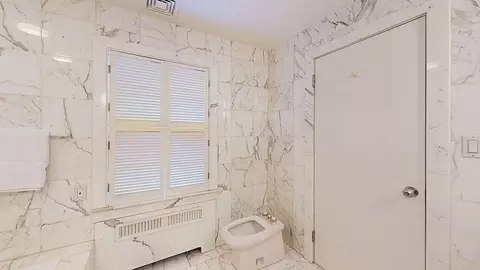
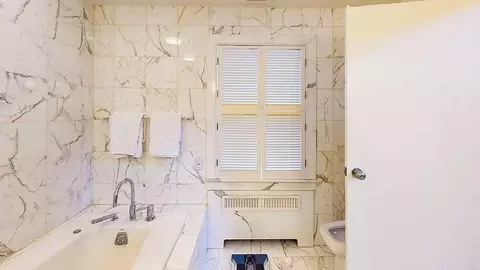
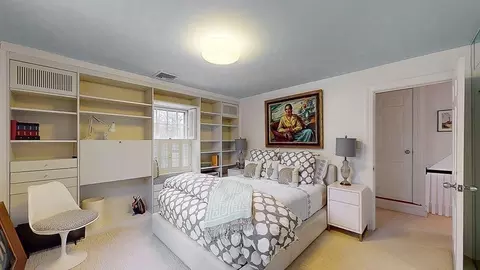
Last sold 03/25/2026 after 6 Days
bed
bath
Sqft ($231/Sqft)
| Property type House | Neighborhood | Year built 1933 | HOA fee $0/month | Lot size 10,200 Sqft | Movoto estimate | Parking 2 garage spaces | Rental estimate |

| Overview | |
| Cooling/AC | Central Air |
| Heating | Steam, Oil |
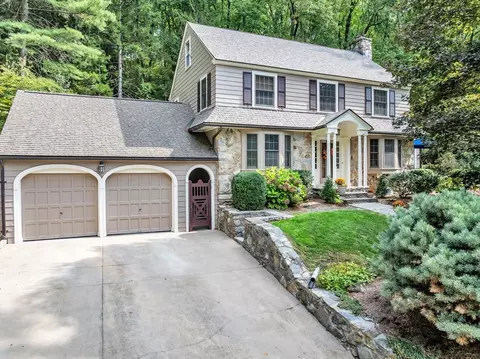
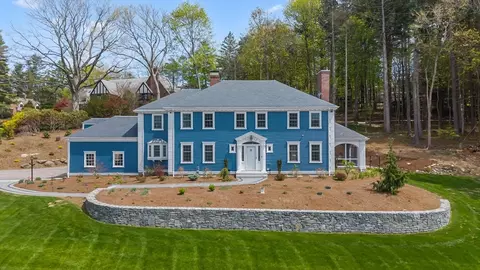
| Levels/Style | Colonial |
| MLS # | 73488962 |
| Type | Residential |
| Status | Closed |
| SubType | Single Family Residence |
| SqFt | 3530 |
| Lot Size (SqFt) | 10200 |
| Lot Size (Acres) | 0.23 |
| Annual Property Tax | 7765 |
| Year Built | 1933 |
| Interior | |
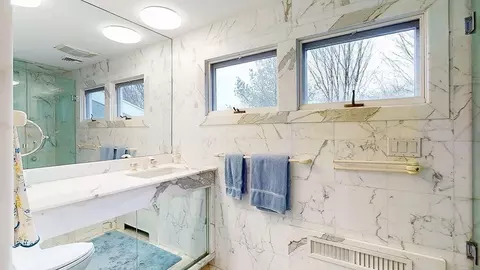
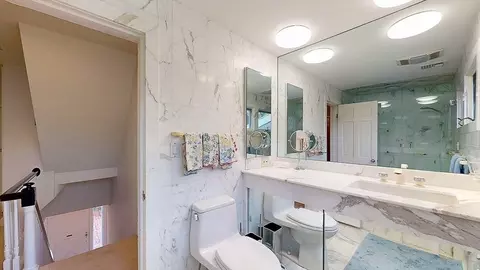
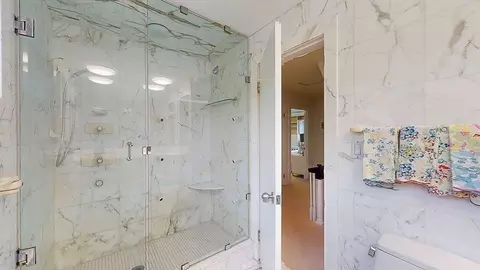
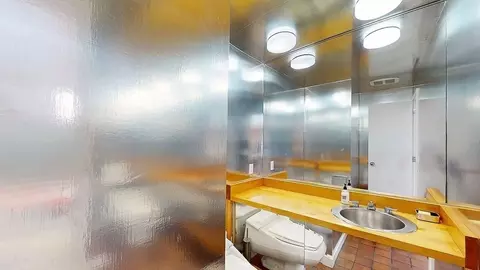
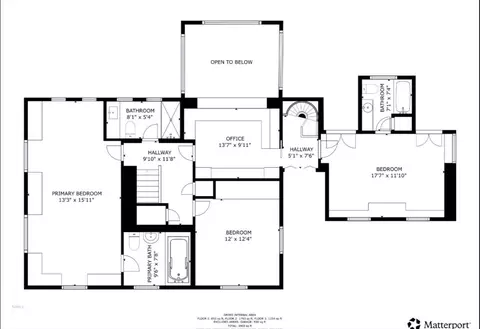
| Bathroom 2 | Bathroom - Full, Bathroom - Tiled With Shower Stall, Flooring - Marble, Countertops - Upgraded |
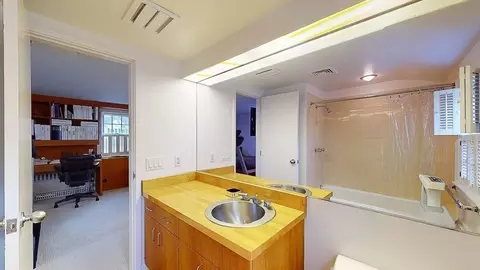
| Bathroom 3 | Bathroom - Full, Bathroom - Tiled With Tub, Closet/Cabinets - Custom Built, Flooring - Wall To Wall Carpet |
| Primary Bathroom | Yes |
| Total # of Bathrooms | 4 |
| Bathroom 1 | Bathroom - Full, Bathroom - Tiled With Tub, Flooring - Marble, Soaking Tub |
| # Full Baths | 3 |
| # Half Baths | 1 |
| Total # of Bedrooms | 3 |
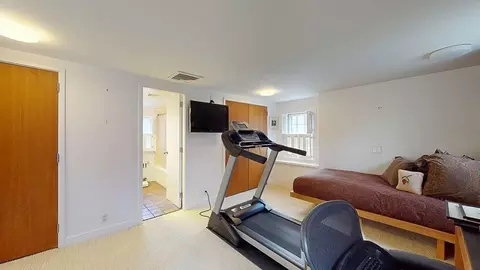
| Bedroom 3 | Bathroom - Full, Closet/Cabinets - Custom Built, Flooring - Wall To Wall Carpet |
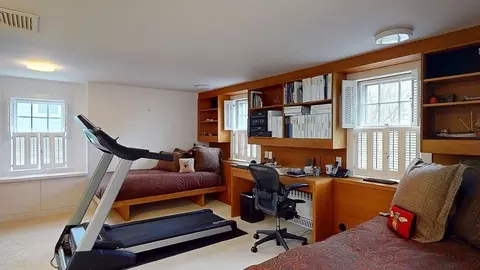
| Bedroom 2 | Closet/Cabinets - Custom Built, Flooring - Wall To Wall Carpet |
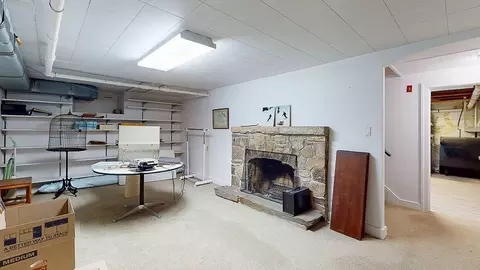
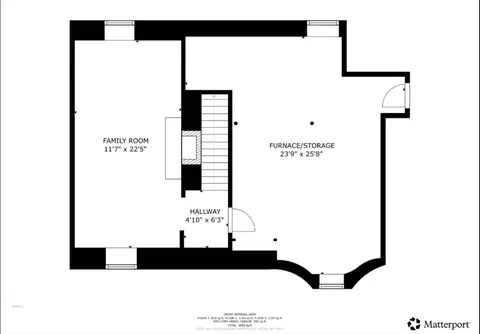
| Basement | Full, Partially Finished, Interior Entry, Concrete |
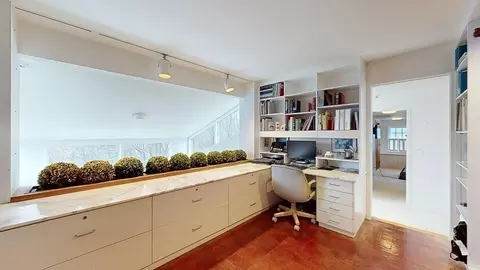
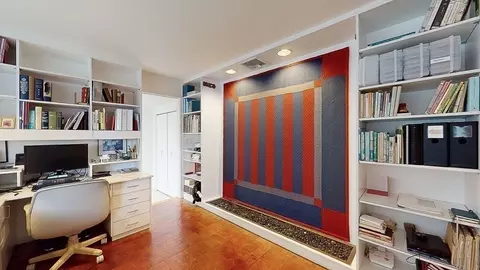
| Office | Closet/Cabinets - Custom Built |
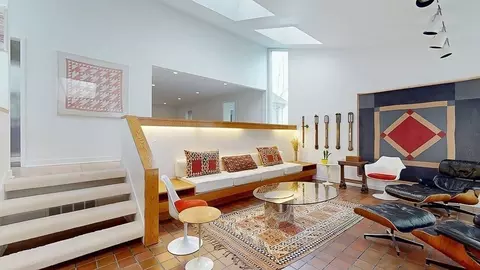
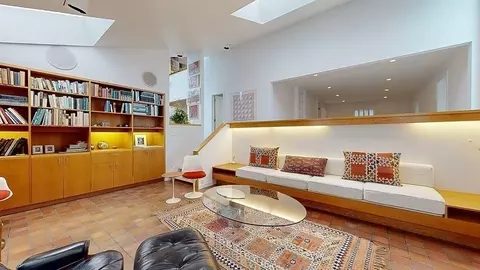
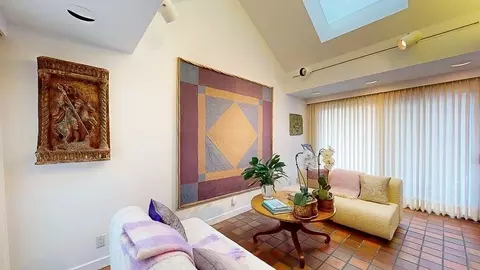
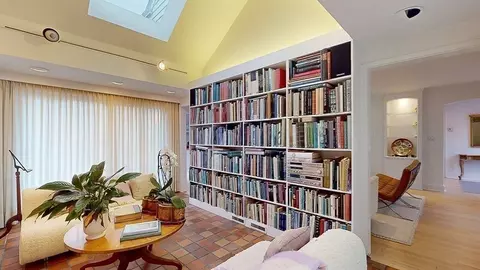
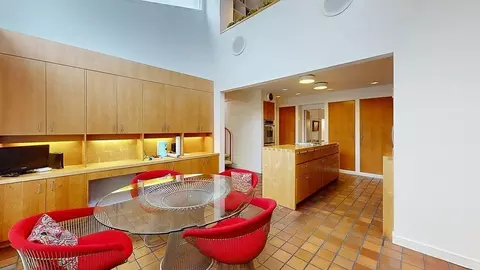
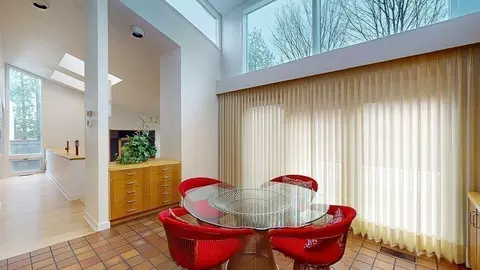
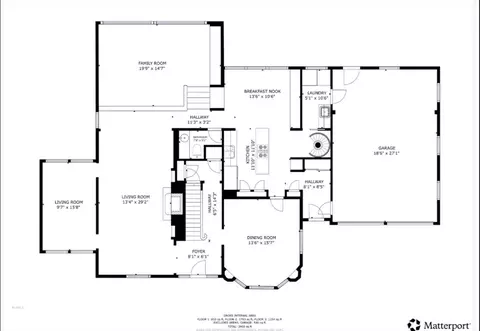
| Family Room | Cathedral Ceiling(s), Closet/Cabinets - Custom Built, Flooring - Stone/Ceramic Tile, Balcony / Deck, Deck - Exterior, Exterior Access, Open Floorplan, Slider, Sunken, 22 |
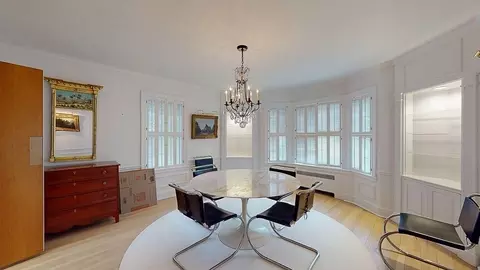
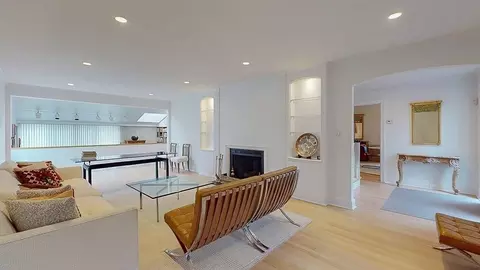
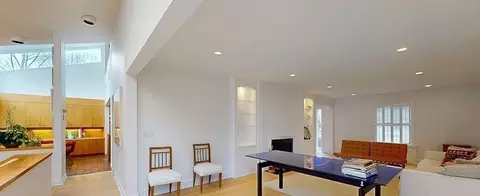
| Living Room | Flooring - Hardwood |
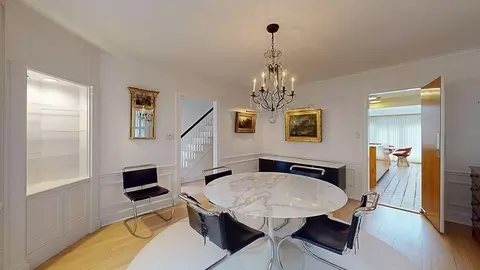
| Dining Room | First, Closet/Cabinets - Custom Built, Flooring - Hardwood |
| Total # of Rooms | 9 |
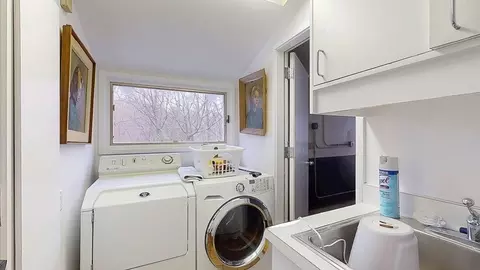
| Laundry | Flooring - Stone/Ceramic Tile, Electric Dryer Hookup, Exterior Access, Sink, First Floor, Washer Hookup |
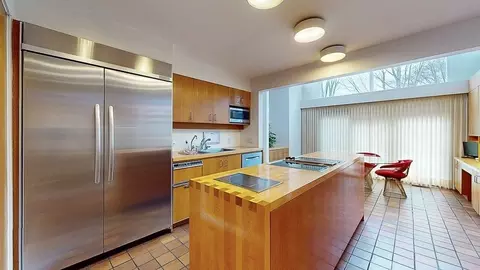
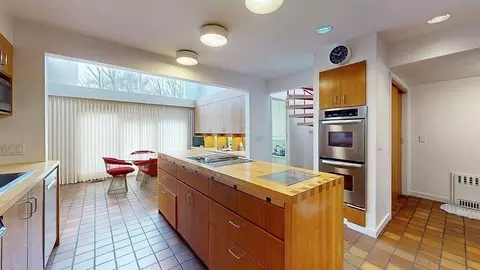
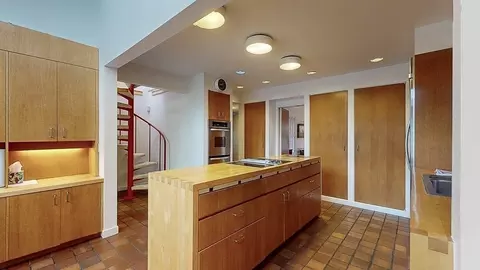
| Kitchen | Bathroom - Half, Cathedral Ceiling(s), Closet/Cabinets - Custom Built, Flooring - Stone/Ceramic Tile, Window(s) - Picture, Dining Area, Balcony / Deck, Kitchen Island, Deck - Exterior, Exterior Access, Open Floorplan, Slider, Stainless Steel Appliances |
| Flooring | Tile, Carpet, Marble, Hardwood, Stone / Slate, Flooring - Stone/Ceramic Tile, Flooring - Hardwood, Flooring - Vinyl, Flooring - Wall To Wall Carpet |
| Appliances | Water Heater, Range, Oven, Refrigerator, Washer, Dryer |
| # Fireplaces | 2 |
| Interior Features | Vaulted Ceiling(s), Closet/Cabinets - Custom Built, Slider, Bathroom - Half, Study, Entry Hall, Office, Bathroom, Bonus Room, Walk-up Attic, Laundry Chute |
| Fireplace | Living Room |
| Exterior | |
| Foundation | Stone |
| Roof | Shingle |
| # Covered Spaces | 2 |
| Parking Desc | Attached, Garage Door Opener, Garage Faces Side, Paved Drive, Off Street, Paved |
| # Parking Spaces | 6 |
| # Garage Spaces | 2 |
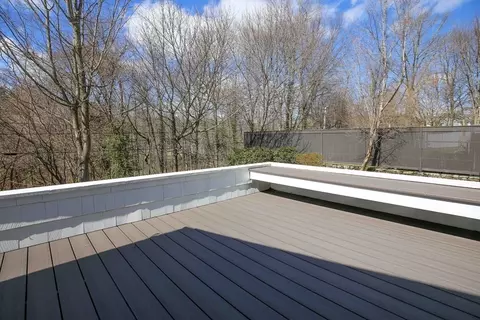
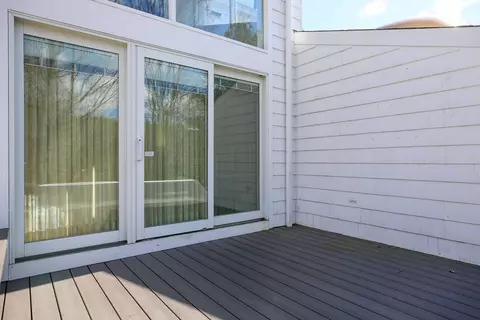
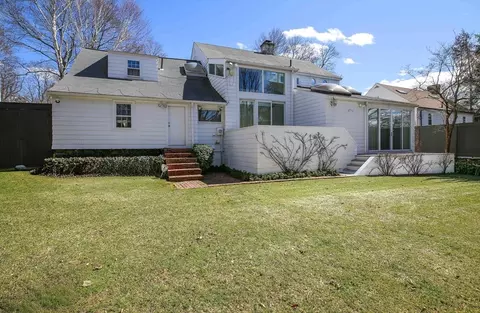
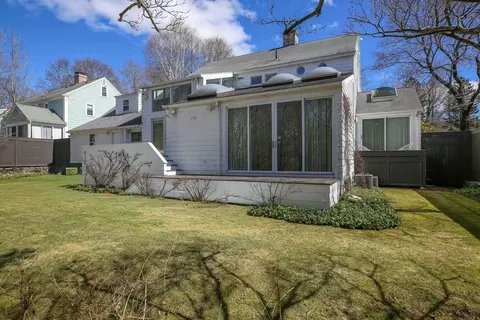
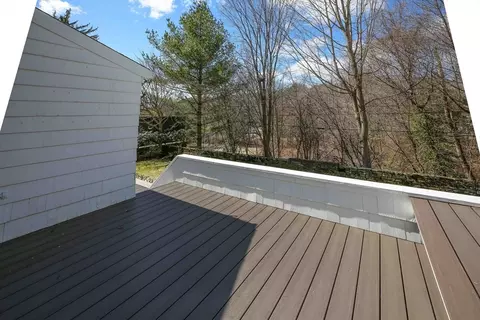
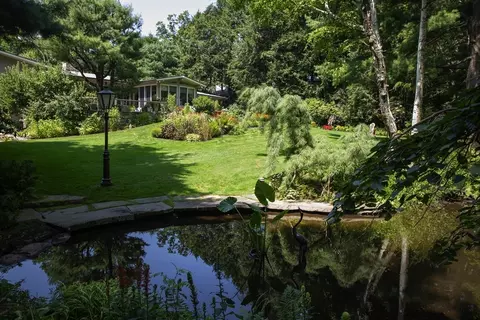
| Exterior Features | Balcony - Exterior, Porch, Deck, Patio, Professional Landscaping, Sprinkler System, Fenced Yard, Stone Wall |
| Patio/ Porch | Porch, Deck, Patio |
| Fencing | Fenced/Enclosed, Fenced |
| Other Structures | Workshop |
| Amenities / Utilities | |
| Sewer | Public Sewer |
| Utilities | Washer Hookup |
| Electricity | Circuit Breakers, 200+ Amp Service |
| Water Source | Public |
| Location | |
| View | Scenic View(s) |
| County | Worcester |
| Community Features | Medical Facility, Highway Access, Private School, Public School, T-Station, University |
| Subdivision | Prime West Side-Salisbury St. |
| Elementary School | Flagg Street |
| Middle School | Forest Grove |
| High School | Doherty Memorial |
| Zoning | RS-10 |
| APN | M:25 B:029 L:00019, 1786359 |
| Directions | Salisbury Str. To Flagg St. First St. On Right Or Pleasant St. To Flagg St. Last St. On Left |
| Lot/ Land Details | |
| Road Frontage | Public, Dead End |
| Road Responsibility | Public Maintained Road |
| Road Surface | Paved |
MLS # 73488962| Est. value | Bed/bath | Sqft | mi | |
|---|---|---|---|---|
| 11 Dennison Rd, Worcester, MA 01609 | $710,000 | 6/2 | 2,350 | 0.01 |
| 17 Dennison Rd, Worcester, MA 01609 | $748,000 | 5/3 | 2,464 | 0.02 |
| 9 Dennison Rd, Worcester, MA 01609 | $627,000 | 5/4 | 3,094 | 0.03 |
| 14 Dennison Rd, Worcester, MA 01609 | $763,000 | 5/2 | 2,437 | 0.03 |
| 19 Dennison Rd, Worcester, MA 01609 | $653,000 | 4/2 | 2,154 | 0.03 |
| 16 Dennison Rd, Worcester, MA 01609 | $790,000 | 4/3 | 2,913 | 0.04 |
| 12 Dennison Rd, Worcester, MA 01609 | $818,000 | 4/3 | 3,268 | 0.04 |
| 20 Dennison Rd, Worcester, MA 01609 | $637,000 | 3/2 | 2,036 | 0.04 |
Estimated values are based on public record data and automated valuation models. Values are not guaranteed and may not reflect current market conditions.
$449,450
$654,000
$689,900
$454,500
$439,900
$549,000
$594,900
$589,900
$399,900
$459,900
$449,000
$485,000
$350,000
$679,900
$189,000
$439,900
$225,000
$449,000
$425,000
$378,000
$899,900
$569,900
$388,000
$469,900
$529,900
$330,000
$527,500
$1,690,000
$444,900
$418,500