
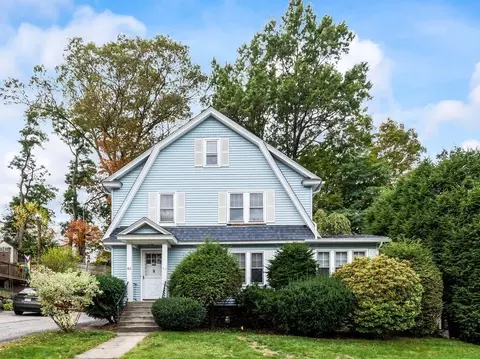
- $485,000
- 4Bd
- 3Ba
- 1,922 Sq Ft
SOLD

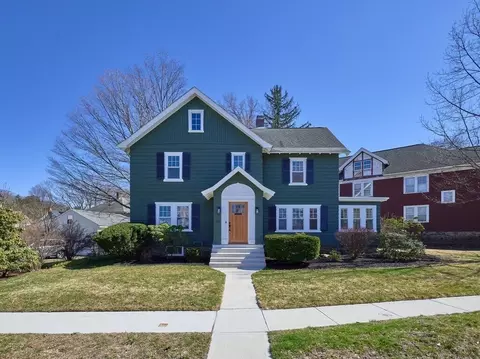
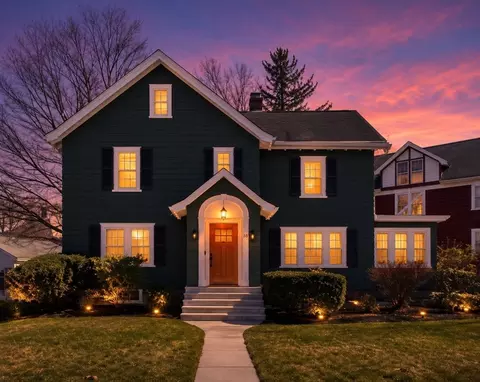
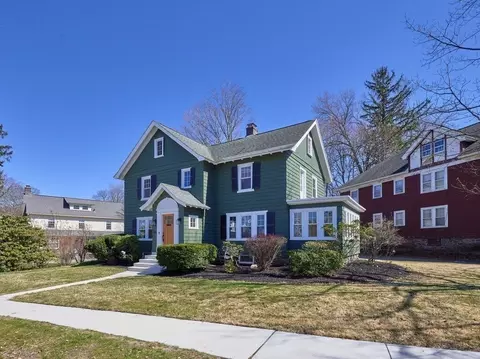
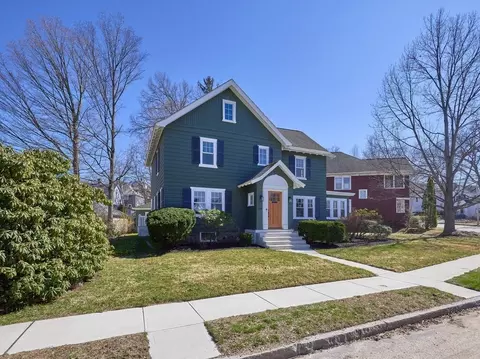
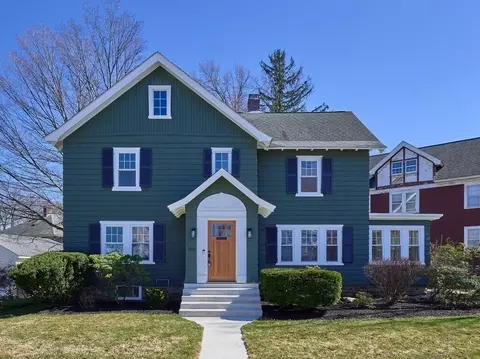
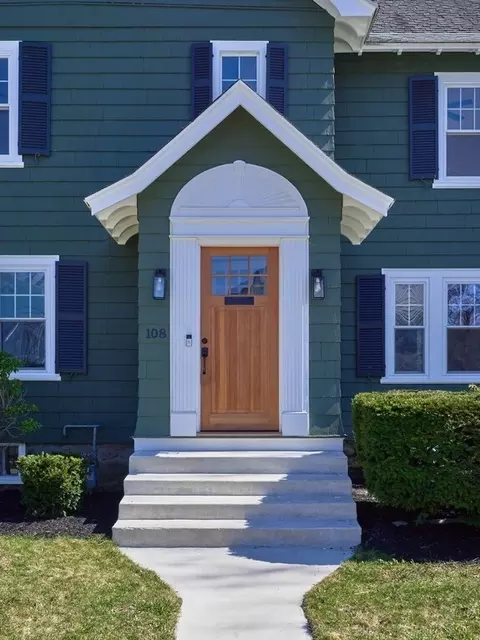
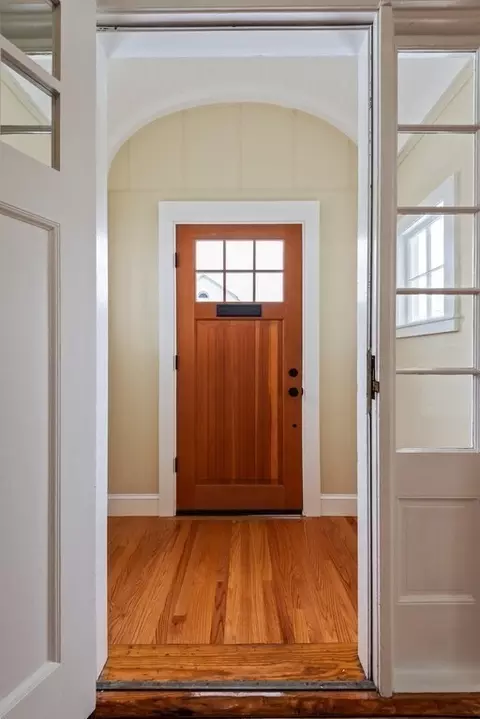
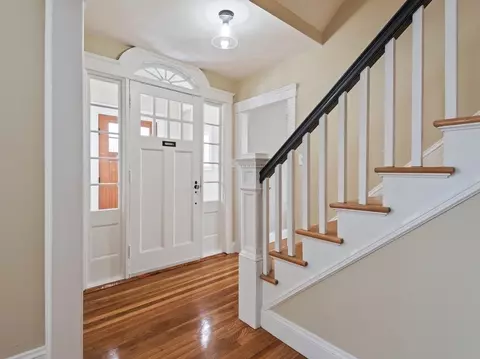
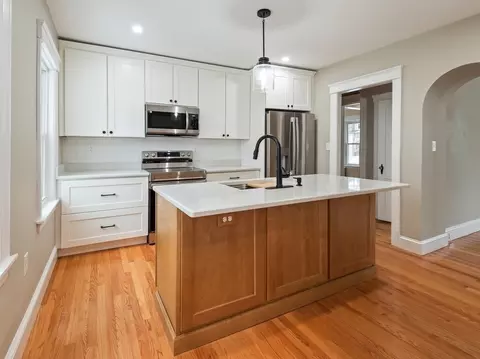
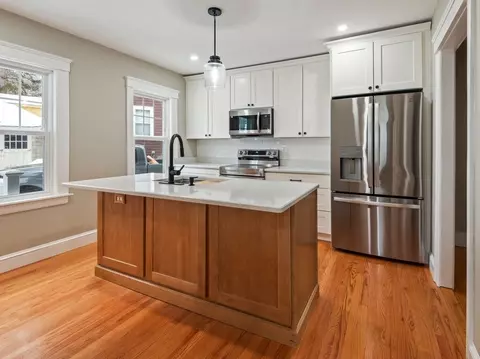
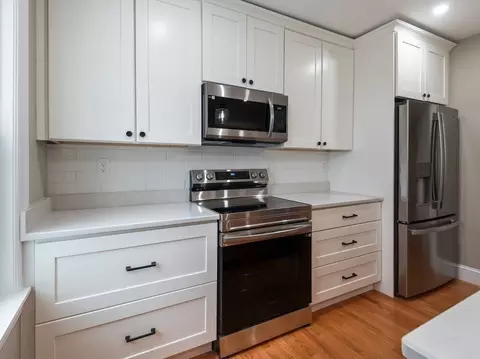
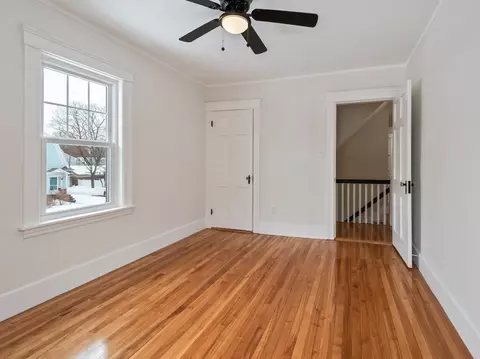
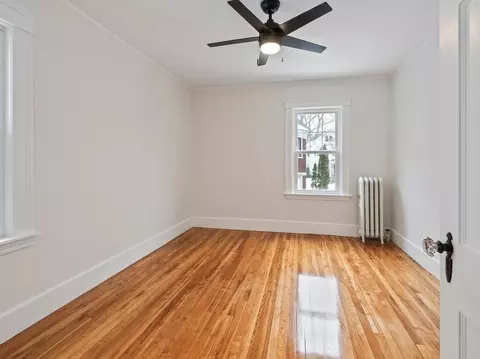
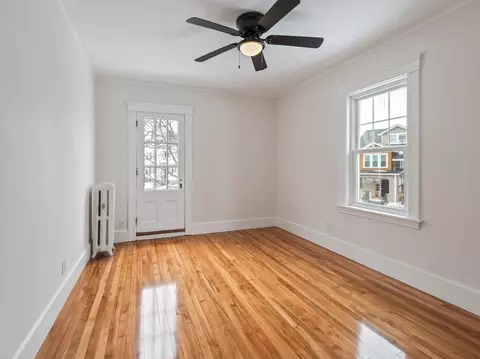
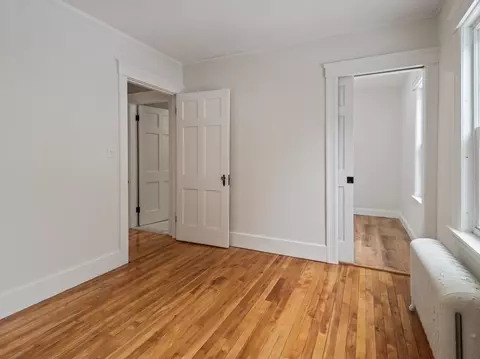
Last sold 06/17/2026 after 31 Days
bed
bath
Sqft ($291/Sqft)
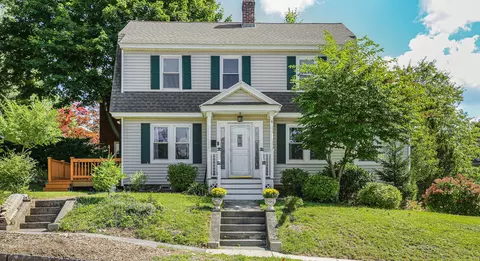
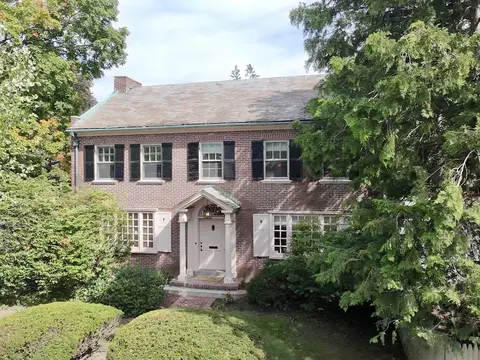
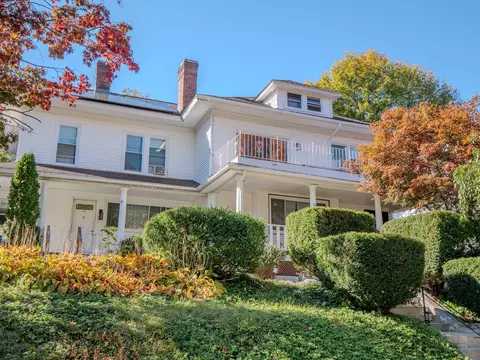
| Property type House | Neighborhood | Year built 1925 | HOA fee $0/month | Lot size 5,800 Sqft | Movoto estimate | Parking 1 garage spaces |

| Overview | |
| Cooling/AC | None |
| Heating | Steam, Natural Gas |
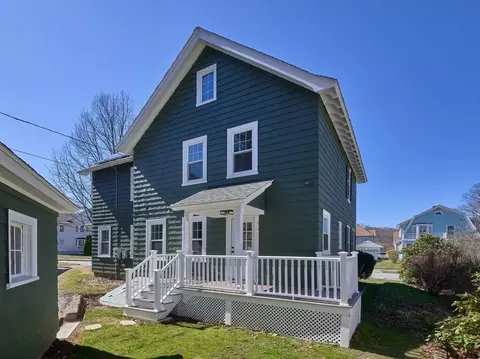
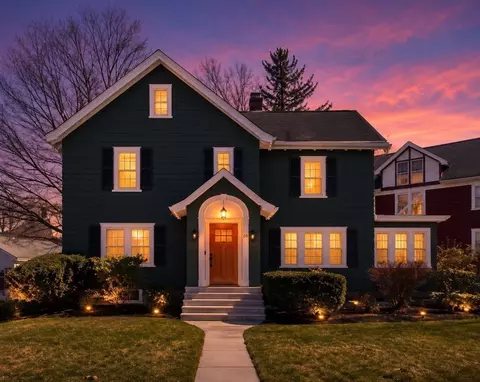
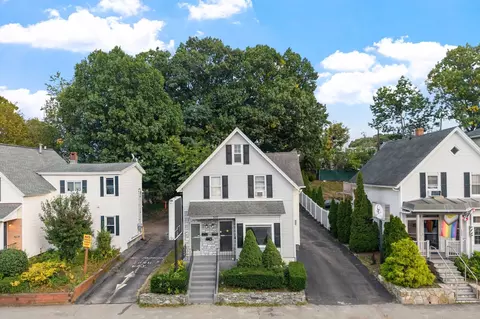
| Levels/Style | Colonial |
| MLS # | 73520409 |
| Type | Residential |
| Status | Closed |
| SubType | Single Family Residence |
| SqFt | 1976 |
| Lot Size (SqFt) | 5800 |
| Lot Size (Acres) | 0.13 |
| Annual Property Tax | 5106 |
| Year Built | 1925 |
| Interior | |
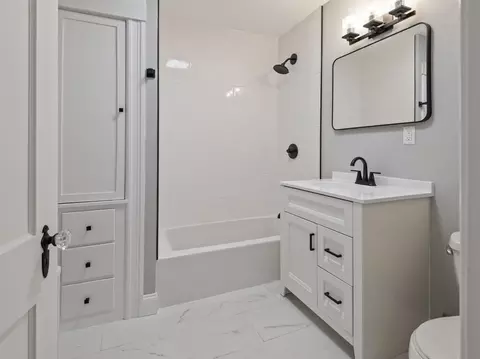
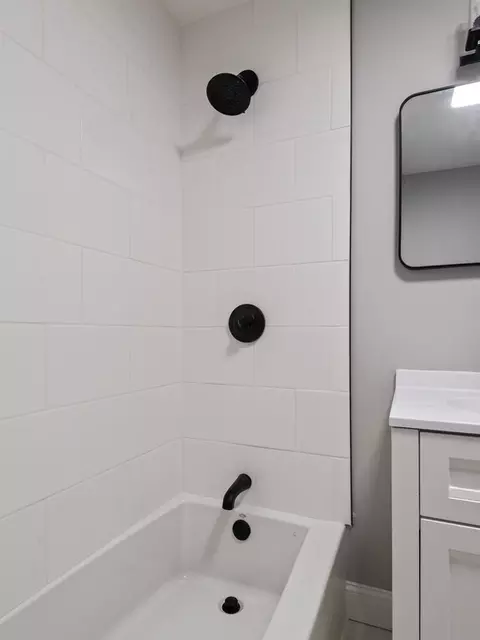
| Bathroom 2 | Bathroom - Full, Bathroom - Tiled With Tub & Shower, Flooring - Stone/Ceramic Tile |
| Primary Bathroom | No |
| Total # of Bathrooms | 2 |
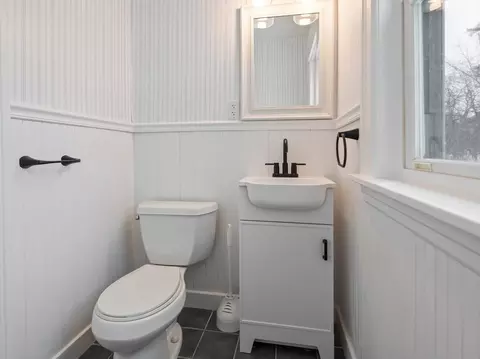
| Bathroom 1 | Bathroom - Half, Flooring - Stone/Ceramic Tile, Wainscoting |
| # Full Baths | 1 |
| # Half Baths | 1 |
| Total # of Bedrooms | 4 |
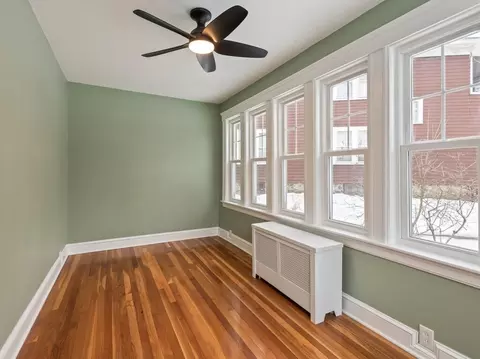
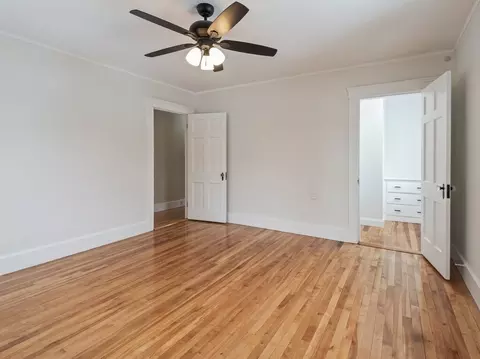
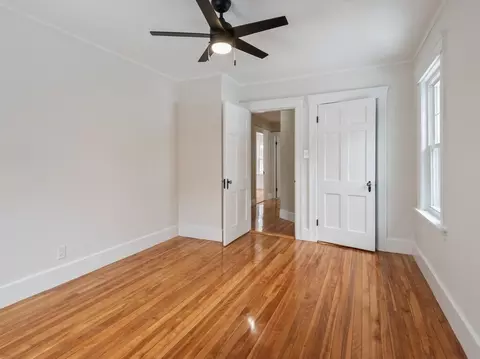
| Bedroom 3 | Ceiling Fan(s), Closet, Flooring - Hardwood |
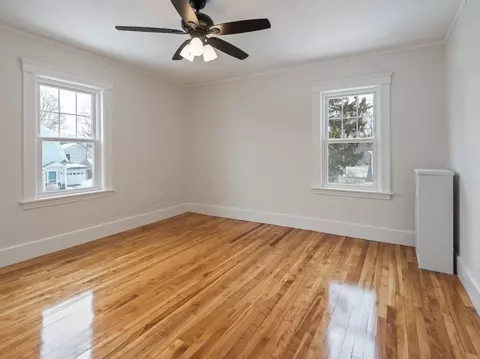
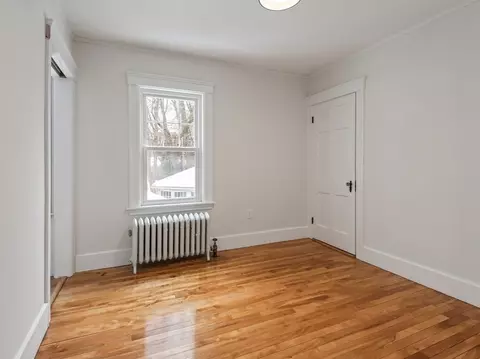
| Bedroom 4 | Closet, Flooring - Hardwood |
| Bedroom 2 | Ceiling Fan(s), Closet, Flooring - Hardwood |
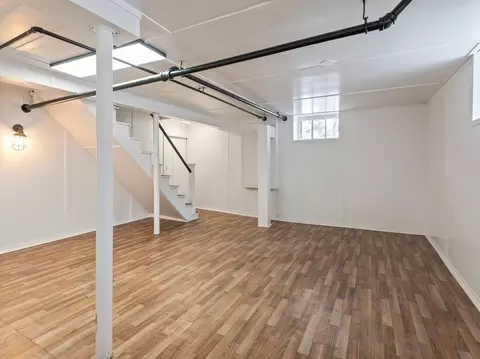
| Basement | Full, Partially Finished, Bulkhead, Concrete |
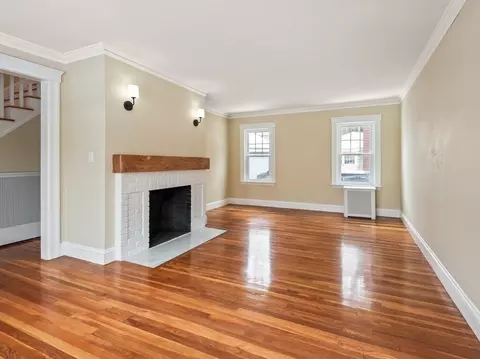
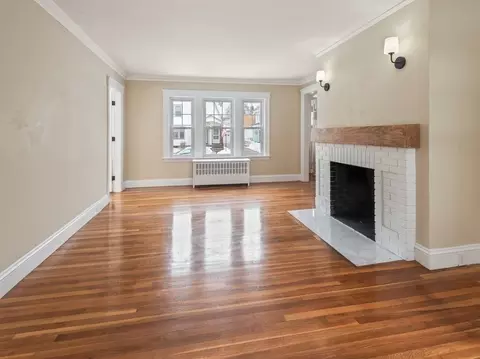
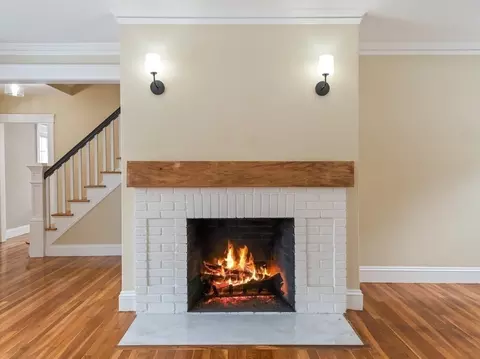
| Living Room | Flooring - Hardwood, Lighting - Sconce, Decorative Molding |
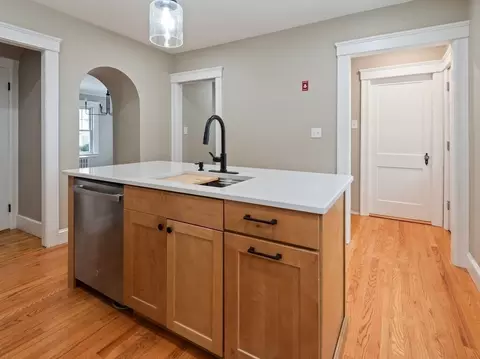
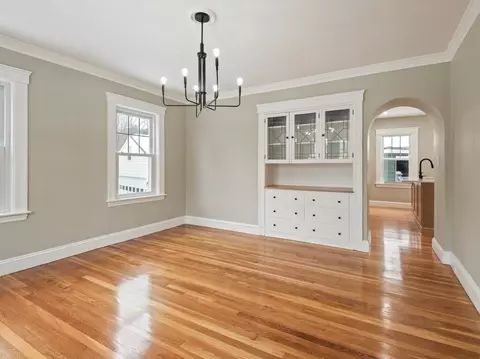
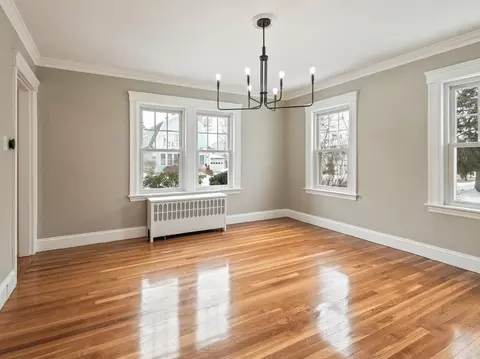
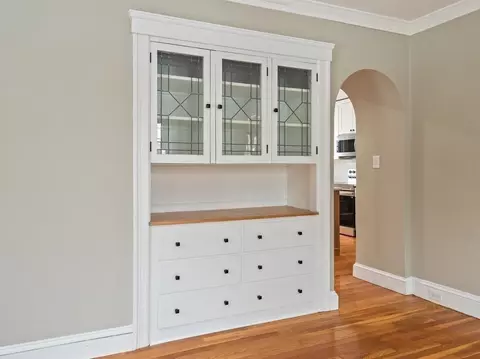
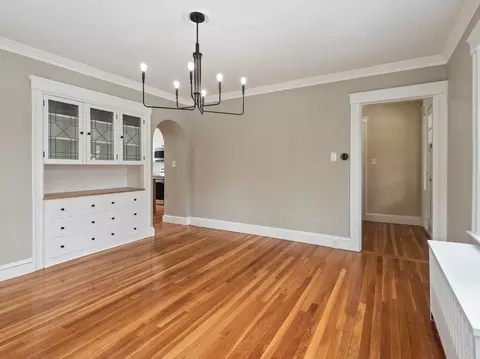
| Dining Room | Main, First, Flooring - Hardwood, Lighting - Overhead, Archway, Decorative Molding |
| Total # of Rooms | 8 |
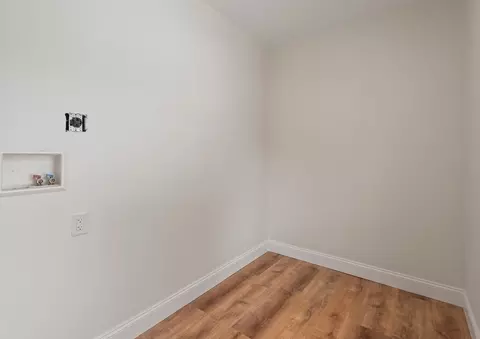
| Laundry | Second Floor |
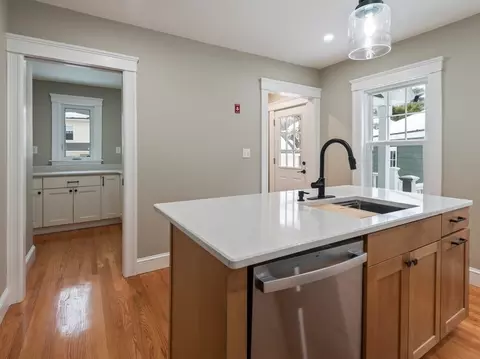
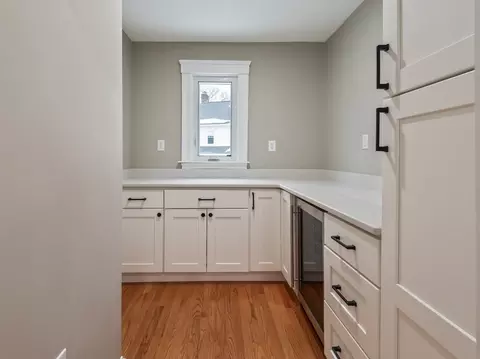
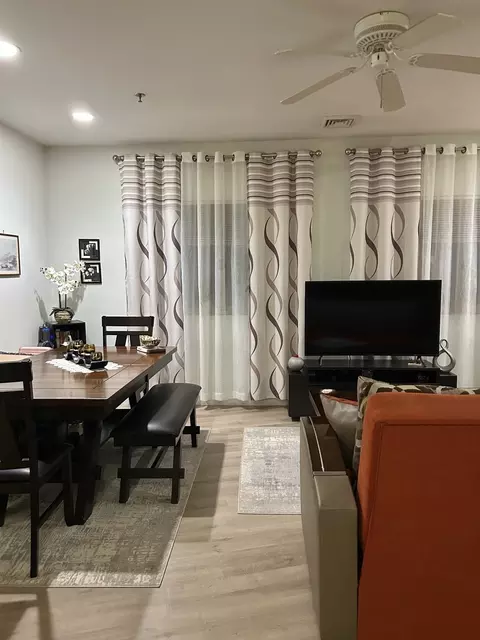
| Kitchen | Flooring - Hardwood, Pantry, Countertops - Stone/Granite/Solid, Countertops - Upgraded, Kitchen Island, Breakfast Bar / Nook, Cabinets - Upgraded, Recessed Lighting, Stainless Steel Appliances, Wine Chiller |
| Flooring | Tile, Hardwood, Flooring - Hardwood |
| Appliances | Gas Water Heater, Water Heater, Range, Dishwasher, Microwave, Refrigerator, Wine Refrigerator |
| # Fireplaces | 1 |
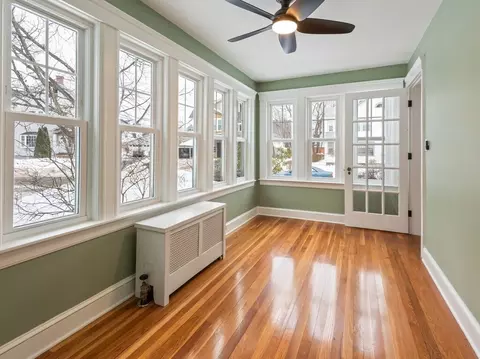
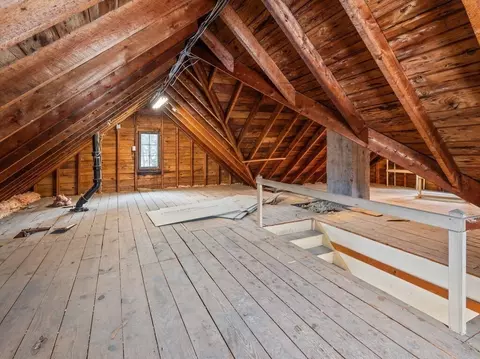
| Interior Features | Ceiling Fan(s), Sun Room, Walk-up Attic |
| Fireplace | Living Room |
| Window Features | Insulated Windows |
| Exterior | |
| Foundation | Stone |
| Roof | Shingle |
| Construction | Frame |
| # Covered Spaces | 1 |
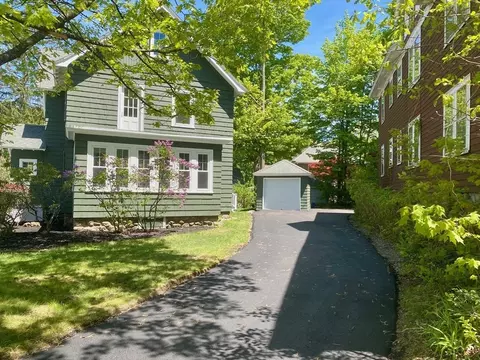
| Parking Desc | Detached, Paved Drive, Shared Driveway, Paved |
| # Parking Spaces | 2 |
| # Garage Spaces | 1 |
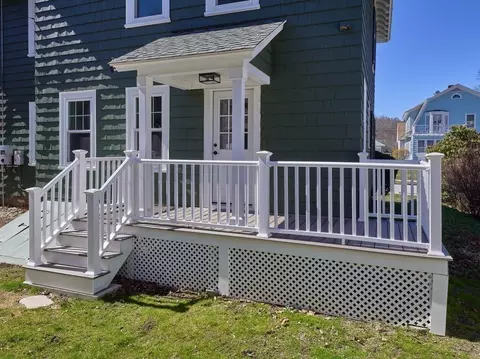
| Exterior Features | Deck, Deck - Composite, Decorative Lighting |
| Patio/ Porch | Deck, Deck - Composite |
| Lot Desc | Level |
| Amenities / Utilities | |
| Sewer | Public Sewer |
| Green Features: Energy Efficiency | Thermostat |
| Green Features: Energy Generation | Solar |
| Water Source | Public |
| Location | |
| County | Worcester |
| Community Features | Public Transportation, Shopping, Tennis Court(s), Park, Walk/Jog Trails, Medical Facility, Highway Access, House Of Worship, Public School, University |
| Elementary School | Midland |
| Middle School | Forest Grove |
| High School | Doherty Memorial |
| Zoning | RS-7 |
| APN | 1776571 |
| Directions | Pleasant Street To Coolidge Road To Longfellow Road |
| Lot/ Land Details | |
| Road Frontage | Public |
MLS # 73520409
MLS # 73479721
MLS # 73216435
MLS # 30580148
MLS # 30572341
MLS # 19053886| Est. value | Bed/bath | Sqft | mi | |
|---|---|---|---|---|
| 87 Commodore Rd, Worcester, MA 01602 | $586,000 | 4/1 | 2,286 | 0.02 |
| 85 Commodore Rd, Worcester, MA 01602 | $561,000 | 3/1 | 1,878 | 0.02 |
| 88 Longfellow Rd, Worcester, MA 01602 | $517,000 | 4/1 | 1,625 | 0.02 |
| 95 Commodore Rd, Worcester, MA 01602 | $697,000 | 4/2 | 2,650 | 0.03 |
| 83 Commodore Rd, Worcester, MA 01602 | $529,000 | 3/2 | 1,922 | 0.03 |
| 86 Longfellow Rd, Worcester, MA 01602 | $502,000 | 3/1 | 1,456 | 0.03 |
| 91 Longfellow Rd, Worcester, MA 01602 | $489,000 | 3/1 | 1,327 | 0.04 |
| 94 Commodore Rd, Worcester, MA 01602 | $599,000 | 4/1 | 2,360 | 0.04 |
Estimated values are based on public record data and automated valuation models. Values are not guaranteed and may not reflect current market conditions.
$449,450
$454,500
$654,000
$689,900
$439,900
$637,000
$549,000
$589,900
$484,950
$594,900
$630,000
$439,900
$449,000
$189,000
$378,000
$225,000
$350,000
$649,000
$387,500
$485,000
$899,900
$569,900
$452,450
$469,900
$719,500
$388,000
$529,900
$484,450
$444,900
$318,000