Movoto Real Estate
  • Exterior
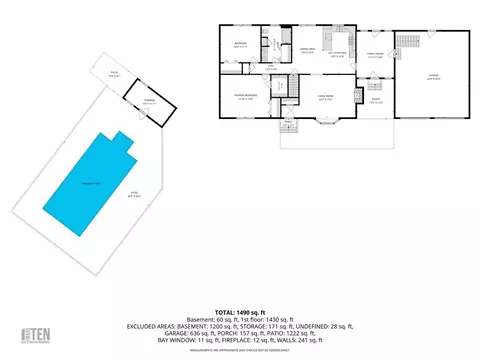
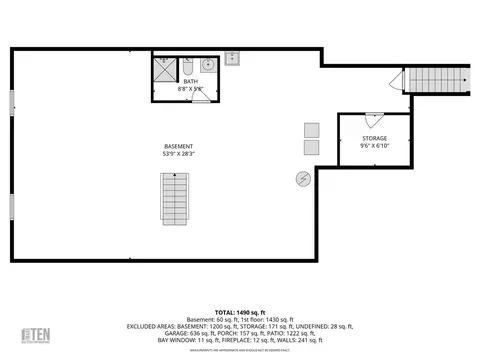
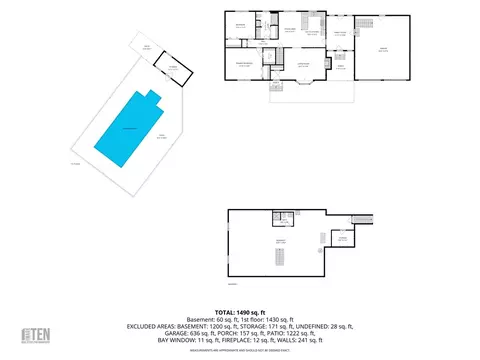
  • Floorplan
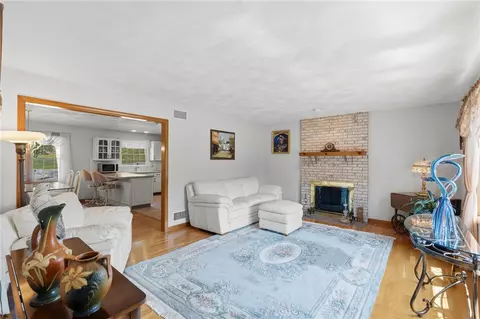
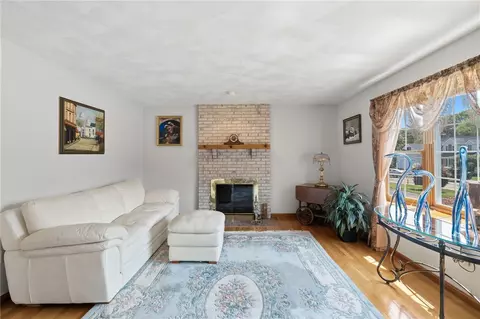
  • Living
  • Other
  • Dining
  • Kitchen
  • Bedroom
  • Bath
  • Entry Way
  • Animated home icon 3D tour
203 Tara Ln, Woonsocket, RI 02895

  • $585,000

  • 2

    bed

  • 2

    bath

  • 1,648

    Sqft ($355/Sqft)

House pending
Movoto is helping 37 homebuyers near you

About 203 Tara Ln

Property type House
Neighborhood
Year built 1996
HOA fee $0/month
Lot size 0.82 Acre
Movoto estimate
Parking 2 garage spaces
Property description
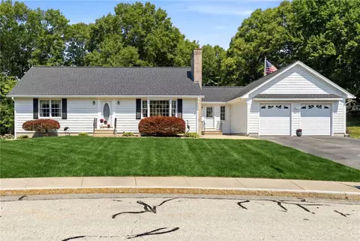
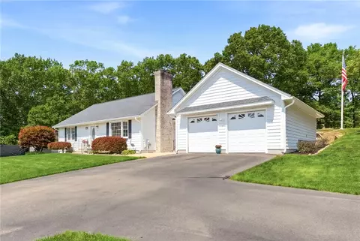
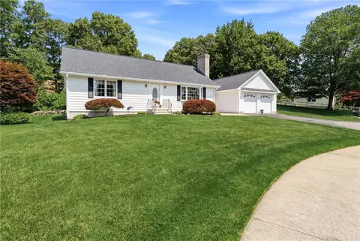
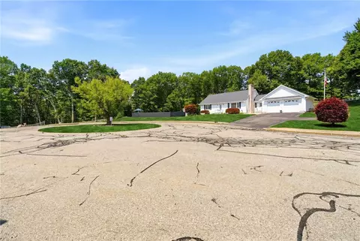
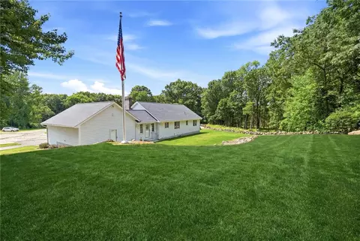
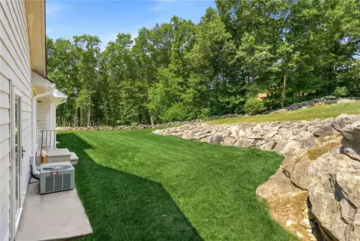
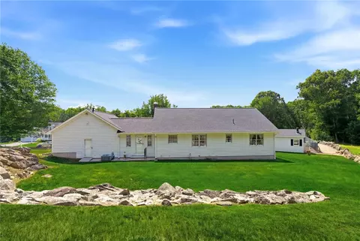
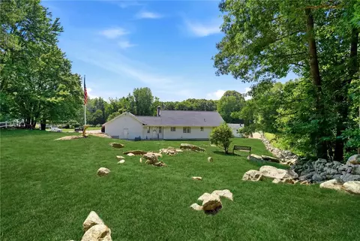
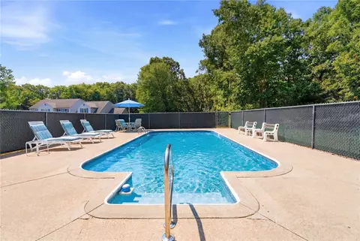
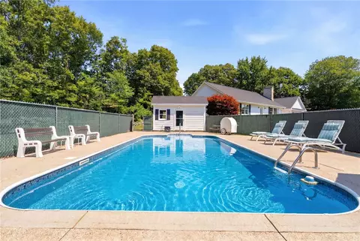
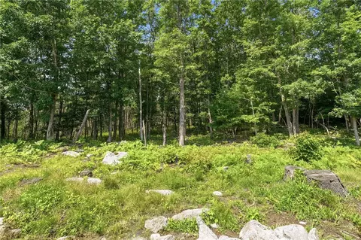
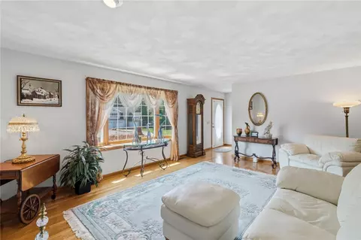
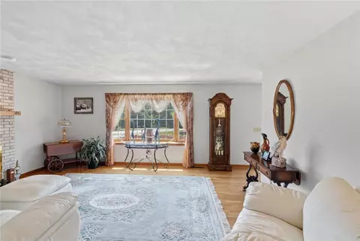
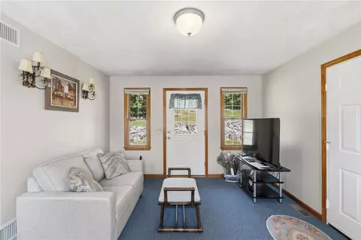
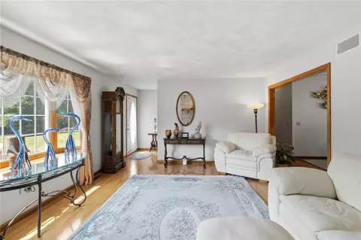
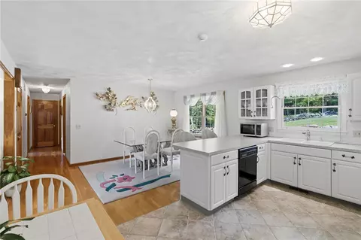
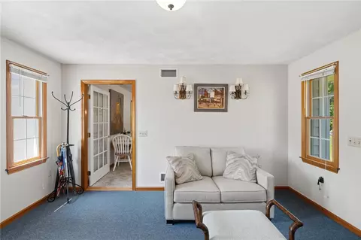
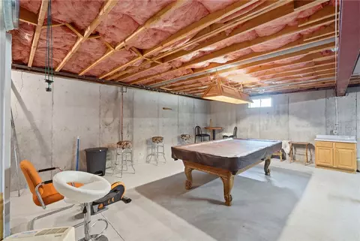
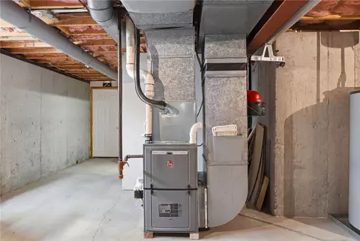
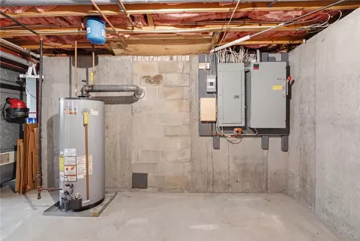
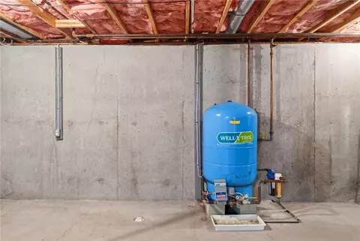
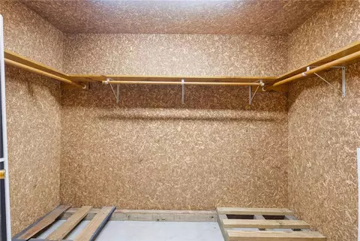
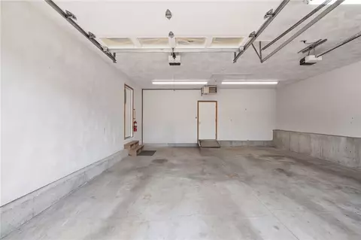
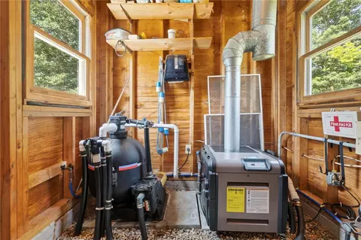
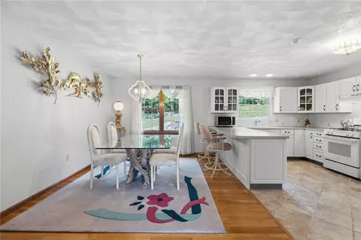
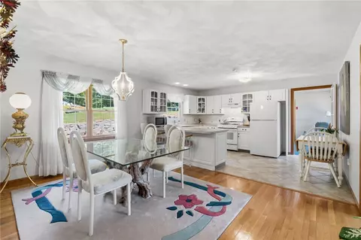
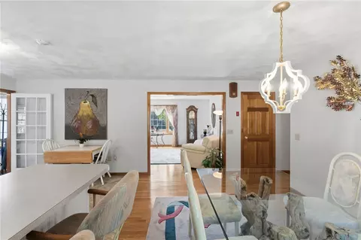
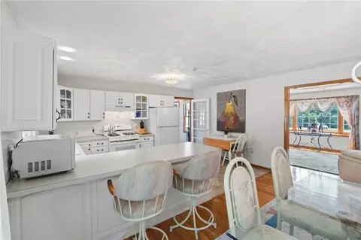
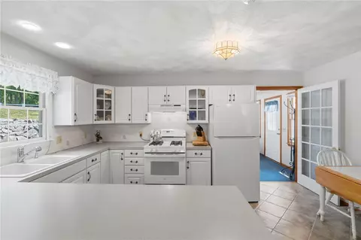
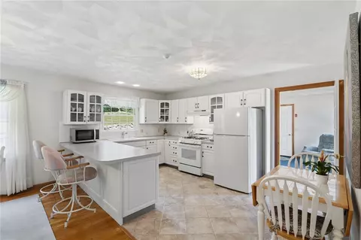
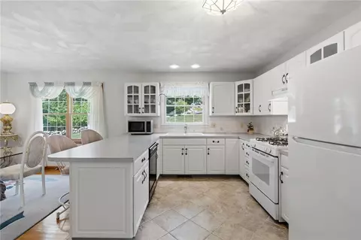
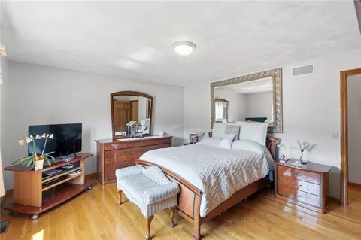
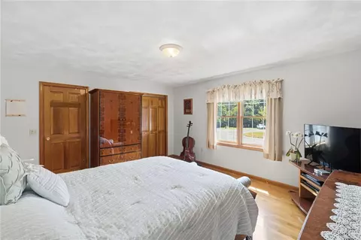
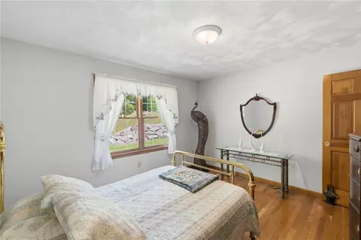
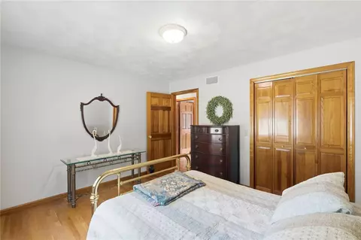
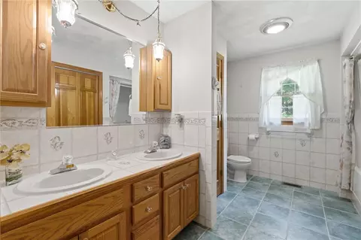
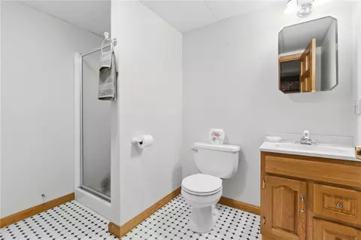
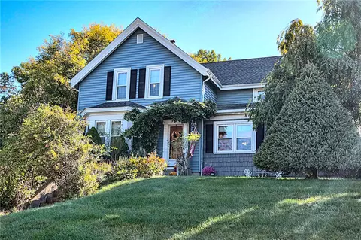
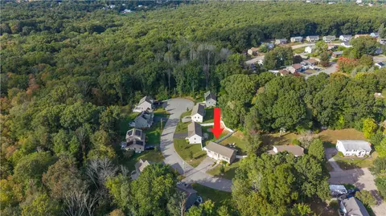
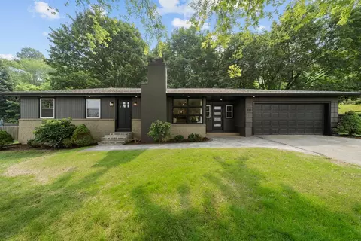
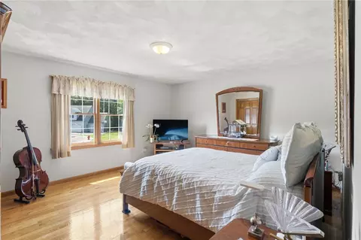
Highest & Best By Monday 7/13 12pm. Discover this exceptional, custom-built home situated at the end of a peaceful cul-de-sac, abutting over 50 acres of open space in the highly sought-after East Woonsocket neighborhood. Lovingly maintained by its original owner, this pristine property was constructed with every detail in mind, offering unmatched structural integrity highlighted by a steel beam running the entire length of the home. The immaculate interior of this 2-bedroom, 2-full-bath home offers a seamless flow of gleaming hardwood & tile flooring throughout. The inviting living space is anchored by a warm gas fireplace, while central heating, cooling, and a central vacuum system enhance daily comfort. The exterior is designed for low-maintenance luxury & entertainment, featuring a heated in-ground pool & full irrigation system. While the home enjoys the convenience of city water & sewer, there is also an intelligently fed private artesian well to keep utility costs low. Premium exterior upgrades provide peace of mind, including a brand-new, one-year-old roof, CertainTeed no-fade vinyl siding, oversized gutters, and an integrated hardwired camera system. A panel-integrated generator backup ensures you are prepared for any New England weather, while front soffit lighting beautifully illuminates the home at night. Complete with a rare, heated 2.5-car garage & a basement cedar closet, this meticulously cared-for home offers a perfect blend of luxury, quality & tranquility.
Listed by
Listing Agent - Sam Baldelli Hunt
Listing Office - Engel & Volkers Oceanside
Source: State-Wide MLS mls logo
MLS#1416362 • last updated 1 month ago
Movoto checked State-Wide MLS for data 4 minutes ago
Request a virtual or in-person tour
Overview
Cooling/AC Central Air
Levels/Style One, Ranch, 1
MLS # 1416362
Virtual Tour External Link
SqFt 1648
SubType Single Family Residence
Status Pending
Lot Size (SqFt) 35890
Lot Size (Acres) 0.8239
Property Tax 3321.53
Tax Assessed Value 610300
Year Built 1996
Interior
Total # of Bathrooms 2
# of Full Baths 2
Totall # of Bedrooms 2
Total # of Rooms 6
Exterior
Foundation Concrete Perimeter
# Garage Spaces 2
# of Covered Spaces 2
# of Parking Spaces 5
Lot Features Cul-De-Sac
Amenities / Utilities
Sewer/ Septic Public Sewer
Pool In Ground
Location
County Providence
Subdivision East Woonsocket
Zoning R1
APN 203TARALANEWOON
Tour this home
When would you like to see 203 Tara Ln?
question
Have a question about this property? Call us at (844) 430-0869
2/10
Source: GreatSchools.org © 2026. All rights reserved.

Around East Woonsocket

Explore everything this neighborhood has to offer. Learn more about East Woonsocket.
20/100
Walk
78/100
Family
46/100
Dining
80/100
Pet
  • Real Estate
  • RI
  • Providence County
  • Woonsocket
  • 02895
  • East Woonsocket
  • 203 Tara Ln

My commute

Enter a destination to see travel time and distance.
By entering my info and clicking Ask a Question below, I am providing my e-signature and express written consent to receive marketing emails, calls, and texts (including via automatic telephone dialing systems, AI generative, artificial or pre-recorded voice technology) relating to my inquiry from Movoto (and parties calling/messaging on their behalf) even if my number appears on the company, state, or national Do Not Call Registry. You also agree to ourTerms and Conditions and Privacy Policy. Consent not required to receive services (call 1-844-420-1270 to be connected without providing consent).

Nearby homes for sale in Woonsocket, RI

Nearby recently sold homes in Woonsocket, RI

Newest listings in 02895

Meet with a real estate agent today (844) 430-0869
The multiple listing information is provided by StateWide MLS. IDX information is provided exclusively for consumers’ personal, non-commercial use and that it may not be used for any purpose other than to identify prospective properties consumers may be interested in purchasing. Information deemed reliable but not guaranteed to be accurate. Buyer to verify all information. The information provided is for consumers' personal, non-commercial use and may not be used for any purpose other than to identify prospective properties consumers may be interested in purchasing. Listing information updated every 15 minutes. Terms of use & Privacy Policy, California Privacy Info. Copyright © 2005 - 2026 Movoto, Inc. All rights reserved. Equal Housing Opportunity CalDRE CalDRE #01517281
Movoto Real Estate is committed to ensuring accessibility for individuals with disabilities. We are continuously working to improve the accessibility of our web experience for everyone. We welcome feedback and accommodation requests, please submit them here.
Statewide Multiple Listing Service™ system
The real estate listing data marked with this icon comes from the IDX program of the Statewide Multiple Listing Service™ system.
The data relating to real estate for sale on this web site comes in part from the IDX Program of the State-Wide Multiple Listing Service, Inc. Real estate listings held by Movoto, Inc. are marked with the MLS logo and detailed information about them includes the name of the listing brokers. Information deemed reliable but not guaranteed. Any use of search facilities of data on the site other than by a consumer seeking to purchase real estate is prohibited. Copyright© 2026 State-Wide MLS, Inc. All rights reserved.
Requests for information regarding mortgage products will be directed to Movoto.com affiliate, Lower, LLC - a licensed Mortgage Lender (NMLS #1124061), or, based on your location, may be redirected to a participating mortgage marketing partner that may pay Lower, LLC for any consumer contact information provided through this site.