Movoto Real Estate
  • View/Area
  • Exterior
  • Kitchen
  • Other
  • Living
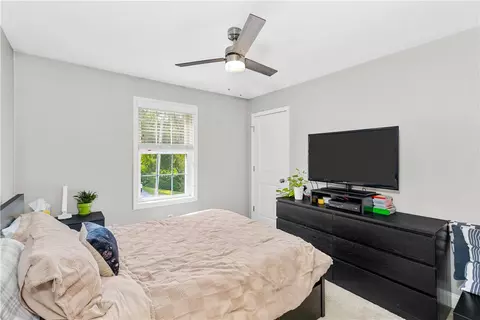
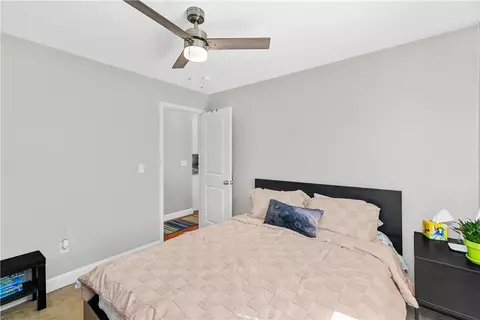
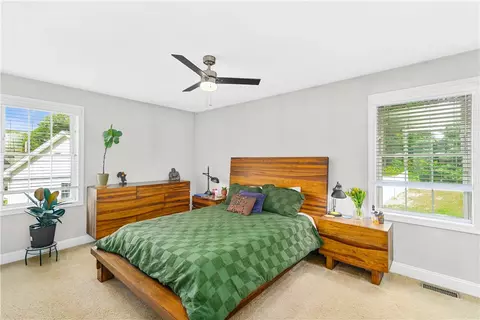
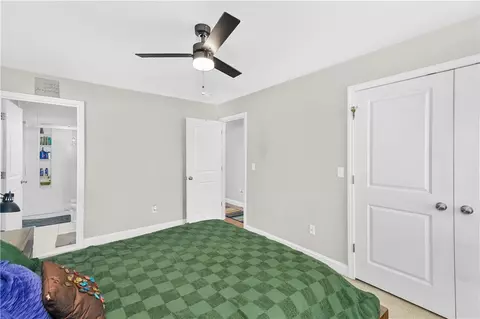
  • Bedroom
  • Bath
  • Entry Way
  • Floorplan
  • Animated home icon 3D tour

16 Liane Dr, Woonsocket, RI 02895

$519,900
  • 3

    bed

  • 2

    bath

  • 1,824

    Sqft ($285/Sqft)

House for sale 21 days
$10.1K price drop

About 16 Liane Dr

Property type House
Neighborhood
Year built 2020
HOA fee $0/month
Lot size 0.27 Acre
Parking 2 garage spaces
Property description
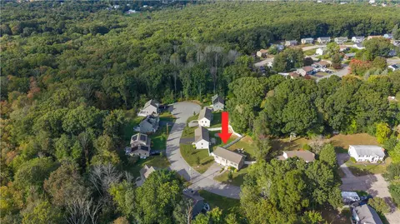
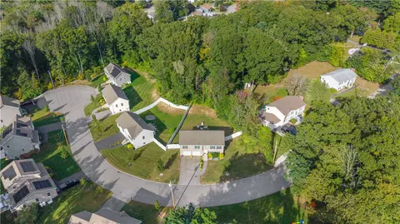
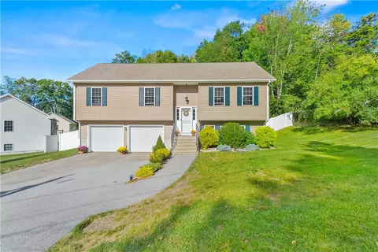
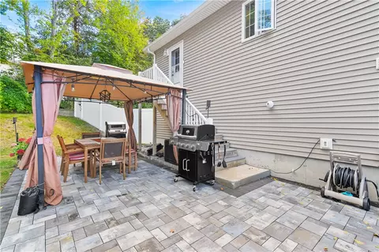
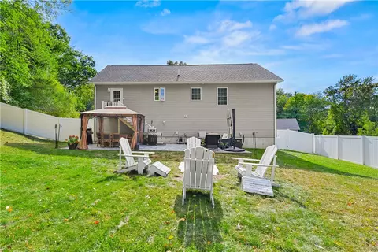
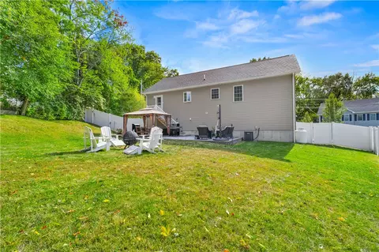
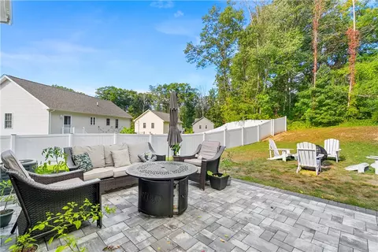
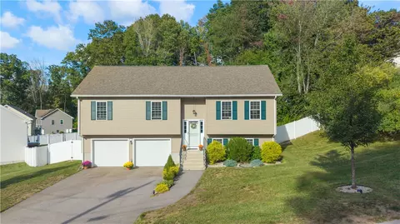
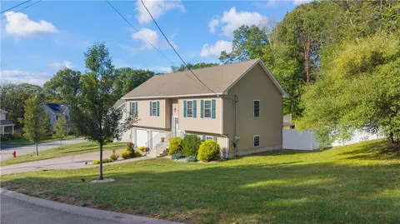
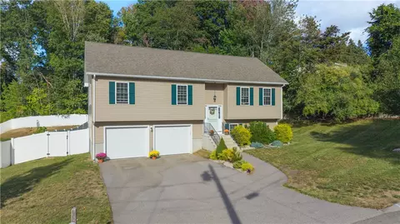
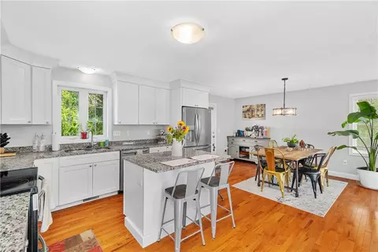
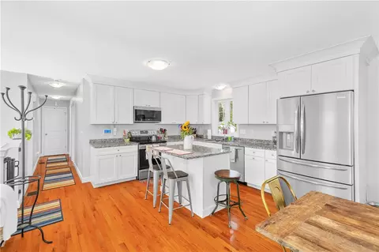
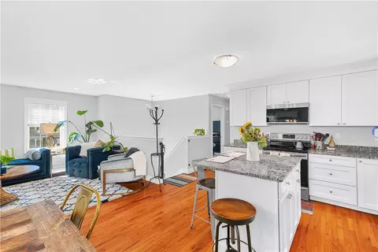
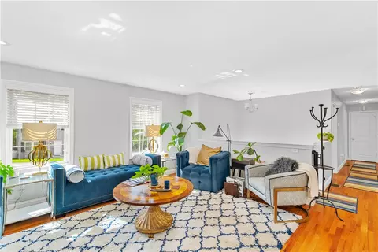
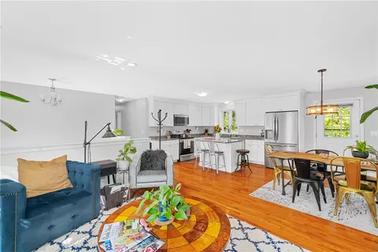
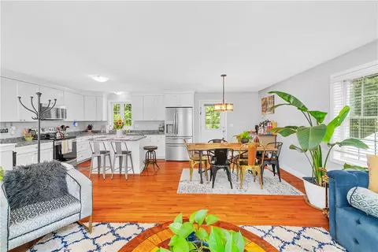
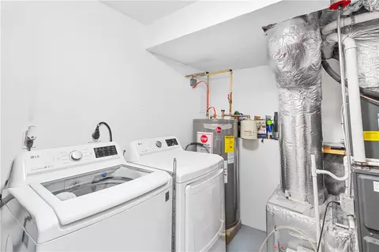
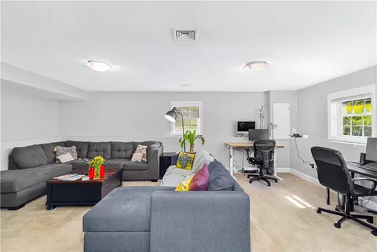
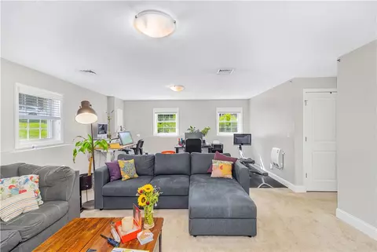
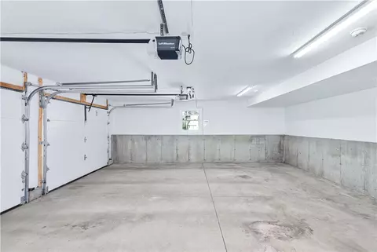
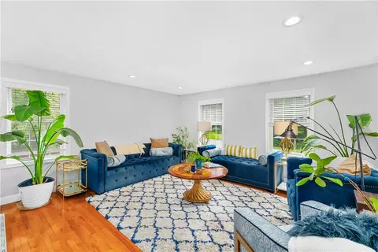
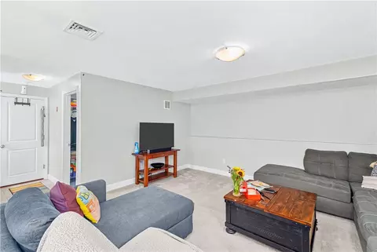
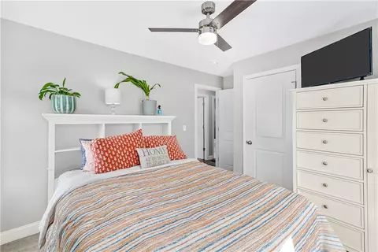
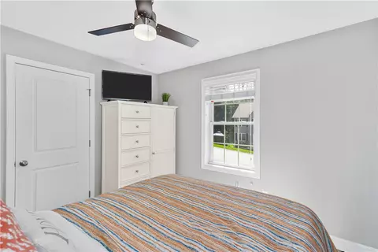
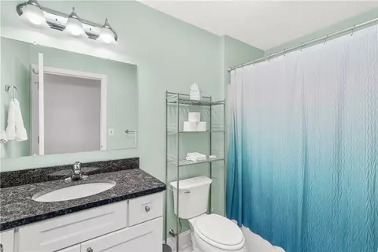
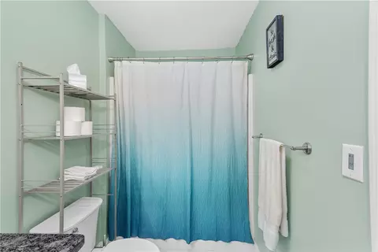
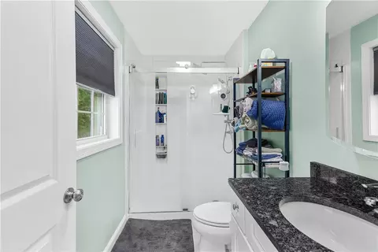
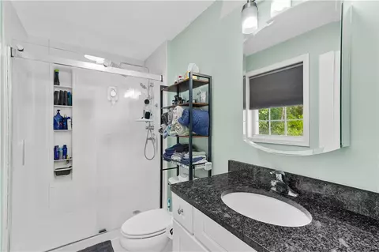
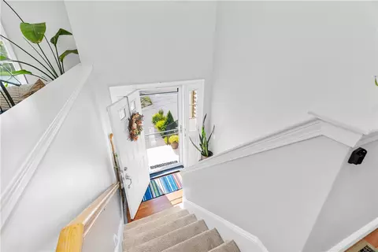
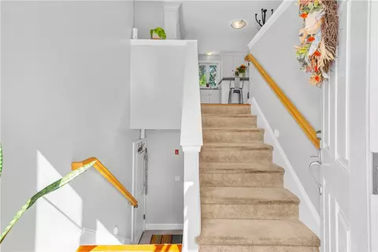
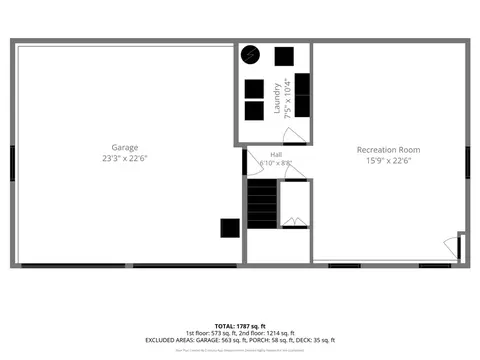
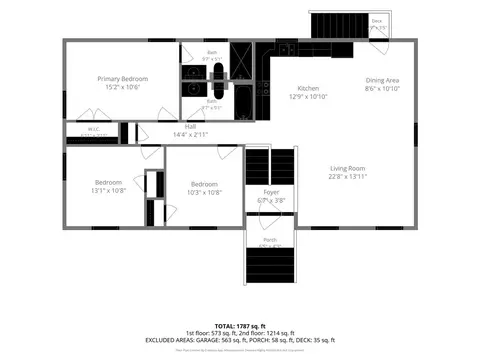
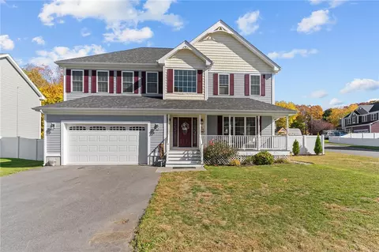
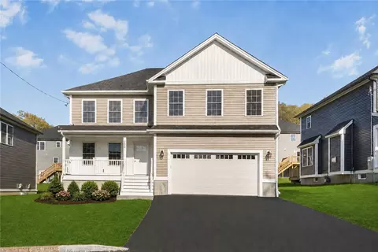
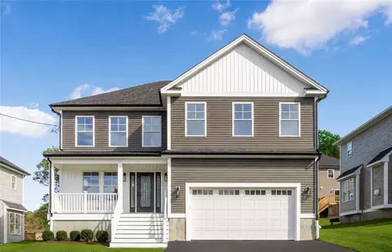
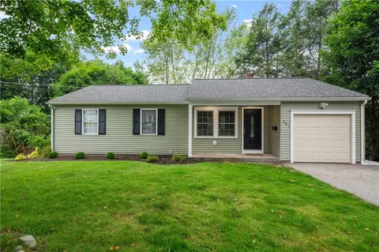
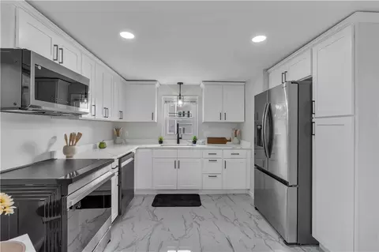
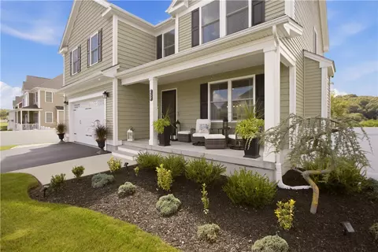
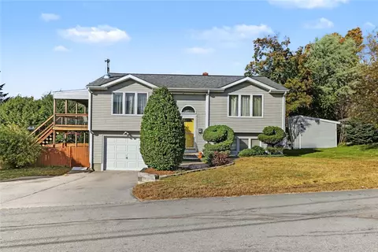
Welcome to 16 Liane Drive, an almost brand-new home, blending modern 2020 construction with premium seller upgrades, making this decision easy for you! This gorgeous 3-bedroom property offers the total peace of mind of newer mechanics and contemporary finishes, without the standard "new build" to-do list. Inside, you will fall in love with the light-filled open layout, highlighting 2 full bathrooms and a gorgeous kitchen complete with modern finishes and stylish accents. The lower level drastically expands your living space, boasting a finished basement alongside a laundry room and direct access to the 2-car garage. The current owners have beautifully enhanced the outdoor living space, so you don't have to, by adding a brand-new patio perfect for grilling and entertaining. The sellers have also thoughtfully added fencing and even installed an electric dog fence system with 2 collars, which encompasses both the front and back yards. Situated in a desirable neighborhood, this location is a commuter's dream. Enjoy the benefit of being minutes from the Massachusetts border, providing effortless highway access for travel into Boston, Worcester, or Providence. You are also just moments away from an array of local shopping plazas, dining options, and daily conveniences. ***This home qualifies for the FIRST GEN HOME RI $25,000 GRANT through RI Housing (while funds last)!***
Listed by
Listing Agent - The Jodie Jordan Group
Listing Office - William Raveis Inspire
Source: State-Wide MLS mls logo
MLS#1423875 • last updated 2 days ago
Movoto checked State-Wide MLS for data 11 minutes ago
Request a virtual or in-person tour
Overview
Cooling/AC Central Air
Levels/Style Two, Raised Ranch, 2
MLS # 1423875
Virtual Tour External Link
SqFt 1824
SubType Single Family Residence
Status Active
Lot Size (SqFt) 11737
Lot Size (Acres) 0.2694
Property Tax 4117.84
Tax Assessed Value 472500
Year Built 2020
Interior
Total # of Bathrooms 2
# of Full Baths 2
Totall # of Bedrooms 3
Total # of Rooms 5
Fireplace None
Window Features Thermal Windows
Exterior
Foundation Concrete Perimeter
# Garage Spaces 2
# of Covered Spaces 2
Parking Built In
# of Parking Spaces 6
Exterior Features Paved Driveway
Lot Features Cul-De-Sac
Amenities / Utilities
Utilities Sewer Connected
Sewer/ Septic Connected
Water Connected
Location
County Providence
Subdivision East Woonsocket
APN 16LIANEDRWOON
Open houses
for 16 Liane Dr.

Select a date to see it sooner.
question
Have a question about this property? Call us at (844) 430-0869
2/10
Source: GreatSchools.org © 2026. All rights reserved.

Around East Woonsocket

Explore everything this neighborhood has to offer. Learn more about East Woonsocket.
26/100
Walk
78/100
Family
49/100
Dining
81/100
Pet
  • Real Estate
  • RI
  • Providence County
  • Woonsocket
  • 02895
  • East Woonsocket
  • 16 Liane Dr

My commute

Enter a destination to see travel time and distance.
By entering my info and clicking Ask a Question below, I am providing my e-signature and express written consent to receive marketing emails, calls, and texts (including via automatic telephone dialing systems, AI generative, artificial or pre-recorded voice technology) relating to my inquiry from Movoto (and parties calling/messaging on their behalf) even if my number appears on the company, state, or national Do Not Call Registry. You also agree to ourTerms and Conditions and Privacy Policy. Consent not required to receive services (call 1-844-420-1270 to be connected without providing consent).

Nearby homes for sale in Woonsocket, RI

Nearby recently sold homes in Woonsocket, RI

Newest listings in 02895

Meet with a real estate agent today (844) 430-0869
The multiple listing information is provided by StateWide MLS. IDX information is provided exclusively for consumers’ personal, non-commercial use and that it may not be used for any purpose other than to identify prospective properties consumers may be interested in purchasing. Information deemed reliable but not guaranteed to be accurate. Buyer to verify all information. The information provided is for consumers' personal, non-commercial use and may not be used for any purpose other than to identify prospective properties consumers may be interested in purchasing. Listing information updated every 15 minutes. Terms of use & Privacy Policy, California Privacy Info. Copyright © 2005 - 2026 Movoto, Inc. All rights reserved. Equal Housing Opportunity CalDRE CalDRE #01517281
Movoto Real Estate is committed to ensuring accessibility for individuals with disabilities. We are continuously working to improve the accessibility of our web experience for everyone. We welcome feedback and accommodation requests, please submit them here.
Statewide Multiple Listing Service™ system
The real estate listing data marked with this icon comes from the IDX program of the Statewide Multiple Listing Service™ system.
The data relating to real estate for sale on this web site comes in part from the IDX Program of the State-Wide Multiple Listing Service, Inc. Real estate listings held by Movoto, Inc. are marked with the MLS logo and detailed information about them includes the name of the listing brokers. Information deemed reliable but not guaranteed. Any use of search facilities of data on the site other than by a consumer seeking to purchase real estate is prohibited. Copyright© 2026 State-Wide MLS, Inc. All rights reserved.
Requests for information regarding mortgage products will be directed to Movoto.com affiliate, Lower, LLC - a licensed Mortgage Lender (NMLS #1124061), or, based on your location, may be redirected to a participating mortgage marketing partner that may pay Lower, LLC for any consumer contact information provided through this site.