
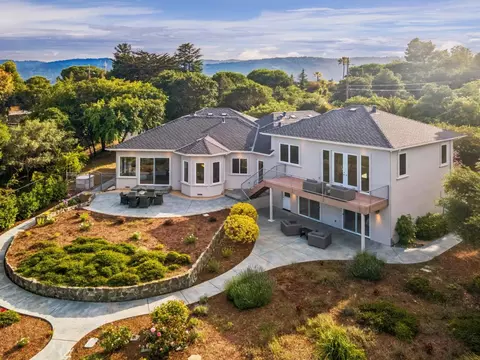
- $5,388,000
- 4Bd
- 3.5Ba
- 3,520 Sq Ft
SOLD 07/08/26

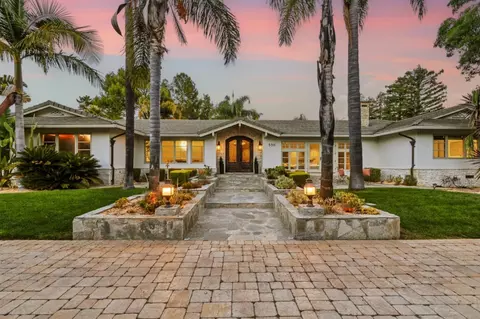

Last sold 05/22/2026 after 128 Days
bed
bath
Sqft ($1,773/Sqft)
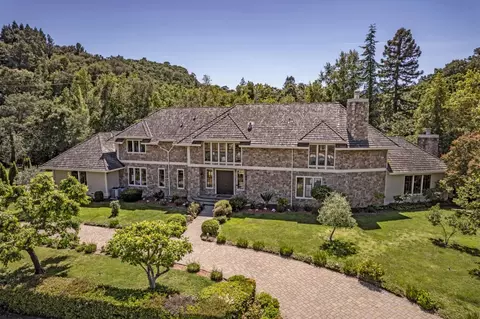
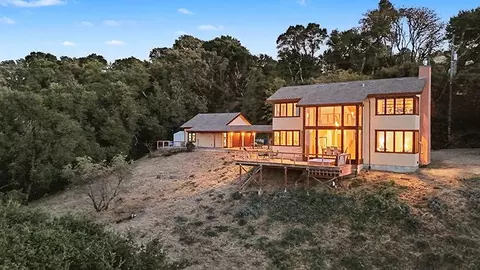
| Property type House | Neighborhood | Year built 1979 | HOA fee $22/month | Lot size 1 Acre | Movoto estimate | Parking 3 garage spaces |

| Overview | |
| Cooling/AC | Central AC |
| Heating | Central Forced Air - Gas |
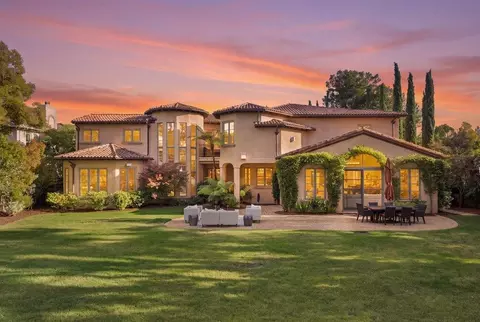
| Levels/Style | Mediterranean, Traditional |
| Type | Residential |
| MLS # | ML82045206 |
| SqFt | 3700 |
| SubType | Single Family Home |
| Lot Size (Acres) | 1 |
| Year Built | 1979 |
| HOA Fee | 260, Annually |
| Interior | |
| # Full Baths | 3 |
| # Half Baths | 2 |
| Bathrooms | Double Sinks, Tile, Stone, Full On Ground Floor, Half On Ground Floor, Dual Flush Toilet, Primary - Stall Shower(s), Stall Shower - 2+ |
| Total # of Bedrooms | 5 |
| Bedrooms | Walk-in Closet, Primary Bedroom On Ground Floor, Ground Floor Bedroom |
| Family Room | Other |
| Laundry | In Garage, Electricity Hookup (220V), Washer, Washer / Dryer, In Utility Room, Dryer |
| Kitchen | Ice Maker, Countertop - Stone, Dishwasher, Freezer, Garbage Disposal, Hood Over Range, Island, Microwave, Oven - Self Cleaning, Pantry, Oven Range - Gas, Wine Refrigerator, Oven Range, Refrigerator, Oven - Gas |
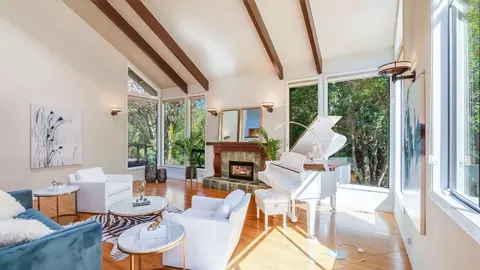
| Other Rooms | Office Area, Den / Study / Office, Great Room, Attic, Storage, Utility Room, Formal Entry, Laundry Room |
| Dining Room | Formal Dining Room, Dining Area In Living Room |
| Flooring | Hardwood, Stone |
| Fireplace | Gas Burning, Wood Burning |
| Exterior | |
| Foundation | Raised |
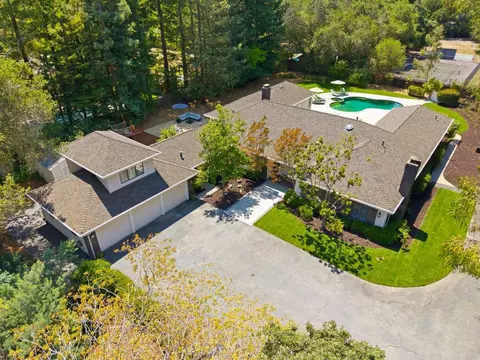
| Roof | Composition |
| Construction | Stone, Wood, Wood Frame, Stucco |
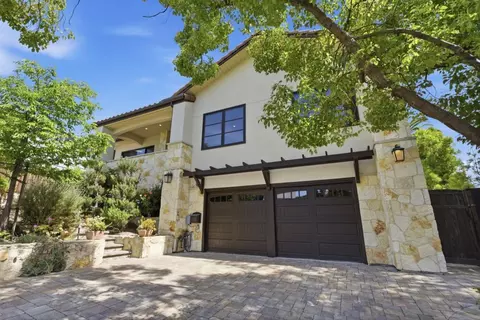
| Garage/ Parking Desc | Attached Garage |
| # Parking Spaces | 7 |
| # Garage Spaces | 3 |
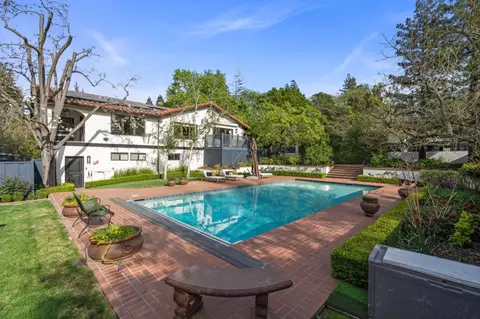
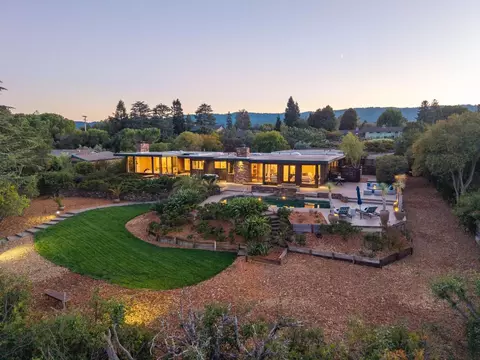
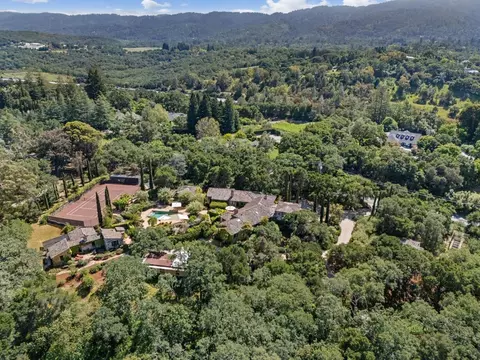
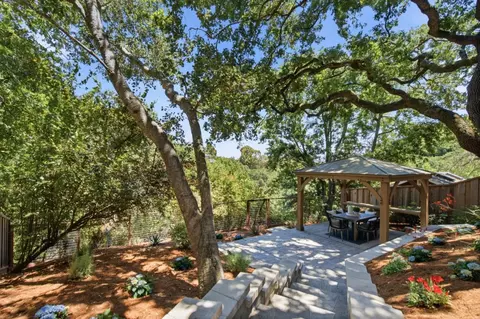
| Yard/ Grounds | Back Yard, Outdoor Fireplace, Fenced, Balcony / Patio, Sprinklers - Lawn, Outdoor Kitchen, BBQ Area, Drought Tolerant Plants, Sprinklers - Auto, Storage Shed / Structure |
| Amenities / Utilities | |
| Water Sources | Public |
| Sewer/ Septic | Sewer - Public |
| Energy Features | Low Flow Shower, Low Flow Toilet, Walls Insulated, Whole House Fan, Ceiling Insulation, Skylight, Energy Star Appliances, Thermostat Controller, Energy Star HVAC, Sealed Crawlspace, Double Pane Windows, Insulation - Floor |
| Utilities | Public Utilities |
| Communications | Cable TV, Networked |
| Electric Vehicle Hookup Type | Electric Vehicle Hookup Level 1 (120 Volts) |
| Pool | Pool - Gunite, Pool - Heated, Pool - In Ground, Pool - Sweep, Spa - In Ground, Cabana / Dressing Room |
| HOA Fee Includes | Other |
| 2nd Unit | Pool Cabana, Guest House |
| HOA Amenities | Air Purifier, Skylight, Walk-in Closet, Wet Bar |
| 2nd Unit: Living Space (SqFt) | 860 |
| Location | |
| View | Hills, Neighborhood |
| County | San Mateo |
| Area | Woodside Hills |
| APN | 069-361-130 |
| Zoning | R1001A |
| Complex/ Park Name | Woodside Hills Association |
MLS # ML82045206
MLS # ML82030200 MLS # ML81872963
MLS # ML81843592
MLS # ML80022792
MLS # ML81872963
MLS # ML81843592
MLS # ML80022792| Est. value | Bed/bath | Sqft | mi | |
|---|---|---|---|---|
| 320 Ridgeway Rd, Woodside, CA 94062 | $5,484,000 | 4/4 | 4,600 | 0.03 |
| 331 Ridgeway Rd, Woodside, CA 94062 | $5,847,000 | 5/4 | 4,780 | 0.04 |
| 340 Ridgeway Rd, Woodside, CA 94062 | $5,717,000 | 7/3 | 3,320 | 0.04 |
| 213 Crest Rd, Woodside, CA 94062 | $5,427,000 | 4/4 | 4,500 | 0.05 |
| 321 Ridgeway Rd, Woodside, CA 94062 | $3,265,000 | 4/3 | 2,740 | 0.05 |
| 235 Crest Rd, Woodside, CA 94062 | $5,031,000 | 3/3 | 2,980 | 0.06 |
| 191 Crest Rd, Woodside, CA 94062 | $5,923,000 | 4/2 | 4,230 | 0.06 |
| 341 Ridgeway Rd, Woodside, CA 94062 | $6,280,000 | 4/2 | 4,420 | 0.06 |
Estimated values are based on public record data and automated valuation models. Values are not guaranteed and may not reflect current market conditions.
$1,249,888
$864,000
$700,000
$1,298,000
$1,335,380
$1,499,000
$798,000
$6,694,000
$1,238,000
$1,099,000
$4,499,999
$2,444,944
$1,150,000
$4,093,000
$2,288,000
$1,670,000
$1,791,500
$1,249,888
$3,300,000
$1,438,000
$2,895,000
$479,888
$769,945
$1,490,000
$3,098,500
$1,447,000
$1,498,000
$581,944
$546,500
$4,125,000