- $250,000
- 6Bd
- 4Ba
- 2,240 Sq Ft
Wood County Real Estate & Wood County, OH Homes For Sale | Page 4
471 Homes
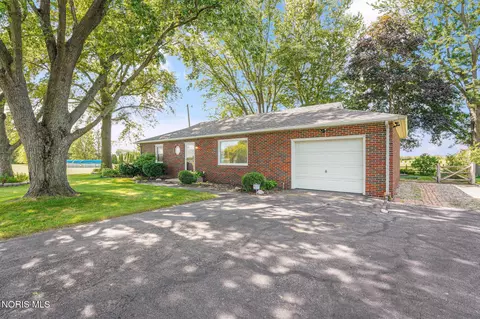
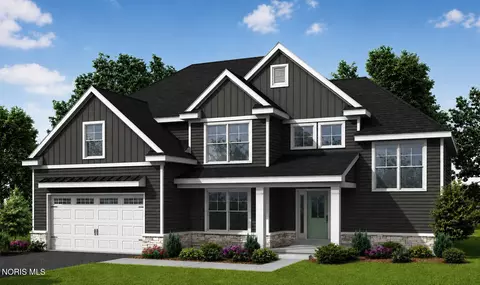
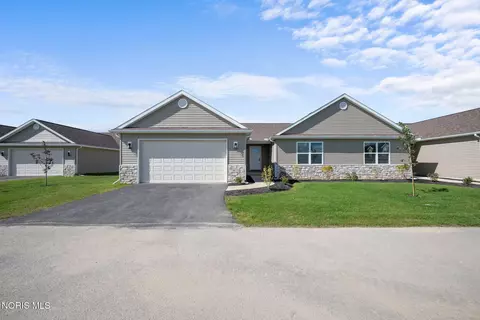
Welcome to this GORGEOUS 2-bedroom, 1-bath country ranch, extensively remodeled throughout! Situated on a large versatile lot filled with mature trees, and apple trees, this property offers the space, privacy, and flexibility you've been looking for. Inside, you'll find beautiful wood floors and updates throughout that make this home truly move-in ready. But the upgrades don't stop there—this property features a BRAND-NEW SEPTIC SYSTEM, giving you one of the most important big-ticket improvements already taken care of!! Spray foam insulation around around the entire house offers excellent energy efficiency for the coldest winters or hottest summers. The above-ground pool creates the perfect spot to relax, entertain, and enjoy those long Ohio summer days. The expansive lot provides endless possibilities for gardening, recreation, entertaining, pets, hobbies, or simply soaking in the peaceful surroundings. An Invisible fence around the entire property protects your canine companions and allows them to play and run safely in this 1.26 acre yard, and the large firepit allows for cozy hangouts on cool fall nights. Whether you're looking for your first home, a downsizing opportunity, a country retreat, or a property with room to make it your own, 17985 Haskins is remarkably versatile and packed with appeal. Beautifully updated. Brand-new septic. New pool. Mature trees. Apple trees. Large lot. Country setting. Wood floors. And absolutely GORGEOUS. This one is special—and you're going to want to see it!!!
- $264,900
- 2Bd
- 1Ba
- 1,014 Sq Ft
$14.1K
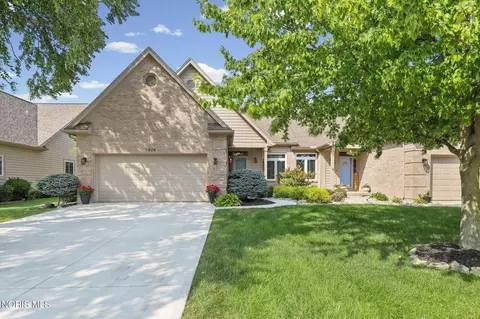
Check out this beautiful villa in Stone Ridge Golf Club. This spacious home features 3 bedrooms, a den/office, bonus/craft room, and a partially finished basement. Enjoy relaxing outdoors on the deck with a new power awning. Recent updates include windows, a roof approximately 5 years old, driveway and front walkway, and an epoxy coated garage floor. Enjoy the golf course lifestyle with mowing and snow removal taken care of for you.
- $499,900
- 3Bd
- 3Ba
- 2,626 Sq Ft
$25.1K
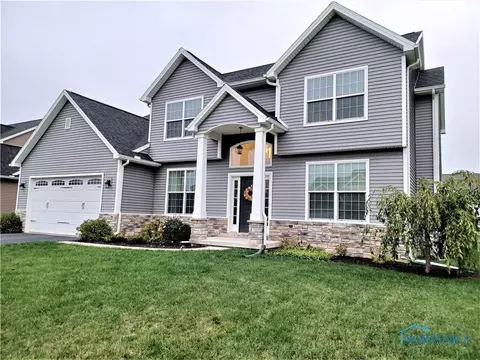
Welcome home to this custom-built, one-owner masterpiece that exudes pride of ownership at every turn. Boasting nearly 2,900 square feet of bright living space across the first and second floors, plus an additional 1,000 square feet in the professionally finished lower level, this spacious 4-bedroom residence offers room for everyone. A dramatic two-story foyer welcomes you inside, leading to a main floor defined by airy 9-foot ceilings and a private first-floor den perfect for a home office. The heart of the home is the open family room, anchored by a custom stacked-brick fireplace. It flows seamlessly into an incredible, bright & spacious gourmet kitchen. Chefs will love the abundance of white cabinetry, expansive granite countertops, a massive center island, pantry, high-end stainless-steel appliances, and beautiful wide-plank wood flooring. A highly functional mudroom equipped with built-in lockers keeps daily life organized. Upstairs, the sprawling primary suite serves as a private sanctuary, complete with a luxurious attached ensuite and a generous walk-in closet. Outside, the nice, fenced yard offers the perfect backdrop for outdoor entertaining and play.
- $539,900
- 4Bd
- 4Ba
- 2,883 Sq Ft
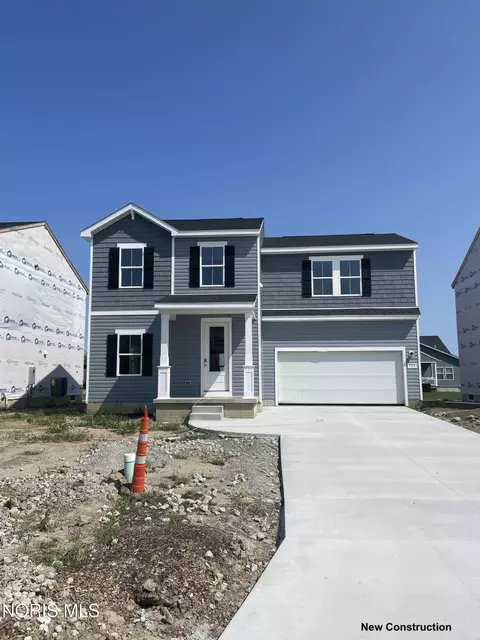
Introducing Aspire at Toussaint Springs, a stately community of new-construction homes for sale in Bowling Green, OH. Welcome to 924 Creekside Drive which is our Forsythia floor plan. This home is 1,799 square feet with 4 beds and 2.5 baths. This home like all of our homes in Toussaint Springs come with a full kitchen appliance package, concrete driveway/sidewalk, hydroseeded yard/landscape package, and also a 10 year 50% tax abatement. Home and lot is included in the price.
- $334,940
- 4Bd
- 3Ba
- 1,800 Sq Ft
All Bids due by Thursday, October 15, 2026, at 4:00 PM CT Presenting an exceptional portfolio of approximately 3,776 total acres of highly productive farmland located throughout the Eastern Corn Belt in Illinois, Indiana, and Ohio. Offered through a sealed bid process in 28 individual tracts, this multi-state offering spans eight counties and provides buyers the flexibility to acquire individual farms, multiple tracts, or assemble a significant regional land position. The portfolio includes farms located in Macoupin and Morgan Counties, Illinois; Allen County, Indiana; and Hancock, Henry, Van Wert, and Wood Counties, Ohio. Representing a diverse collection of high-quality agricultural assets, the portfolio consists primarily of productive row crop farms that have been professionally managed under consistent ownership for many years. Many of the farms have been improved with tile drainage and feature productive soils that have supported long-term agricultural productivity with proven yield history. The farms have been operated by established local farm tenants with a proven history of sound farming practices and responsible land stewardship, reflecting the ownership's commitment to preserving the long-term quality of these assets. Visit our website for more information.
- $1
- —Bd
- —Ba
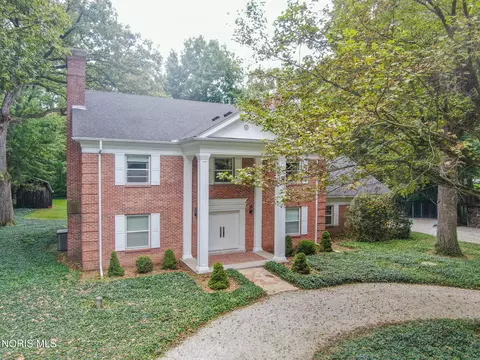
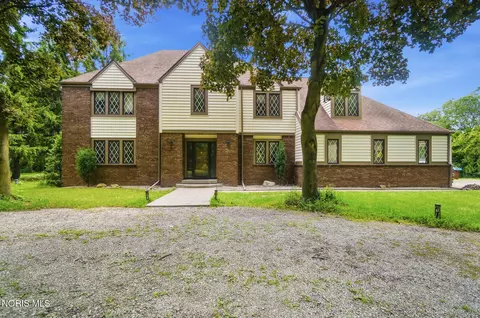
Graceful and timeless, this stately brick Colonial rests amid 11.25 acres of mature trees and picturesque landscape. A sweeping circular drive leads to the columned front entry, where double doors and classic millwork set the tone for the home's refined character. Inside, the foyer welcomes with hardwood floors, detailed crown molding, and a handsome staircase—an introduction to the home's quality hand crafted woodwork, including double crown moldings and solid wood six panel doors found throughout. The formal living and dining rooms are bright and inviting, featuring large windows, elegant trim, and a fireplace that anchors the space beautifully. The family room offers rustic charm with exposed beams, paneled walls, and a brick hearth—perfect for cozy evenings. The adjoining breakfast area, surrounded by windows and natural woodwork, provides peaceful views of the expansive property and private backyard. Upstairs, spacious bedrooms showcase vintage details, serene views, and the same thoughtful craftsmanship that carries through the home. Outdoors, the landscaped yard, patio, and acreage create a tranquil retreat with room for gardens, gatherings, or future vision. With its gracious layout, character, and setting, this property offers the possibility of becoming the perfect bed and breakfast or a cherished private residence—just minutes from downtown Bowling Green and local amenities.
- $600,000
- 4Bd
- 4Ba
- 2,847 Sq Ft
$50K
This large 2 story home in the heart of Weston is waiting for a new owner. New roof in 2025. New in '19: boiler, hot water tank. New carpet and paint. The laundry room is extra large. The fenced yard & corner lot will give you plenty of space to play. Refrigerator and stove stay.
- $149,900
- 4Bd
- 2Ba
- 2,128 Sq Ft
$10K
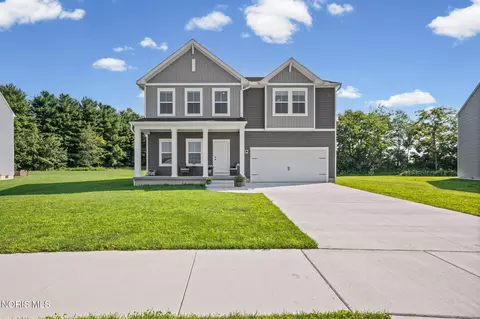
Built in 2025 this impressive 2,516 sq. ft. home offers the feel of new construction without the wait! Featuring 5 bedrooms and 4 baths, the spacious floor plan provides plenty of flexibility for everyday living, guests, a home office, or hobbies. The bright, open-concept main living area flows seamlessly into the kitchen highlighted by a large island, modern finishes, stainless steel appliances, and abundant natural light. A partially finished basement adds even more usable living and recreation space. Upstairs, the generously sized bedrooms offer comfortable retreats, including an expansive primary suite with 2 walk in closets and on suite. Outside, enjoy the welcoming covered front porch, rear paver patio, and a half acre pie-shaped lot, providing plenty of room to enjoy the outdoors. Modern, spacious, and nearly new—this home offers room to spread out both inside and out!
- $487,000
- 5Bd
- 4Ba
- 2,530 Sq Ft
$10K
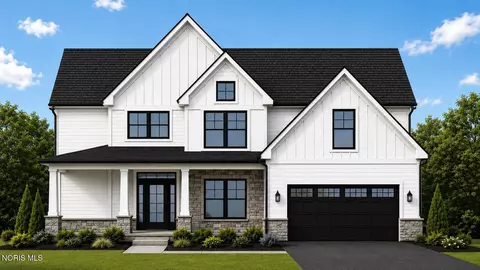
New construction, with just under 2800 sq ft, in the popular Canterbury neighborhood! Built with 2x6 exterior construction & Andersen windows, this home offers added efficiency and lasting quality! Dramatic 2 story family room with a gas burning fireplace featuring tile surround and a custom mantle! Large kitchen showcases painted cabinetry stacked to ceiling with soft close doors and drawers! Huge center island, wine bar and walk-in pantry! Quartz countertops, tile backsplash and upgraded appliances including range hood and drawer microwave! Primary ensuite has huge 11x10 walk-in closet and private bath featuring a 5 ft custom tile shower, free standing soaking tub, double vanity and vaulted ceiling! Second floor loft makes a great reading or study nook! Mud room includes custom lockers, bench and convenient drop zone! Laundry room comes complete with upper cabinetry, utility sink, counter space and both gas and electric dryer connections! Engineered hardwood floors in great room, kitchen, mud room, foyer and formal dining room! Modern flat stock casing and solid core 3 panel doors! Black hinges/handles! White exterior with black windows and gutters! Includes 16x16 concrete patio with stamped edge! Full basement plumbed for full bath!
- $679,850
- 4Bd
- 3Ba
- 2,767 Sq Ft
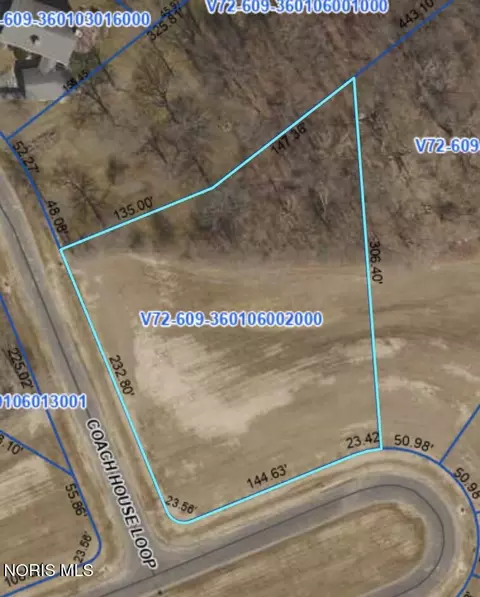
Arguably one of the premier homesites in The Reserve at Williamsburg! This impressive 1.30-acre estate-size lot offers a rare combination of space, privacy and a beautiful park-like setting in one of the area's most distinctive communities. With mature trees, a level buildable site and an exceptional lot layout, there is plenty of room to design the custom home, garage and outdoor living space you've been envisioning. Bring your own builder and create something truly special. Public water, sanitary sewer, natural gas and electric are available. Enjoy peaceful surroundings with convenient access to the river, local parks, Waterville and Grand Rapids, all within the Otsego School District. Estate-size homesites like this are becoming increasingly difficult to find—don't miss one of the best opportunities on Coach House Loop.
- $135,000
- 1.33 Acre
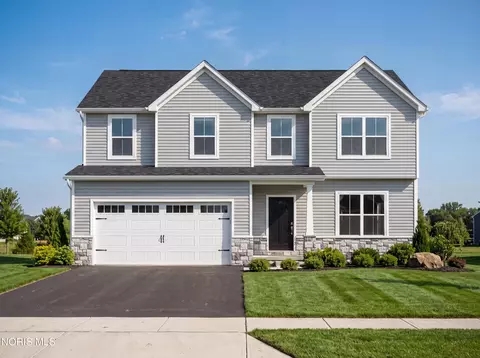
Brand new Florence Plan on a large corner lot built by Buckeye! This stunning home is filled with natural light from its abundance of windows on nearly every wall. The kitchen shines with a luxurious Cottage White vertical stack tile backsplash, wood stained hand crafted soft close cabinetry, Calcutta Prado Quartz countertops and stainless steel appliances. The living room features a striking Provia Pearl stone fireplace with mantle, surrounded by transom windows. Relax on the rear covered patio with 8ft tall sliding doors, perfect for outdoor gatherings. The owners suite boasts a grand bathroom and an expansive walk-in closet, offering the ultimate in comfort and luxury. 2nd floor laundry! Multiple walk-in closets in the guest bedrooms too! Full Basement! 1-Year HBA Home Warranty! The list goes on!
- $514,900
- 4Bd
- 3Ba
- 2,283 Sq Ft
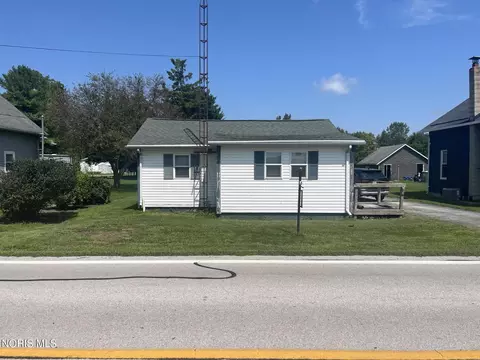
Home is located in the Village of Bairdstown with a North Baltimore address. Second bedroom does not have a closet.
- $62,000
- 2Bd
- 1Ba
- 860 Sq Ft
Welcome to your private retreat in the heart of Perrysburg! Situated on over 5 acres of beautifully landscaped property with a picturesque pond and mature trees, this meticulously maintained home offers the perfect blend of privacy, space, and convenience. Featuring 4 bedrooms, 3 full baths, and more than 3,400 square feet of living space, this home has been thoughtfully updated throughout. The completely remodeled kitchen and bathrooms showcase quality finishes and modern design, while the finished basement provides additional living and entertaining space. Car enthusiasts, hobbyists, or those needing extra storage will appreciate the impressive 42' x 30' detached garage with loft. With updates throughout and pride of ownership evident at every turn, this property is truly move-in ready. Enjoy the serenity of country-style living while remaining just minutes from shopping, dining, and all the amenities Perrysburg has to offer. Opportunities like this don't come along often--schedule your private showing today! Call for a full list of Updates.
- $699,900
- 4Bd
- 3Ba
- 3,316 Sq Ft
BROOKSIDE MODEL HOME by MR DEVELOPERS at THE RIVERS EDGE, Price shown based on Builder's upgraded features, including lot. This home is NOT for sale. The Villa features an open great room floor plan, 9' ceilings throughout the home, Shaker style cabinets, quartz countertops, attractive luxury vinyl plank flooring, a bright sunroom, an attractive covered rear porch and adjacent patio area, spacious master bedroom with ensuite bath, large walk-in closet and an upper level loft that could be used as another bedroom with walk-in access to floored attic storage space, main floor laundry & a 2-car garage. HOA maintains lawn & snow for a low-maintenance lifestyle and also includes access to clubhouse & outdoor pool.
- $381,800
- 3Bd
- 2Ba
- 1,828 Sq Ft
Popular Stone Ridge Golf Course free standing villa on a quiet cul-de-sac. Built for its current owner by Tony Buff builders. Amazing floorplan for entertaining and living with huge rooms, high ceilings, plenty of natural light. Kitchen offers all the appliances for the chef of the family, huge island, pantry, coffee bar area, pull out drawers and more. Master en-suite is spacious with walk in closet and custom shelving, double sinks in bath, attached to a perfect laundry fully equipped with washer and dryer, folding counter and utility sink. Second bedroom could be your office or den with a bath for guests. There is a large foyer and entry from garage for additional space. Full basement with so much room for storage or extra living area. Lovely covered rear porch for summer mornings to enjoy the sun rising. Oversized garage with even more space. Perfect size home in a great community setting.
- $449,900
- 2Bd
- 2Ba
- 1,677 Sq Ft
HIGHLY MOTIVATED SELLER! 60K in price reductions! This beautifully updated 5-bedroom, 2.5-bath home offers 2,352 sq. ft. in Bowling Green City Schools. Enjoy a four-season sunroom, gas fireplace, spacious kitchen, separate dining room, and a private backyard on a .34-acre corner lot. The home features more than $40,000 in seller improvements, including a new furnace (2024), new A/C (2025), fresh paint, new carpet, refinished hardwood, and stainless steel appliances (2025). A 2.5-car garage with workshop area and epoxy floor adds extra versatility. Possession at closing. Schedule your showing and explore this exceptional value!!
- $339,900
- 5Bd
- 3Ba
- 2,352 Sq Ft
$30K
Discover modern living in this newly constructed single-family villa, offering a spacious open-concept floor plan and a covered patio—ideal for relaxing or entertaining. This home includes an attached 2-car garage and comes equipped with sleek stainless steel kitchen appliances. Inside, luxury vinyl plank flooring flows throughout the main living areas, leading to a large gourmet kitchen featuring an expansive island, soft-close cabinetry, and a generous pantry. The living area impresses with soaring 14-foot ceilings and transom windows that bathe the space in natural light. Both bedrooms are designed for comfort, highlighted by oversized walk-in closets, while the primary suite includes a private ensuite bathroom. Enjoy a low-maintenance lifestyle with HOA-covered lawn care and trash removal. A builder warranty is also included for added peace of mind.
- $379,900
- 4Bd
- 3Ba
- 2,317 Sq Ft
Discover modern luxury in this newly constructed single-family villa in Bridges of Northwood, featuring valuable upgrades included at no extra cost! The expansive open-concept living area boasts soaring 14-foot ceilings, transom windows, luxury vinyl plank flooring, and an electric fireplace complete with a custom mantel and your choice of focus wall color. At the heart of the home, the gourmet kitchen showcases an expansive island, soft-close cabinetry, a generous pantry, and a stainless steel French door refrigerator with bottom freezer. The primary suite serves as a spa-like retreat featuring a custom tiled shower with an upgraded showerhead, glass door, and soft-close toilet seat. Thoughtful convenience upgrades continue throughout, including upper cabinetry in the laundry room, mini blinds throughout, a vertical blind on the patio slider, a brushed nickel smart-code front door lock, an epoxy-coated garage floor, and overhead garage storage. Unwind on the covered patio and enjoy low-maintenance living with HOA-covered lawn care and trash removal ($125/mo), an attached 2-car garage, and an included 1 year builder warranty. Stop by the decorated model at 242 South Bridge Road to explore finishes and discuss additional options!
- $379,900
- 4Bd
- 3Ba
- 2,317 Sq Ft
Discover modern luxury in this newly constructed single-family villa in Bridges of Northwood, featuring valuable upgrades included at no extra cost! The expansive open-concept living area boasts soaring 14-foot ceilings, transom windows, luxury vinyl plank flooring, and an electric fireplace complete with a custom mantel and your choice of focus wall color. At the heart of the home, the gourmet kitchen showcases an expansive island, soft-close cabinetry, a generous pantry, and a stainless steel French door refrigerator with bottom freezer. The primary suite serves as a spa-like retreat featuring a custom tiled shower with an upgraded showerhead, glass door, and soft-close toilet seat. Thoughtful convenience upgrades continue throughout, including upper cabinetry in the laundry room, mini blinds throughout, a vertical blind on the patio slider, a brushed nickel smart-code front door lock, an epoxy-coated garage floor, and overhead garage storage. Unwind on the covered patio and enjoy low-maintenance living with HOA-covered lawn care and trash removal ($125/mo), an attached 2-car garage, and an included 1 year builder warranty. Stop by the decorated model at 242 South Bridge Road to explore finishes and discuss additional options!
- $367,900
- 3Bd
- 3Ba
- 1,958 Sq Ft
Discover modern living in this newly constructed single-family villa, offering a spacious open-concept floor plan and a covered patio—ideal for relaxing or entertaining. This home includes an attached 2-car garage and comes equipped with sleek stainless steel kitchen appliances. Inside, luxury vinyl plank flooring flows throughout the main living areas, leading to a large gourmet kitchen featuring an expansive island, soft-close cabinetry, and a generous pantry. The living area impresses with soaring 14-foot ceilings and transom windows that bathe the space in natural light. Both bedrooms are designed for comfort, highlighted by oversized walk-in closets, while the primary suite includes a private ensuite bathroom. Enjoy a low-maintenance lifestyle with HOA-covered lawn care and trash removal. A builder warranty is also included for added peace of mind.
- $367,900
- 3Bd
- 3Ba
- 1,958 Sq Ft
Discover modern living in this newly constructed single-family villa, offering a spacious open-concept floor plan and a covered patio—ideal for relaxing or entertaining. This home includes an attached 2-car garage and comes equipped with sleek stainless steel kitchen appliances. Inside, luxury vinyl plank flooring flows throughout the main living areas, leading to a large gourmet kitchen featuring an expansive island, soft-close cabinetry, and a generous pantry. The living area impresses with soaring 14-foot ceilings and transom windows that bathe the space in natural light. Both bedrooms are designed for comfort, highlighted by oversized walk-in closets, while the primary suite includes a private ensuite bathroom. Enjoy a low-maintenance lifestyle with HOA-covered lawn care and trash removal. A builder warranty is also included for added peace of mind.
- $334,900
- 2Bd
- 2Ba
- 1,520 Sq Ft
Discover modern living in this newly constructed single-family villa, offering a spacious open-concept floor plan and a covered patio—ideal for relaxing or entertaining. This home includes an attached 2-car garage and comes equipped with sleek stainless steel kitchen appliances. Inside, luxury vinyl plank flooring flows throughout the main living areas, leading to a large gourmet kitchen featuring an expansive island, soft-close cabinetry, and a generous pantry. The living area impresses with soaring 14-foot ceilings and transom windows that bathe the space in natural light. Both bedrooms are designed for comfort, highlighted by oversized walk-in closets, while the primary suite includes a private ensuite bathroom. Enjoy a low-maintenance lifestyle with HOA-covered lawn care and trash removal. A builder warranty is also included for added peace of mind.
- $314,900
- 2Bd
- 2Ba
- 1,355 Sq Ft
Your Own Private Retreat on 3.75 Acres! Welcome home to this beautifully built ranch situated on 3.75 acres, offering the space, privacy and amenities that are so hard to find! Built by Ronny Melcher, this home combines quality construction with comfortable, easy one-level living. Step inside through the extra-large, inviting foyer and you'll immediately notice the attention to detail, including six-panel interior doors and Pella windows with built-in screens. The beautiful kitchen is designed for both everyday living and entertaining, featuring rich cherry cabinetry with convenient pull-outs and granite countertops. The remodeled main bathroom adds another updated touch. A versatile den could easily serve as a fourth bedroom, while the attic features full flooring, providing an abundance of additional storage. An attic fan is another thoughtful feature. Outside is where this property truly becomes something special. Imagine spending summer days around your huge in-ground pool, surrounded by a spacious concrete patio and enclosed with a privacy fence. Steps provide an easy entrance into the pool, which ranges from approximately 3 feet in the shallow end to 8½ feet in the deep end—perfect for relaxing, swimming and entertaining. Need room for hobbies, equipment, a workshop or extra storage? You'll love the impressive 48' x 32' pole building with a concrete floor and water. And there's even more for those who enjoy country living—a good-sized established asparagus patch and vegetable garden are ready for you to enjoy. With 3.75 acres, an in-ground pool, large pole building, beautiful kitchen, quality construction and plenty of room inside and out, this isn't just another ranch home. It's the kind of property where you can settle in, spread out and enjoy your own private piece of the country. Electric budget is approximately $168 per month.
- $549,900
- 3Bd
- 3Ba
- 2,062 Sq Ft
Welcome to this beautifully updated 3-bedroom home located in downtown Grand Rapids! This move-in-ready property has undergone extensive renovations, including a new roof, siding, windows, gutters, and floor joists. Inside, you'll find a completely updated kitchen and bathroom, new flooring, fresh paint, and new kitchen appliances. With so many major improvements already completed, this home is ready for its new owner. Enjoy the convenience of downtown living with local shops, dining, parks, and amenities nearby. Schedule your private showing today!
- $225,000
- 3Bd
- 1Ba
- 1,300 Sq Ft
$14.9K
Enjoy your remaining summer nights relaxing on your large covered 8x 28 deck. Large open Kitchen with stone accented island and large walk in pantry. Eat in area with large buffet that would make a great coffee or wine bar. Spacious primary suite with dual sinks, separate shower and soaking tub. Generous Living room with fireplace and space for everyone to gather, separate living room area that opens nicely to the Kitchen space. Lot rent is $583 per month. They have a dog park, kids play area for common areas within the development.
- $99,000
- 3Bd
- 2Ba
- 1,836 Sq Ft
$11K
UNDER $600K + POND VIEW + NO REAR NEIGHBORS! A true new-construction unicorn in the popular Hawthorne neighborhood! With just under 2,700 sq ft, this home offers a rare combination of privacy, views, space and high-end finishes. Built with 2x6 exterior construction & Pella windows this home offers added efficiency and lasting quality! 2 story family room with a gas burning fireplace featuring tile surround & custom mantle! Large kitchen showcases painted cabinetry to ceiling with soft close doors & drawers! Huge center island, buffet & walk-in pantry! Quartz countertops, tile backsplash & upgraded appliances including range hood & drawer microwave! First floor den, with double glass doors, for "work from home" office needs! Primary ensuite has huge walk-in closet & private bath featuring 5 ft custom tile shower, free-standing tub, double vanity & 12 ft ceiling! Second floor loft makes a great reading or study nook! Mud room includes custom lockers! Laundry room comes complete with upper cabinetry, utility sink, counter space & both gas and electric dryer connections! Engineered hardwood floors in great room, kitchen, dinette, foyer and mud room! Modern flat stock casing & solid core 3 panel doors! Black hinges/handles! Full basement plumbed for future full bath! Outside, enjoy a 16x16 concrete patio with stamped border overlooking the pond, with NO NEIGHBORS BEHIND YOU. New construction, pond view, privacy and UNDER $600K, this one is hard to replicate!
- $589,850
- 4Bd
- 3Ba
- 2,668 Sq Ft
Opportunity awaits on this .79-acre property! This 2-bedroom home is being sold as is, offering the perfect opportunity for investors, hobbyists, or buyers looking to make it their own. The standout feature is the impressive 960 sq. ft. pole barn, providing abundant space for vehicles, equipment, storage, recreational toys, or a home-based business. In addition, the property includes a heated workshop, making it ideal for year-round woodworking, mechanics, crafts, or other hobbies. With nearly an acre of land and endless possibilities, this property offers the space and versatility that's becoming increasingly difficult to find. Whether you're looking for a project, extra workspace, or room to spread out, this property is full of potential.
- $179,900
- 2Bd
- 1Ba
- 1,048 Sq Ft
$20K
Total of 18.52 Acres. 6.25 of it is zoned Commercial. Convenient to 80/90 & not far from I-75. Lots of possibilities with this property. Two separate parcels. Drive by and take a look. Seller reserves the right to keep his crops.
- $349,900
- 18.52 Acre
Rare opportunity to own **four adjacent residential parcels** in Perrysburg Heights! Offering approximately 0.24 acres combined, these buildable lots provide the perfect opportunity to construct a custom home, invest in future development, or explore additional possibilities subject to local zoning approval. Public utilities are available at the street, and the convenient location offers quick access to Downtown Perrysburg, Levis Commons, major highways, shopping, dining, and entertainment. Whether you're a builder, investor, or future homeowner, opportunities like this are becoming increasingly difficult to find. All four adjacent parcels are being sold together. Parcel ID's are; P60-400-180408021000, P60-400-180408022000, P60-400-180408023000, P60-400-180408024000.
- $59,900
- 0.24 Acre
This brand new 4-bedroom, 2.5-bath home built by Buckeye offers an open-concept design perfect for growing families. The spacious owner's ensuite includes a private bath and a massive walk-in closet. Three additional bedrooms provide plenty of space for family, guests, or flex use to fit your lifestyle. The open layout effortlessly connects the living, dining, and kitchen spaces, creating an inviting atmosphere perfect for both daily living and hosting guests. An abundance of windows throughout the home allows natural light to pour in. Mud Room/Laundry Room! Walkable distance to Levis Commons. Full front porch! Fencible lot! Additional basement space! Back patio! All kitchen appliances included! The list goes on. Building value with pure quality craftsmanship.
- $454,900
- 4Bd
- 3Ba
- 2,088 Sq Ft
BACK ON MARKET AND MOVE IN READY FOR IT'S NEW OWNERS! ENJOY THE EASY LIVING CONVENIENCE OF A ONE STORY RANCH! THIS THREE BEDROOM, 1 1/2 BATH HAS AN ATTACHED GARAGE AND IS JUST THE RIGHT SIZE FOR A LOW MAINTENANCE LIFESTYLE AND IS MOVE IN READY! UPDATES INCLUDE REPLACEMENT WINDOWS, A NEW TASTEFULLY REMODELED KITCHEN W/NEW CABINETS, QUARTZ COUNTERTOPS, BACKSPLASH, STAINLESS STEEL APPLIANCES, TILE FLOORING, COFFEE BAR AND AN ADDED ISLAND WITH SNACK BAR! EQUIPPED WITH A FUNCTIONAL WOODBURNING OPTION THAT SAVES A TON ON HEATING BILLS! THE BUILT IN POOL IS OPEN AND INCLUDES SHED AND ALL EQUIPMENT. FENCED BACK YARD HAS EXPANSIVE PATIO AREA, GREAT FOR ENTERTAINING AND NO NEIGHBORS BEHIND. PERFECT LOCATION IN A QUIET NEIGHBORHOOD. JUST A FEW MINUTES FROM TOWN!
- $229,000
- 3Bd
- 2Ba
- 1,120 Sq Ft
Adorable home with hard wood flooring. Wood burning fireplace in Living room
- $199,900
- 3Bd
- 2Ba
- 1,152 Sq Ft
$10K
Welcome to this 7.6 acre lot that would be the perfect place for your dream home or adding to your farm land portfolio. The land is currently being rented until Jan. 27. Seller has wood county approval letter for a septic system already completed.
- $150,000
- 7.63 Acre
38.54 Acres of Opportunity Exceptional opportunities begin with exceptional locations. Positioned along Oregon Road in Perrysburg Township, this 38.54-acre parcel offers the scale, visibility, and strategic location that make large tracts increasingly difficult to find in today's market. More than agricultural acreage, this property presents an opportunity for buyers with a vision for the future. Its location, frontage, and accessibility may appeal to investors, developers, manufacturers, logistics users, business owners, and others seeking land for a future project. Any future use is subject to buyer investigation, zoning requirements, and governmental approvals. Conveniently located near Perrysburg, Rossford, Toledo, I-75, and the Ohio Turnpike, the property provides excellent regional access while offering the flexibility that only a parcel of this size can provide. Whether you're expanding an investment portfolio, planning a business campus, exploring industrial or commercial opportunities, or securing land for long-term appreciation, this property offers a rare opportunity to invest in one of Northwest Ohio's growing corridors. Property Highlights 38.54± acres Frontage on Oregon Road Large contiguous parcel Convenient access to major transportation routes Utilities available at the road (buyer to verify) Offered as a single parcel Future use and development potential subject to buyer due diligence and all applicable governmental approvals Large parcels with this combination of size, location, and accessibility are becoming increasingly scarce. Bring your vision and discover the possibilities.
- $1,160,000
- 38.54 Acre
Discover 30.15 acres of versatile agricultural land at the corner of Wingston and Euler Roads in the NW Ohio country side. Zoned agriculture and ready for your vision, this open, productive parcel offers excellent potential for a beginning farmer looking to start or expand operations, a peaceful retreat cabin site, long-term investment, or the opportunity to build a private home surrounded by open countryside. With the flexibility that agricultural zoning provides, this property invites a wide range of uses while preserving the rural character of northwest Ohio. Ideal for someone seeking space, privacy, and possibility.
- $599,995
- 30.15 Acre
Welcome home! This lot is the perfect location to build your dream home with the award-winning Mavillino Custom Homes! Nestled in the gorgeous Riverbend Lakes, you'll have the advantage of a township address and Anthony Wayne Schools! Close to shopping and highways, all public utilities are available! *Lot must be purchased with a build contract with Mavillino Custom Homes
- $79,900
- 0.44 Acre
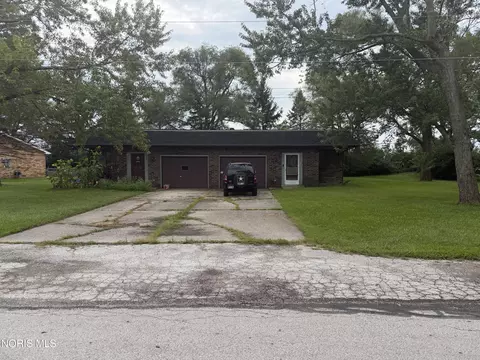
Nestled in the highly desirable Sanctuary neighborhood, this exceptional custom residence offers the perfect blend of timeless elegance, thoughtful updates, and everyday luxury. Featuring approximately 3,500 square feet, 4 bedrooms, 3.5 bathrooms, and a spacious 3-car garage, this home is designed for both sophisticated entertaining and comfortable family living. From the moment you arrive, the stately brick exterior, manicured landscaping, and grand two-story entry create an unforgettable first impression. Inside, soaring ceilings, abundant natural light, and expansive living spaces showcase the quality craftsmanship throughout. The gourmet kitchen is equipped with granite countertops, a gas cooktop, island, double ovens, and generous prep and storage space, flowing seamlessly into the inviting family room and formal entertaining areas. The luxurious primary suite serves as a private retreat and has a beautifully remodeled en-suite bath. Three additional bedrooms and beautifully appointed bathrooms provide exceptional comfort for family and guests. The finished lower level expands your living space, offering endless possibilities for recreation, entertaining, or a home gym. Recent improvements include: New roof (2023) Fully remodeled primary bathroom (2023) Finished basement upgrade (2023) Smart home alarm system (2024) Fresh interior paint (2025) Exterior paint and touch-ups (2024) New carpet (2025) Epoxy-coated garage floor, additional attic insulation, updated second-floor bathroom (2022) new dishwasher (2022), kitchen appliances and double ovens updated (2021), Anderson windows, and numerous additional improvements completed over the years. Situated on a beautifully secluded landscaped lot within one of Perrysburg's most sought-after communities. Ideally located just minutes from Perrysburg's charming downtown, award-winning schools, shopping, dining, and major commuter routes. This remarkable home combines luxury, comfort, and convenience in an exceptional setting. Every detail has been thoughtfully maintained, making this a truly move-in-ready opportunity for buyers.
- $749,900
- 4Bd
- 4Ba
- 3,330 Sq Ft
$25K
Invest in small town USA. 5 lots 150x50 all sold together.
- $110,000
- 0.85 Acre
This Beautiful home on a corner lot boasts a primary bedroom on the the main floor with an ensuite, gorgeous hardwood floors in some of the rooms as well as 10 ft ceilings, and glass french doors to the family room to show off the grandness this home has to offer.The kitchen was just completely remodeled including but not limited to cabinets, luxury vinyl flooring (5 yr warranty), painted completely and new appliances that stay. New carpeting in stairway and upstairs( 1 Yr warranty). Freshly painted ceilings and some rooms. Roof 8-9 yrs old. Some windows replaced not all. approx. 9 yrs. Heater 8-9 yrs. old. has central air connection available. Gas stove, but does have electric hook up as well. 2 car garage with electric and new garage door opener. Elmwood schools!! Just minutes from I-75 and Findlay. Don't miss out on all this home has to offer, Schedule your showing Now!!
- $193,500
- 3Bd
- 2Ba
- 1,609 Sq Ft
Enjoy maintenance-free living in this brand-new one-level condo offering 2 bedrooms, 2 full baths, and an open-concept design. The inviting living room features a cozy fireplace and beautiful water views, flowing seamlessly into the kitchen with granite countertops, a large island, and plenty of space for entertaining. The spacious primary suite includes a walk-in closet, dual sinks, and a walk-in shower, while the second bedroom and full bath are ideal for guests. A full basement provides abundant storage or the opportunity to finish additional living space. Built with custom, partially modularized craftsmanship in a temperature-controlled environment for enhanced quality and precision. Conveniently located just minutes from Levis Commons, shopping, dining, and expressway access.
- $339,900
- 2Bd
- 2Ba
- 1,615 Sq Ft
Versatile property. Four vacant lots being sold together.
- $85,000
- 0.36 Acre
Welcome To 470 Edgewood Drive! Situated In A Peaceful, Highly Desirable Perrysburg Neighborhood Within Top-Rated Perrysburg Schools, This Move-In Ready Split-Level Home Offers 3 Spacious Bedrooms, 2 Full Bathrooms, And Fresh Interior Paint Throughout. The Main Level Features A Bright, Sunlit Living Room And Open Dining Space That Flows Seamlessly Into An Updated Kitchen Equipped With White Shaker Cabinets, Modern Subway Tile Backsplash, Smooth-Top Range, Stainless Steel Dishwasher, And A Convenient Breakfast Bar Perfect For Entertaining. Upstairs You Will Find Comfortable Bedrooms With Hardwood Flooring, Including A Private Primary Master Suite Complete With Its Own En-Suite Full Bathroom. The Finished Lower-Level Boasts An Expansive 17x23 Recreation Room Ideal For A Second Living Area, Home Office, Gym, Or Playroom, Along With Additional Utility And Storage Space. Step Outside To Your Large, Tree-Lined Backyard Oasis Featuring A Patio Area, Garden Space, Storage Shed, And Plenty Of Room For Outdoor Activities. Complete With An Attached Two-Car Garage And Ideal Location Close To Parks, Shopping, Dining, And Easy Highway Access. Schedule Your Private Showing Today!
- $254,900
- 3Bd
- 2Ba
- 1,637 Sq Ft
Rare opportunity , this unique property includes approximately 0.86 acres across 6 parcels giving you ownership of nearly 1/2 a block in the Village of Walbridge. This home offers 4 bedrooms or 3 with an office. Two full bathrooms and and enclosed back porch. Outside is a large outbuilding and a 2 car detached garage. This property offers the opportunity to live, work & grow in the heart of Walbridge. Taxes reflect all 6 parcels.
- $239,000
- 4Bd
- 2Ba
- 1,824 Sq Ft
$20K
Welcome Home to your Country Retreat! Nestled on 5 Beautiful Acres with Mature Willow Trees, Scenic Tall Grass, 36 X 24 Pole Barn, and Lots of Room to Roam! Walk in to a 2 story Foyer, Beautiful Hardwood floors that lead to the Open, Eat in Kitchen and Living Room. Sliding glass door leads to the Deck and Above Ground Pool. The Stone Patio and Firepit sit just below the deck. Oversized, Beautiful Primary Ensuite with Luxury Vinyl, Walk in Closet, and Sitting Area. Large Bedrooms with Walk in Closets. Full Basement with Separate Rooms and Lots of Possibilities! Updates include Roof (19) Vinyl Siding (19) Furnace (22) Hot water tank (25). Stainless Steel Kitchen Appliances Stay for an Easy and Convenient Move! If you are looking for Peaceful, Quiet, Serene Countryside....THIS IS IT!!
- $474,000
- 4Bd
- 2Ba
- 2,168 Sq Ft
$25K
Experience luxury living in this brand-new Pinnacle floor plan built by Buckeye, thoughtfully designed with exceptional craftsmanship and upscale finishes throughout. The impressive two-story great room is anchored by a dramatic floor-to-ceiling stone fireplace, while the gourmet chef's kitchen features custom handcrafted cabinetry, Sahara Veil quartz countertops, a large island, designer pendant lighting, a gas range with a custom finished hood, walk-in pantry, and a separate spice kitchen with additional prep space and cabinetry. The first-floor owner's suite offers a spa-inspired retreat with a glass-enclosed Bellataj Crystal tiled shower, soaking tub, dual vanities, and a spacious walk-in closet. Designed for entertaining, the stylish bar area includes floating shelves, a tiled backsplash, and a built-in wine refrigerator. Enjoy outdoor living on the covered patio overlooking a spacious lot. Upstairs, you'll find four additional bedrooms with walk-in closets and two full bathrooms, providing plenty of space for family and guests. A perfect blend of luxury, comfort, and timeless design.
- $644,900
- 5Bd
- 4Ba
- 2,870 Sq Ft
Build your dream home in The Reserve @ Williamsburg! Beautiful, park-like setting with convenience to town, local parks, and the river. Located in the Otsego school district, this community is a wonderful place to live. Variety of lot sizes. Bring your own builder! Sewer and water lines available. The owner is a licensed real estate agent.
- $120,000
- 0.93 Acre
Bring your own builder to construct your dream home in beautiful, scenic Riverbend.
- $84,900
- 0.38 Acre
New Villa under construction by Tony Buff Custom Homes at Deer Hollow in Bowling Green. Early purchasers could choose interior finish selections subject to allowances: countertops, paint colors, etc.
- $499,900
- 2Bd
- 2Ba
- 2,059 Sq Ft
Affordable living in Perrysburg! This well-maintained 3-bedroom, 2-bath manufactured home is offered at just $85,000. This home features an open-concept layout with a spacious kitchen complete with a center island perfect for meal prep, entertaining, and everyday living. The private primary suite includes its own full bath, while two additional bedrooms provide plenty of space for family, guests, or a home office.
Enjoy all the benefits of community living with amenities including a swimming pool, community center, playground, basketball court, BBQ area, dog park, 24-hour maintenance services, on-site management, garbage service, and RV/boat storage. Small pets are welcome for homeowners.
Buyer must complete and receive approval of the community application prior to purchase. Conveniently located near shopping, dining, parks, and major highways. Schedule your private showing today!
- $85,000
- 3Bd
- 2Ba
Adjust filters to expand your search.
151 - 200 of 471 Homes for sale in OH
Don’t see what you’re looking for?
A local real estate agent is the best way to get access to exclusive and off-market properties so you can find home.
Explore nearby locations
The prices shown are the median list prices.Toledo Homes for sale
$95,000
Bowling Green Homes for sale
$599,900
Detroit Homes for sale
$87,500
Perrysburg Homes for sale
$487,900
Fort Wayne Homes for sale
$206,600
Findlay Homes for sale
$182,450
Maumee Homes for sale
$204,900
Dearborn Homes for sale
$255,000
Warren Homes for sale
$156,450
Canton Homes for sale
$437,450
Livonia Homes for sale
$295,000
Southfield Homes for sale
$220,900
Taylor Homes for sale
$190,000
Westland Homes for sale
$217,425
Holland Homes for sale
$52,500
Monroe Homes for sale
$279,900
43402, OH Homes for sale
$168,450
46816, IN Homes for sale
$201,000
43615, OH Homes for sale
$184,950
45840, OH Homes for sale
$182,450
46815, IN Homes for sale
$242,500
48111, MI Homes for sale
$289,450
46806, IN Homes for sale
$129,950
43551, OH Homes for sale
$407,600
43229, OH Homes for sale
$280,000
46825, IN Homes for sale
$210,000
Point Place Homes for sale
$130,000
Old West End Homes for sale
$76,900
Old Orchard Homes for sale
$264,900
Rosedale Park Homes for sale
$165,000
Indian Village Homes for sale
$779,000
Downtown Toledo Homes for sale
$184,900
East Toledo Homes for sale
$60,000
Palmer Park Homes for sale
$389,950
Brightmoor Homes for sale
$56,450
Downtown Detroit Homes for sale
$275,000
Monroe County Homes for sale
$249,900
Lorain County Homes for sale
$259,900
Lenawee County Homes for sale
$224,900
Oakland County Homes for sale
$375,000
Macomb County Homes for sale
$259,900
Jackson County Homes for sale
$162,500
Wayne County Homes for sale
$139,000
Morrow County Homes for sale
$232,500
Livingston County Homes for sale
$390,000
Wayne County Homes for sale
$224,950
Schools
Frequently Asked Questions about Wood County, OH
In July 2025 Wood County homes were listed to buy for a median price of $369K, The median value of a home listed to buy in Wood County in July 2025 was $178 per sqft,
It is affordable to live in Wood County. Buying a home in Wood County is 1% less expensive compared with the national average.
The best and safest neighborhoods to live in Wood County in July 2025 are Indian Village, Corktown, Brush Park, Palmer Park, University District, Ohio City, Downtown Detroit, Old Orchard, Arlington Park, North Rosedale Park, Westgate, Downtown Toledo, Westmoreland, Rosedale Park, Old Brooklyn, Point Place, Old West End, South Side, East Toledo, Brightmoor
In July 2025, Wood County homes were listed to buy for a median price of $369K, with 25% down you would need $2.24K/month to cover expenses and assume that's 35% of your total monthly income, your total yearly income would need to be $77K.