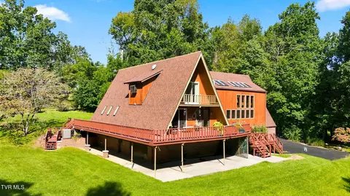
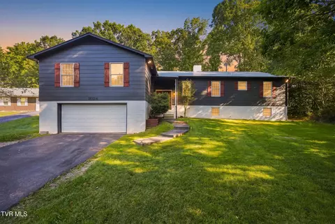
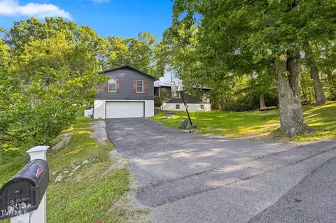
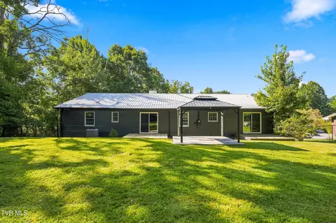
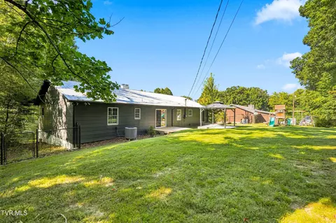
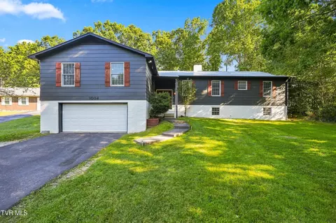
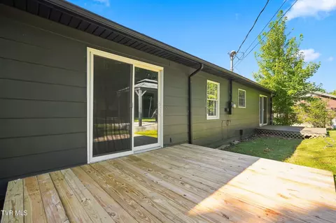
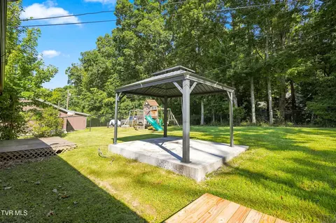
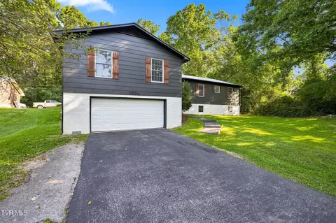
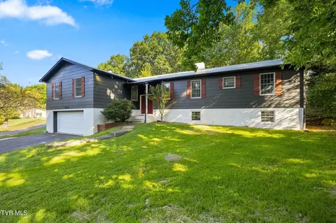
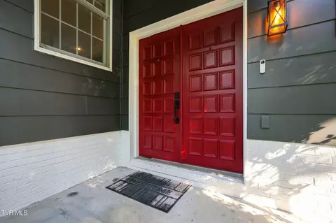
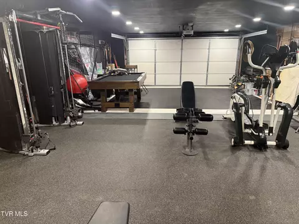
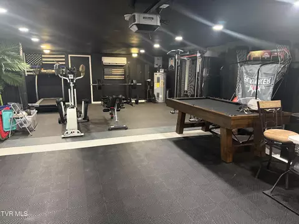
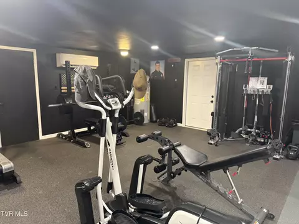
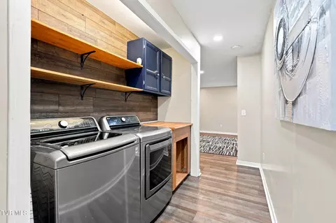
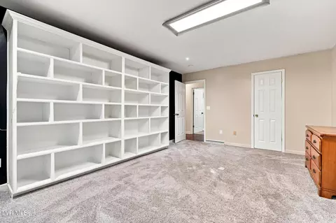
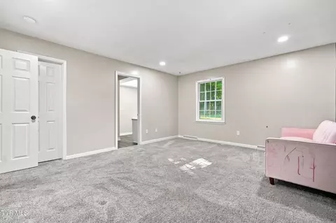
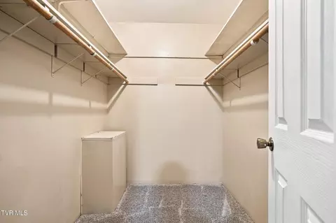
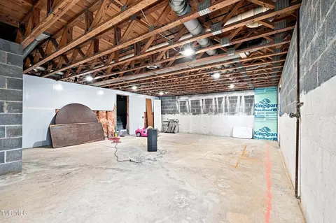
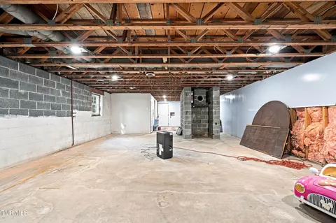
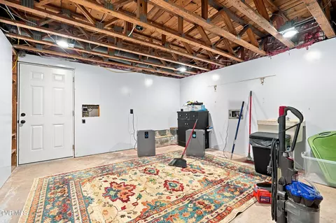
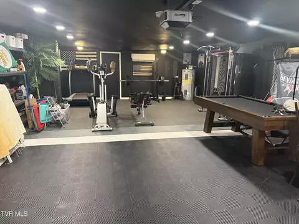
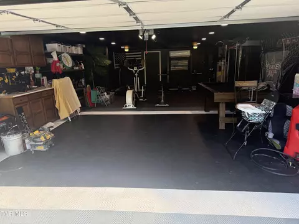
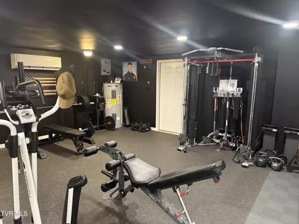
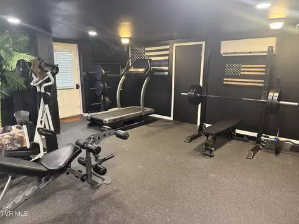
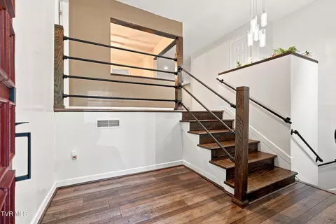
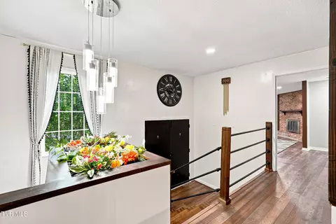
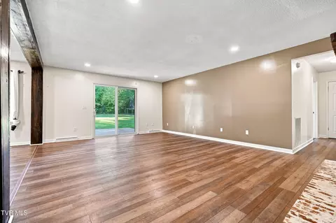
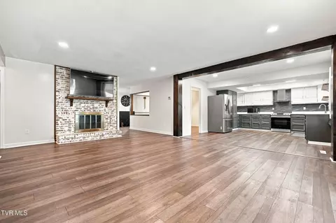
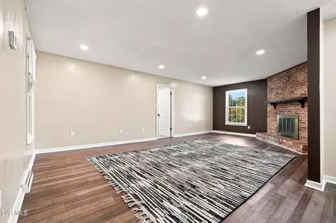
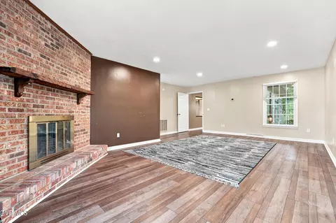
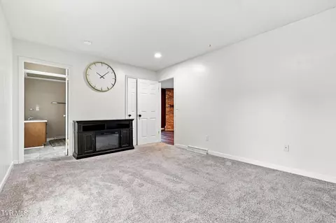
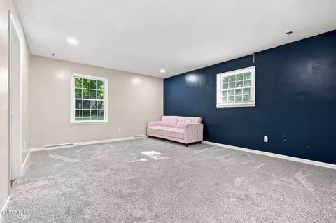
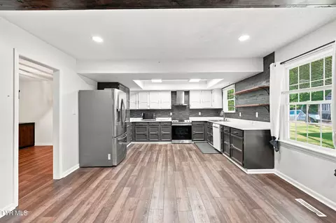
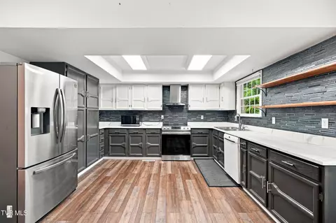
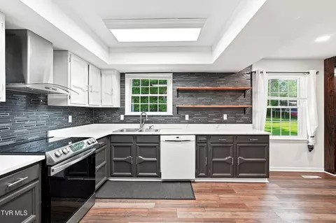
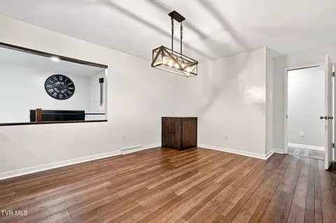
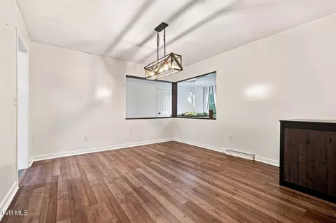
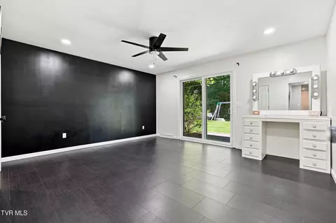
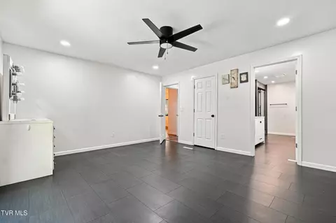
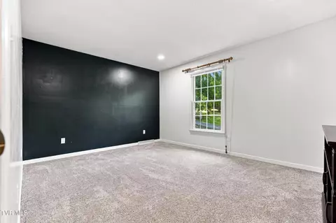
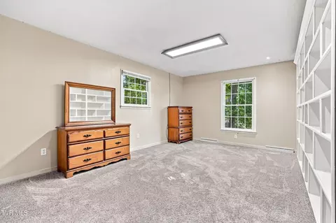
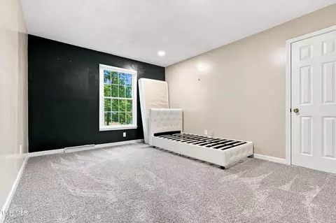
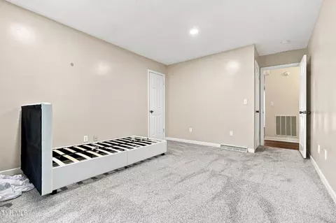
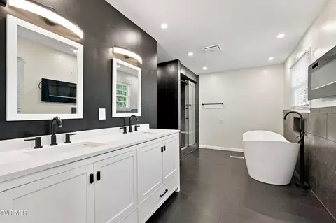
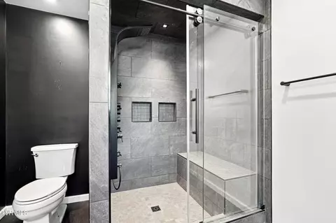
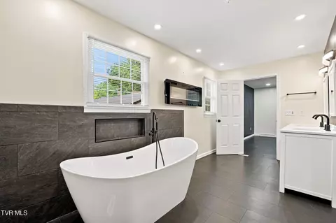
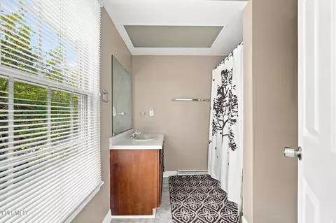
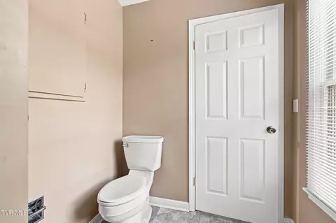
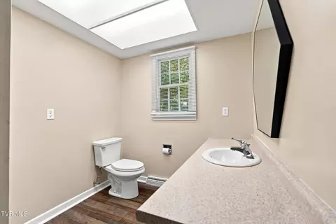
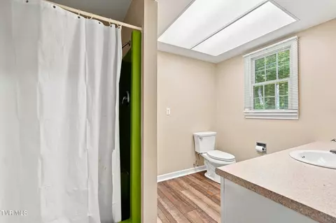
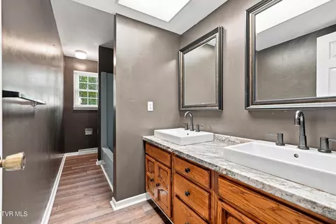
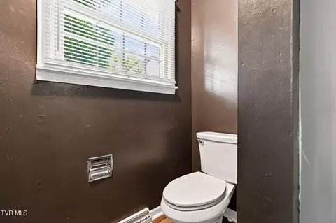
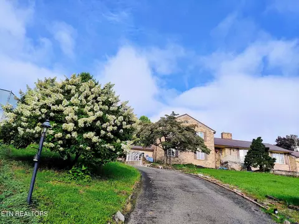
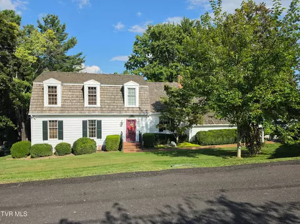
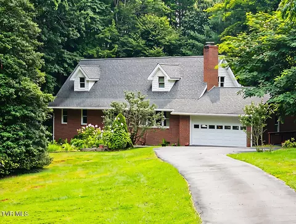
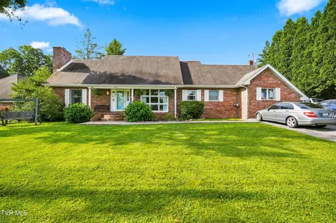
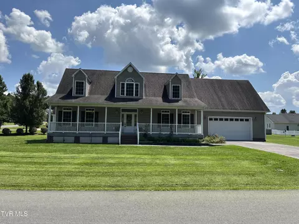
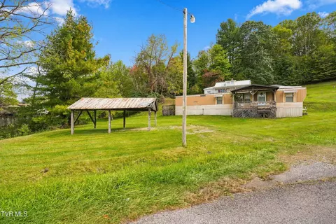
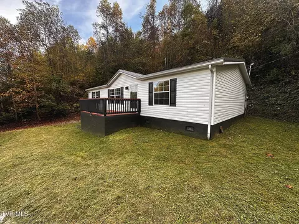
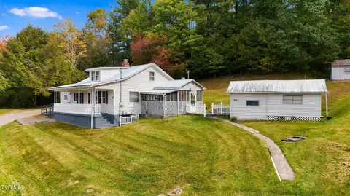
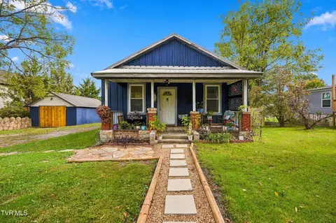
Welcome to 1034 Circle Drive SE, located in the highly desired Gay Dawn Acres subdivision in the heart of Wise! Offering an impressive 3,912 square feet of finished living space PLUS approximately 1,500 additional square feet of unfinished basement space, this extensively updated home delivers an incredible amount of room, a fantastic location, and improvements throughout with 5 bedrooms all having walk in closets! 3 bedrooms have their own bathroom! Situated on approximately 0.4 acre, the property features beautiful mountain views, a large fenced backyard, abundant parking, and plenty of space both inside and out. Step inside to an open and inviting floor plan where the main living area has been opened to the remodeled kitchen, complete with quartz countertops and updated appliances. New flooring and carpet flow throughout the home, while updated lighting, electrical outlets, doors, fixtures, sinks, countertops, and fresh paint give the interior a clean, modern feel. One of the standout additions is the impressive primary bathroom, created from a former secondary kitchen and transformed into a private retreat featuring a freestanding soaking tub and an oversized tiled walk-in shower. Oak stair treads and risers, updated bathrooms, and thoughtful finishes continue throughout the home. And then there is the garage, a space that deserves attention of its own! Fully insulated, drywalled, heated and cooled by its own heat pump, and currently set up as an incredible home gym and recreation area, it features rubber flooring, partial SwissTrax flooring, a new garage door and opener, and plenty of flexibility for whatever the next owner has in mind. The improvements extend far beyond what you can see. Within approximately the last six years, the home has received Andersen windows and sliding doors, whole-home insulation, a replaced water heater, exterior lighting, a new rear deck, exterior French drains, and extensive crawl-space improvements including complete encapsulation, new electrical, two sump pumps, and battery backups. HVAC systems have also been professionally serviced annually. Need even more space? In addition to the home's 3,912 finished square feet, the approximately 1,500-square-foot unfinished basement already has updated electrical, lighting, and plumbing in place and is ready for the next owner's vision. Finish it for additional living space, recreation, storage, a workshop, or whatever suits your needs. Outside, the approximately 0.4-acre lot offers a spacious backyard enclosed by attractive 5-foot black aluminum fencing with three walk-through gates and a drive-through gate. A gazebo situated on a 12-foot concrete pad conveys, and electrical is already in place for a future hot tub. Custom-built stained shutters, a metal roof, dark exterior, and mountain surroundings give the home tremendous curb appeal. All of this is tucked inside one of Wise's desirable established neighborhoods, conveniently located near schools, shopping, dining, healthcare, and everything the town has to offer. 3,912 finished square feet, approximately 1,500 additional unfinished square feet, extensive updates, a huge fenced backyard, mountain views, an incredible conditioned garage space, and room to make this home your own! House is built by trusses leaving no interior load bearing walls Subject to E&O - Owner is listing agent
Listed by
Listing Agent - Robert Smith
Listing Office - Park Hill Realty Group, LLC
Source: TVRMLS
MLS#10000448 • last updated
2 weeks ago
Movotochecked TVRMLS for data 19 minutes ago
Request a virtual or in-person tour
Overview
Cooling/AC
Heat Pump
Heating
Heat Pump
Levels/Style
One, Craftsman
MLS #
10000448
Status
Active Under Contract
SubType
Single Family Residence
SqFt
3912
Lot Size (Sqft)
17424
Lot Size (Acres)
0.4
Year Built
1978
Property Condition
Above Average
Interior
Total # of Bathrooms
4
# of Full Baths
4
Total # of Bedrooms
5
Total # of Rooms
14
Laundry
Electric Dryer Hookup, Washer Hookup
Fireplace
Brick
Window Features
Double Pane Windows, Insulated Windows
Exterior
Roof
Metal
Foundation
Block, Slab
Construction
Aluminum Siding
Parking
Driveway, Asphalt, Garage Door Opener
# of Garage Spaces
3
Patio/Porch
Back, Covered, Deck, Front Porch, Rear Patio
Other Structures
Gazebo
Fencing
Back Yard, Full
Amenities / Utilities
Water Source
Public
Sewer/Septic
Public Sewer
Location
View
Mountain(s)
Subdivision
Gay Dawn
Elementary School
Wise Elementary
Middle School
L. F. Addington
Zoning
R
Tour this home
When would you like to see 1034 SE Circle Drive Wise Va 24293?
Have a question about this property? Call us at (844) 430-0869
Around 506 - Wise County
Explore everything this neighborhood has to offer.