Movoto Real Estate
  • Exterior
  • Other
  • Entry Way
  • Living
  • Dining
  • Kitchen
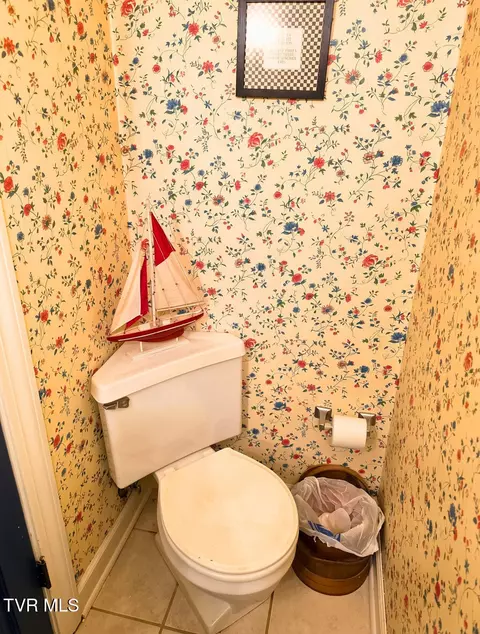
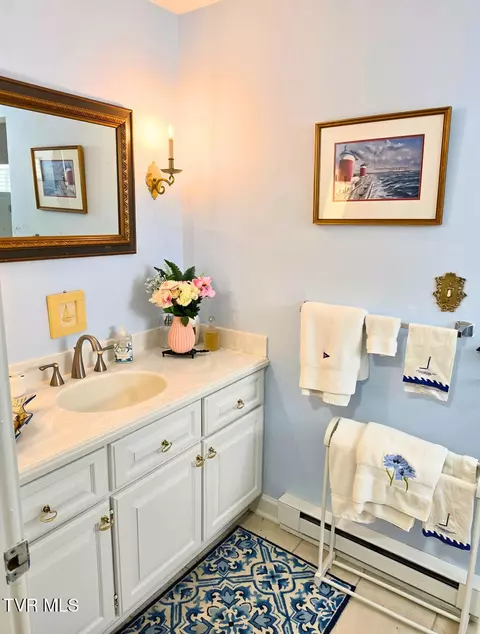
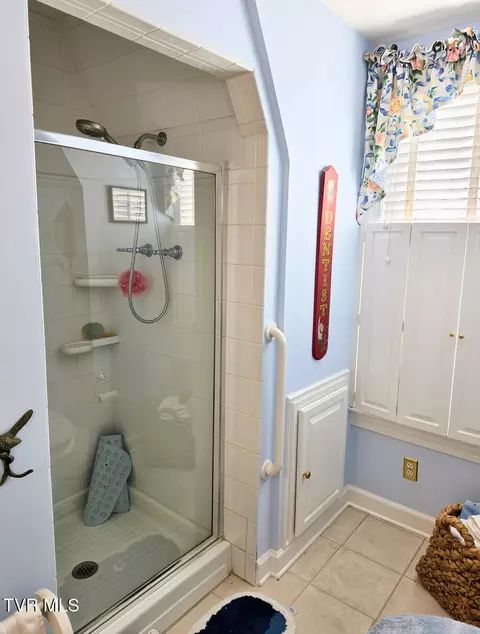
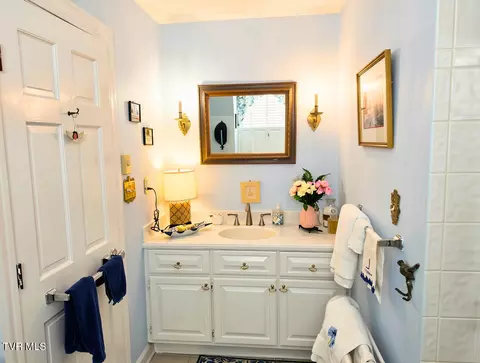
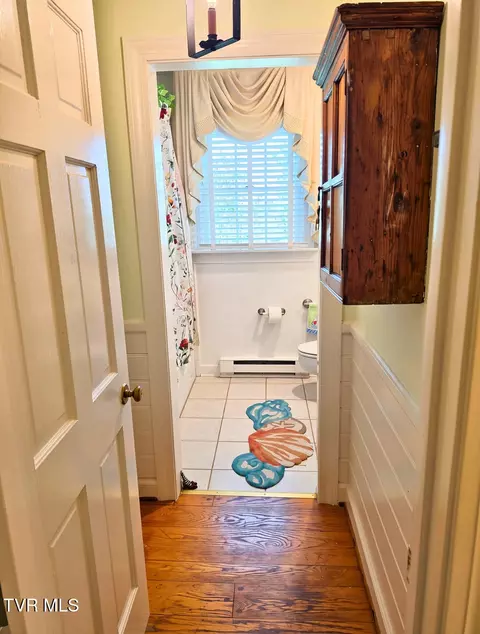
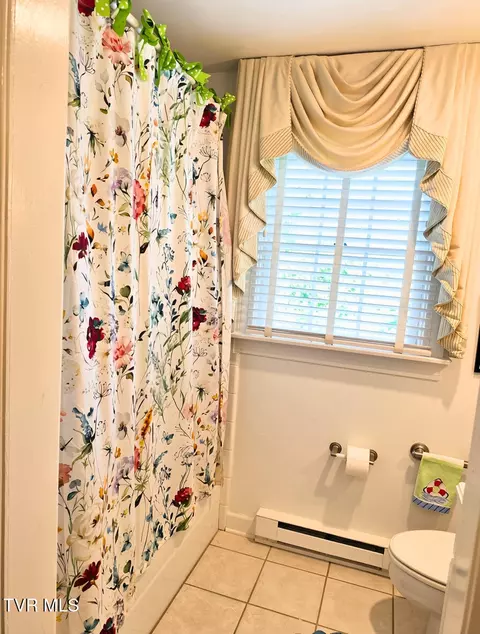
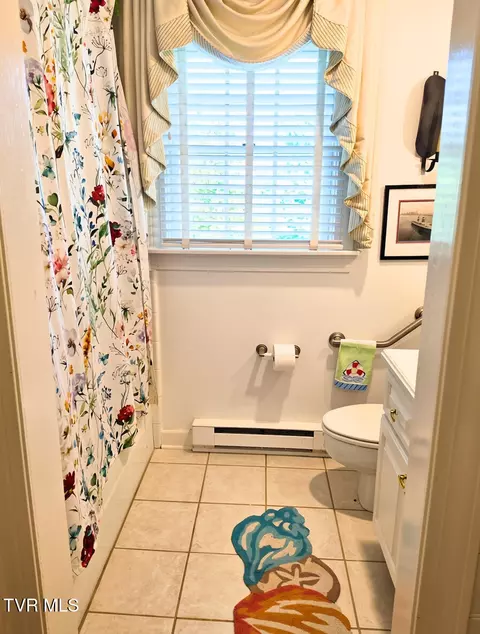
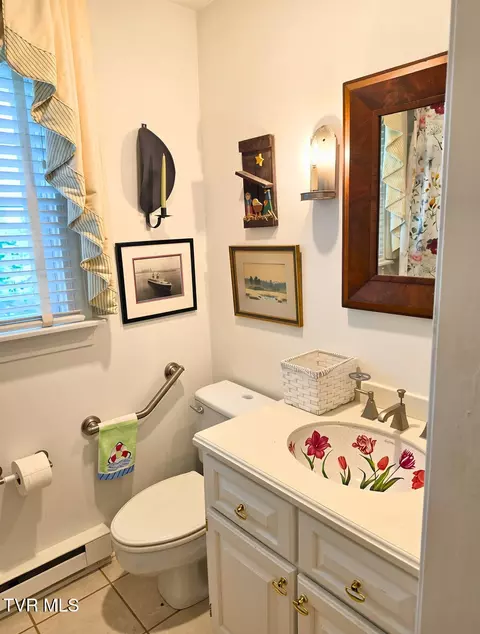
  • Bath
  • Bedroom

616 SW Crestview Drive Wise Va 24293, Wise, VA 24293

$399,900
•
  • 4

    bed

  • 3

    bath

  • 2,400

    Sqft ($167/Sqft)

House for sale 45 days

About 616 SW Crestview Drive Wise Va 24293

Property type House
Neighborhood
Year built 1972
HOA fee $0/month
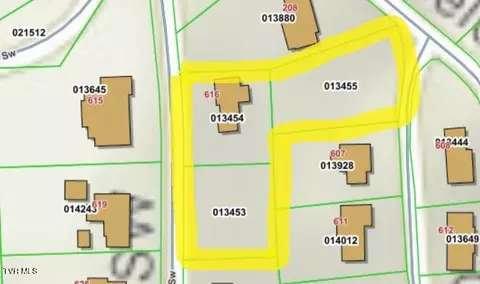
Lot size 1 Acre
Movoto estimate
Parking 2 garage spaces
Property description
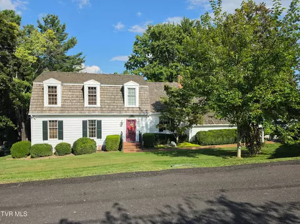
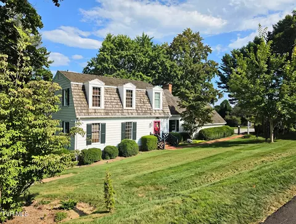
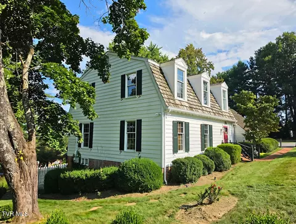
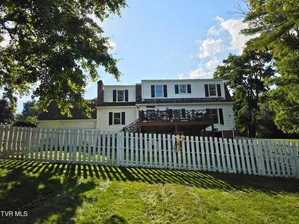
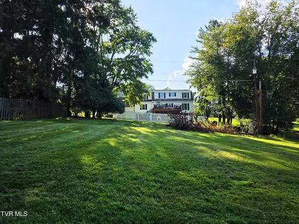
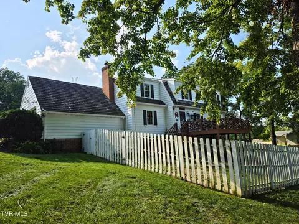
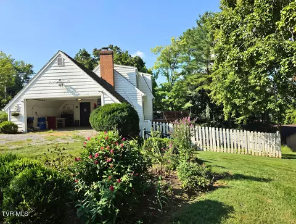
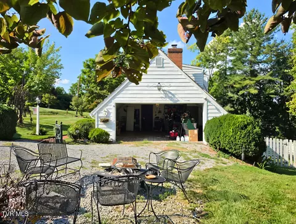
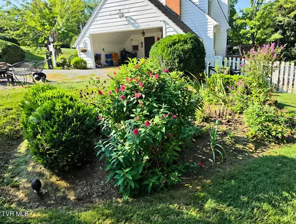
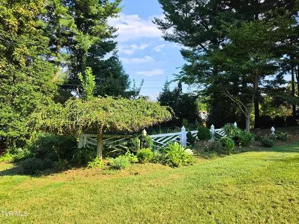
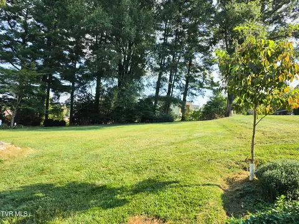
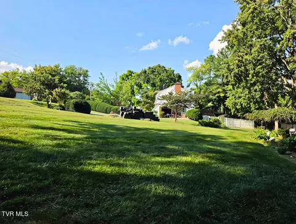
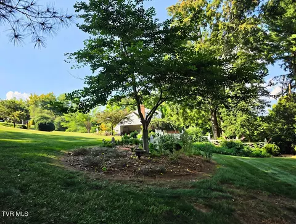
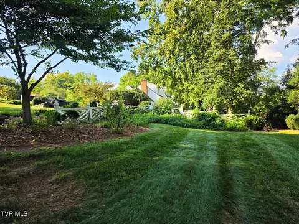
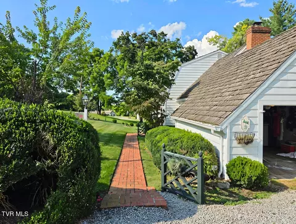
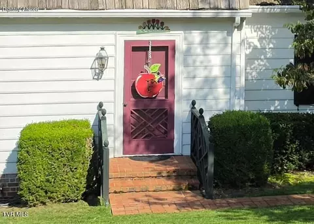
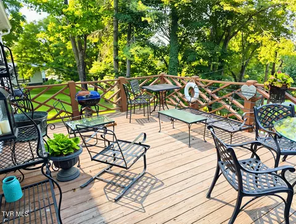
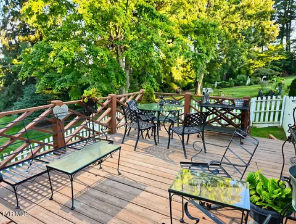
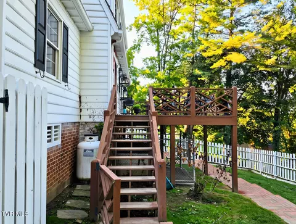
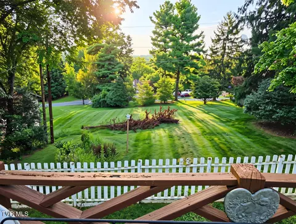
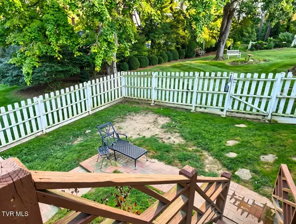
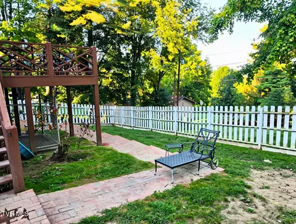
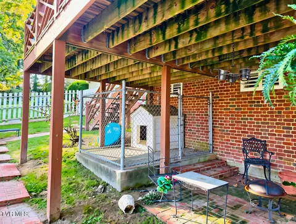
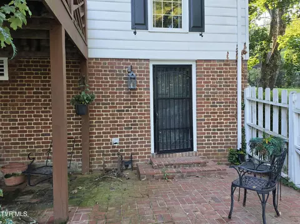
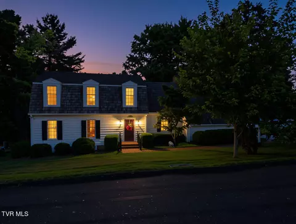
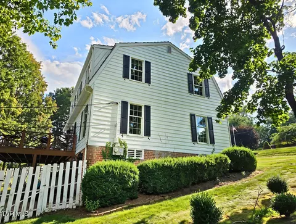
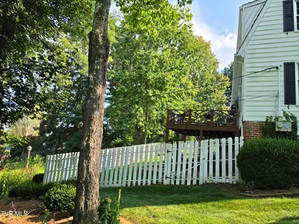
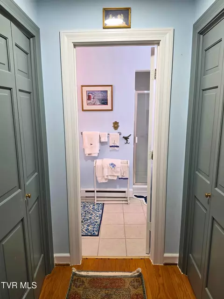
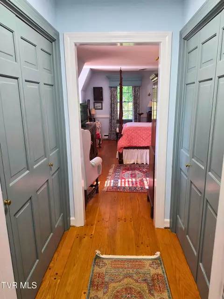
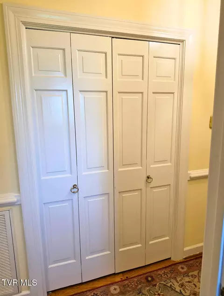
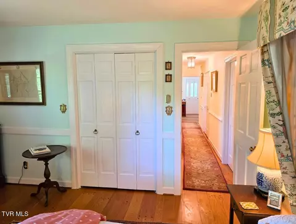
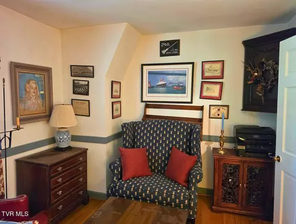
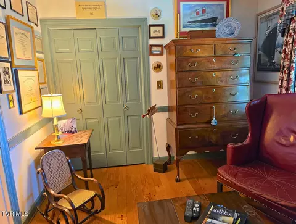
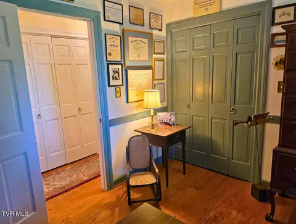
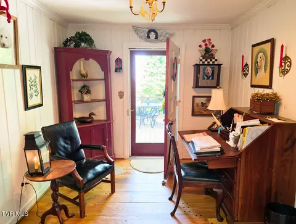
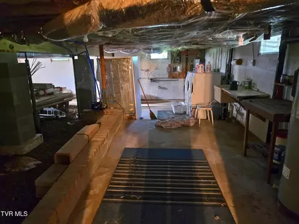
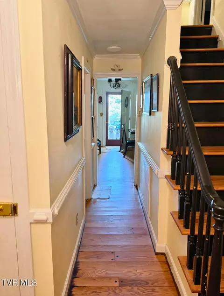
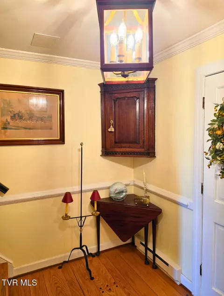
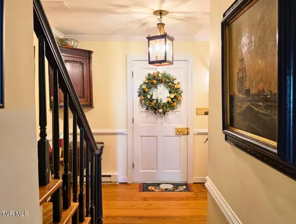
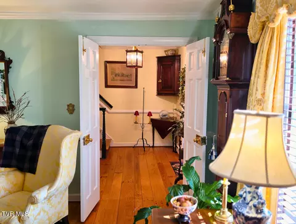
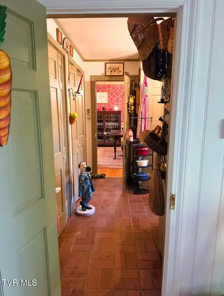
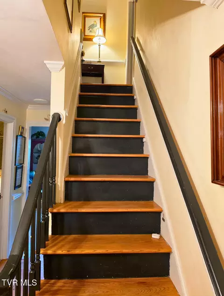
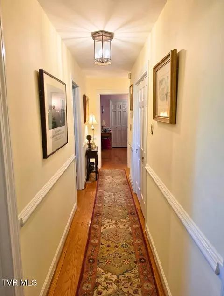
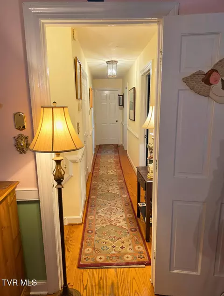
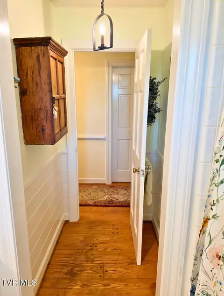
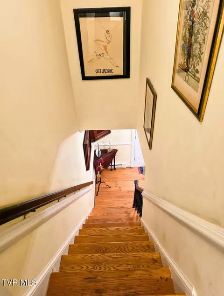
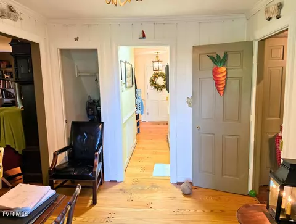
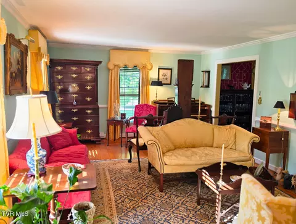
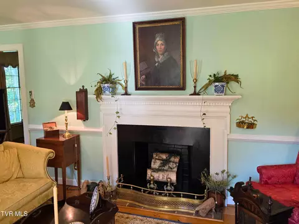
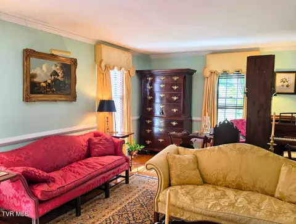
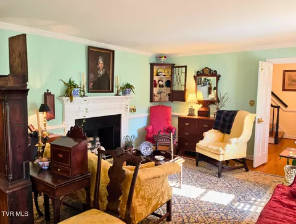
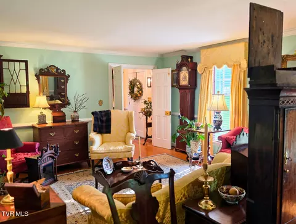
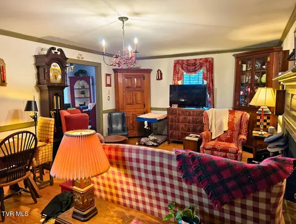
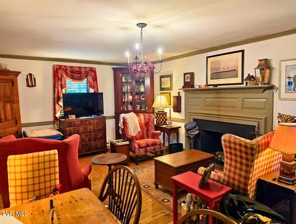
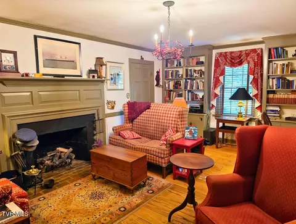
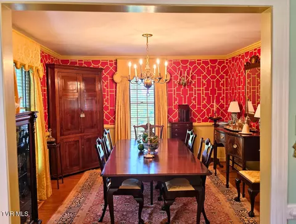
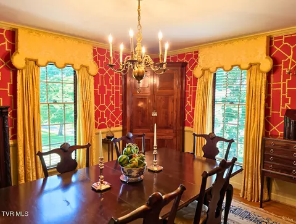
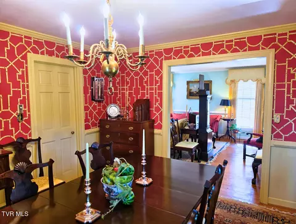
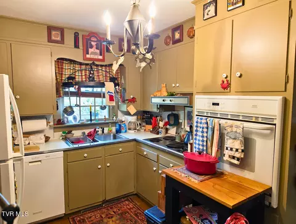
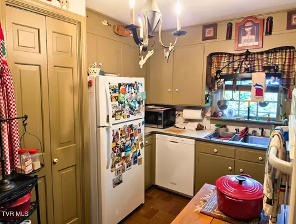
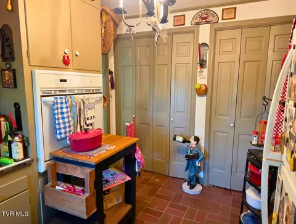
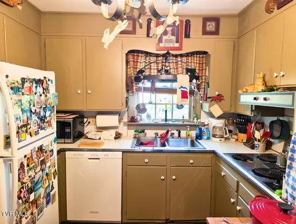
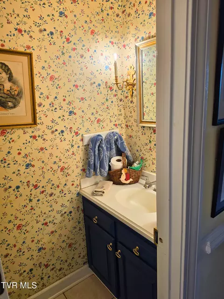
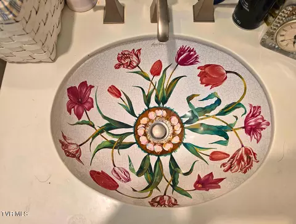
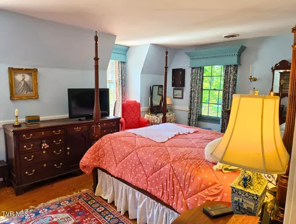
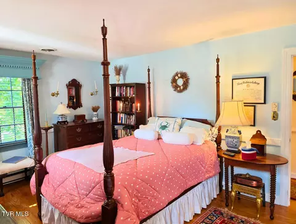
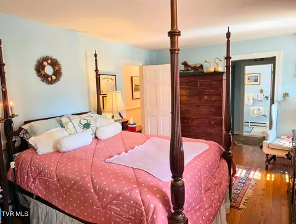
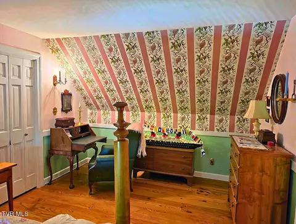
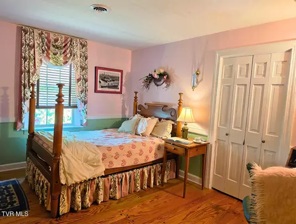
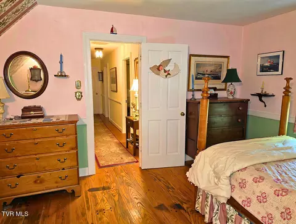
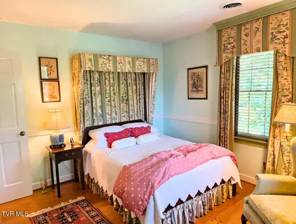
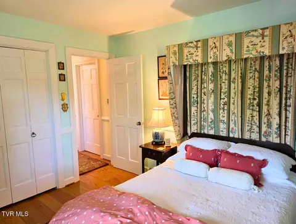
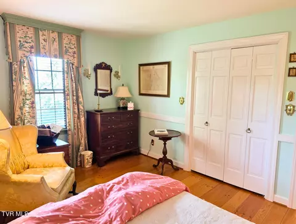
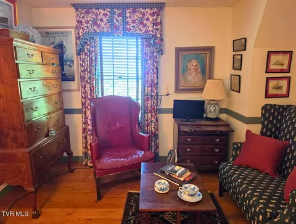
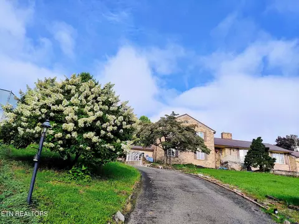
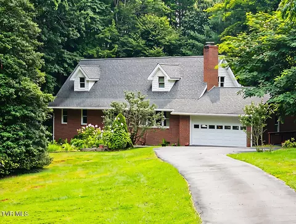
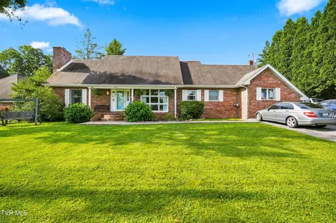
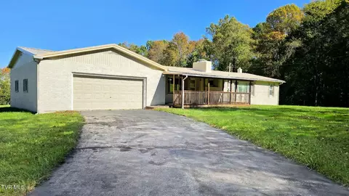
First time ever on the market! This is not a house where the owners simply chose from a builder's catalog. They were commissioning / selecting superior craftmanship. La Pomme Blanche is a distinctive Colonial-inspired home built in 1972 with craftsmanship and architectural details reminiscent of historic Duke of Gloucester Street in Williamsburg, Virginia. From its solid wood doors and custom millwork to its handcrafted exterior lighting, this is a home filled with character rarely found in modern construction. Much of the home's original woodwork was crafted by Slaughter Lumber Company of Phoebus, Virginia, including the built-in bookcases, family and living room mantels, and mouldings throughout. Solid wood paneled interior, closet, and exterior doors complement the home's traditional design, while Baldwin Brass hardware adds another timeless detail. Pegged hardwood flooring extends throughout the home, complemented by ceramic tile in all bathrooms and distinctive La Pomme Blanche brickwork flooring in the kitchen. Period-style light fixtures throughout the home convey with the property, further preserving its authentic Colonial-inspired character. Handmade exterior light fixtures have been carefully restored and rewired. Thoughtful updates have been made while preserving the home's historic-inspired character. The kitchen features recently replaced appliances, including the dishwasher and cooktop, along with an updated refrigerator and sink fixtures. Bathrooms have been updated, tilt windows are found throughout, and much of the interior has been freshly painted. The decorative fireplace in the formal living room provides an attractive period focal point, while select rooms retain wallpaper that complements the home's traditional style. The exterior has also been recently painted and enhanced with new shutters, including upstairs shutters accented with traditional iron shutter dogs. Three lampposts and updated street-facing shutters further enhance the home's classic curb appeal. Outdoor spaces include a rear deck, brick patio beneath the deck, privacy fencing designed with pets in mind, and a separate fenced area near the basement with a doghouse. Recent property improvements include replacement of the water-line connection from the town supply to the home, a new hot water heater, updated exterior faucets, and reinforcement of the basement's main beam. For water management, the property features a French drain along the front of the home designed to direct water away from the house and down the lot, along with a sump pump in the basement. With its Williamsburg-inspired architecture, hardwood floors, exceptional custom woodwork, period fixtures, traditional details, and numerous thoughtful updates, La Pomme Blanche offers a rare opportunity to own a home where craftsmanship and history-inspired design come together beautifully. Buyers and buyers agents to verify the information presented in this listing. Subject to Errors & Omissions.
Listed by
Listing Agent - Virginia Roberts
Listing Agent Contact: Riegeview.homesforyou@gmail.com
Listing Office - Ridgeview Real Estate
Source: TVRMLS mls logo
MLS#10000575 • last updated 1 month ago
Movoto checked TVRMLS for data 53 minutes ago
Request a virtual or in-person tour
Overview
Levels/Style Two, Cape Cod
MLS # 10000575
Status Active
SubType Single Family Residence
SqFt 2400
Lot Size (Sqft) 43560
Lot Size (Acres) 1
Year Built 1972
Property Condition Above Average, Average
Interior
Total # of Bathrooms 3
# of Full Baths 2
# of Half Baths 1
Total # of Bedrooms 4
Total # of Rooms 9
Laundry Electric Dryer Hookup, Washer Hookup
Interior Features Pantry
Fireplace Den, Gas Log, Living Room
Window Features Double Pane Windows, Window Treatments
Exterior
Foundation Block
Construction Brick, Wood Siding
Parking Driveway, Gravel
# of Garage Spaces 2
Exterior Features Garden
Patio/Porch Back, Deck
Fencing Back Yard
Amenities / Utilities
Water Source Public
Sewer/Septic Public Sewer
HOA Amenities Landscaping
Location
View Mountain(s)
Subdivision Not In Subdivision
Elementary School Wise Elementary
Middle School L. F. Addington
Zoning Residential
Tour this home
When would you like to see 616 SW Crestview Drive Wise Va 24293?
question
Have a question about this property? Call us at (844) 430-0869

Around 506 - Wise County

Explore everything this neighborhood has to offer.
38/100
Walk
74/100
Family
18/100
Dining
66/100
Pet
  • Real Estate
  • VA
  • Wise County
  • Wise
  • 24293
  • 616 SW Crestview Drive Wise Va 24293

My commute

Enter a destination to see travel time and distance.
By entering my info and clicking Ask a Question below, I am providing my e-signature and express written consent to receive marketing emails, calls, and texts (including via automatic telephone dialing systems, AI generative, artificial or pre-recorded voice technology) relating to my inquiry from Movoto (and parties calling/messaging on their behalf) even if my number appears on the company, state, or national Do Not Call Registry. You also agree to ourTerms and Conditions and Privacy Policy. Consent not required to receive services (call 1-844-420-1270 to be connected without providing consent).

Nearby homes for sale in Wise, VA

Nearby recently sold homes in Wise, VA

Meet with a real estate agent today (844) 430-0869
The multiple listing information is provided by Tennessse Virginia Regional MLS. IDX information is provided exclusively for consumers’ personal, non-commercial use and that it may not be used for any purpose other than to identify prospective properties consumers may be interested in purchasing. Information deemed reliable but not guaranteed to be accurate. Buyer to verify all information. The information provided is for consumers' personal, non-commercial use and may not be used for any purpose other than to identify prospective properties consumers may be interested in purchasing. Listing information updated every 15 minutes. Terms of use & Privacy Policy, California Privacy Info. Copyright © 2005 - 2026 Movoto, Inc. All rights reserved. Equal Housing Opportunity CalDRE CalDRE #01517281
Movoto Real Estate is committed to ensuring accessibility for individuals with disabilities. We are continuously working to improve the accessibility of our web experience for everyone. We welcome feedback and accommodation requests, please submit them here.
Tennessse Virginia Regional Multiple Listing Service™ system
Listings provided is for consumers' personal, non-commercial use and may not be used for any purpose other than to identify prospective properties consumers may be interested in purchasing.
Requests for information regarding mortgage products will be directed to Movoto.com affiliate, Lower, LLC - a licensed Mortgage Lender (NMLS #1124061), or, based on your location, may be redirected to a participating mortgage marketing partner that may pay Lower, LLC for any consumer contact information provided through this site.