Movoto Real Estate
  • Exterior
  • Floorplan
  • Kitchen
  • Dining
  • Other
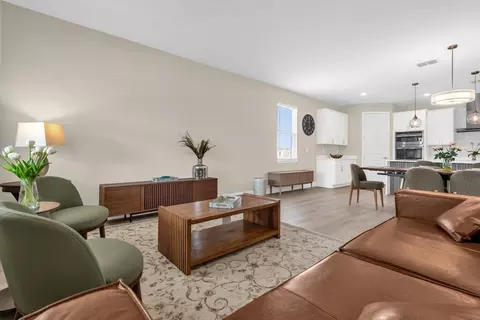
  • Living
  • View/Area
  • Entry Way
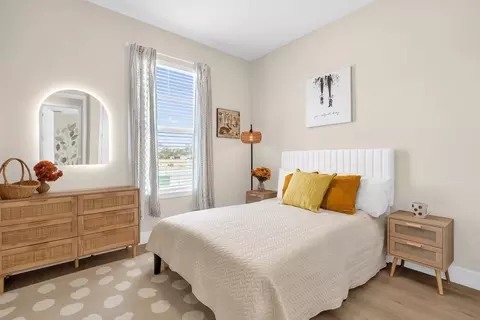
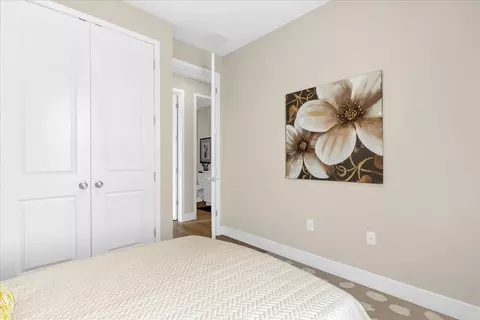
  • Bedroom
  • Bath
  • Animated home icon 3D tour

2112 River Hawk Loop, Winter Haven, FL 33880

  • $384,900

  • 4

    bed

  • 2

    bath

  • 2,179

    Sqft ($177/Sqft)
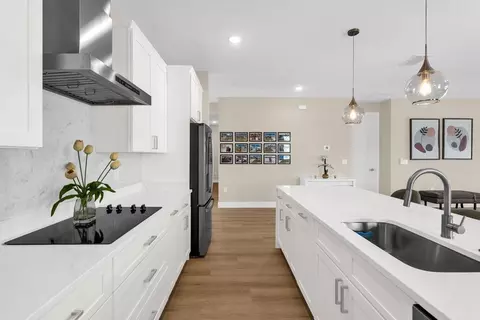
Buildable house for sale
Movoto is helping 87 homebuyers near you

About 2112 River Hawk Loop

Property type House
Move-in ready? No - To be built
HOA fee $0/month
Movoto estimate
Parking 2 garage spaces
Rental estimate
Property description
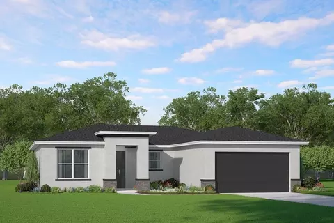
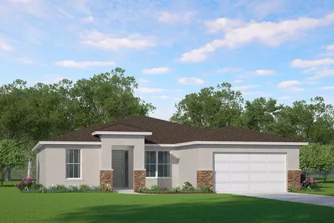
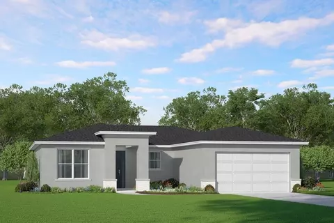
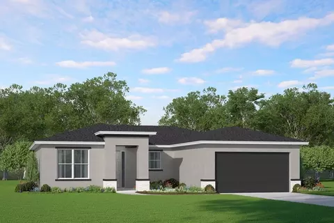
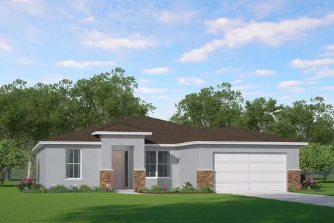
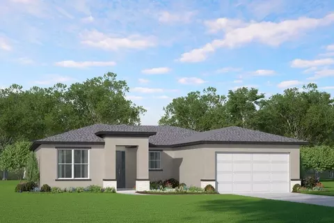
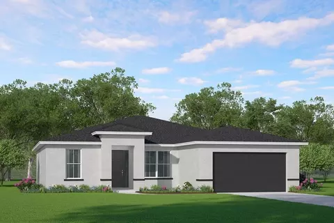
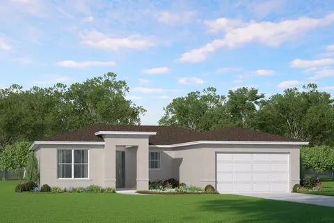
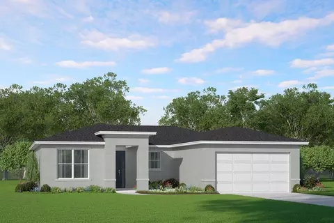
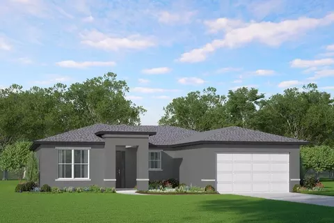
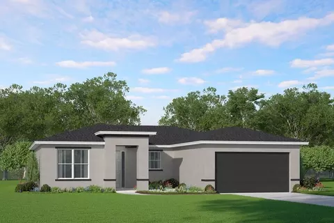
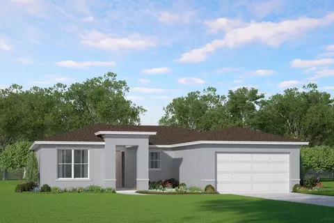
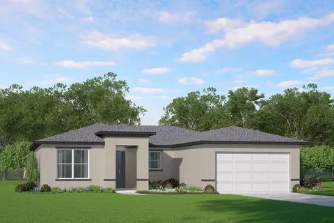
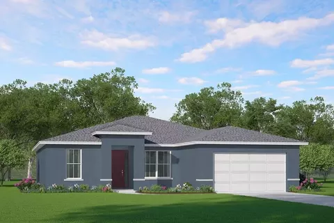
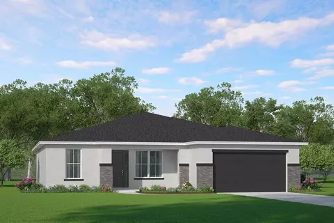
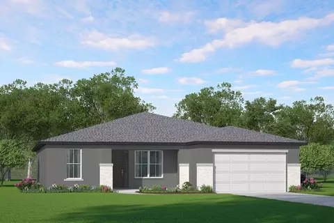
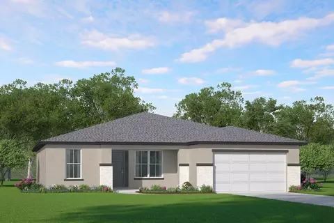
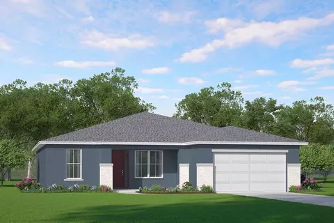
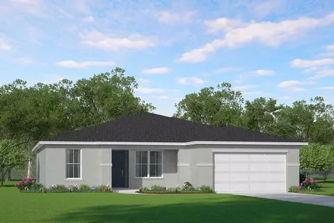
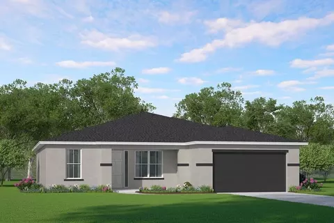
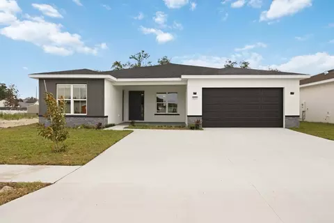
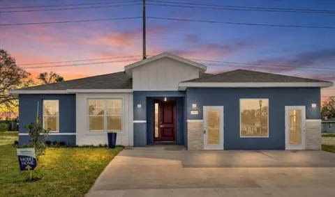
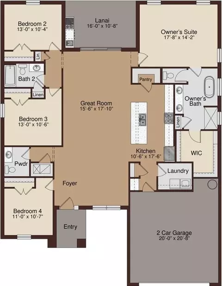
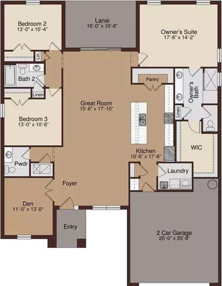
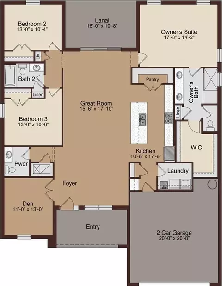
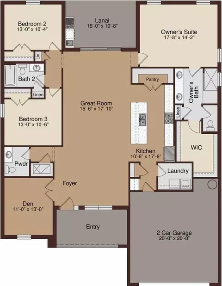
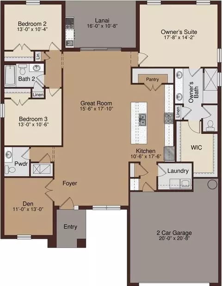
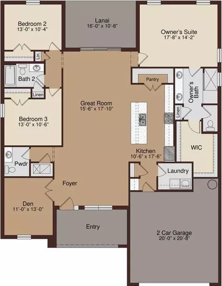
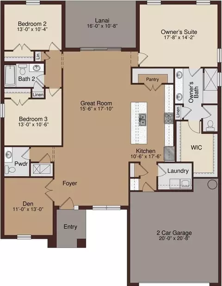
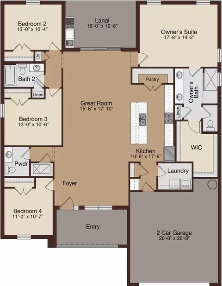
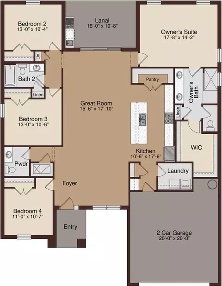
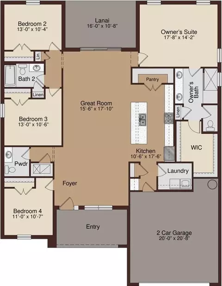
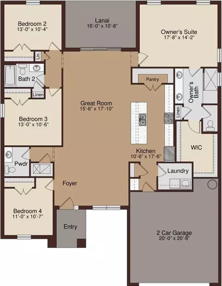
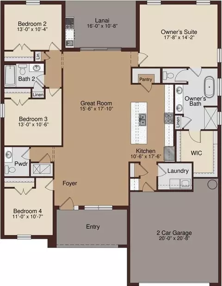
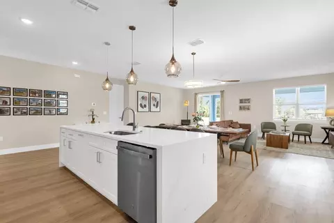
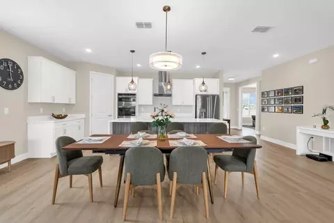
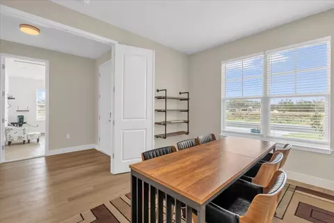
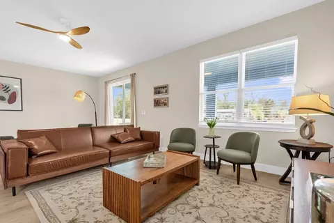
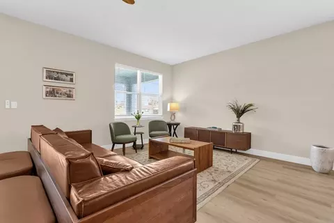
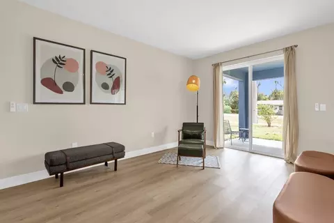
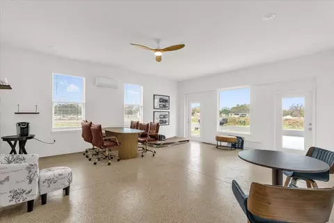
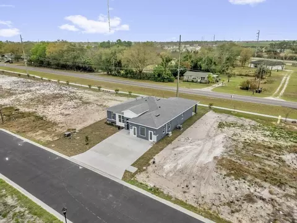
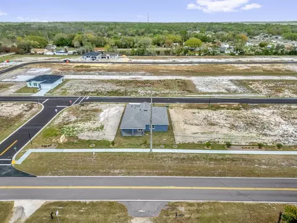
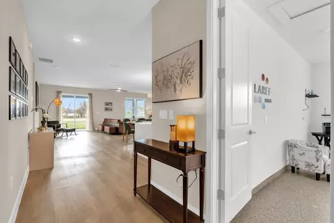
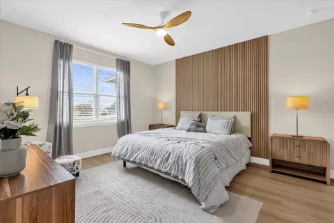
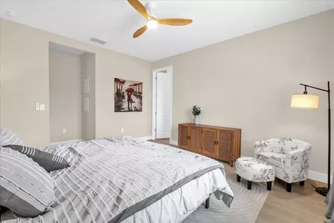
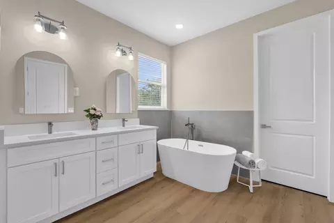
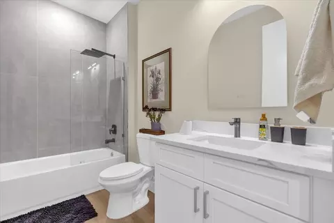
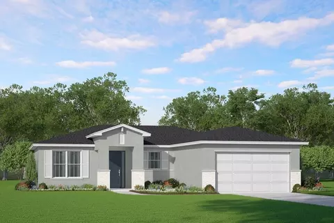
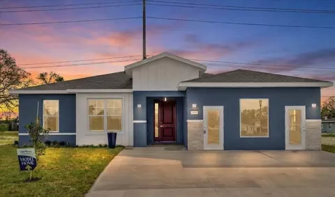
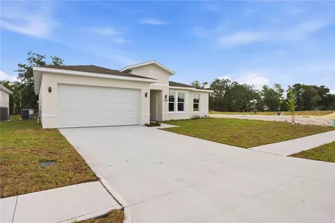
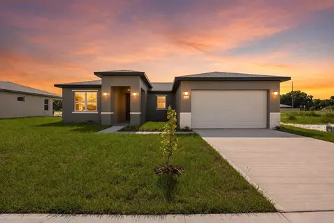
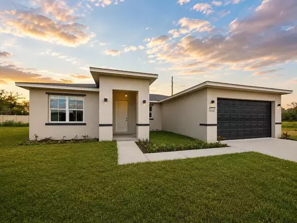
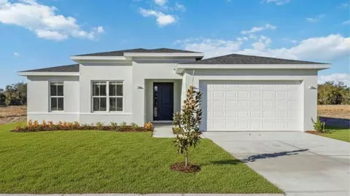
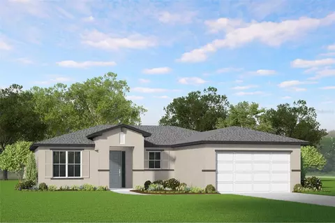
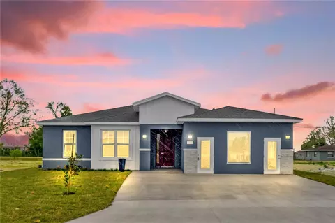
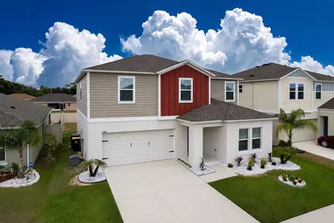
The Crystal River at Residences at Winter Haven is designed specifically for those who need a layout that actually works for a busy household. With 2,179 square feet, the focus is on a wide-open main living area that provides plenty of room for daily life and entertaining without feeling crowded. Starting at $384,900, this model offers the flexibility of a 3 or 4-bedroom setup with 2.5 bathrooms. Every square foot is optimized to provide a home that adapts to your needs, making it an ideal choice for anyone looking for extra space and a better flow. The Path to Your Personalized Home Our streamlined customization process ensures that your home reflects your personal style while maintaining the highest standards of structural integrity: - Select Your Lot - Choose the Crystal River Model - Pick Your Elevation - Define Your Color Scheme & Structural Options - Select Upgrades & Levels - Choose Your Interior Package The Crystal River stands as a premier choice for those who require a larger, more functional layout. With its expansive footprint and open-concept design, you get the square footage your household needs while keeping the freedom to choose the final details on your own terms. Simple, functional, and built to a higher standard. Your home, your choices, your way.
Listed by
Builder: LAREF Homes
Source: Realtor mls logo
Source: Realtor.com Last updated: 12 hours ago
Movoto checked Realtor for data 5 minutes ago
Request a virtual or in-person tour
Overview
Levels/Style 1
Virtual Tour External Link
Interior
# Half Bathrooms 1
# Total Bathrooms 2
# Total Bedrooms 4
Plan Information
Subdivision Website External Link
SalesOffice Hours Monday 10:00 AM - 6:00 PM;Tuesday 10:00 AM - 6:00 PM;Wednesday 10:00 AM - 6:00 PM;Thursday 10:00 AM - 6:00 PM;Friday 10:00 AM - 6:00 PM;Saturday 10:00 AM - 6:00 PM;Sunday 12:00 PM - 6:00 PM
SalesOffice Agent Phone (683) 304-3332
Status Active
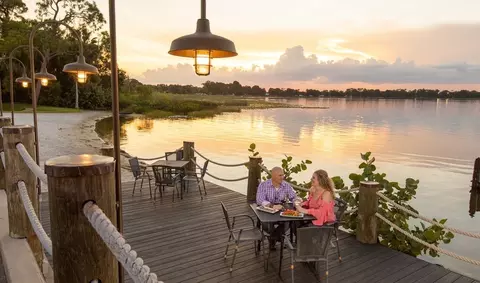
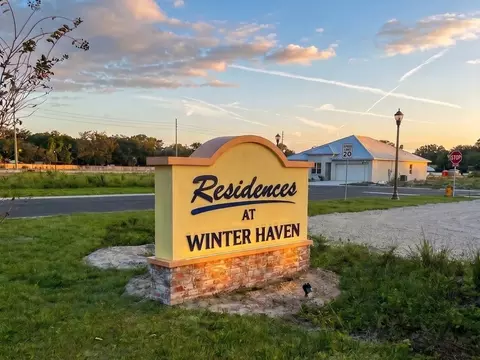
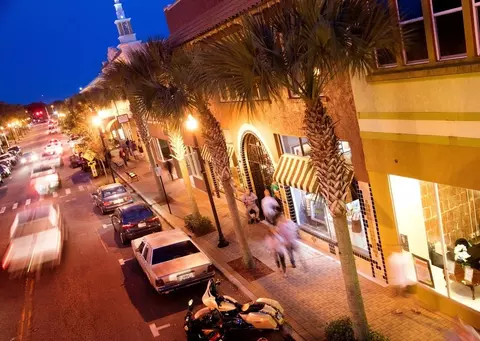
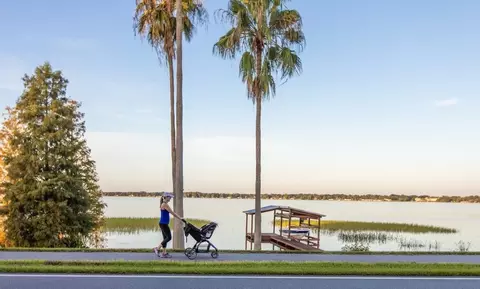
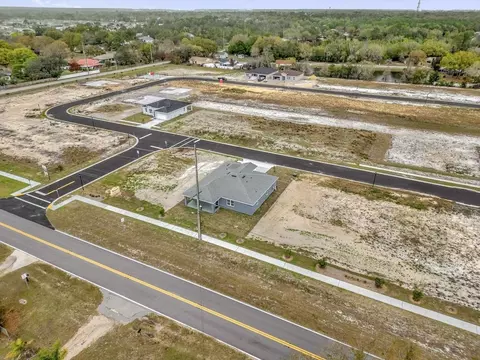
Home Details Residences At Winter Haven Is Our Brand New Community In Winter Haven, Florida. Home To More Than 50 Lakes, Navigable Canals, And Scenic Parks, Winter Haven, Located Just South Of The I-4, Delivers A Rare Balance Of Quality And Value Between Orlando And Tampa. Enjoy The Convenience Of A Central Location And The Charm Of A City With Its Own Vibrant Energy. The Project Consists Of 63 Planned Lots Dedicated To Delivering Exceptional Quality And Contemporary Living. - 3 To 4 Bedrooms - 2 To 3 Bathrooms - 2-Car Garage And Optional Extended Driveway - 1, 605 To 2, 378 Sq. Ft. Of Living Area - 4 To 6 Months Of Build Time (post-permit) - 2/10 Warranty - Smart Home Features Available - Designed To Meet Today's Energy-efficient Standards* - No CDD Create The Perfect Home For You: - 1st Choose Your Lot And Floor Plan - 2nd Pick Your House Elevation And Color Scheme - 3rd Add Your Favorite Structural Options - 4th Select The Interior Design Package That Matches Your Style Get To Know Our Homes Key West Model - 1, 605 To 1, 741 Sq. Ft. Of Living Space; - 3 To 4 Bedrooms With The Option To Convert The Fourth Bedroom Into A Den/home-office Or A Spacious Formal Dining Room; - 2 Bathrooms; - 2-car Garage And Optional Extended Driveway. Everglades Model - 1, 905 To 2, 032 Sq. Ft. Of Thoughtfully Designed Living Space; - 4 Bedrooms With A Customizable Layout For A Private Den/home Office Or A Formal Dining Room; - 2 Bathrooms; - 2-car Garage And Optional Extended Driveway. Crystal River Model - 2, 179 Sq. Ft. Of Living Space; - 4 Bedrooms With A Customizable Layout For A Private Den/home Office Or A Formal Dining Room; - 2.5 Bathrooms; - 2-car Garage And Optional Extended Driveway. Crystal River GEN Suite Model - 2, 378 Sq. Ft. Of Living Space; - 4 Bedrooms - 3 Bathrooms - GEN Suite: A Private Suite Featuring A Sitting Area, Bathroom And Separate Entrance - 2-car Garage And Optional Extended Driveway Lifestyle Images Provided By Winter Haven Chamber Of Commerce
Plan Name Crystal River
BasePrice 384900
Living Area 2179
# Garage Spaces 2
BaseSqft 2179
Price 384900
Community Information
Price Range (Low) 329900
Price Range (High) 399900
Subdivision Amenities Pond, Views, WaterfrontLots, HOA: 75
Community Details Urban
Has Garage(Y/N) Yes
Has Pond(Y/N) Yes
Has Basement(Y/N) No
Has Pool(Y/N) No
Has View(Y/N) Yes
Subdivision Residences At Winter Haven
Tour this community
When would you like to visit?
3/10
Lake Shipp Elementary School
public Grades PK, K-5
Polk
9/10
Frank E. Brigham Academy
public Grades PK, K-5
Polk
2/10
Westwood Middle School
public Grades 6-8
Polk
6/10
3/10
Lake Region High School
public Grades 9-12
Polk
Source: GreatSchools.org © 2026. All rights reserved.

Around the neighborhood

Explore everything this neighborhood has to offer.
13/100
Walk
92/100
Family
49/100
Dining
81/100
Pet
  • Real Estate
  • FL
  • Polk County
  • Winter Haven
  • 33880
  • 2112 River Hawk Loop

My commute

Enter a destination to see travel time and distance.
By entering my info and clicking Ask a Question below, I am providing my e-signature and express written consent to receive marketing emails, calls, and texts (including via automatic telephone dialing systems, AI generative, artificial or pre-recorded voice technology) relating to my inquiry from Movoto (and parties calling/messaging on their behalf) even if my number appears on the company, state, or national Do Not Call Registry. You also agree to ourTerms and Conditions and Privacy Policy. Consent not required to receive services (call 1-844-420-1270 to be connected without providing consent).

Nearby homes for sale in Winter Haven, FL

Nearby recently sold homes in Winter Haven, FL

Newest listings in 33880

Meet with a real estate agent today (844) 430-0869
The multiple listing information is provided by . IDX information is provided exclusively for consumers’ personal, non-commercial use and that it may not be used for any purpose other than to identify prospective properties consumers may be interested in purchasing. Information deemed reliable but not guaranteed to be accurate. Buyer to verify all information. The information provided is for consumers' personal, non-commercial use and may not be used for any purpose other than to identify prospective properties consumers may be interested in purchasing. Listing information updated every 15 minutes. Terms of use & Privacy Policy, California Privacy Info. Copyright © 2005 - 2026 Movoto, Inc. All rights reserved. Equal Housing Opportunity CalDRE CalDRE #01517281
Movoto Real Estate is committed to ensuring accessibility for individuals with disabilities. We are continuously working to improve the accessibility of our web experience for everyone. We welcome feedback and accommodation requests, please submit them here.
Requests for information regarding mortgage products will be directed to Movoto.com affiliate, Lower, LLC - a licensed Mortgage Lender (NMLS #1124061), or, based on your location, may be redirected to a participating mortgage marketing partner that may pay Lower, LLC for any consumer contact information provided through this site.