

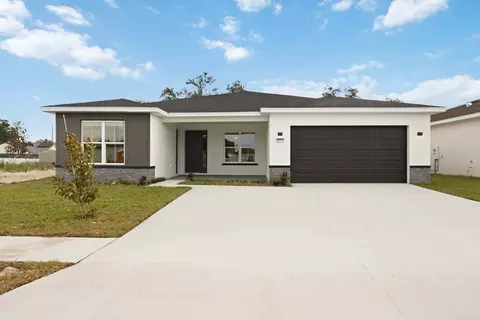
- $399,900
- 4Bd
- 3Ba
- 2,378 Sq Ft

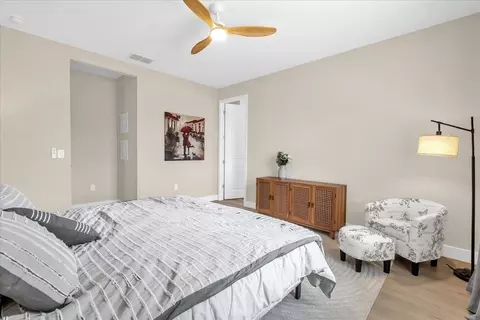
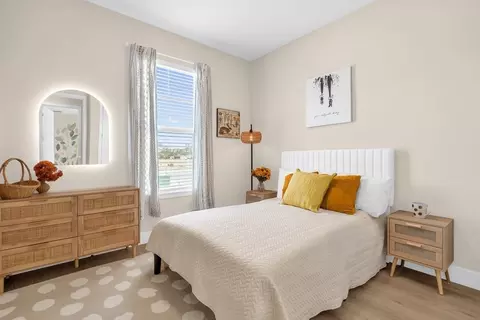
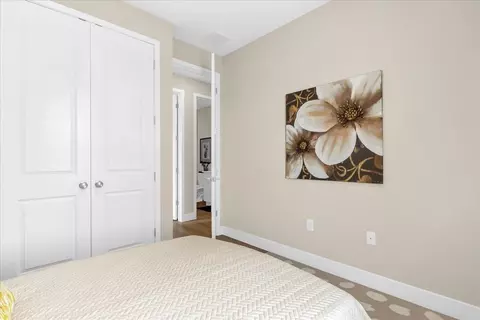
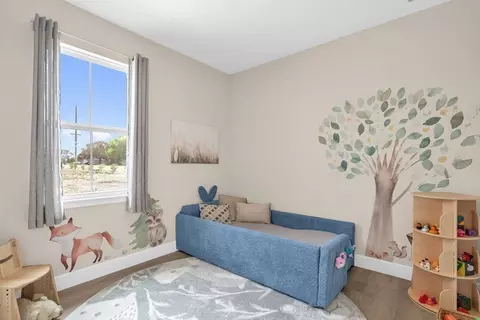





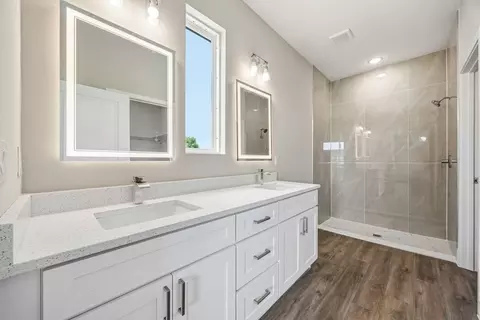
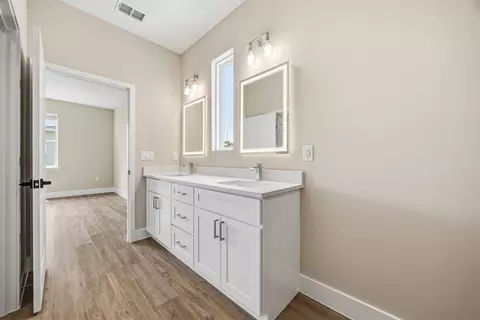
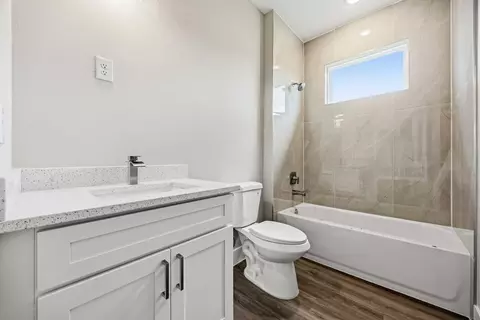
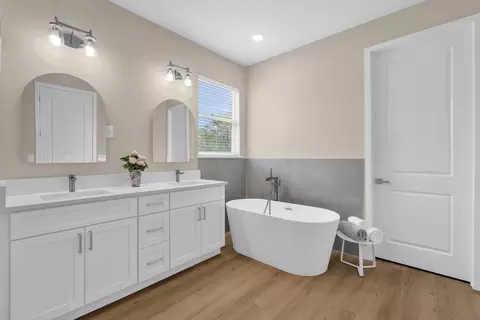
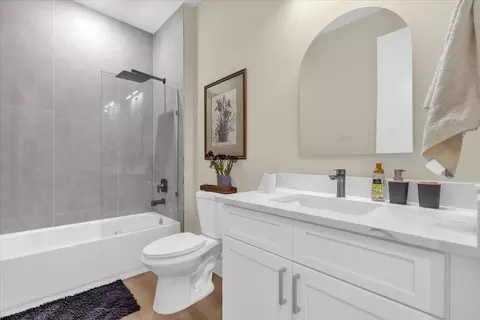

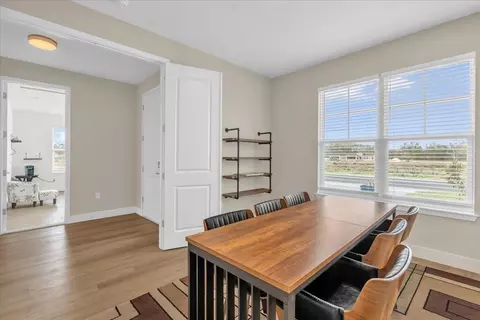
bed
bath
Sqft ($206/Sqft)
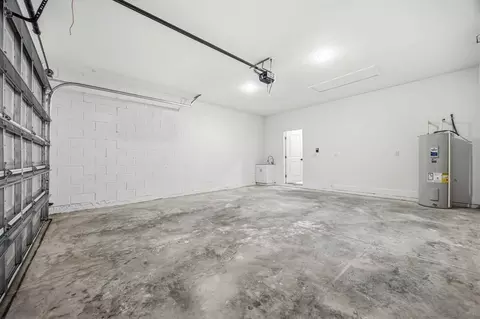
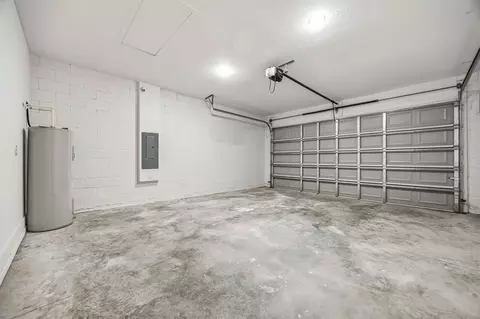
| Property type House | Move-in ready? No - To be built | HOA fee $0/month | Movoto estimate | Parking 2 garage spaces | Rental estimate |

| Overview | |
| Levels/Style | 1 |
| Virtual Tour | External Link |
| Interior | |
| # Total Bathrooms | 2 |
| # Total Bedrooms | 3 |
| Plan Information | |
| Subdivision Website | External Link |
| SalesOffice Hours | Monday 10:00 AM - 6:00 PM;Tuesday 10:00 AM - 6:00 PM;Wednesday 10:00 AM - 6:00 PM;Thursday 10:00 AM - 6:00 PM;Friday 10:00 AM - 6:00 PM;Saturday 10:00 AM - 6:00 PM;Sunday 12:00 PM - 6:00 PM |
| SalesOffice Agent Phone | (683) 304-3332 |
| Status | Active |
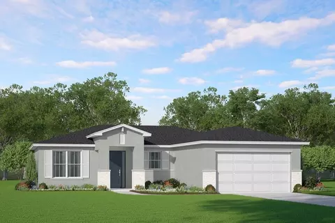
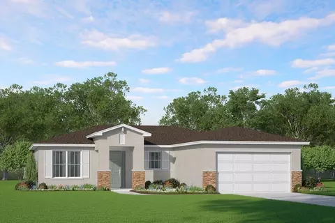
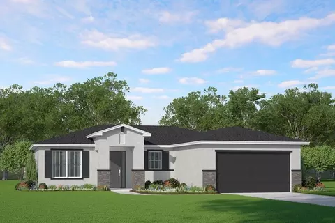
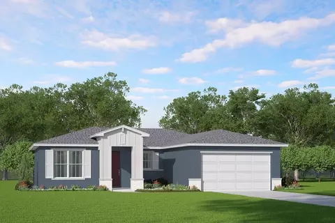
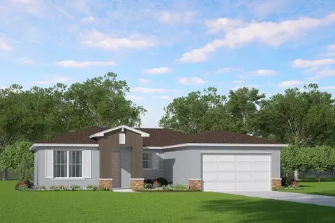
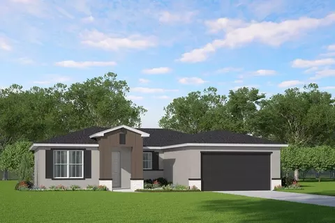
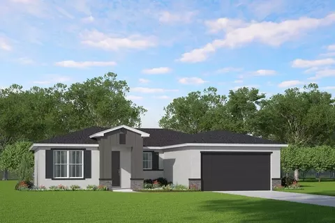
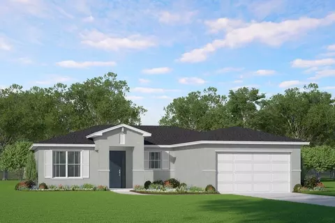
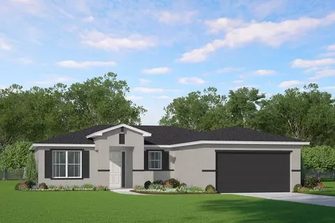
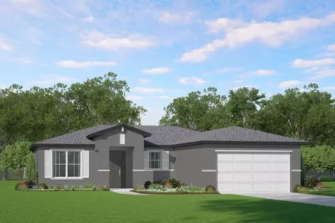
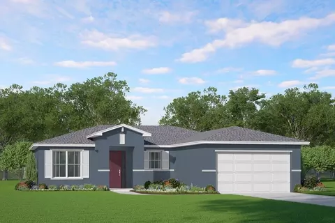
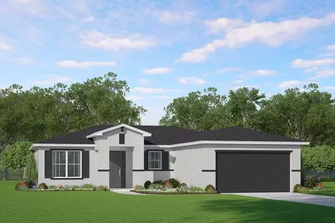
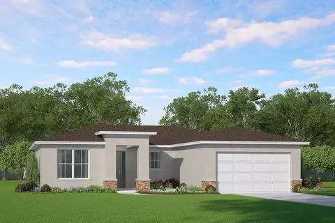
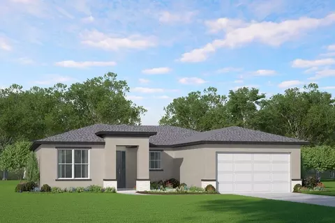
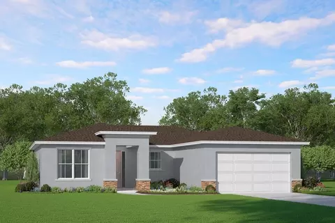
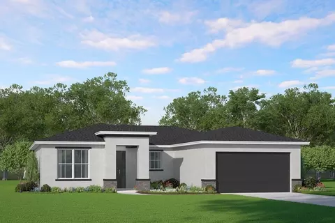
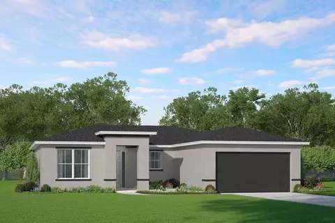
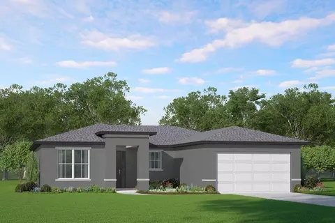
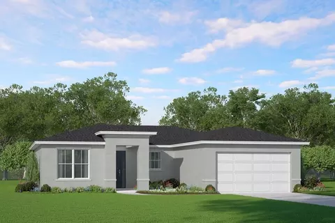
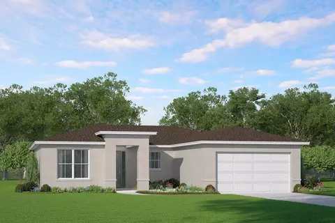
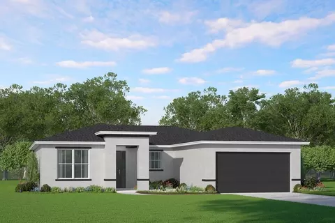
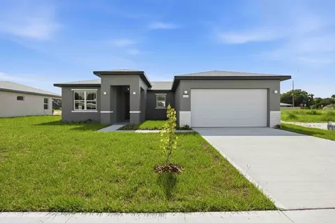
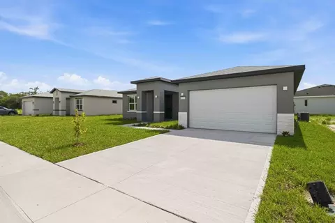
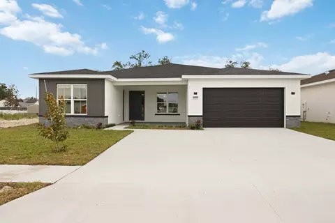
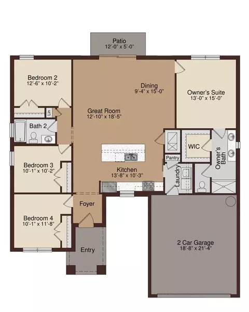
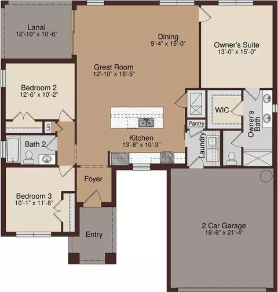
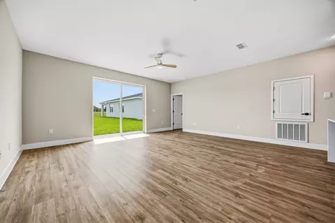
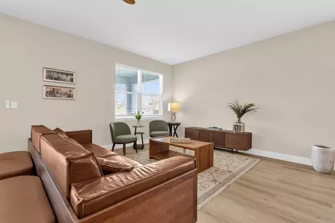
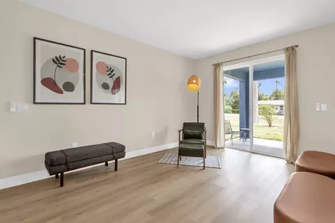
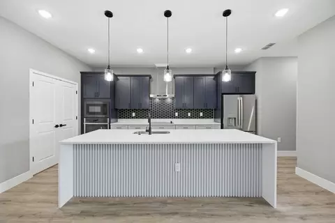
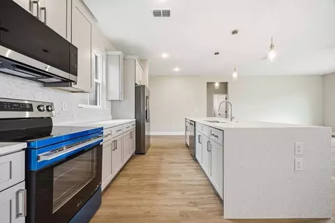
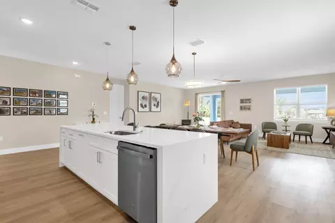
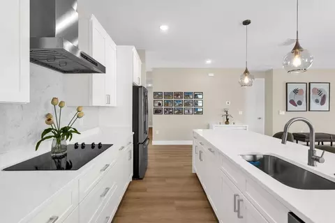
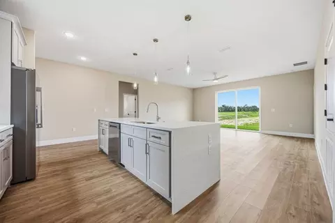
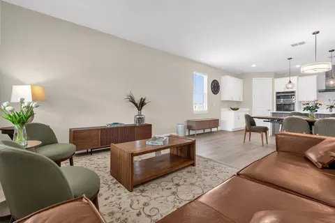
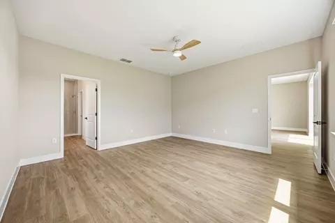
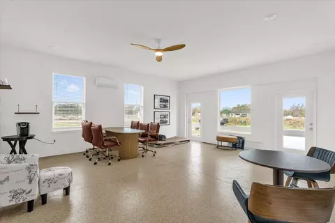
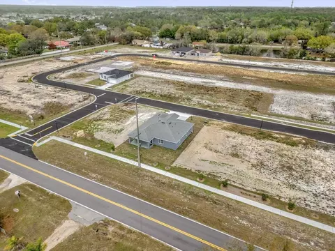
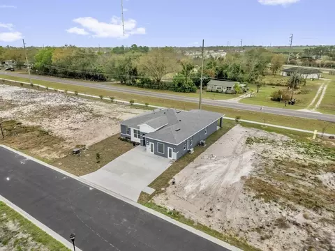
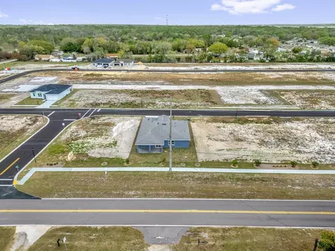
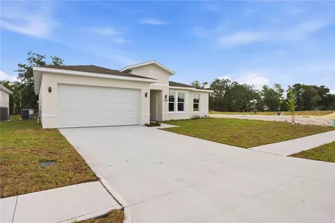
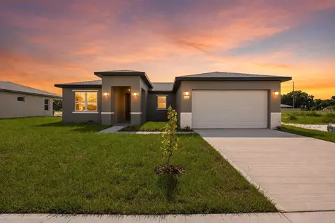
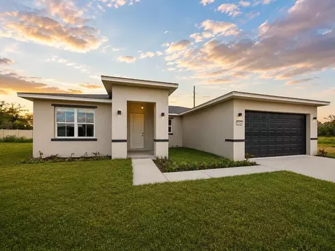
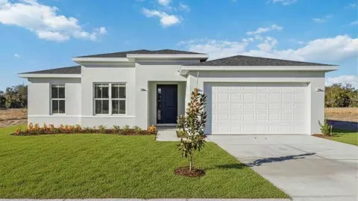
| Home Details | Residences At Winter Haven Is Our Brand New Community In Winter Haven, Florida. Home To More Than 50 Lakes, Navigable Canals, And Scenic Parks, Winter Haven, Located Just South Of The I-4, Delivers A Rare Balance Of Quality And Value Between Orlando And Tampa. Enjoy The Convenience Of A Central Location And The Charm Of A City With Its Own Vibrant Energy. The Project Consists Of 63 Planned Lots Dedicated To Delivering Exceptional Quality And Contemporary Living. - 3 To 4 Bedrooms - 2 To 3 Bathrooms - 2-Car Garage And Optional Extended Driveway - 1, 605 To 2, 378 Sq. Ft. Of Living Area - 4 To 6 Months Of Build Time (post-permit) - 2/10 Warranty - Smart Home Features Available - Designed To Meet Today's Energy-efficient Standards* - No CDD Create The Perfect Home For You: - 1st Choose Your Lot And Floor Plan - 2nd Pick Your House Elevation And Color Scheme - 3rd Add Your Favorite Structural Options - 4th Select The Interior Design Package That Matches Your Style Get To Know Our Homes Key West Model - 1, 605 To 1, 741 Sq. Ft. Of Living Space; - 3 To 4 Bedrooms With The Option To Convert The Fourth Bedroom Into A Den/home-office Or A Spacious Formal Dining Room; - 2 Bathrooms; - 2-car Garage And Optional Extended Driveway. Everglades Model - 1, 905 To 2, 032 Sq. Ft. Of Thoughtfully Designed Living Space; - 4 Bedrooms With A Customizable Layout For A Private Den/home Office Or A Formal Dining Room; - 2 Bathrooms; - 2-car Garage And Optional Extended Driveway. Crystal River Model - 2, 179 Sq. Ft. Of Living Space; - 4 Bedrooms With A Customizable Layout For A Private Den/home Office Or A Formal Dining Room; - 2.5 Bathrooms; - 2-car Garage And Optional Extended Driveway. Crystal River GEN Suite Model - 2, 378 Sq. Ft. Of Living Space; - 4 Bedrooms - 3 Bathrooms - GEN Suite: A Private Suite Featuring A Sitting Area, Bathroom And Separate Entrance - 2-car Garage And Optional Extended Driveway Lifestyle Images Provided By Winter Haven Chamber Of Commerce |
| Plan Name | Key West |
| BasePrice | 329900 |
| Living Area | 1605 |
| # Garage Spaces | 2 |
| BaseSqft | 1605 |
| Price | 329900 |
| Community Information | |
| Price Range (Low) | 329900 |
| Price Range (High) | 399900 |
| Subdivision Amenities | Pond, Views, WaterfrontLots, HOA: 75 |
| Community Details | Urban |
| Has Garage(Y/N) | Yes |
| Has Pond(Y/N) | Yes |
| Has Basement(Y/N) | No |
| Has Pool(Y/N) | No |
| Has View(Y/N) | Yes |
| Subdivision | Residences At Winter Haven |
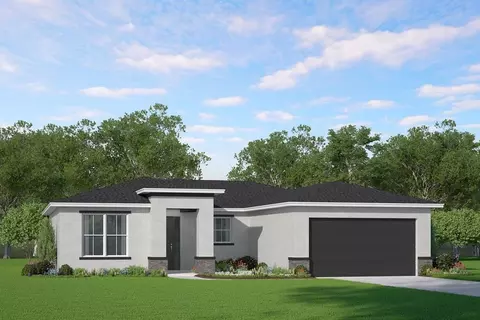
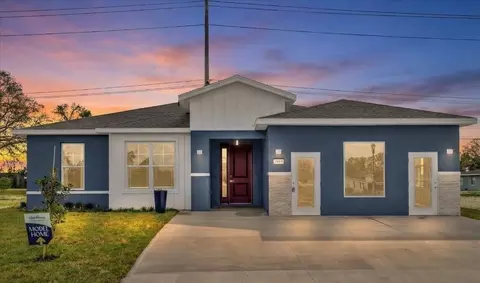
$319,900
$325,000
$369,900
$348,630
$344,900
$344,990
$358,845
$324,995
$296,170
$278,910
$379,999
$274,500
$425,450
$560,670
$309,999
$491,745
$345,000
$327,497
$419,000
$279,900
$349,995
$299,900
$649,999
$515,000
$135,000
$374,900
$592,000
$340,000