Movoto Real Estate
  • Exterior
  • Kitchen
  • Dining
  • Entry Way
  • Other
  • Living
  • Bedroom
  • Bath
  • View/Area

8921 Celtic Dr, Winston, GA 30187

  • $337,990

  • 5

    bed

  • 3

    bath

  • 2,540

    Sqft ($133/Sqft)

Buildable house for sale
$500 price increase
Movoto is helping 6 homebuyers near you

About 8921 Celtic Dr

Property type House
Move-in ready? No - To be built
HOA fee $0/month
Movoto estimate
Parking 2 garage spaces
Property description
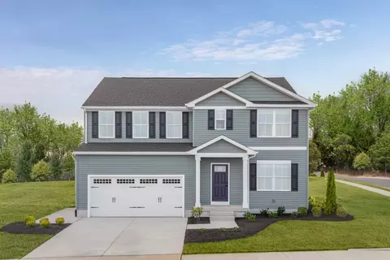
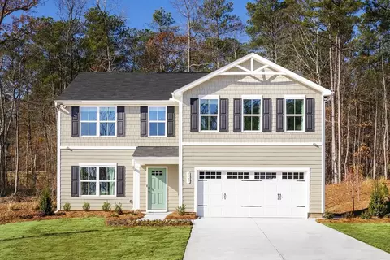
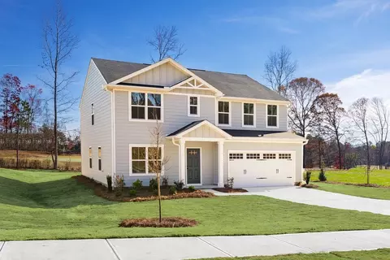
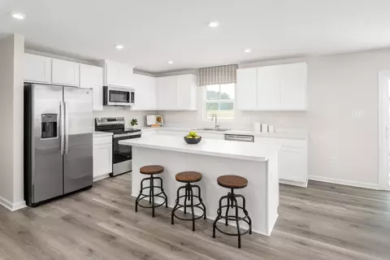
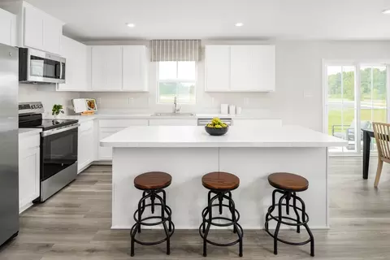
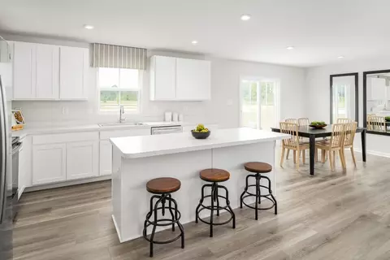
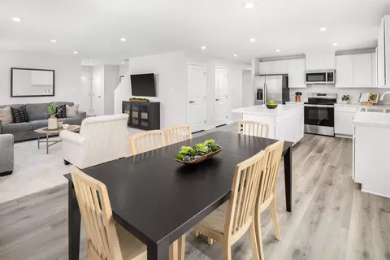
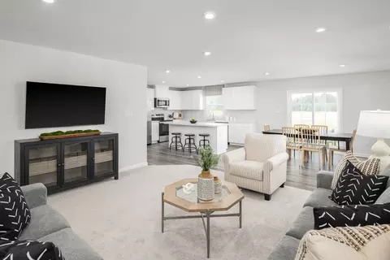
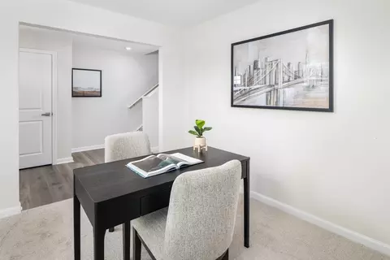
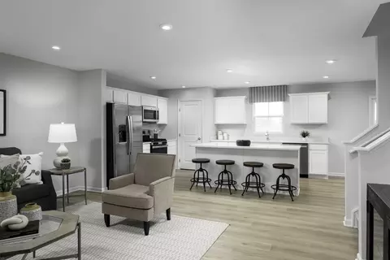
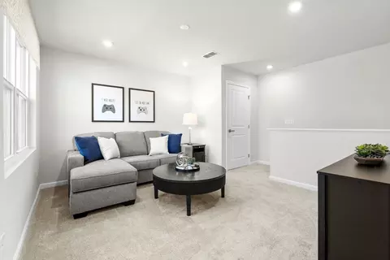
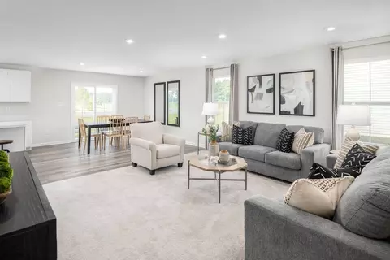
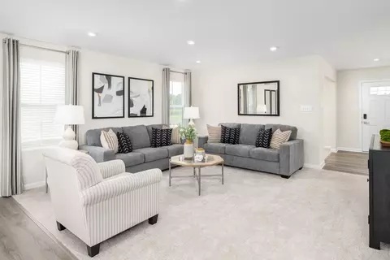
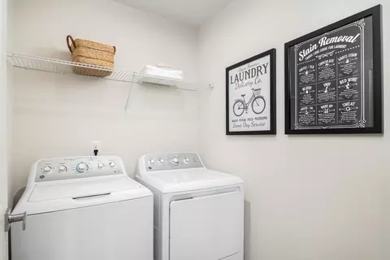
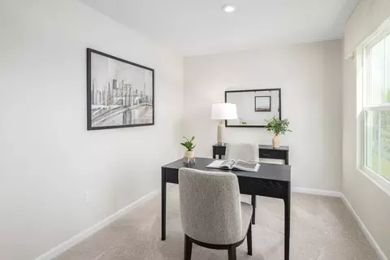
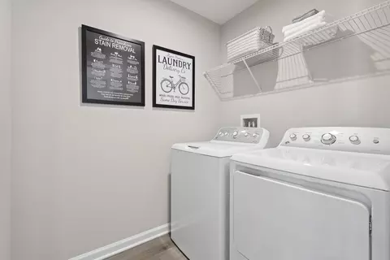
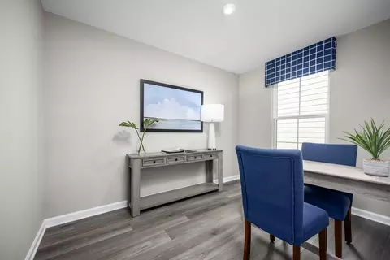
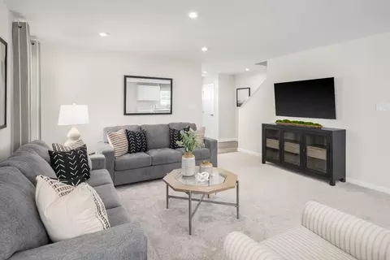
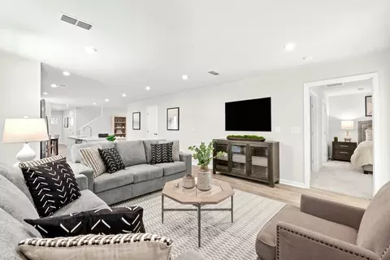
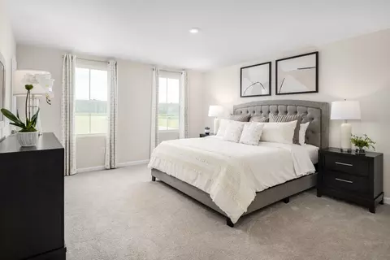
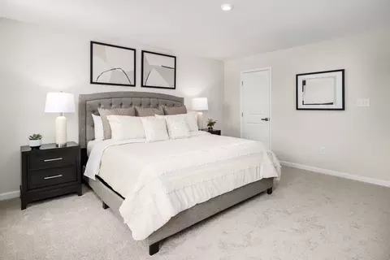
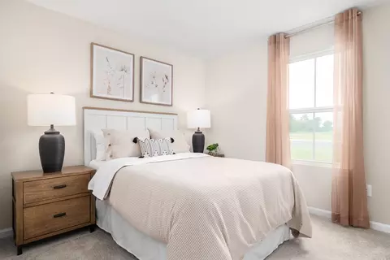
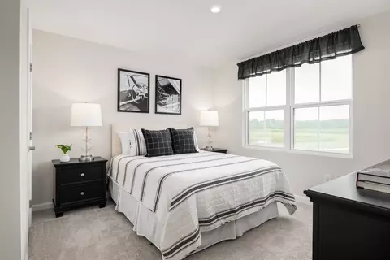
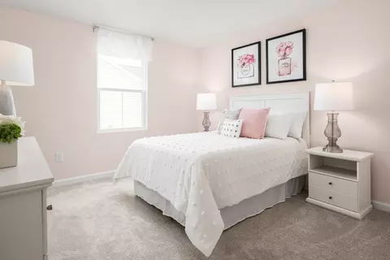
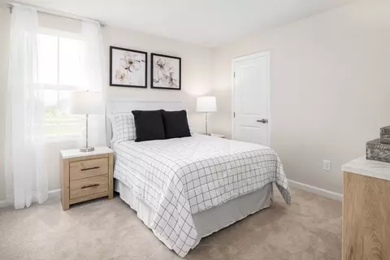
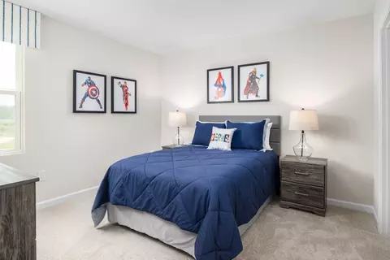
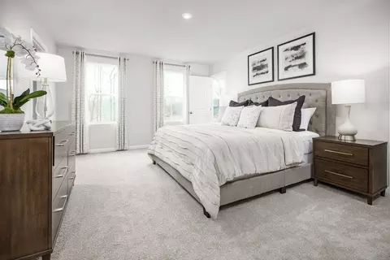
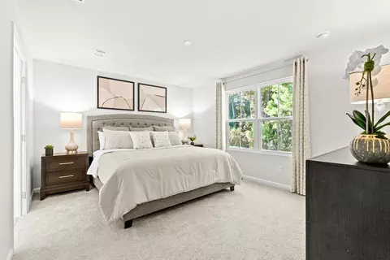
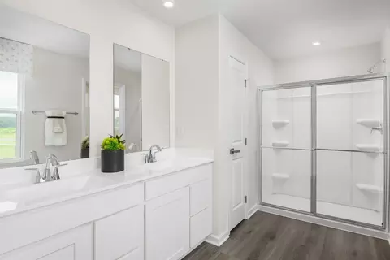
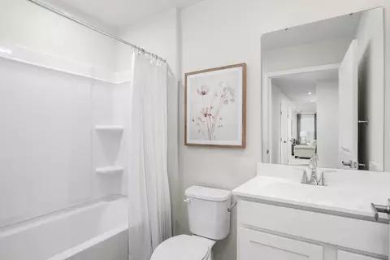
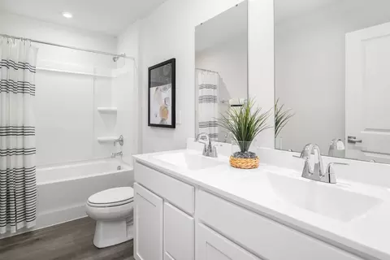
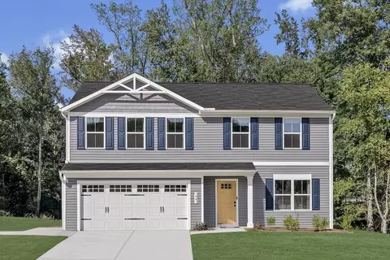
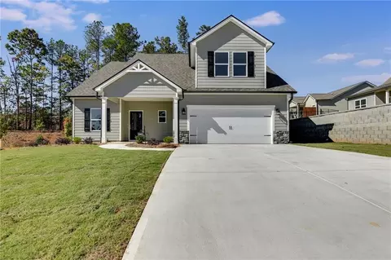
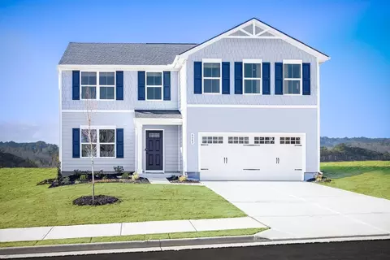
Welcome home to St. Andrews, featuring new homes in a golf course community with private backyards and all appliances included. Zoned for Douglas County Schools. The Hazel features 5 bedrooms and 3 bathrooms in over 2500 square feet of space. Off the foyer is a private flex space perfect for a home office or play room. Plus, with an open-concept main level, hosting the holidays or birthday parties are easier than ever.Tucked back off of the kitchen and dining area is a first floor bedroom with a full bath next to it so your out-of-town guests or in-laws can have a space of their own. Upstairs is your owner's suite complete with 2 walk-in closets and attached bath. Rounding out the 2nd floor are 3 additional bedrooms, a loft, another full bath, and your laundry room. Need another bedroom for your growing family? Turn the loft into one, giving you a total of 6 bedrooms! Join the list here to receive exclusive updates and special offers!
Listed by
Builder: Ryan Homes
Source: Realtor mls logo
Source: Realtor.com Last updated: 1 month ago
Movoto checked Realtor for data 14 minutes ago
Request a virtual or in-person tour
Interior
Levels/Style 2
# Total Bathrooms 3
# Total Bedrooms 5
Plan Information
Subdivision Website External Link
SalesOffice Hours Mon-Tue, 11-6; Wed-Thur, By Appt Only; Fri, 11-6; Sat, 10-5; Sun, 12-5;
SalesOffice Agent Phone (678) 788-6851
Status Active
Home Details Welcome To St. Andrews - Golf Course Living With Space, Privacy, And Move-In Ease. Set Within A Scenic Golf Course Setting, St. Andrews Offers The Balance Buyers Are Actively Looking For-space To Grow, Privacy At Home, And Everyday Convenience Within Reach. Oversized Homesites Create Separation And Usable Backyard Space, While Mature Surroundings And Open Green Views Deliver A More Established Feel Than Typical New Construction. This Is A Community Designed For How People Actually Live Today: Flexible Layouts, Main-level Living Options, And Included Appliances That Reduce Upfront Cost And Simplify The Move. Whether Buyers Are Upsizing, Accommodating Multi-generational Needs, Or Prioritizing Lifestyle Over Commute, St. Andrews Aligns Well On Both Value And Livability. Location Highlights -Walking Distance To St. Andrews 18-hole Golf Course & Driving Range -Less Than 20 Minutes To Douglasville Retail And Dining -Convenient Access To Publix, Kroger, Home Depot, And Daily Essentials -Short Drive To Downtown Atlanta For Work And Entertainment -Zoned For South Douglas Elementary & Fairplay Middle (~5 Miles) -10 Minutes To Foxhall Resort For Hiking, Fishing, And Outdoor Recreation Home Features Designed For Real Life -Up To 6 Bedrooms And 2, 500+ Sq. Ft.-room To Grow Or Host -2-car Garages With Functional Storage Space -Open-concept Main Levels For Everyday Living And Entertaining -First-floor Owner's Suite Options For Long-term Convenience -Main-level Bedroom With Full Bath-ideal For Guests Or Multigenerational Living -Flexible Lofts And Bonus Rooms For Work-from-home Or Play Space -Owner's Suites With Walk-in Closets And Private Baths All Appliances Included-refrigerator, Washer, Dryer, And More A Simpler Path To Homeownership -Guided Build Process With Ryan Homes From Start To Finish -In-house Financing Support For Streamlined Pre-approval -1-2 Year Comprehensive Warranty + 10-ye
Plan Name Hazel
BasePrice 337990
Living Area 2540
# Garage Spaces 2
BaseSqft 2540
Price 337990
Community Information
Price Range (Low) 279990
Price Range (High) 322990
Community Details Green
Has Garage(Y/N) Yes
Has Pond(Y/N) No
Has Basement(Y/N) No
Has Pool(Y/N) No
Has View(Y/N) No
Directions Driving Directions: - From I-285 W, Take Exit 10B For Interstate 20 W - Take Exit 30 - Turn Left Onto Post Road - Turn Left Onto St Andrews Pkwy - Turn Onto Celtic Drive And Model Will Be On Your Right
Subdivision St. Andrews
Tour this community
When would you like to visit?
7/10
7/10
5/10
Source: GreatSchools.org © 2026. All rights reserved.

Around the neighborhood

Explore everything this neighborhood has to offer.
3/100
Walk
75/100
Family
7/100
Dining
62/100
Pet
  • Real Estate
  • GA
  • Douglas County
  • Winston
  • 30187
  • 8921 Celtic Dr

My commute

Enter a destination to see travel time and distance.
By entering my info and clicking Ask a Question below, I am providing my e-signature and express written consent to receive marketing emails, calls, and texts (including via automatic telephone dialing systems, AI generative, artificial or pre-recorded voice technology) relating to my inquiry from Movoto (and parties calling/messaging on their behalf) even if my number appears on the company, state, or national Do Not Call Registry. You also agree to ourTerms and Conditions and Privacy Policy. Consent not required to receive services (call 1-844-420-1270 to be connected without providing consent).

Nearby homes for sale in Winston, GA

Nearby recently sold homes in Winston, GA

Newest listings in 30187

Meet with a real estate agent today (844) 430-0869
The multiple listing information is provided by . IDX information is provided exclusively for consumers’ personal, non-commercial use and that it may not be used for any purpose other than to identify prospective properties consumers may be interested in purchasing. Information deemed reliable but not guaranteed to be accurate. Buyer to verify all information. The information provided is for consumers' personal, non-commercial use and may not be used for any purpose other than to identify prospective properties consumers may be interested in purchasing. Listing information updated every 15 minutes. Terms of use & Privacy Policy, California Privacy Info. Copyright © 2005 - 2026 Movoto, Inc. All rights reserved. Equal Housing Opportunity CalDRE CalDRE #01517281
Movoto Real Estate is committed to ensuring accessibility for individuals with disabilities. We are continuously working to improve the accessibility of our web experience for everyone. We welcome feedback and accommodation requests, please submit them here.
Requests for information regarding mortgage products will be directed to Movoto.com affiliate, Lower, LLC - a licensed Mortgage Lender (NMLS #1124061), or, based on your location, may be redirected to a participating mortgage marketing partner that may pay Lower, LLC for any consumer contact information provided through this site.