
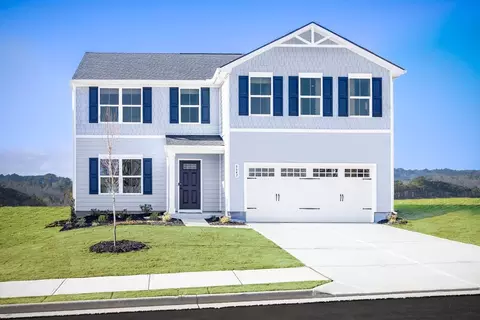
- $299,990
- 4Bd
- 2Ba
- 2,203 Sq Ft
$5K

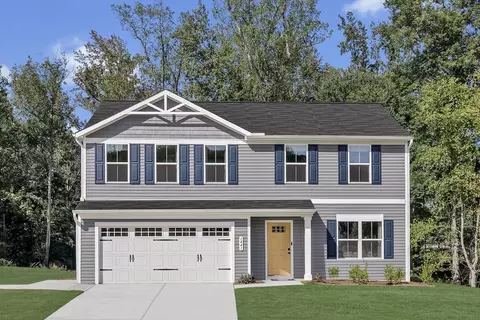
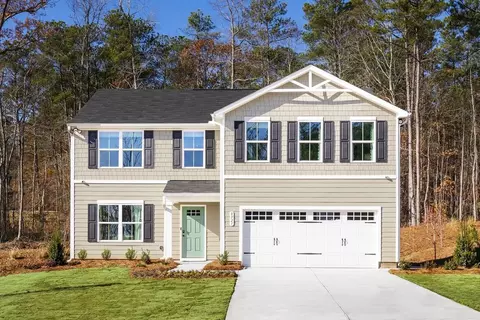
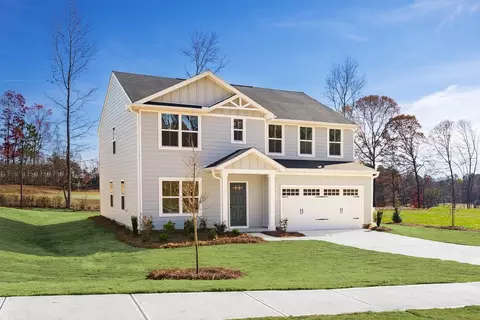
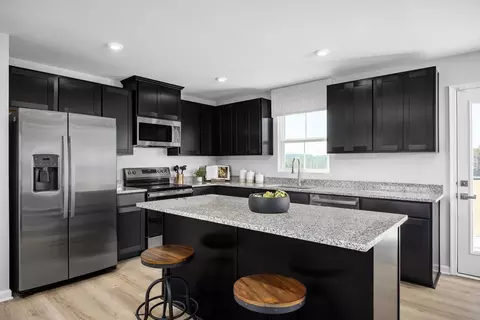
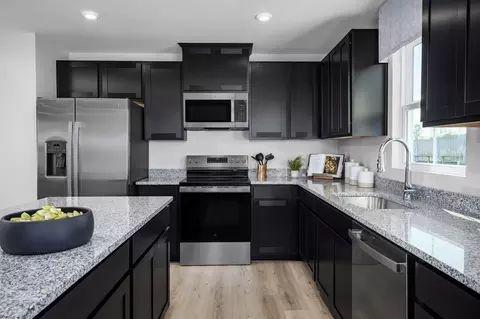
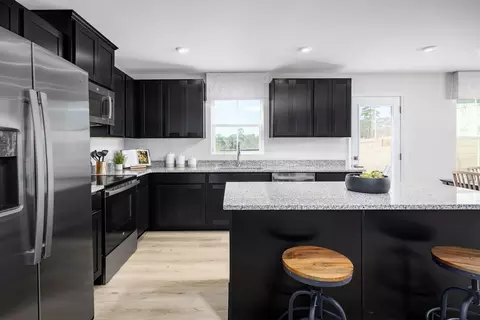
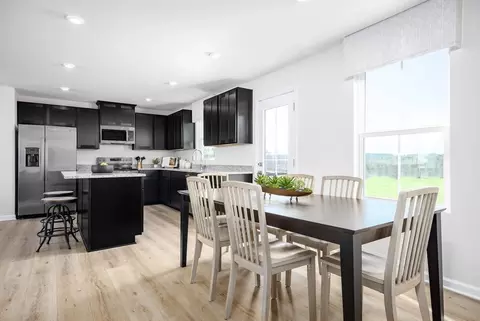
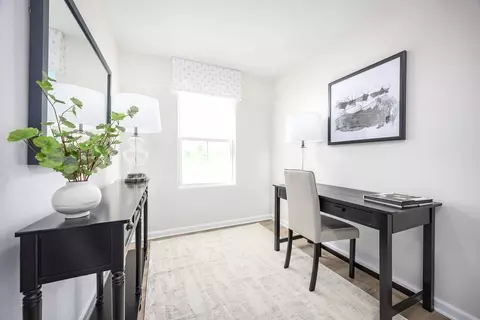
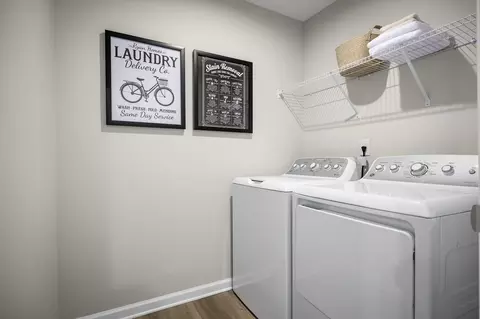



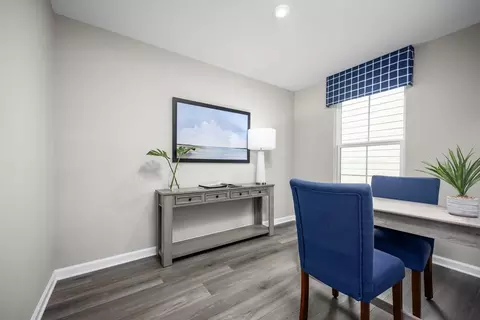



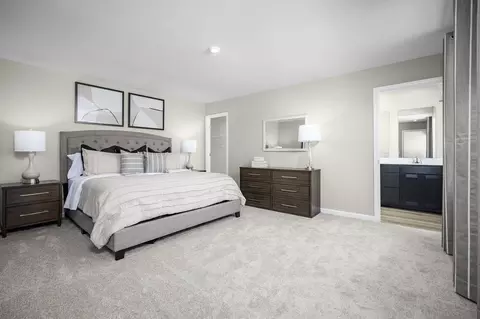
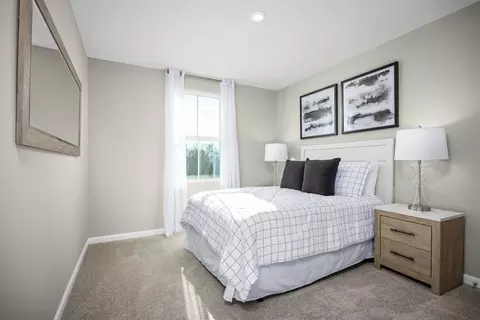
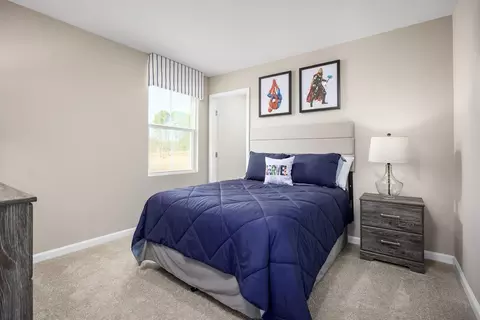
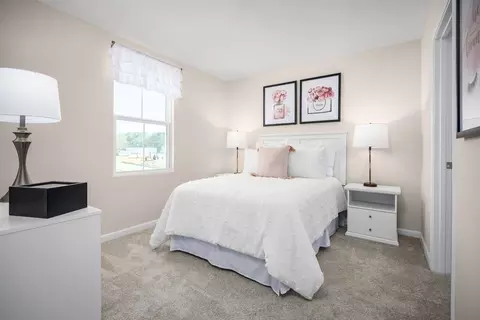
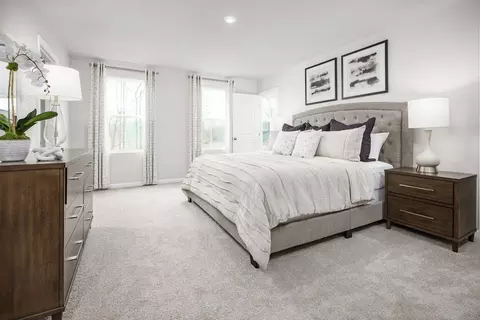
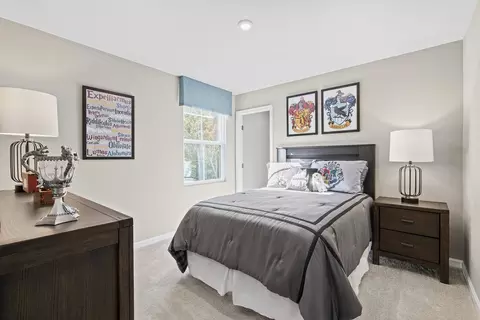
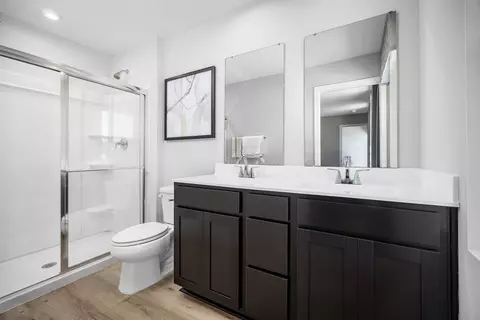
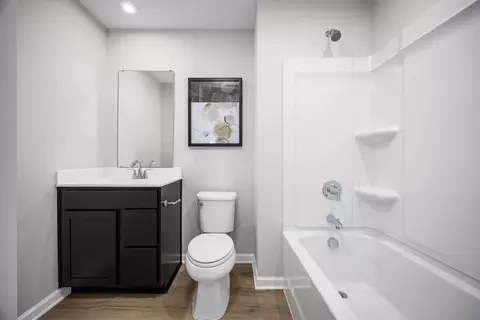

bed
bath
Sqft ($148/Sqft)
| Property type House | Move-in ready? No - To be built | HOA fee $0/month | Movoto estimate | Parking 2 garage spaces |

| Interior | |
| Levels/Style | 2 |
| # Half Bathrooms | 1 |
| # Total Bathrooms | 2 |
| # Total Bedrooms | 4 |
| Plan Information | |
| Subdivision Website | External Link |
| SalesOffice Hours | Mon, 1-6; Tue, 11-6; Wed-Thur, By Appt Only; Fri, 11-6; Sat, 10-5; Sun, 12-5; |
| SalesOffice Agent Phone | (678) 788-6851 |
| Status | Active |
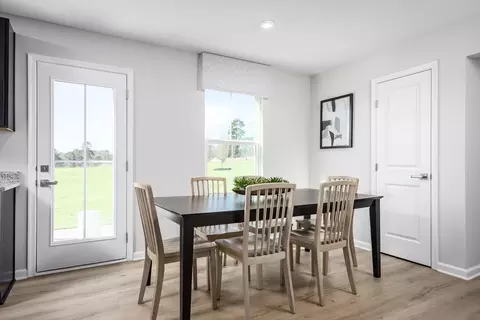
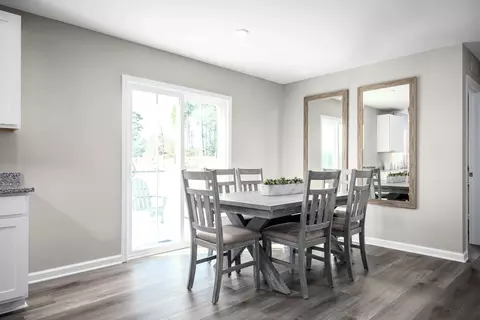
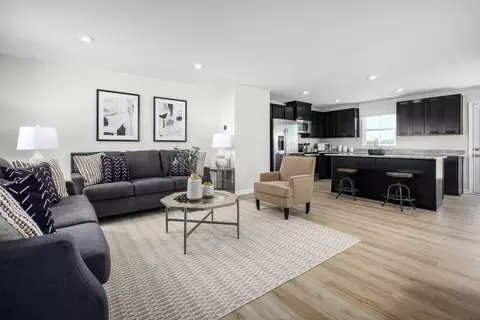
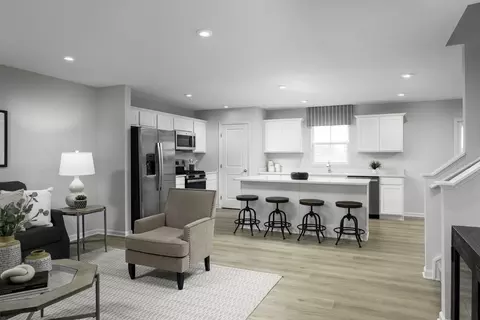
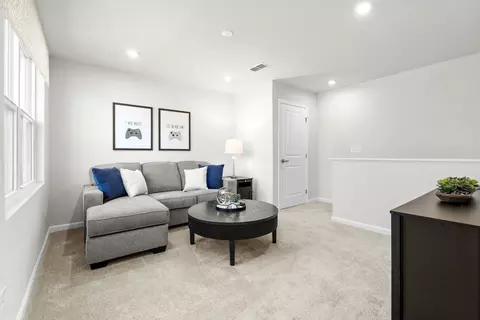
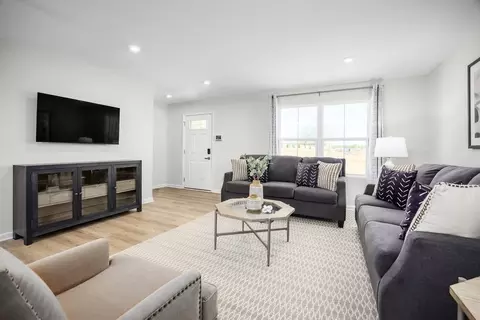
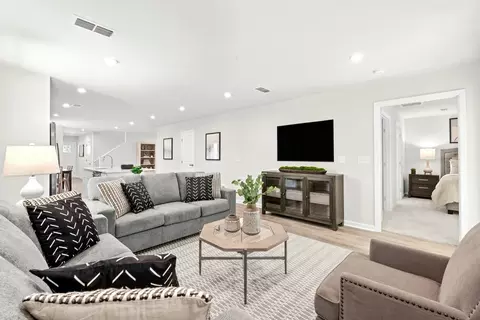
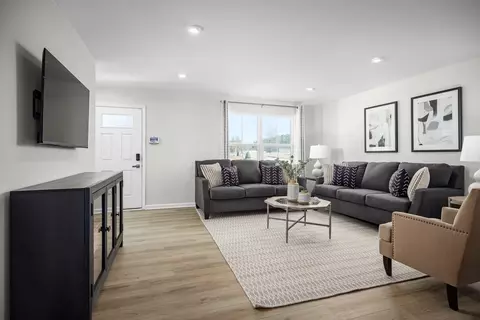
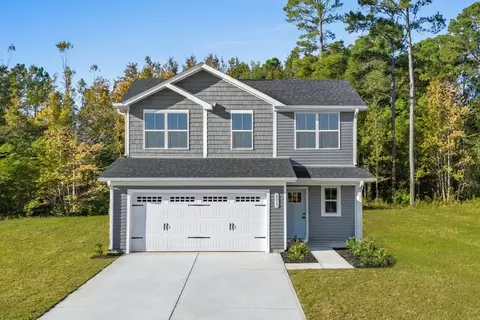
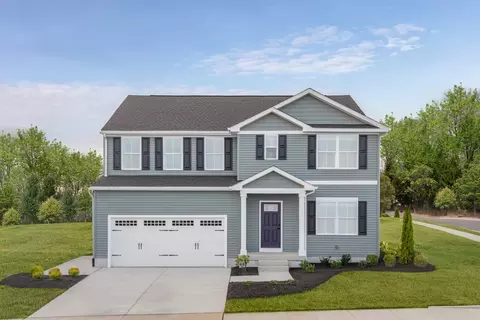
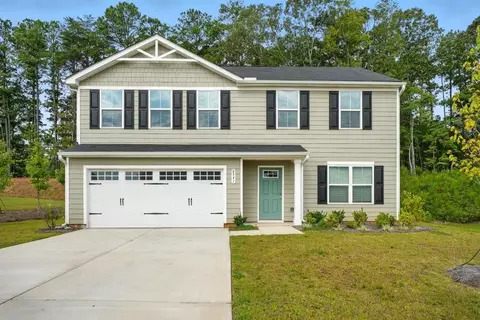
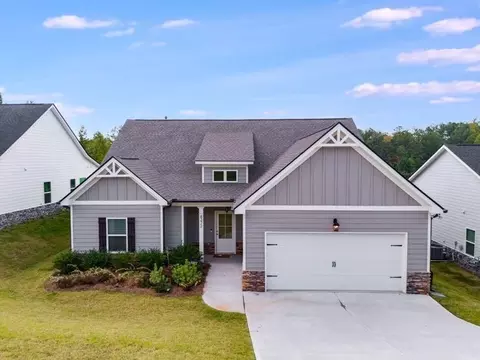
| Home Details | Welcome To St. Andrews - Golf Course Living With Space, Privacy, And Move-In Ease. Set Within A Scenic Golf Course Setting, St. Andrews Offers The Balance Buyers Are Actively Looking For-space To Grow, Privacy At Home, And Everyday Convenience Within Reach. Oversized Homesites Create Separation And Usable Backyard Space, While Mature Surroundings And Open Green Views Deliver A More Established Feel Than Typical New Construction. This Is A Community Designed For How People Actually Live Today: Flexible Layouts, Main-level Living Options, And Included Appliances That Reduce Upfront Cost And Simplify The Move. Whether Buyers Are Upsizing, Accommodating Multi-generational Needs, Or Prioritizing Lifestyle Over Commute, St. Andrews Aligns Well On Both Value And Livability. Location Highlights -Walking Distance To St. Andrews 18-hole Golf Course & Driving Range -Less Than 20 Minutes To Douglasville Retail And Dining -Convenient Access To Publix, Kroger, Home Depot, And Daily Essentials -Short Drive To Downtown Atlanta For Work And Entertainment -Zoned For South Douglas Elementary & Fairplay Middle (~5 Miles) -10 Minutes To Foxhall Resort For Hiking, Fishing, And Outdoor Recreation Home Features Designed For Real Life -Up To 6 Bedrooms And 2, 500+ Sq. Ft.-room To Grow Or Host -2-car Garages With Functional Storage Space -Open-concept Main Levels For Everyday Living And Entertaining -First-floor Owner's Suite Options For Long-term Convenience -Main-level Bedroom With Full Bath-ideal For Guests Or Multigenerational Living -Flexible Lofts And Bonus Rooms For Work-from-home Or Play Space -Owner's Suites With Walk-in Closets And Private Baths All Appliances Included-refrigerator, Washer, Dryer, And More A Simpler Path To Homeownership -Guided Build Process With Ryan Homes From Start To Finish -In-house Financing Support For Streamlined Pre-approval -1-2 Yea |
| Plan Name | Cedar |
| BasePrice | 281990 |
| Living Area | 1903 |
| # Garage Spaces | 2 |
| BaseSqft | 1903 |
| Price | 281990 |
| Community Information | |
| Price Range (Low) | 281990 |
| Price Range (High) | 319990 |
| Community Details | Green |
| Has Garage(Y/N) | Yes |
| Has Pond(Y/N) | No |
| Has Basement(Y/N) | No |
| Has Pool(Y/N) | No |
| Has View(Y/N) | No |
| Directions | Driving Directions: - From I-285 W, Take Exit 10B For Interstate 20 W - Take Exit 30 - Turn Left Onto Post Road - Turn Left Onto St Andrews Pkwy - Turn Onto Celtic Drive And Model Will Be On Your Right |
| Subdivision | St. Andrews |

$649,000
$371,555
$349,900
$472,000
$336,323
$441,529
$388,061
$398,148
$375,000
$258,900
$373,000
$299,000
$625,500
$400,000
$315,000
$354,950
$364,900
$1,550,000
$326,950
$485,000
$447,000
$375,000
$524,950
$474,900
$349,000
$241,000
$770,000
$887,000
$1,997,000
$4,495,000
