
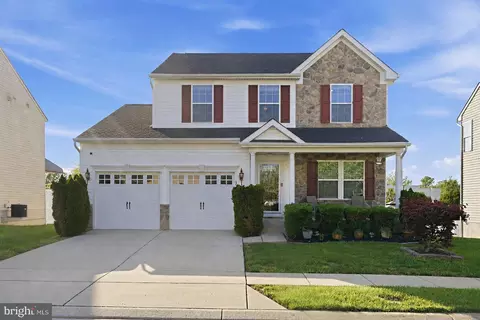
- $575,000
- 5Bd
- 4Ba
- 2,240 Sq Ft
$14.9K

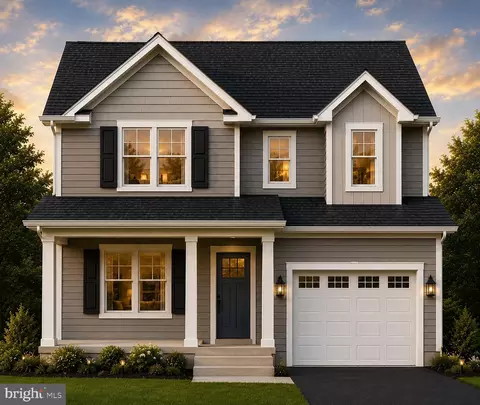
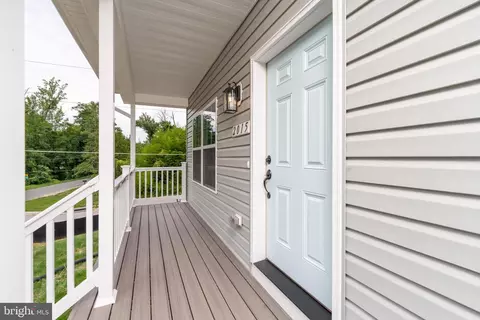
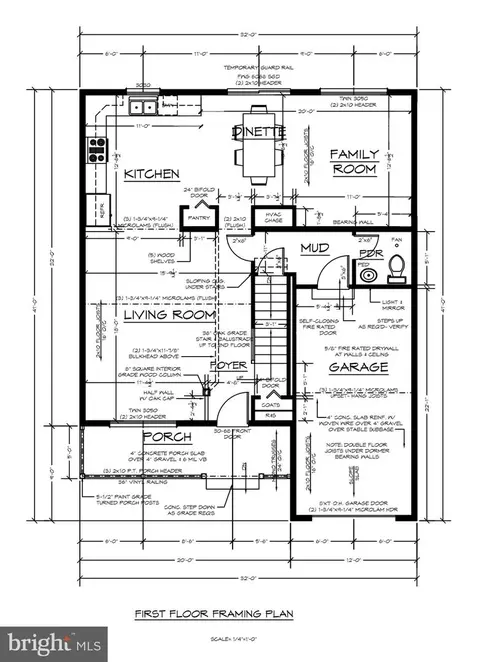
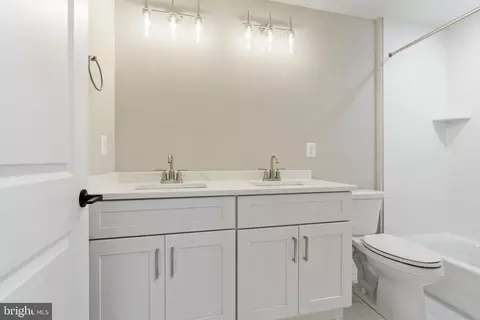
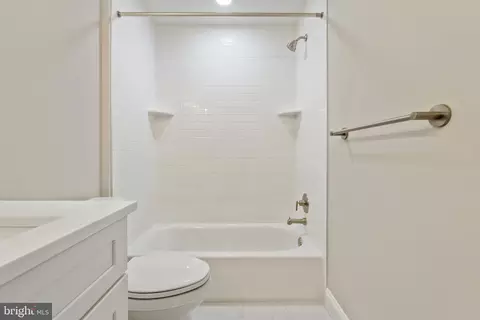
bed
bath
Sqft ($291/Sqft)
| Property type House | Neighborhood | Year built 2027 | HOA fee $0/month | Lot size 0.29 Acre | Movoto estimate | Parking 1 garage spaces | Rental estimate |

| Overview | |
| Cooling/AC | Central A/C, Electric |
| Heating | Electric |
| Type | Residential |
| Status | Active |
| SqFt | 2826 |
| Lot Size (SqFt) | 12632.4 |
| Lot Size (Acres) | 0.29 |
| Year Built | 2027 |
| Condition | Excellent |
| New Construction (Y/N) | Y |
| Foreclosure (Y/N) | N |
| Interior | |
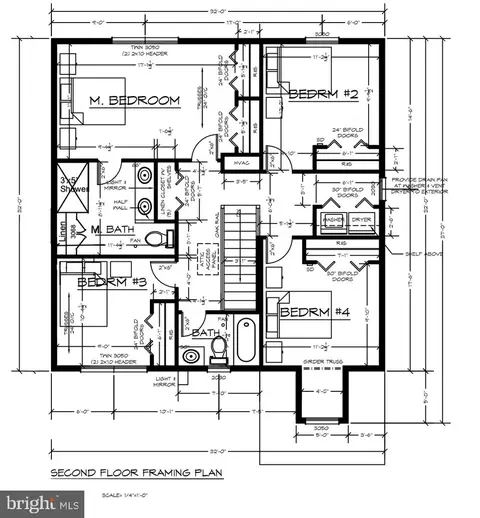
| Total # of Bathrooms | 3 |
| # Full Baths | 2 |
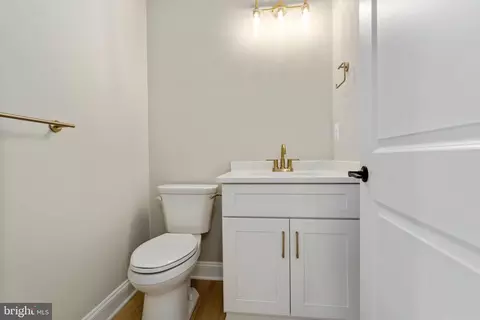
| # Half Baths | 1 |
| Total # of Bedrooms | 4 |
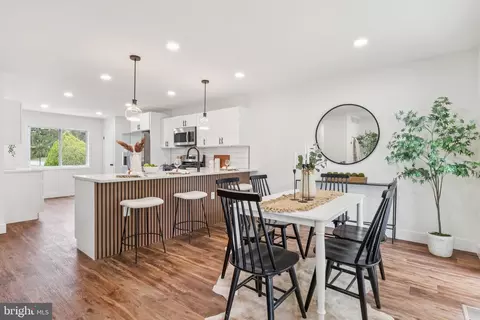
| Basement | Daylight, Full, Outside Entrance, Poured Concrete, Rough Bath Plumb, Rear Entrance, Sump Pump, Unfinished, Water Proofing System, Windows |
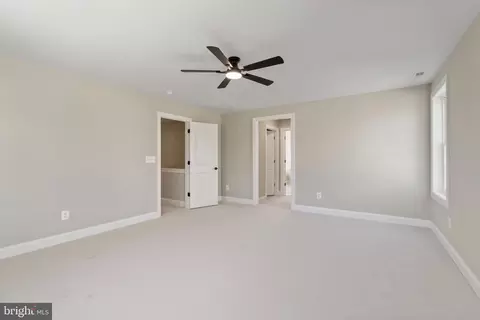
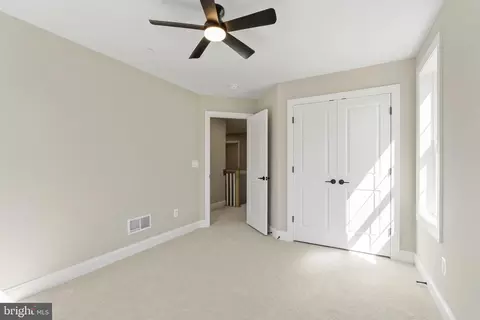
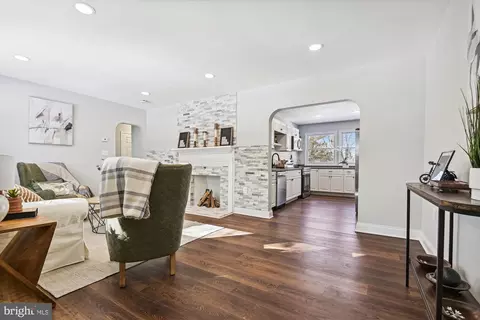
| Other Room(s) | Living Room, Dining Room, Primary Bedroom, Bedroom 2, Bedroom 3, Bedroom 4, Kitchen, Family Room, Foyer, Laundry, Mud Room, Primary Bathroom, Full Bath, Half Bath |
| Laundry | Upper Floor |
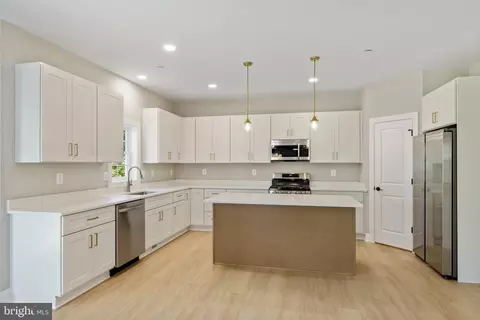
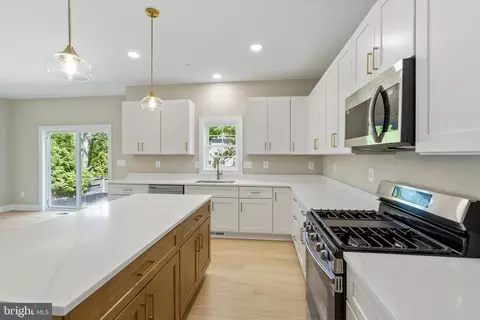
| Appliances | Built-In Microwave, Dishwasher, Disposal, Exhaust Fan, Oven/Range - Electric, Refrigerator, Stainless Steel Appliances, Water Heater |
| Walls/ Ceilings | Dry Wall |
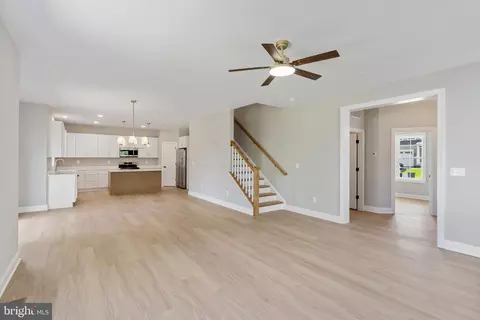
| Interior Features | Bathroom - Walk-In Shower, Carpet, Ceiling Fan(s), Combination Kitchen/Dining, Dining Area, Family Room Off Kitchen, Floor Plan - Open, Kitchen - Gourmet, Pantry, Primary Bath(s), Recessed Lighting, Sprinkler System, Upgraded Countertops |
| Accessibility Features | None |
| Exterior | |
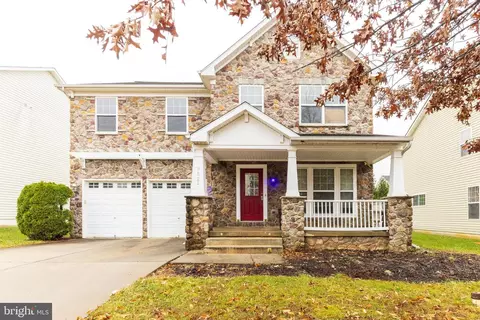
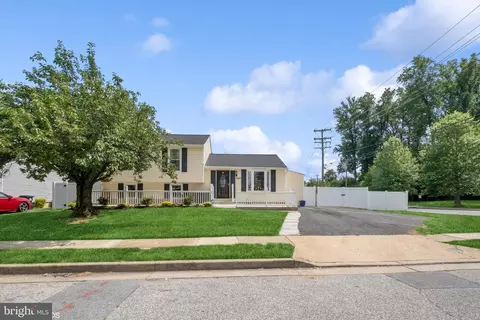
| Roof | Architectural Shingle |
| Garage Desc | Garage - Front Entry, Garage Door Opener, Inside Access, Additional Storage Area |
| Parking Desc | Asphalt Driveway, Attached Garage, Driveway |
| # Garage Spaces | 1 |
| # Parking Spaces | 3 |
| # Attached Garage Spaces | 1 |
| # Driveway Spaces | 2 |
| Exterior Features | Flood Lights, Gutter System |
| Existing Structures | Above Grade |
| Amenities / Utilities | |
| Electricity | 200+ Amp Service |
| Pool | No Pool |
| Location | |
| Subdivision | MAYFIELD |
| Water Source | Public |
| Senior Community (Y/N) | N |
| High School | RANDALLSTOWN |
| Elementary School | WINFIELD |
| School District | BALTIMORE COUNTY PUBLIC SCHOOLS |
| Middle School | WINDSOR MILL |
| Directions | West On Windsor Mill Rd, Right On Mayfield Ave, Property Is 3rd Lot On The Left. |
| Zoning | DR5.5 |

$399,900
$214,450
$769,990
$424,950
$449,250
$339,000
$386,300
$653,170
$490,000
$380,000
$325,000
$425,000
$300,000
$190,000
$469,990
$524,950
$469,000
$190,000
$239,900
$679,900
$175,000
$1,349,200
$402,000
$304,999
$625,000
$1,164,000
$2,000,000
$570,000
$389,900
$380,000