
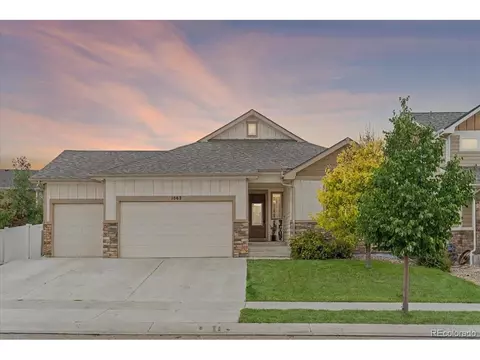
- $542,247
- 5Bd
- 3Ba
- 2,732 Sq Ft
SOLD

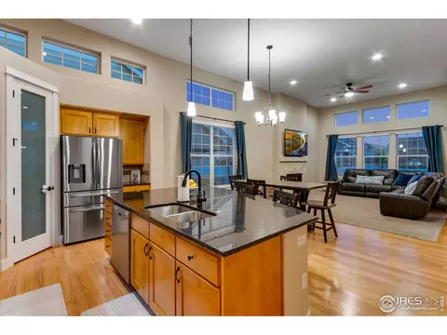
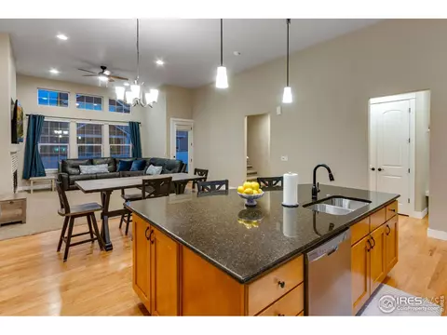
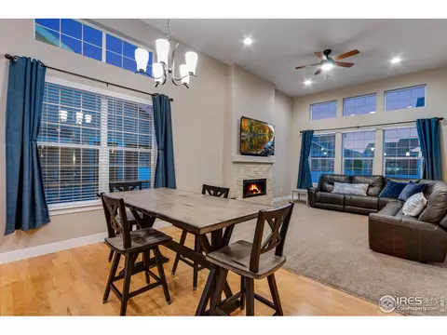
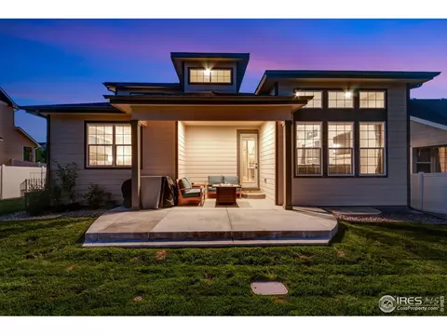
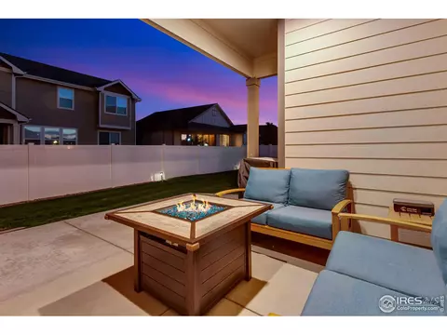
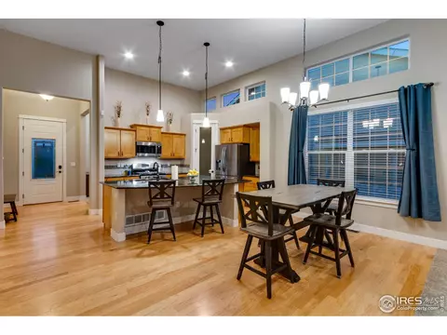
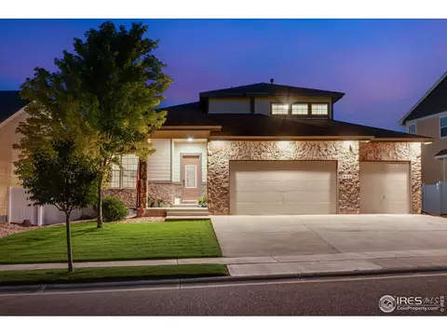
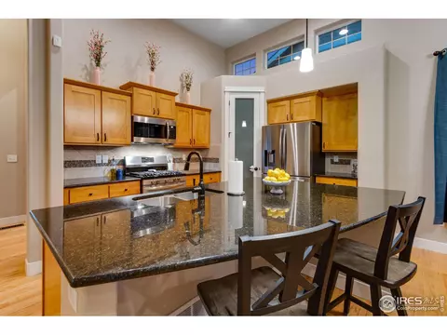
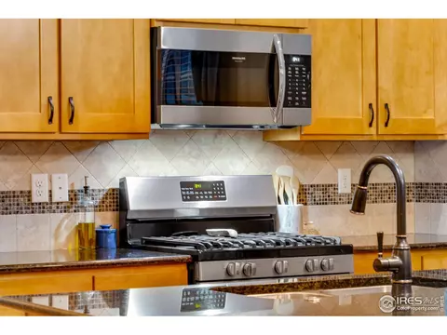
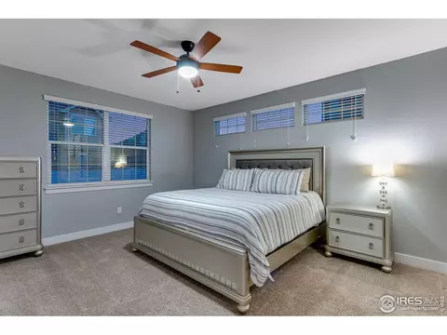
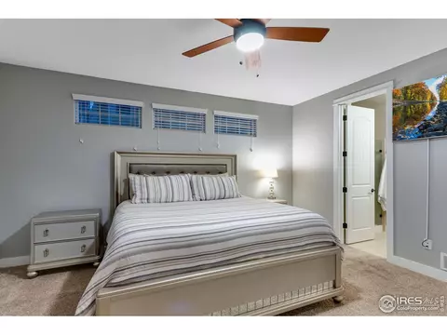
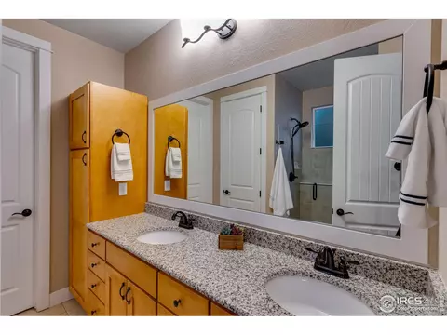
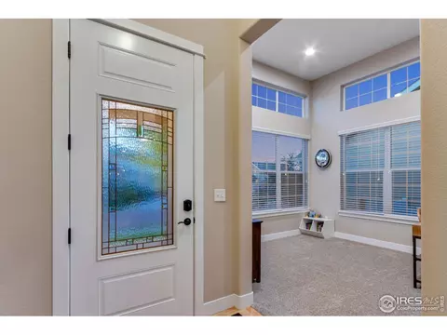
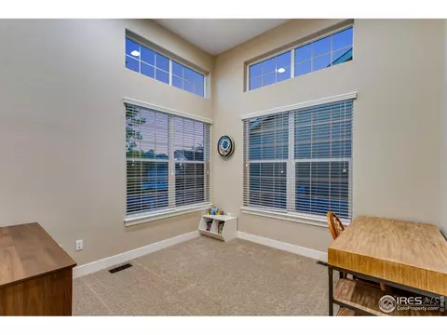
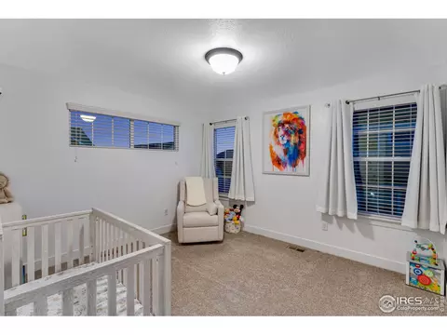
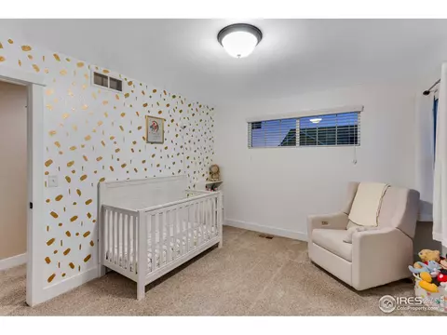
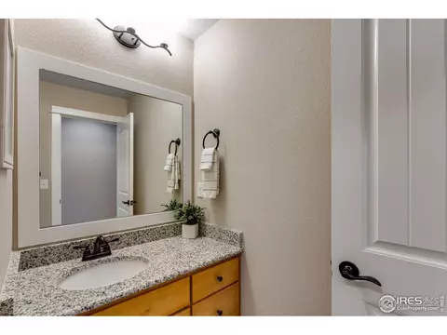
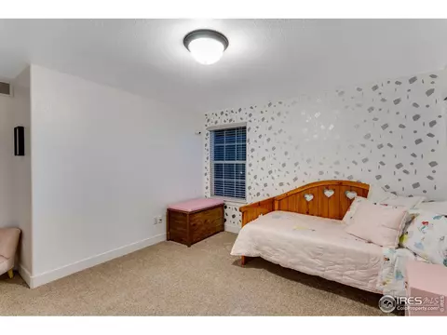
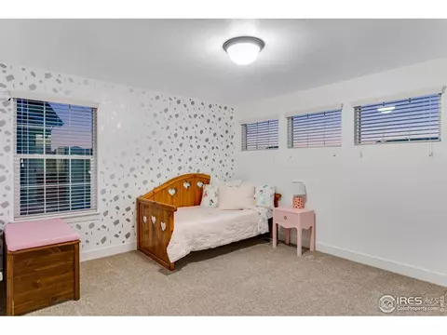
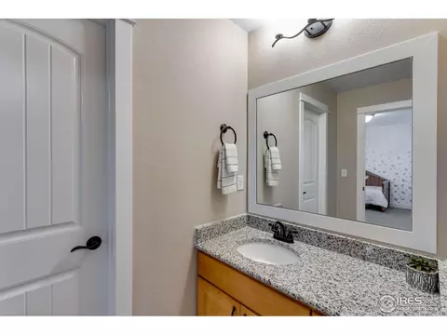
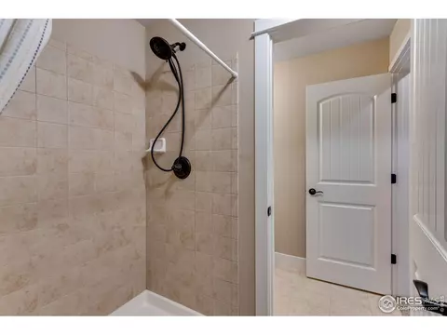
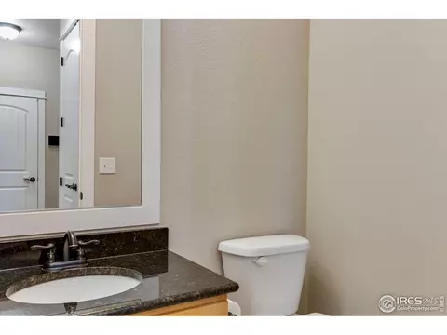
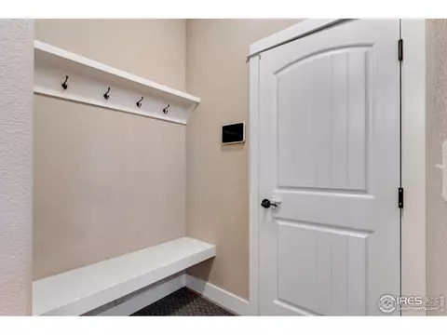
Last sold 08/30/2024 after 55 Days
bed
bath
Sqft ($232/Sqft)
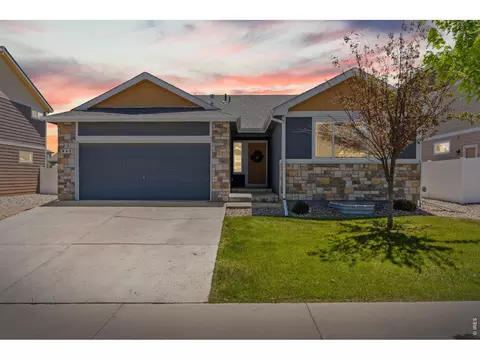
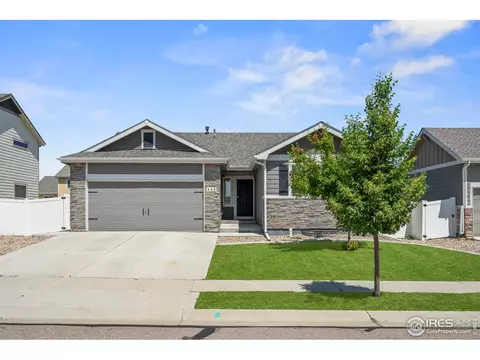
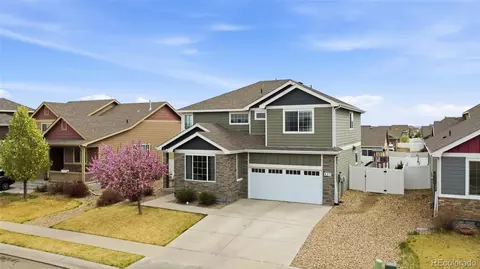
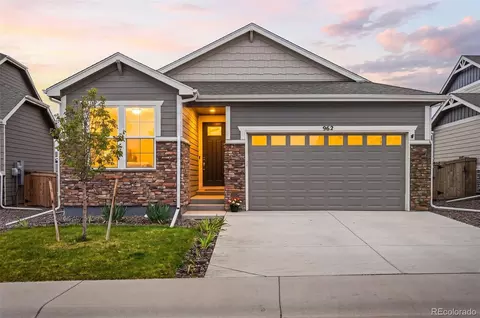
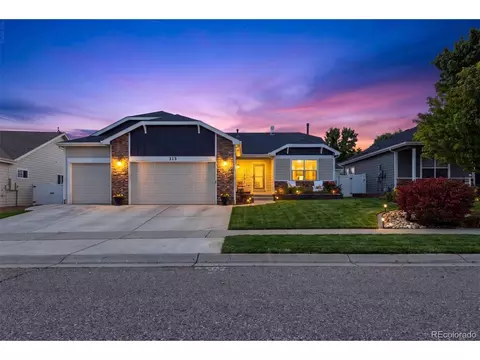
| Property type House | Year built 2018 | HOA fee $0/month | Lot size 7,405 Sqft | Parking 3 garage spaces |

| Overview | |
| Cooling/AC | Central Air, Ceiling Fan(s) |
| Heating | Forced Air |
| Levels/Style | Two, Contemporary |
| MLS # | 1013662 |
| Type | Residential |
| Status | Sold |
| SubType | Single Family Residence |
| Living Area | 2299 |
| Lot Size (Acres) | 0.17 |
| Annual Tax | 5465 |
| Builder Name | Journey |
| Interior | |
| # Three-Quarter Baths | 2 |
| Total # of Bathrooms | 3 |
| # Half Baths | 1 |
| Total # of Bedrooms | 3 |
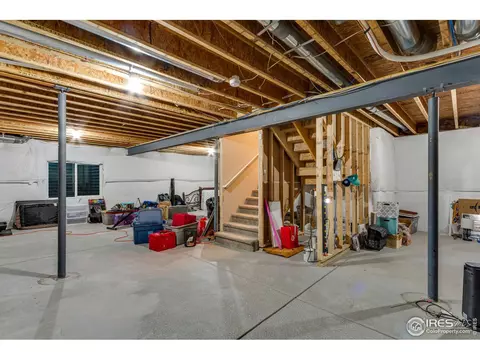
| Basement | Full, Unfinished, Built-In Radon |
| Flooring | Wood |
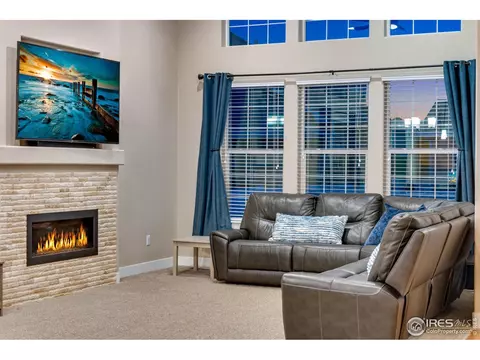
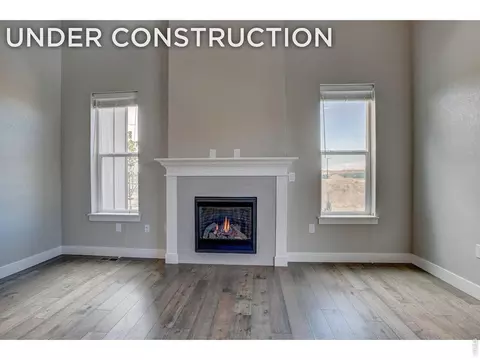
| Fireplace Desc | Gas, Gas Log, Living Room |
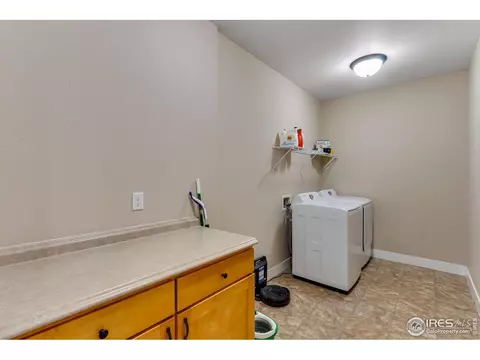
| Accessibility Features | Main Floor Bath, Main Level Bedroom, Stall Shower, Main Level Laundry |
| Window Features | Window Coverings |
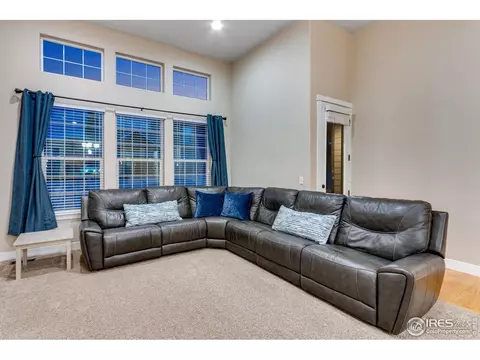
| Interior Features | Eat-in Kitchen, Cathedral Ceiling(s), Open Floorplan, Pantry, Walk-In Closet(s), Washer/Dryer Hookup, Jack & Jill Bathroom, Kitchen Island, High Ceilings, Split Bedroom Plan |
| Exterior | |
| Roof | Composition |
| Construction | Frame, Stone |
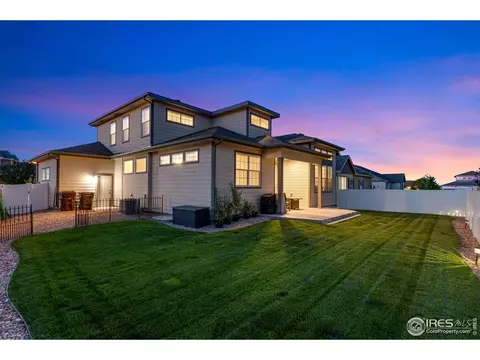
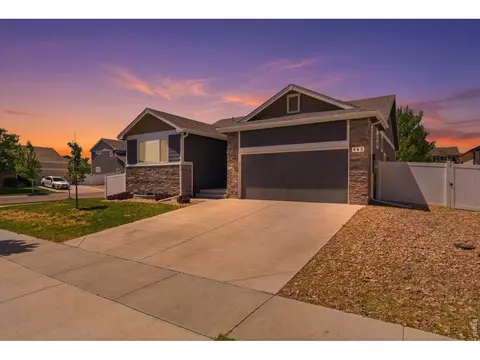
| Exterior Features | Sprinkler System, Oversized Garage |
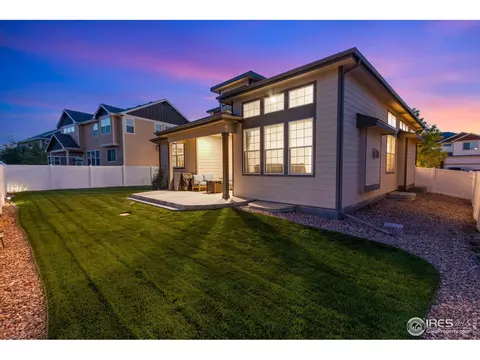
| Patio & Porch | Patio |
| Lot Features | Deciduous Trees, House Faces North, Paved, Curbs, Gutters, Sidewalks, Street Light |
| Fencing | Fenced, Vinyl |
| Amenities / Utilities | |
| Green Features: Energy Efficiency | Southern Exposure, Windows |
| Utilities | Natural Gas Available, Electricity Available |
| Sewer/ Septic | Public Sewer |
| Electricity | PV REA |
| Water Source | City |
| Appliances | Gas Range, Dishwasher, Refrigerator, Washer, Dryer, Microwave, Disposal, Fire Alarm |
| HOA Fee Includes | Common Amenities, Trash, Management, Utilities |
| Location | |
| County | Weld |
| Community Features | Playground, Park |
| Subdivision | Overlook, The Overlook |
| Middle School | Severance |
| High School District | Weld RE-4 |
| APN | R8949361 |
| Directions | Weld County Rd 74 East To Severance, Right (South) On Weld County Rd 21 (after The Dollar General), Left (East) On Tinsman Ave (WCR 72), Left (North) On Audubon Blvd. 1st Right Onto Mt Andrew. Home Is On The Right, Facing North. |
| Lot/ Land Details | |
| Possible Use | Single Family |
| Road Frontage | City Street |
| Road Surface | Asphalt |
MLS # 1013662 MLS # IR1013662
MLS # 7128827
MLS # 883956
MLS # IR883956
MLS # 852595
MLS # IR852595
MLS # IR1013662
MLS # 7128827
MLS # 883956
MLS # IR883956
MLS # 852595
MLS # IR852595| Est. value | Bed/bath | Sqft | mi | |
|---|---|---|---|---|
| 936 Mt Andrew Dr, Severance, CO 80550 | $449,000 | 3/3 | 1,761 | 0.01 |
| 937 Mt Andrew Dr, Severance, CO 80550 | $660,000 | 4/4 | 2,979 | 0.02 |
| 938 Mt Andrew Dr, Severance, CO 80550 | $438,000 | 3/3 | 1,453 | 0.02 |
| 934 Mt Andrew Dr, Severance, CO 80550 | $513,000 | 4/3 | 2,318 | 0.02 |
| 933 Mt Andrew Dr, Severance, CO 80550 | $503,000 | 3/3 | 1,901 | 0.02 |
| 940 Mt Andrew Dr, Severance, CO 80550 | $440,000 | 3/3 | 1,698 | 0.03 |
| 932 Mt Andrew Dr, Severance, CO 80550 | $465,000 | 4/3 | 1,391 | 0.03 |
| 1062 Mt Columbia Dr, Severance, CO 80550 | $527,000 | 5/3 | 1,637 | 0.03 |
Estimated values are based on public record data and automated valuation models. Values are not guaranteed and may not reflect current market conditions.
$461,750
$680,900
$620,000
$639,900
$535,039
$427,500
$410,000
$495,000
$799,900
$542,000
$635,000
$489,000
$712,450
$375,000
$942,450
$619,000
$510,900
$589,000
$698,950
$719,000
$595,000
$655,000
$636,000
$741,950
$1,875,000
$560,000
$699,000
$775,000
$850,000
$565,000