
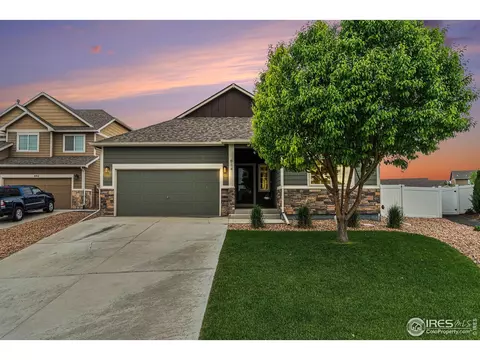
- $585,000
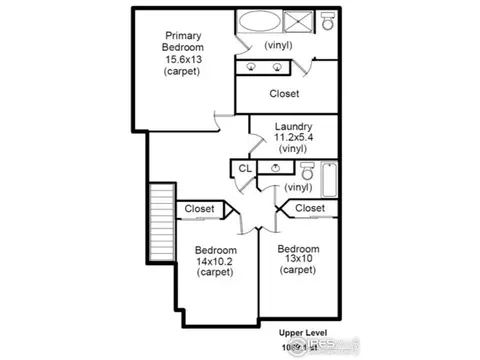
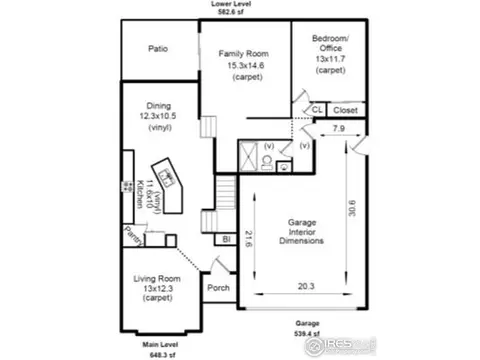
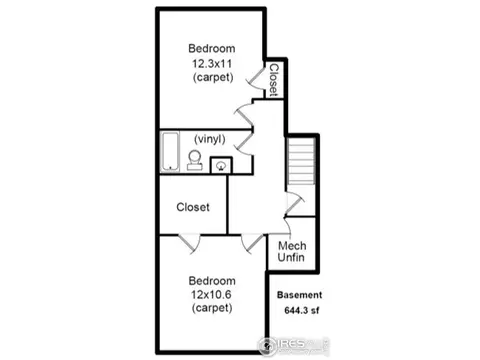
- 5Bd
- 3Ba
- 2,960 Sq Ft
SOLD

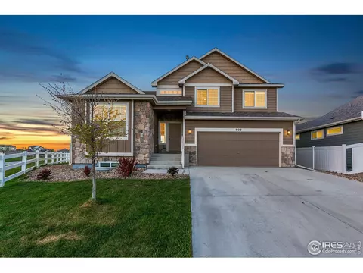
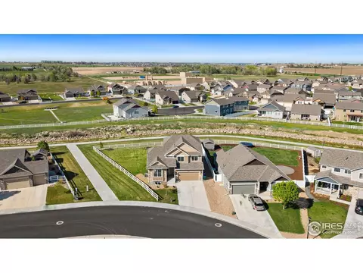
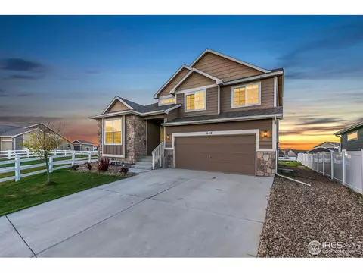
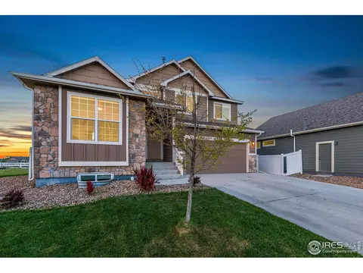
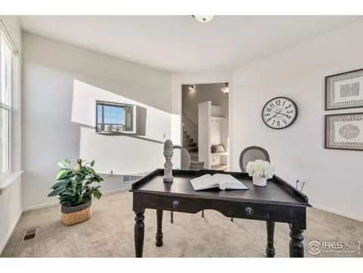
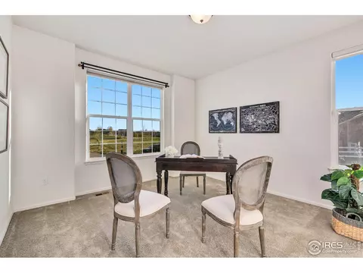
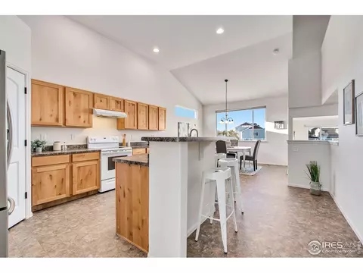
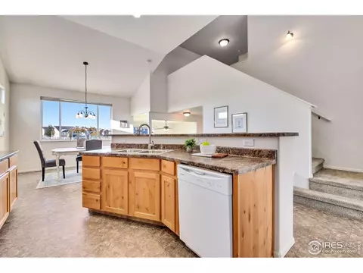
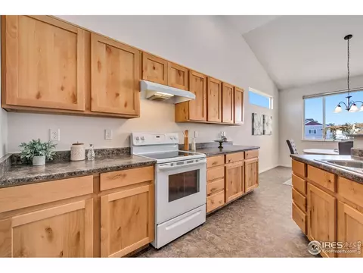
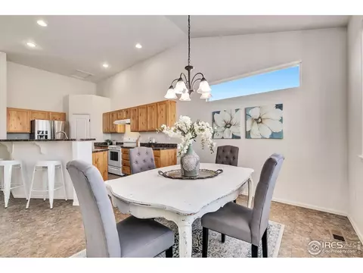
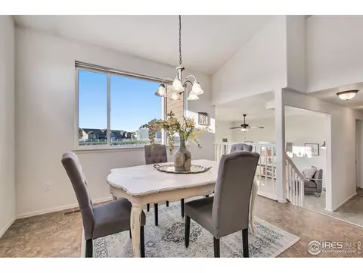
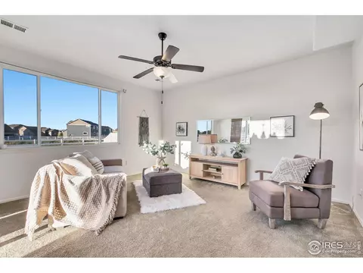
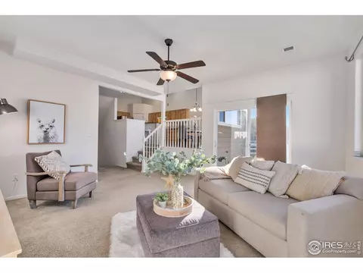
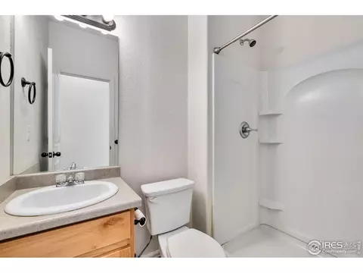
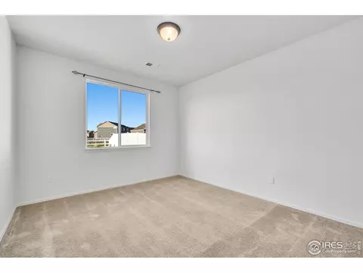
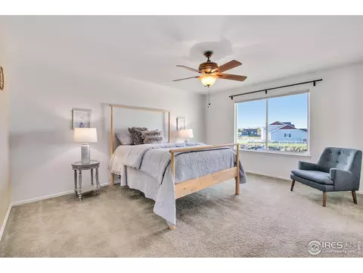
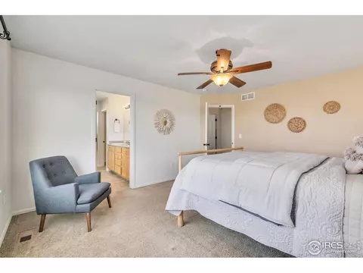
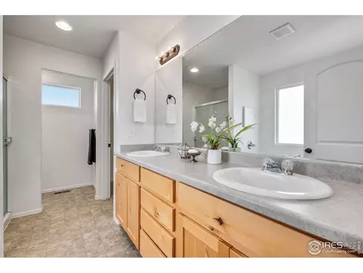
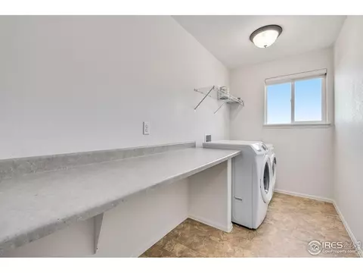
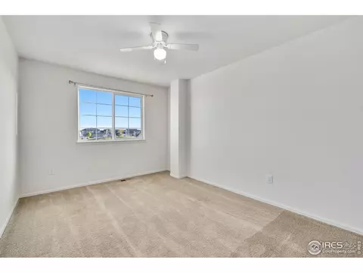
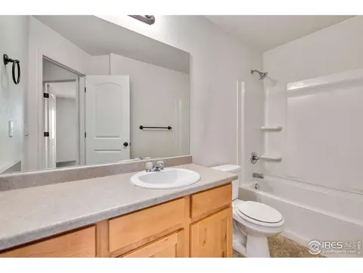
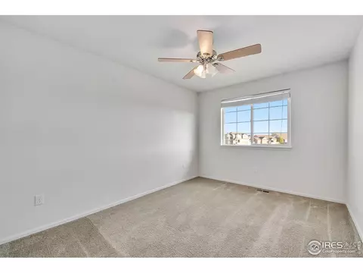
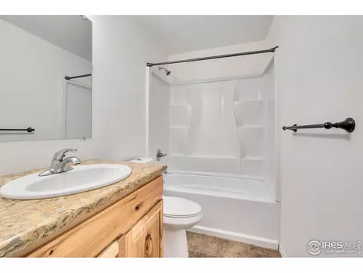
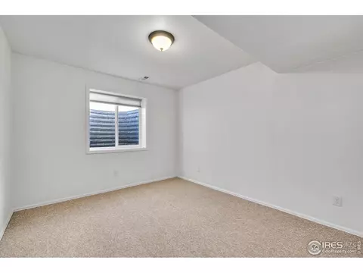
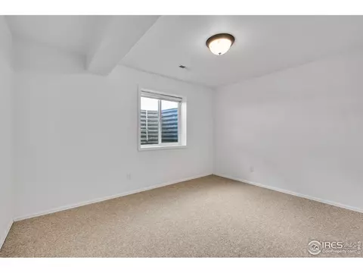
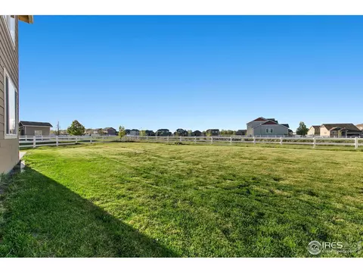
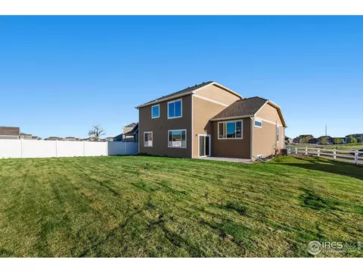
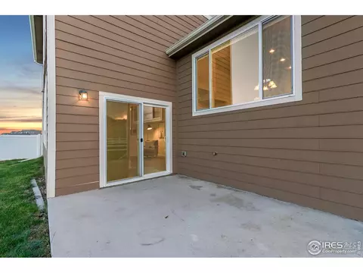
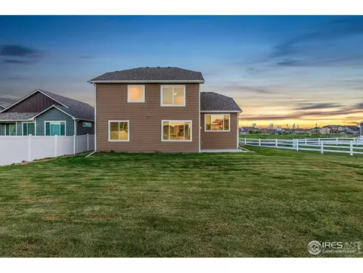
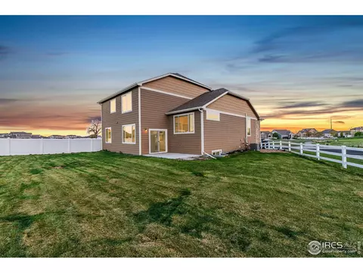
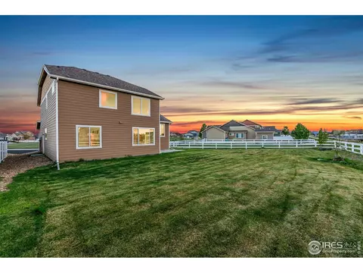
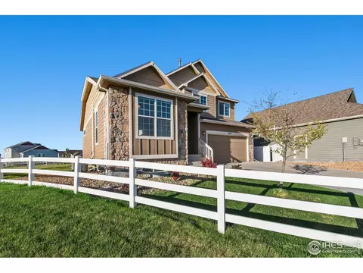
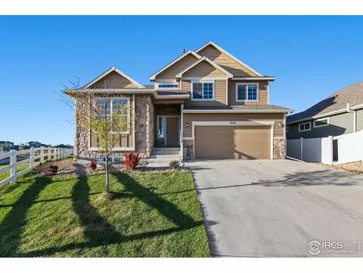
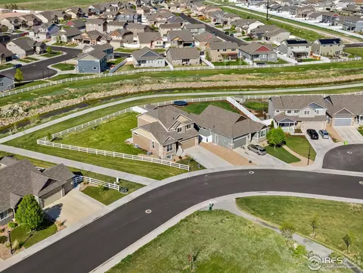
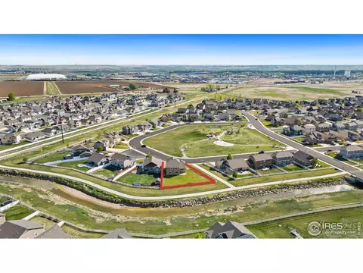
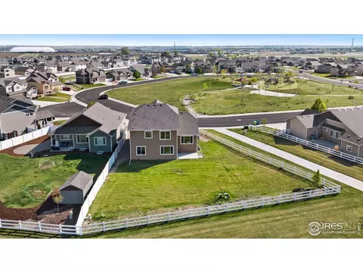
Last sold 08/16/2024 after 99 Days
bed
bath
Sqft ($189/Sqft)
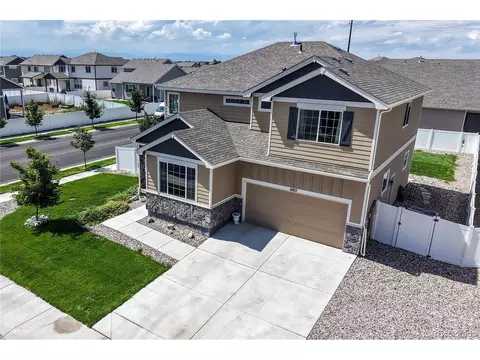
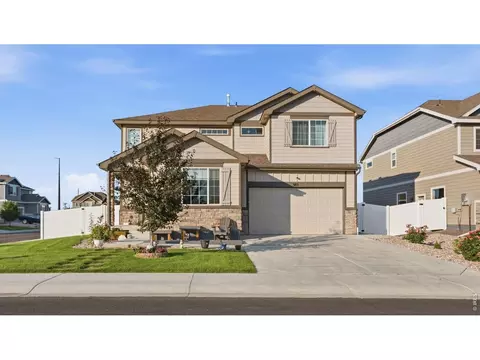
| Property type House | Year built 2016 | HOA fee $0/month | Lot size 10,454 Sqft | Parking 2 garage spaces |

| Overview | |
| Cooling/AC | Central Air, Ceiling Fan(s) |
| Heating | Forced Air |
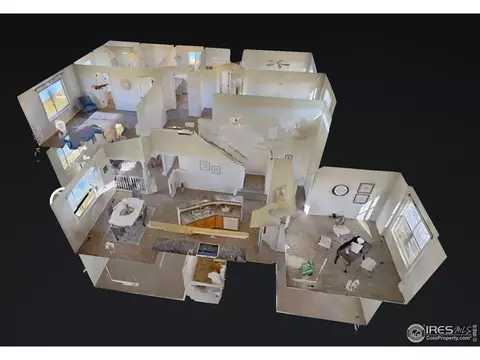
| Levels/Style | Four, Contemporary |
| MLS # | 1009141 |
| Type | Residential |
| Status | Sold |
| SubType | Single Family Residence |
| Living Area | 2907 |
| Lot Size (Acres) | 0.24 |
| Annual Tax | 4461 |
| Builder Name | Journey |
| Interior | |
| # Three-Quarter Baths | 1 |
| Total # of Bathrooms | 4 |
| # Full Baths | 3 |
| Total # of Bedrooms | 6 |
| Basement | Full, Partially Finished, Built-In Radon, Radon Test Available |
| Window Features | Window Coverings |
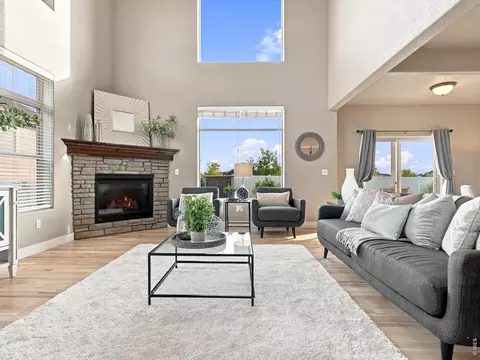
| Interior Features | Eat-in Kitchen, Open Floorplan, Pantry, Walk-In Closet(s), Washer/Dryer Hookup |
| Exterior | |
| Roof | Composition |
| Construction | Frame, Stone, Composition, Painted/Stained |
| Exterior Features | Sprinkler System, Oversized Garage |
| Patio & Porch | Patio |
| Lot Features | Native Grass, Level, Abuts Ditch, Abuts Park, Abuts Public Open Space, House/Lot Faces SW, Paved, Curbs, Gutters, Sidewalks, Street Light |
| Fencing | Fenced, Vinyl |
| Amenities / Utilities | |
| Utilities | Cable Available, Satellite Avail, High Speed Avail |
| Sewer/ Septic | Public Sewer |
| Electricity | PVREA |
| Water Source | City |
| Appliances | Electric Range, Self Cleaning Oven, Dishwasher, Refrigerator, Washer, Dryer, Disposal, Fire Alarm |
| Location | |
| County | Weld |
| Community Features | Playground, Park, Trail(s) |
| Subdivision | Village East |
| Middle School | Severance |
| High School District | Weld RE-4 |
| APN | R8942451 |
| Directions | From East Main St (Hwy 392) And County Road 19 (Hwy 257) Go North On County Road 19 To Sundance Dr. Go East On Sundance Dr To Dakota Way. Turn Right On Dakota Way And Follow Dakota Way To Cherryridge Dr. Turn Left On Cherryridge Dr. Follow Cherryridge Dr To The 2nd Park Edge Cir Street Sign And Turn Right. Follow Park Edge Circle To The Property On The South Side Of Street. |
| Lot/ Land Details | |
| Possible Use | Single Family |
| Road Frontage | City Street |
| Road Surface | Asphalt |
MLS # 1009141 MLS # IR1009141
MLS # 7126958
MLS # 801006
MLS # IR1009141
MLS # 7126958
MLS # 801006| Est. value | Bed/bath | Sqft | mi | |
|---|---|---|---|---|
| 614 Park Edge Cir, Windsor, CO 80550 | $523,000 | 5/3 | 1,554 | 0.01 |
| 574 Park Edge Cir, Windsor, CO 80550 | $515,000 | 5/3 | 1,504 | 0.02 |
| 618 Park Edge Cir, Windsor, CO 80550 | $494,000 | 3/3 | 1,747 | 0.03 |
| 556 Park Edge Cir, Windsor, CO 80550 | $494,000 | 3/3 | 1,747 | 0.04 |
| 636 Park Edge Cir, Windsor, CO 80550 | $468,000 | 3/2 | 1,490 | 0.04 |
| 538 Park Edge Cir, Windsor, CO 80550 | $499,000 | 4/3 | 2,034 | 0.05 |
| 895 Glenbrook Ct, Windsor, CO 80550 | $514,000 | 3/4 | 1,922 | 0.05 |
| 652 Park Edge Cir, Windsor, CO 80550 | $581,000 | 4/3 | 2,273 | 0.05 |
Estimated values are based on public record data and automated valuation models. Values are not guaranteed and may not reflect current market conditions.
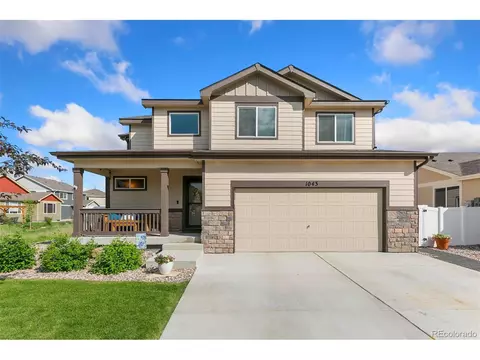

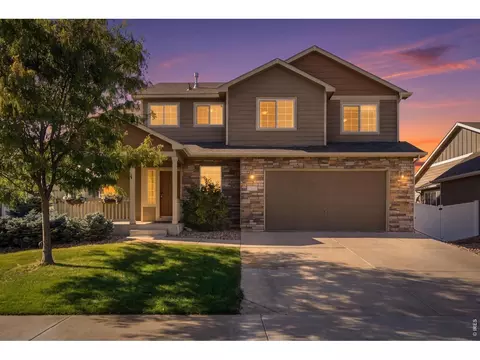
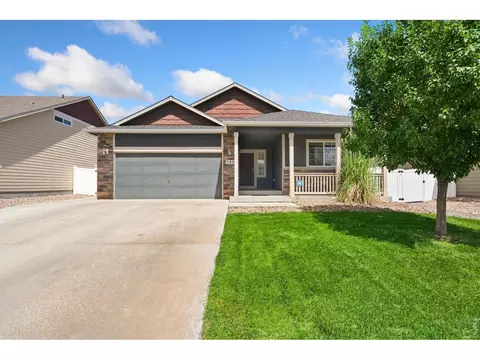
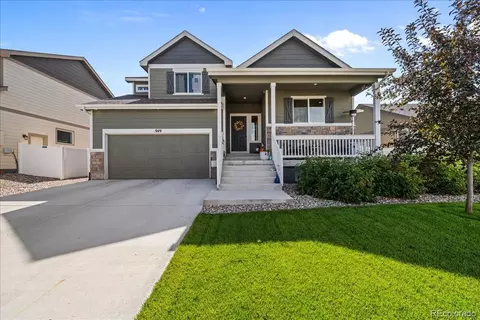

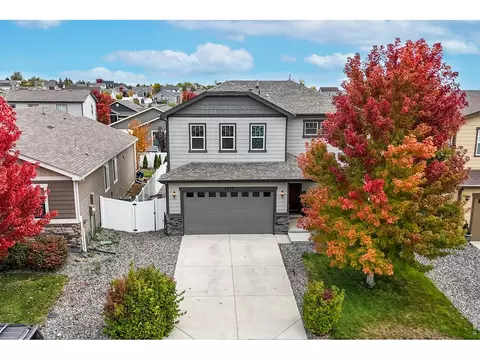
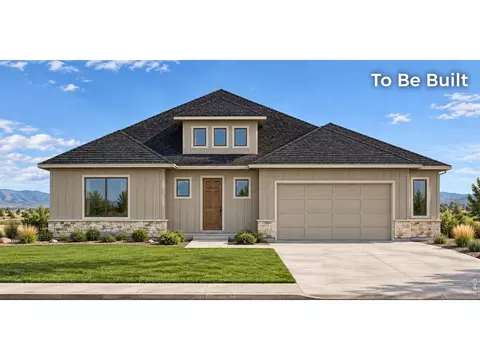
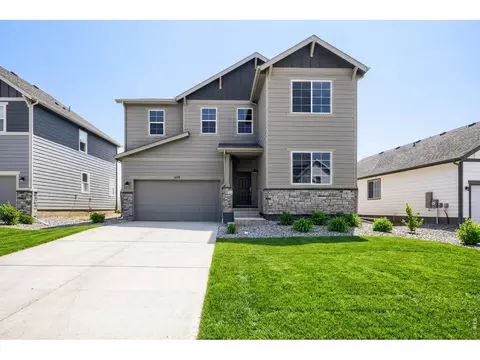
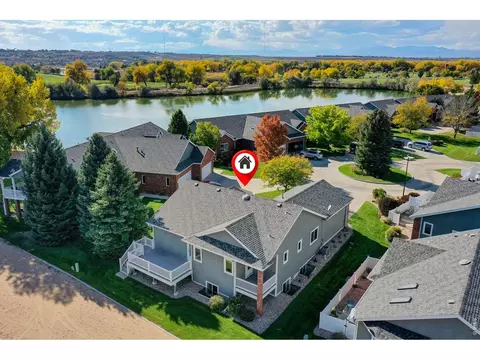
$461,750
$680,900
$620,000
$639,900
$535,039
$427,500
$410,000
$495,000
$799,900
$542,000
$635,000
$489,000
$712,450
$375,000
$942,450
$619,000
$510,900
$589,000
$698,950
$719,000
$595,000
$655,000
$636,000
$741,950
$1,875,000
$560,000
$699,000
$775,000
$850,000
$565,000