
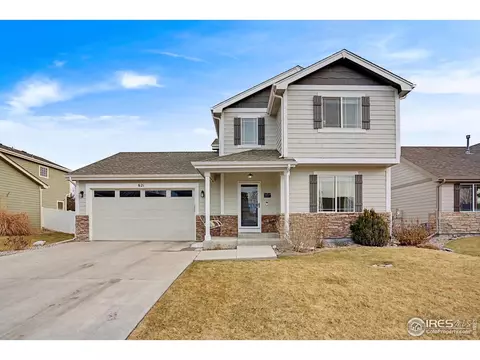
- $515,000
- 4Bd
- 4Ba
- 2,320 Sq Ft
SOLD 05/08/26

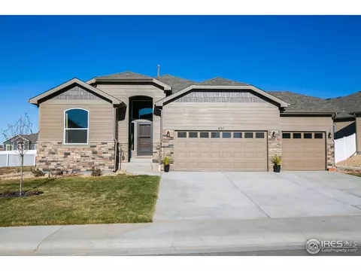
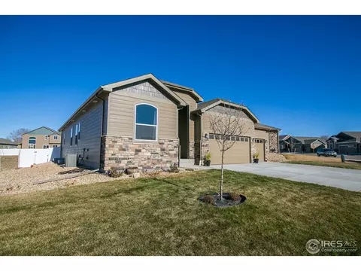
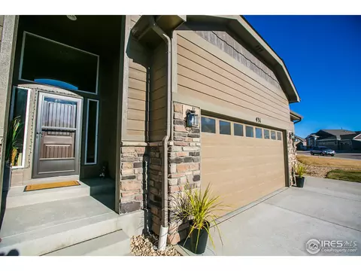
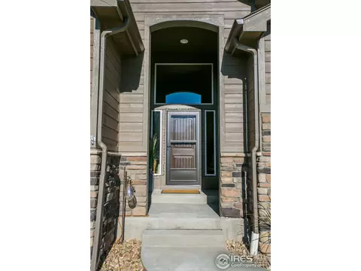
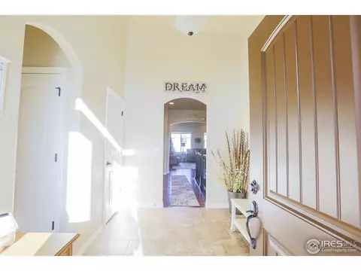
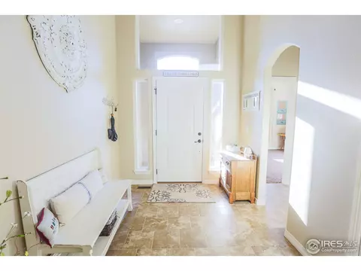
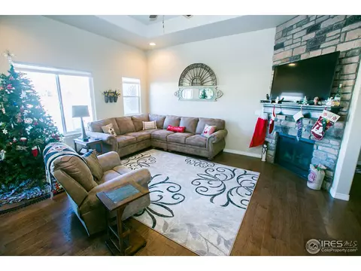
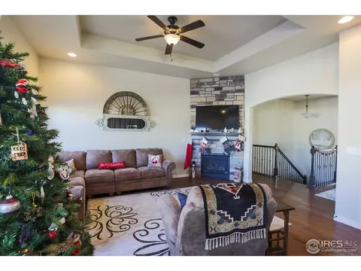
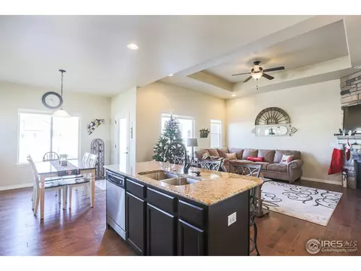
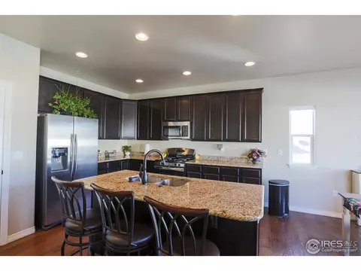
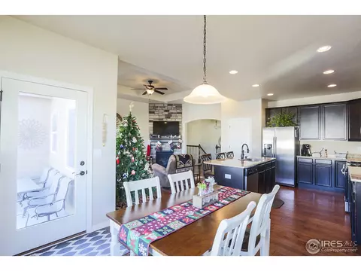
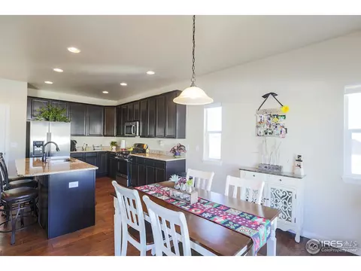
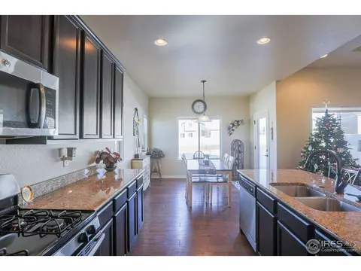
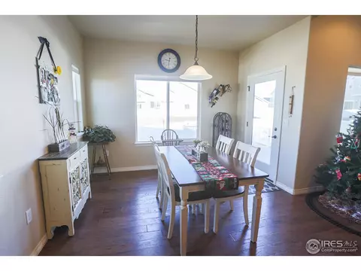
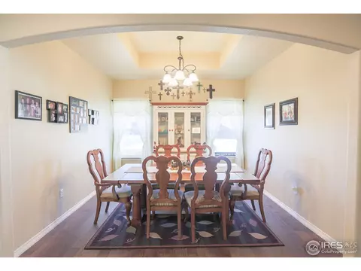
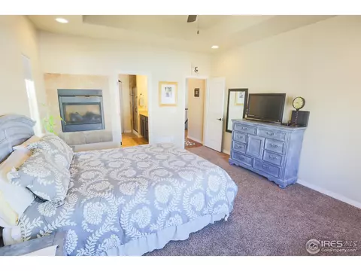
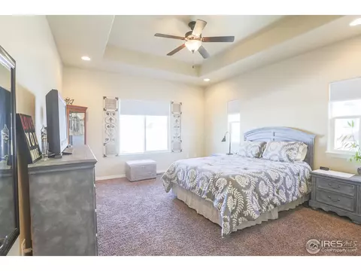
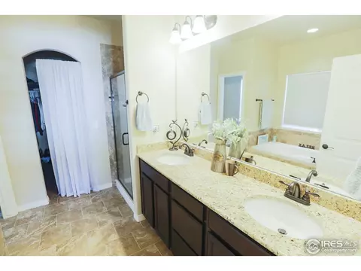
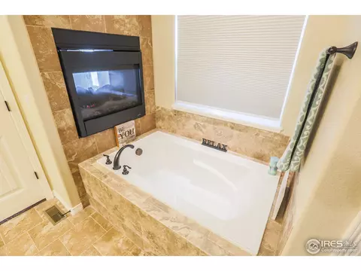
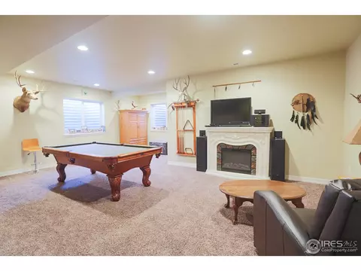
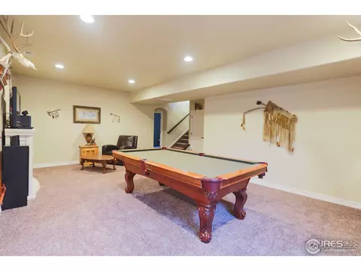
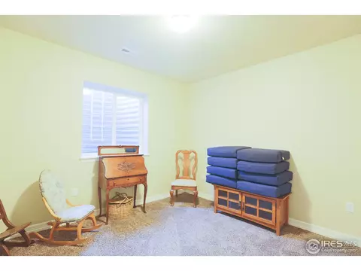
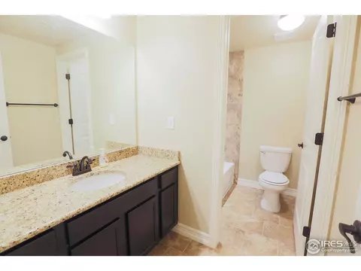
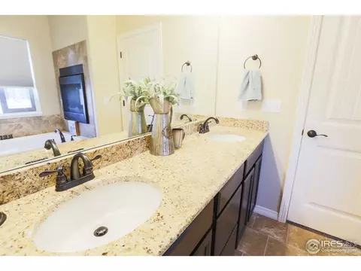
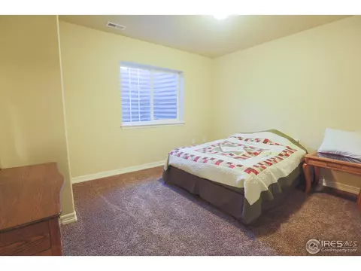
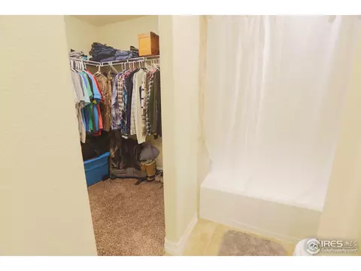
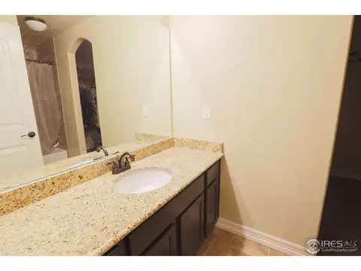
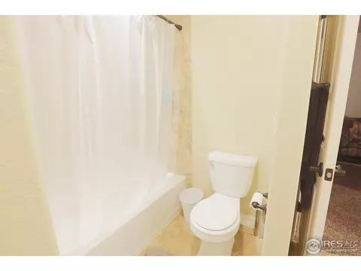
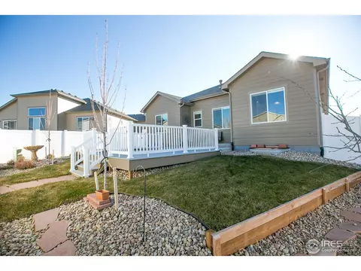
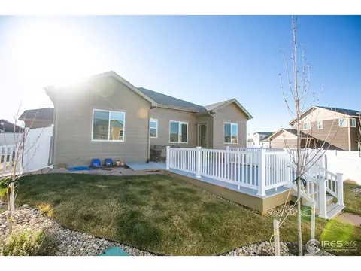
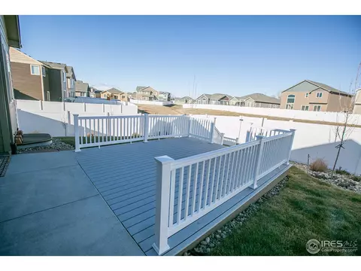
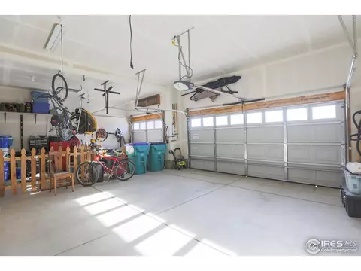
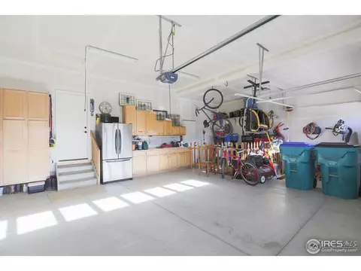
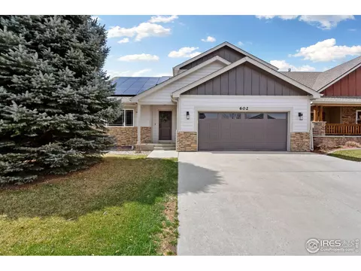
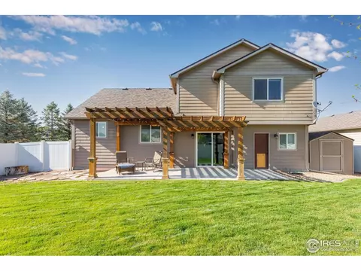
Last sold 03/23/2018 for $425K
bed
bath
Sqft ($129/Sqft)
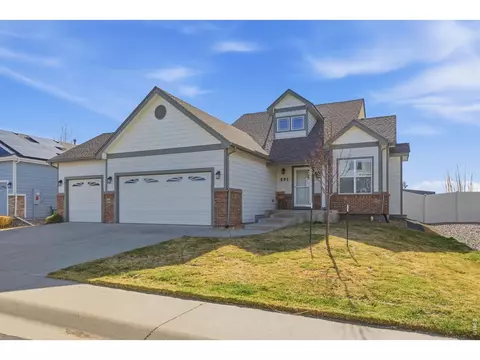
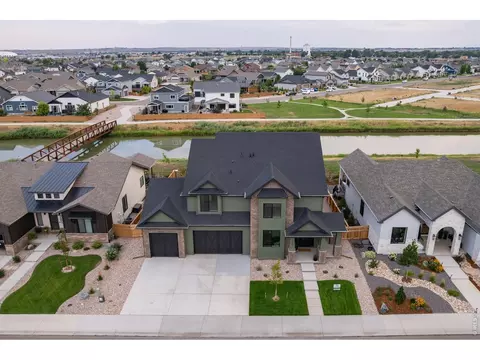
| Property type House | Year built 2017 | HOA fee $0/month | Lot size 8,712 Sqft | Movoto estimate | Parking 3 garage spaces |

| Overview | |
| Cooling/AC | Ceiling Fan(s) |
| Heating | Forced Air, Humidity Control |
| Levels/Style | One |
| MLS # | 837906 |
| Type | Residential |
| Status | Sold |
| SubType | Single Family Residence |
| Living Area | 3300 |
| Lot Size (Acres) | 0.2 |
| Builder Name | Saint Aubyn Homes |
| Interior | |
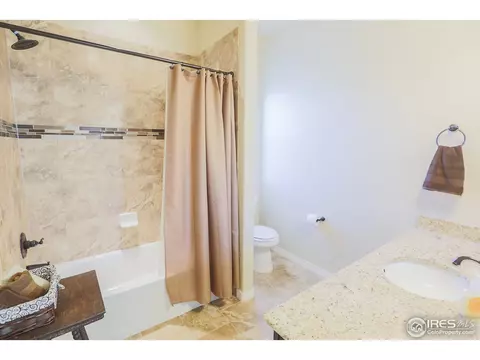
| Total # of Bathrooms | 4 |
| # Full Baths | 4 |
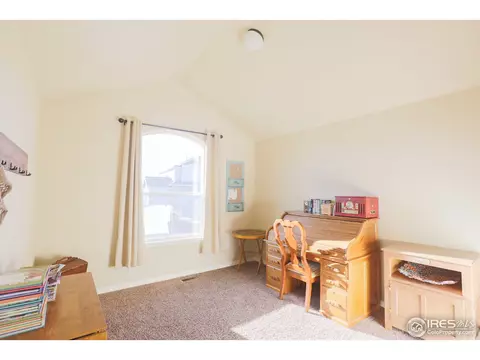
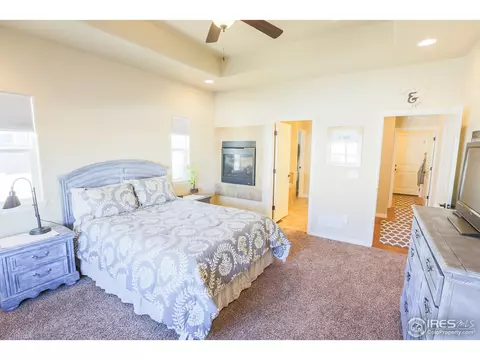
| Total # of Bedrooms | 5 |
| Basement | Full, Partially Finished, Built-In Radon, Sump Pump |
| Laundry | Sink |
| Flooring | Wood |
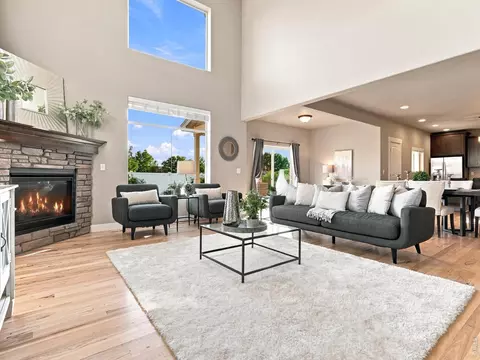
| Fireplace Desc | Gas, Multi-Sided, Bedroom, Great Room |
| Accessibility Features | Level Lot, Main Floor Bath, Main Level Bedroom, Main Level Laundry |
| Window Features | Window Coverings |
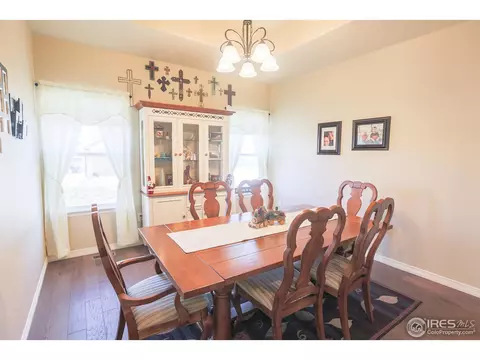
| Interior Features | Eat-in Kitchen, Separate Dining Room, Cathedral Ceiling(s), Open Floorplan, Pantry, Walk-In Closet(s), Washer/Dryer Hookup, Kitchen Island |
| Exterior | |
| Roof | Composition |
| Construction | Frame, Stone, Composition |
| Exterior Features | Sprinkler System, Oversized Garage |
| Patio & Porch | Deck |
| Lot Features | Level, Abuts Ditch, Abuts Private Open Space, Paved, Curbs, Gutters, Sidewalks, Street Light |
| Fencing | Vinyl |
| Amenities / Utilities | |
| Green Features: Energy Efficiency | Windows, High Efficiency Furnace, Energy Rated |
| Utilities | Natural Gas Available, Electricity Available, Satellite Avail, High Speed Avail |
| Sewer/ Septic | Public Sewer |
| Water Source | City |
| Appliances | Gas Range, Dishwasher, Microwave |
| HOA Fee Includes | Common Amenities, Snow Removal |
| Location | |
| County | Weld |
| Community Features | Playground, Park |
| Subdivision | Winter Farm |
| Middle School | Severance |
| High School District | Weld RE-4 |
| APN | R8941383 |
| Directions | From Hwy 392, Go North On Hollister Lake Rd To Boxwood Dr. Turn Left Of Boxwood Dr. Take First Left On Vermilion Peak Dr, Turn Right On Gannet Peak, First House On The Left. |
| Lot/ Land Details | |
| Possible Use | Single Family |
MLS # 837906
MLS # 807743| Est. value | Bed/bath | Sqft | mi | |
|---|---|---|---|---|
| 467 Gannet Peak Dr, Windsor, CO 80550 | $680,000 | 4/3 | 1,794 | 0.01 |
| 419 Gannet Peak Dr, Windsor, CO 80550 | $694,000 | 4/3 | 2,494 | 0.02 |
| 493 Gannet Peak Dr, Windsor, CO 80550 | $701,000 | 4/4 | 2,354 | 0.03 |
| 438 Gannet Peak Dr, Windsor, CO 80550 | $688,000 | 4/4 | 2,195 | 0.03 |
| 454 Gannet Peak Dr, Windsor, CO 80550 | $633,000 | 5/3 | 1,614 | 0.03 |
| 426 Gannet Peak Dr, Windsor, CO 80550 | $709,000 | 4/4 | 2,354 | 0.03 |
| 460 Gannet Peak Dr, Windsor, CO 80550 | $721,000 | 5/4 | 2,494 | 0.03 |
| 415 Gannet Peak Dr, Windsor, CO 80550 | $647,000 | 3/3 | 1,953 | 0.04 |
Estimated values are based on public record data and automated valuation models. Values are not guaranteed and may not reflect current market conditions.

$461,750
$680,900
$620,000
$639,900
$535,039
$427,500
$410,000
$495,000
$799,900
$542,000
$635,000
$489,000
$712,450
$375,000
$942,450
$619,000
$510,900
$589,000
$698,950
$719,000
$595,000
$655,000
$636,000
$741,950
$1,875,000
$560,000
$699,000
$775,000
$850,000
$565,000
