
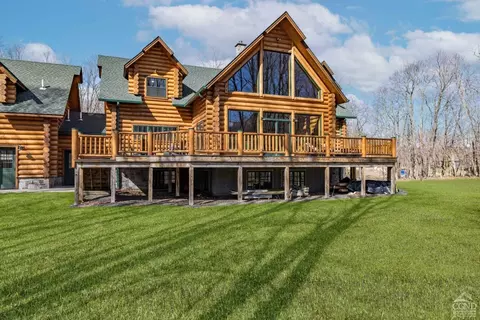

- $1,571,126
- 5Bd
- 4Ba
- 4,312 Sq Ft
SOLD

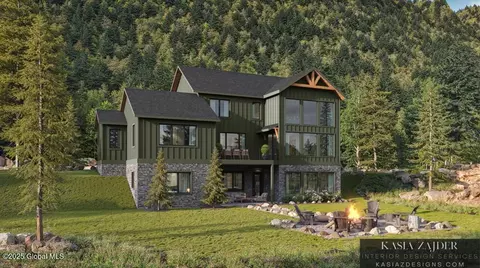
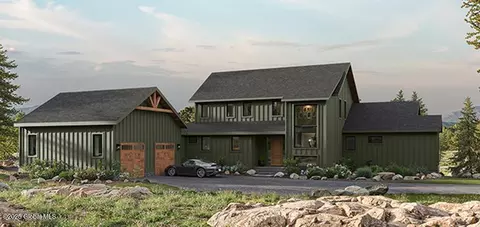
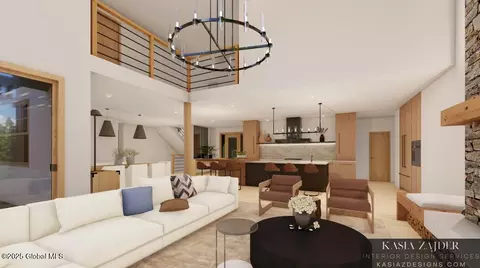
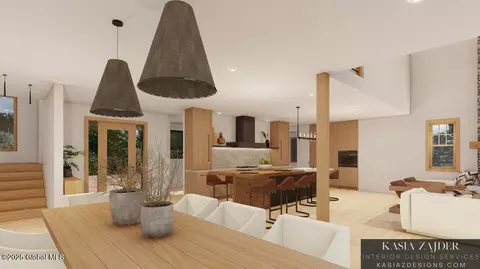
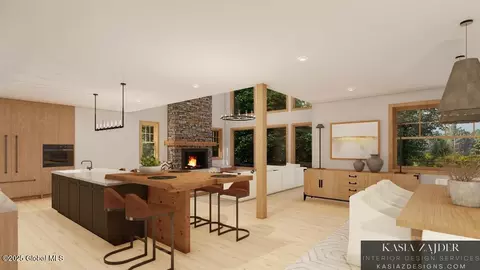
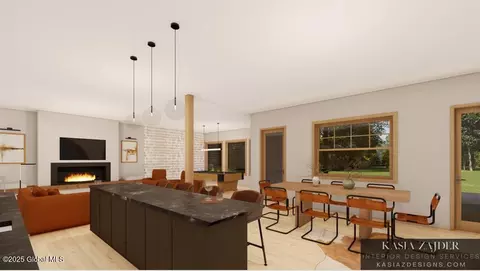
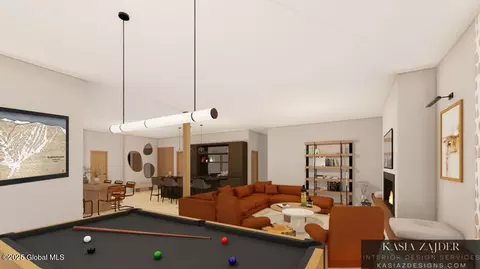
Last sold 04/15/2026 after 302 Days
bed
bath
Sqft ($400/Sqft)
| Property type House | HOA fee $0/month | Lot size 10.35 Acre | Parking 2 garage spaces |


| Overview | |
| Cooling/AC | Central Air |
| Heating | Fireplace Insert, Forced Air, Propane, Zoned |
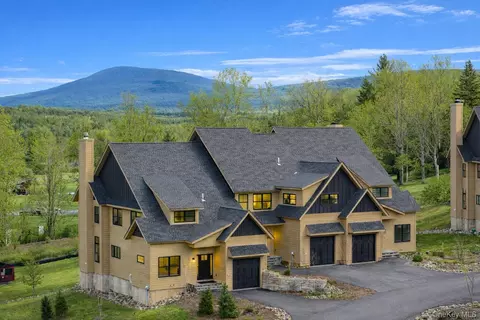
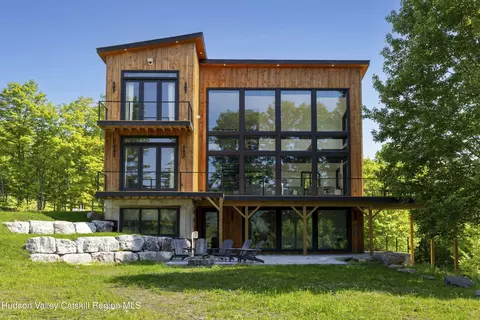
| Levels/Style | Contemporary, Custom, Mansion |
| Type | Residential |
| Virtual Tour | N/A |
| SubType | Single Family Residence |
| SqFt | 5000 |
| Lot Size (Acres) | 10.35 |
| Lot Size (SqFt) | 450846 |
| New Construction (Y/N) | 1 |
| Listing Agent Contact | 518-407-9834 |
| Interior | |
| Total # of Bathrooms | 6 |
| # Full Baths | 5 |
| # Half Baths | 1 |
| # Bedrooms | 5 |
| Basement | Exterior Entry, Finished, Full, Heated, Interior Entry, Walk-Out Access |
| Total # of Rooms | 17 |
| Laundry | Electric Dryer Hookup, Laundry Room, Main Level, Washer Hookup |
| Flooring | Tile, Hardwood |
| Interior Features | High Speed Internet, Radon System, Solid Surface Counters, Walk-In Closet(s), Wet Bar, Wired For Sound, Built-in Features, Cathedral Ceiling(s), Ceramic Tile Bath, Kitchen Island |
| Fireplace | Gas, Living Room, Wood Burning |
| Appliances | Built-In Gas Oven, Cooktop, Dishwasher, Double Oven, ENERGY STAR Qualified Appliances, Gas Oven, Microwave, Range, Range Hood, Refrigerator, Tankless Water Heater, Washer/Dryer, Wine Cooler |
| Accessibility Features | Other |
| Exterior | |
| Foundation | Concrete Perimeter |
| Roof | Shingle, Asphalt |
| Construction | Other, Stone |
| # Garage Spaces | 2 |
| # Parking Spaces | 8 |
| Parking | Off Street, Attached, Driveway |
| Patio/ Porch | Composite Deck, Deck |
| Other Structures | Garage(s) |
| Exterior Features | Other |
| Lot Desc | Secluded, Level, Mountain(s), Private, Views, Wooded, Cul-De-Sac |
| Amenities / Utilities | |
| Electricity | 200+ Amp Service, Circuit Breakers |
| Sewer/ Septic | Septic Tank |
| Utilities | Cable Available, Underground Utilities |
| Spa | Jet Tub |
| Location | |
| View | Mountain(s), Trees/Woods |
| County | Greene |
| High School District | Windham-Ashland-Jewett |
| APN | 79.00-8-4 |
| Zoning | Single Residence |
| Directions | Old Rd To Galway Rd. Take Right Onto Estate View Dr. Lot #4 Is At Top Of Development. |
MLS # 202519775
MLS # 202512596| Est. value | Bed/bath | Sqft | mi | |
|---|---|---|---|---|
| 95 Mill St, Windham, NY 12496 | $678,000 | 5/2 | 2,420 | 0.08 |
| 95 Mill St #4, Windham, NY 12496 | $84,145 | —/— | — | 0.08 |
| 64 Indian Heights Rd, Windham, NY 12496 | $2,348,000 | 5/4 | 4,130 | 0.17 |
| 60 Indian Heights Rd, Windham, NY 12496 | $750,000 | 3/2 | 1,502 | 0.19 |
| 165 Mill St, Windham, NY 12496 | $384,000 | 1/1 | 1,395 | 0.2 |
| 52 Indian Heights Rd, Windham, NY 12496 | $1,539,000 | 3/2 | 2,352 | 0.22 |
| 8 Maplewood Ave, Windham, NY 12496 | $543,000 | 3/2 | 1,310 | 0.22 |
| 50 Mill St, Windham, NY 12496 | $1,542,000 | 5/3 | 4,080 | 0.23 |
Estimated values are based on public record data and automated valuation models. Values are not guaranteed and may not reflect current market conditions.

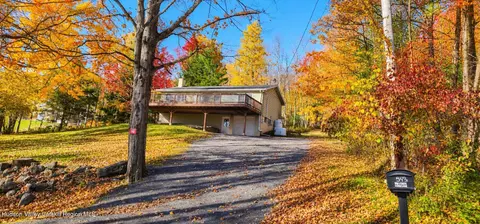
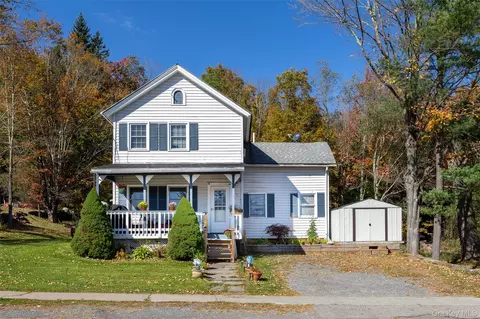
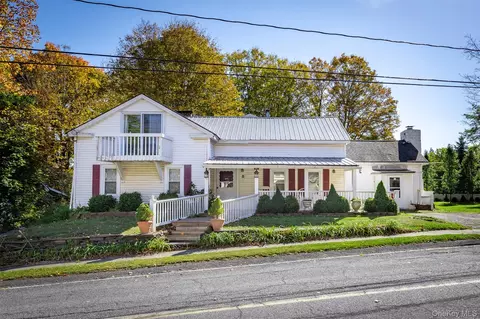
$224,900
$975,000
$394,500
$485,000
$228,000
$379,999
$277,400
$895,000
$1,449,000
$225,000
$399,000
$277,000
$299,950
$227,450
$399,000
$365,000
$250,000
$225,000
$780,000
$350,000
$467,800
$300,000
$285,000
$287,450
$285,000
$5,800,000
$189,900
$325,000
$249,900