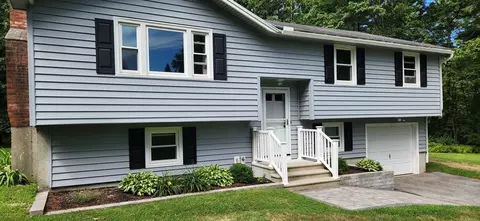
- $519,000
- 3Bd
- 2Ba
- 1,490 Sq Ft
SOLD


Last sold 10/04/2006 for $429K
bed
bath
Sqft ($163/Sqft)
| Property type House | Neighborhood | Year built 1984 | HOA fee $0/month | Lot size 1.06 Acre | Movoto estimate | Parking 2 garage spaces |

| Overview | |
| Cooling/AC | None, Whole House Fan |
| Heating | Baseboard, Radiant, Oil |
| Levels/Style | Colonial |
| MLS # | 70382793 |
| Type | Residential |
| Status | Closed |
| SubType | Single Family Residence |
| SqFt | 2634 |
| Lot Size (SqFt) | 46173 |
| Lot Size (Acres) | 1.06 |
| Annual Property Tax | 6000 |
| Year Built | 1984 |
| Interior | |
| Bathroom 2 | Bathroom - Full, Closet - Linen, Flooring - Stone/Ceramic Tile, Countertops - Stone/Granite/Solid |
| Bathroom 3 | Bathroom - Full, Closet - Linen, Flooring - Stone/Ceramic Tile, Countertops - Stone/Granite/Solid |
| Primary Bathroom | Yes |
| Total # of Bathrooms | 3 |
| Bathroom 1 | Bathroom - Half, Flooring - Stone/Ceramic Tile, Countertops - Stone/Granite/Solid |
| # Full Baths | 2 |
| # Half Baths | 1 |
| Total # of Bedrooms | 4 |
| Bedroom 3 | Flooring - Wall To Wall Carpet |
| Bedroom 4 | Flooring - Wall To Wall Carpet |
| Bedroom 2 | Flooring - Wall To Wall Carpet |
| Basement | Full, Garage Access, Concrete |
| Family Room | Skylight, Flooring - Hardwood, 18 |
| Living Room | Flooring - Wall To Wall Carpet |
| Dining Room | First, Flooring - Hardwood |
| Total # of Rooms | 8 |
| Laundry | Bathroom - Half, Flooring - Stone/Ceramic Tile, Countertops - Stone/Granite/Solid, First Floor |
| Kitchen | Dining Area, Pantry, Countertops - Stone/Granite/Solid |
| Flooring | Wood, Tile, Vinyl, Carpet |
| Appliances | Water Heater, Tankless Water Heater, Range, Dishwasher, Microwave, Refrigerator, Washer, Dryer |
| # Fireplaces | 1 |
| Fireplace | Living Room |
| Window Features | Insulated Windows |
| Exterior | |
| Foundation | Concrete Perimeter |
| Roof | Shingle |
| Construction | Stone |
| # Covered Spaces | 2 |
| Parking Desc | Under, Garage Door Opener, Paved Drive, Off Street |
| # Parking Spaces | 4 |
| # Garage Spaces | 2 |
| Exterior Features | Porch, Deck |
| Patio/ Porch | Porch, Deck |
| Lot Desc | Wooded |
| Amenities / Utilities | |
| Sewer | Private Sewer, Private Sewerage |
| Utilities | For Electric Range |
| Electricity | Circuit Breakers |
| Water Source | Private, Private Water |
| Location | |
| County | Rockingham |
| Subdivision | Sub Division |
| Elementary School | Windham |
| Middle School | Windham |
| High School | Salem |
| Zoning | Residentia |
| APN | Map 1 Parcel C Lot 417 |
| Directions | Rte 93 N. To Exit 3 Rt. On 111W Rt. On Meetinghouse Rd. Lf. On Nashua Rd. Rt. Old Mill Rt. Millsto |
| Lot/ Land Details | |
| Road Frontage | Public |
| Road Responsibility | Public Maintained Road |
| Road Surface | Paved |
MLS # 70382793| Est. value | Bed/bath | Sqft | mi | |
|---|---|---|---|---|
| 16 Millstone Rd, Windham, NH 03087 | $806,600 | 5/3 | 2,700 | 0.03 |
| 12 Millstone Rd, Windham, NH 03087 | $763,800 | 3/2 | 2,088 | 0.04 |
| 4 Hillside Rd, Windham, NH 03087 | $838,000 | 4/2 | 2,412 | 0.05 |
| 19 Millstone Rd, Windham, NH 03087 | $824,100 | 4/2 | 2,456 | 0.06 |
| 10 Millstone Rd, Windham, NH 03087 | $826,600 | 4/2 | 2,454 | 0.06 |
| 17 Millstone Rd, Windham, NH 03087 | $827,700 | 3/3 | 2,427 | 0.06 |
| 6 Hillside Rd, Windham, NH 03087 | $834,000 | 3/2 | 2,243 | 0.07 |
| 15 Millstone Rd, Windham, NH 03087 | $949,400 | 4/2 | 3,533 | 0.07 |
Estimated values are based on public record data and automated valuation models. Values are not guaranteed and may not reflect current market conditions.

$863,600
$564,950
$469,900
$450,000
$554,900
$587,450
$602,000
$499,000
$372,450
$809,950
$809,950
$589,000
$619,900
$564,950
$470,000
$575,000
$620,000
$474,950
$445,000
$619,323
$795,000
$679,900
$2,787,000
$534,750
$524,450
$1,199,998
$1,995,000
$445,000
$834,950
$484,500