Movoto Real Estate
  • Exterior
  • Dining
  • Living
  • Kitchen
  • Other
  • Bedroom
  • Bath
  • Entry Way
  • View/Area
  • Animated home icon 3D tour

5199 Latrobe Dr, Windermere, FL 34786

  • $5,300,000

  • 6

    bed

  • 7

    bath

  • 4,665

    Sqft ($1,136/Sqft)

House for sale 51 days
Movoto is helping 21 homebuyers near you

About 5199 Latrobe Dr

Property type House
Neighborhood
Year built 1993
HOA fee $1,224/month
Lot size 0.52 Acre
Movoto estimate
Parking 4 garage spaces
Property description
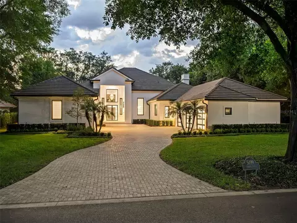
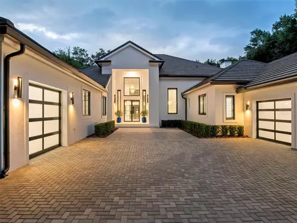
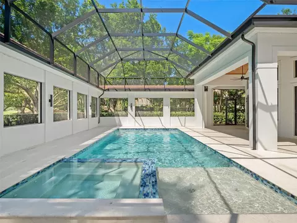
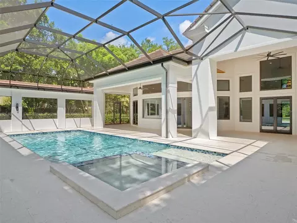
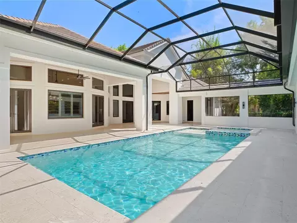
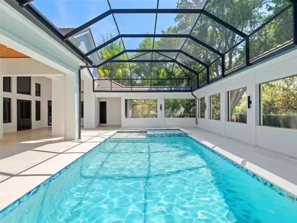
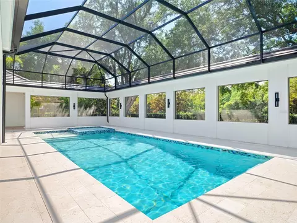
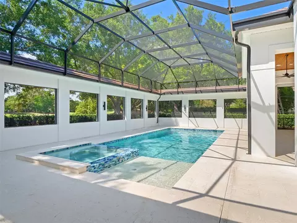
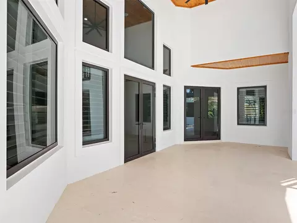
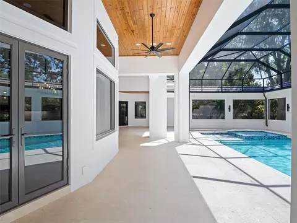
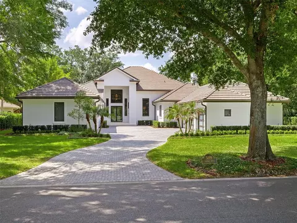
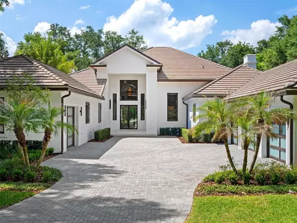
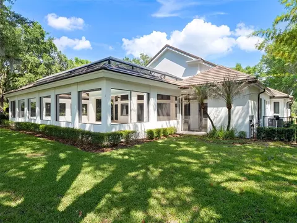
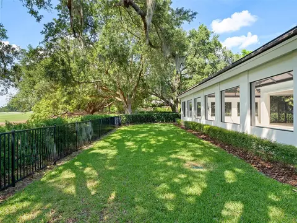
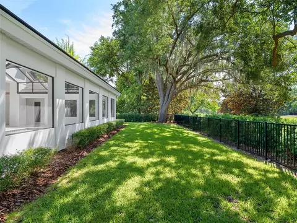
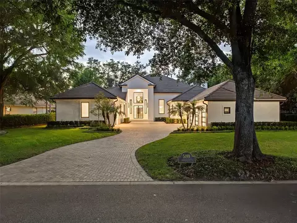
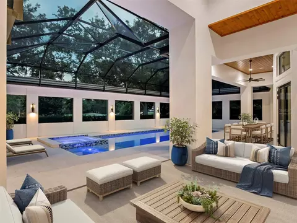
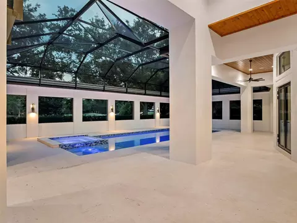
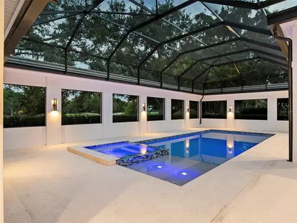
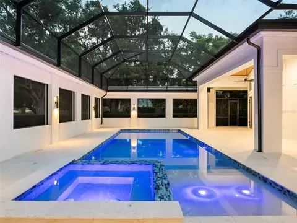
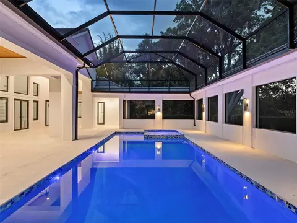
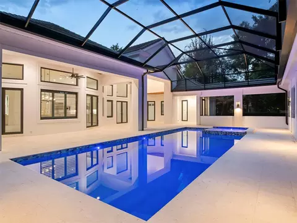
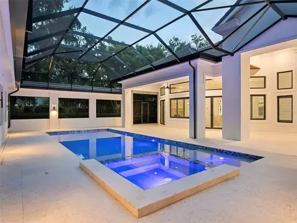
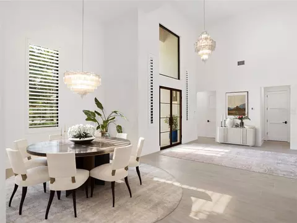
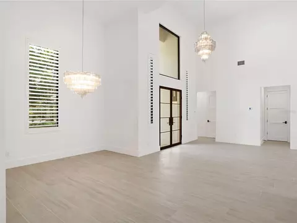
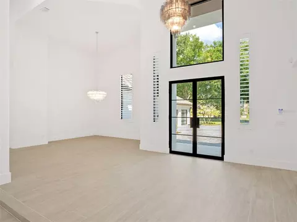
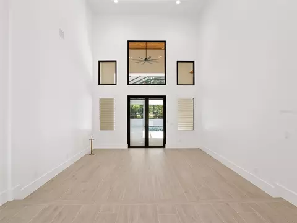
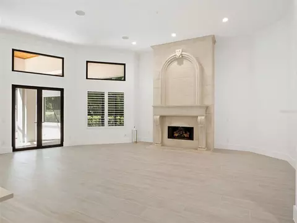
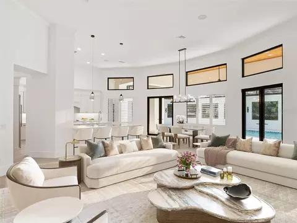
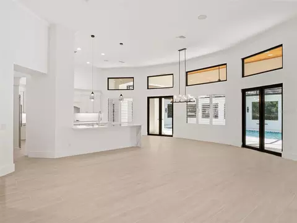
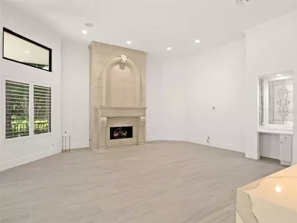
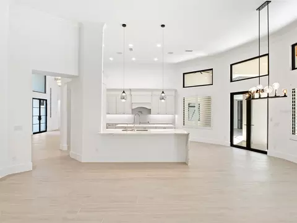
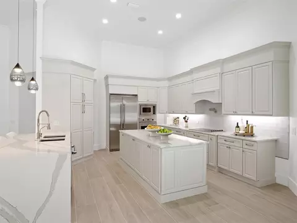
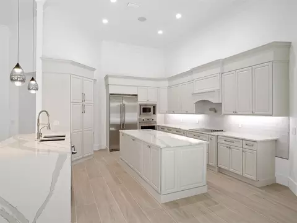
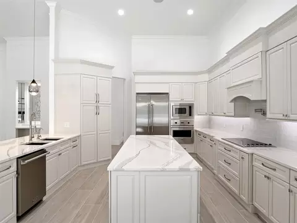
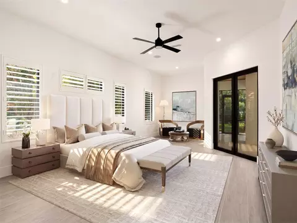
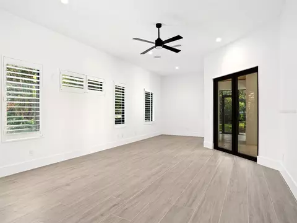
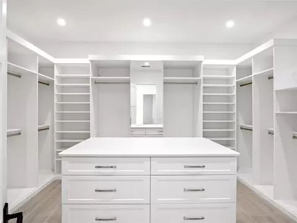
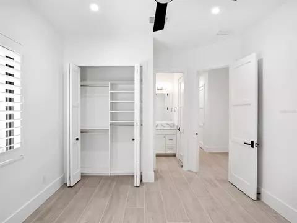
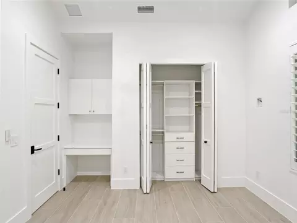
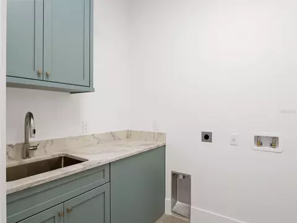
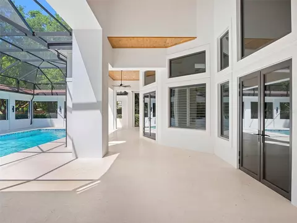
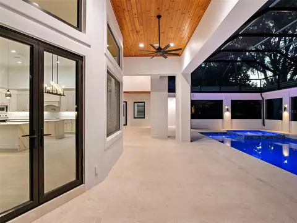
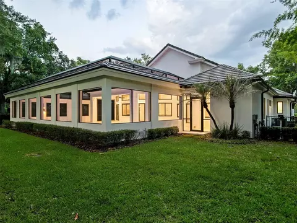
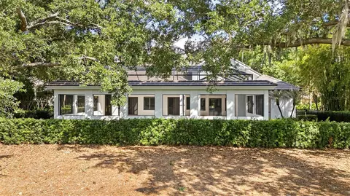
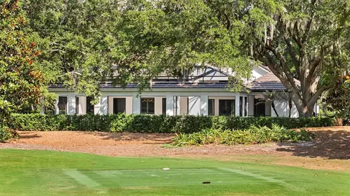
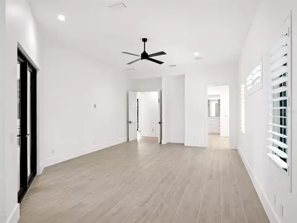
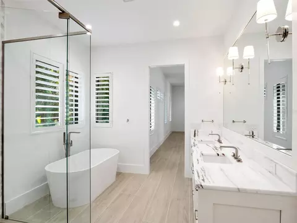
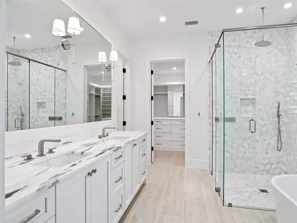
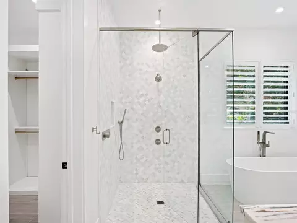
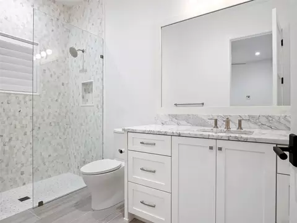
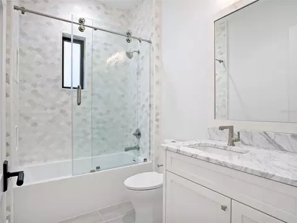
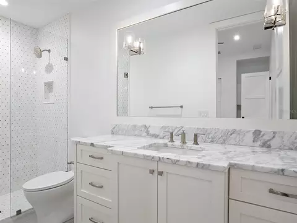
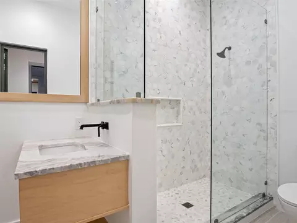
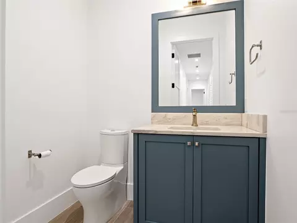
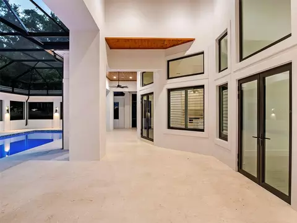
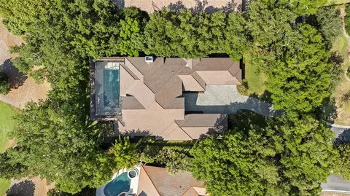
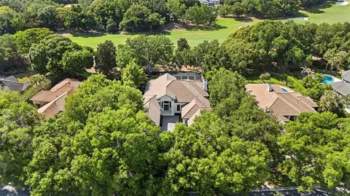
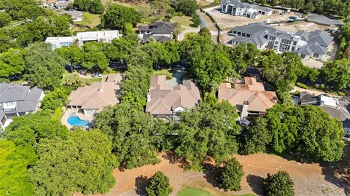
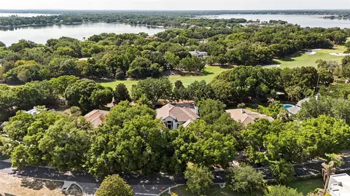
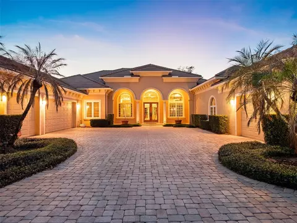
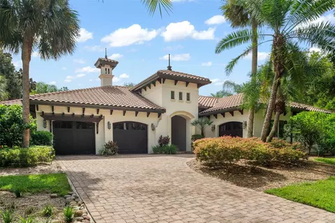
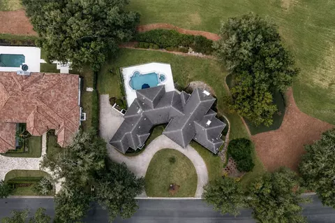
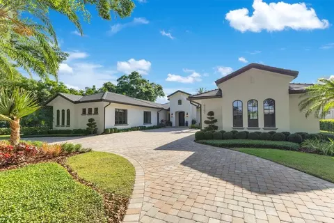
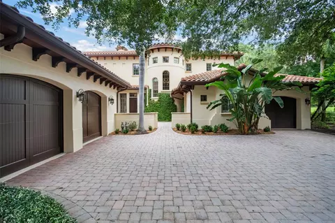
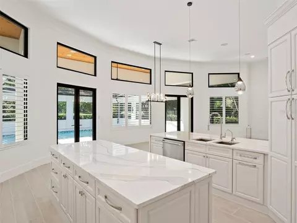
Set within the gates of renowned Isleworth, this beautifully reimagined golf-front estate presents an exceptional opportunity to experience refined Central Florida living at its finest. Perfectly positioned along Isleworth’s celebrated championship golf course, the residence captures sweeping views of the fourth fairway while offering the privacy, comfort, and sophistication synonymous with the community’s distinguished lifestyle.Thoughtfully renovated and impeccably maintained, the home encompasses more than 6,600 square feet of combined indoor living and covered outdoor space, where contemporary finishes, designer lighting, and warm architectural details create an atmosphere that is both elegant and inviting. Every space has been intentionally curated—from the centrally located gourmet kitchen to the well-appointed utility spaces, resulting in a residence designed for effortless everyday living and elevated entertaining alike.The flexible floor plan offers exceptional versatility to suit a variety of lifestyles, accommodating configurations of up to six bedrooms, or alternatively a combination of bedrooms, office space, fitness room, or additional gathering areas. Six full baths and one half bath are finished with timeless materials and meticulous attention to detail throughout.At the heart of the home, the designer kitchen features sleek white cabinetry, quartz countertops, stainless steel appliances, and seamless connectivity to the expansive family room and casual dining area. Large glass openings invite natural light indoors while providing direct access to the screened lanai and resort-style pool environment beyond.The private primary suite serves as a luxurious retreat, highlighted by porcelain plank flooring, a spa-inspired bath with freestanding soaking tub and walk-in shower, and an oversized custom walk-in closet. Additional guest suites provide comfort and flexibility for family and visitors, while the home’s four-car garage and expansive motor court offer abundant space for automobile enthusiasts and guests alike.Outdoors, the estate transforms into a true private sanctuary. A newly redesigned saltwater pool and spa are enclosed within a custom lanai structure and complemented by an expansive new pool deck, creating a year-round setting for relaxation and entertaining. Lush landscaping, a fenced rear lawn, and panoramic golf course vistas further enhance the sense of serenity and exclusivity.Blending timeless elegance with modern livability, this exceptional Isleworth residence offers a rare combination of spacious design, privacy, and premier golf-front surroundings within one of the finest golf club communities in the world.
Listed by
Listing Agent - Monica Lochmandy
Listing Agent Contact: 407-909-9000
Listing Office - ISLEWORTH REALTY LLC
Source: Stellar MLS mls logo
MLS#O6409961 • last updated 1 month ago
Movoto checked Stellar MLS for data 7 minutes ago
Request a virtual or in-person tour
Overview
Levels/Style 1, One, Traditional
Type Residential
Virtual Tour External Link
SubType Single Family Residence
Status Active
MLS # O6409961
SqFt 4665
Lot Size (Acres) 0.52
Lot Size (SqFt) 22749
Property Tax 37240.92
Year Built 1993
HOA Name Dan O’Connell
HOA Fee 3672, Quarterly
Interior
Total # Bathrooms 7
# Full Baths 6
# Half Baths 1
# Bedrooms 6
Total # of Rooms 10
Flooring Ceramic Tile
Interior Features Primary Bedroom Main Floor, Stone Counters, Walk-In Closet(s)
Fireplace Living Room
Exterior
Exterior French Doors, Rain Gutters
Roof Concrete, Tile
Foundation Slab
Patio and Porch Deck
# Garage Spaces 4
Amenities / Utilities
Utilities Desc Cable Connected, Electricity Connected, Fiber Optics, Natural Gas Connected, Water Connected
Sewer Septic Tank
Location
County Orange
Community Features Buyer Approval Required, Community Mailbox, Gated Community - Guard, Golf Carts OK, Golf, Park, Street Lights
Subdivision ISLEWORTH
Elementary School Windermere Elem
Middle School Chain Of Lakes Middle
High School Olympia High
APN 16-23-28-3899-03-150
Zoning P-D
Directions I-4 To Conroy Windermere Road West To Isleworth Subdivision. Turn Right On Latrobe And Home Is On The Left Or Right. Have Drivers License Or Passport Ready To For Guard Gate For Entry.
Lot/ Land Details
Road Surface Type Asphalt
Tour this home
When would you like to see 5199 Latrobe Dr?
question
Have a question about this property? Call us at (844) 430-0869
10/10
8/10
3/10
6/10
Source: GreatSchools.org © 2026. All rights reserved.

Around Isleworth

Explore everything this neighborhood has to offer. Learn more about Isleworth.
25/100
Walk
99/100
Family
85/100
Dining
88/100
Pet
  • Real Estate
  • FL
  • Orange County
  • Windermere
  • 34786
  • Isleworth
  • 5199 Latrobe Dr

My commute

Enter a destination to see travel time and distance.
By entering my info and clicking Ask a Question below, I am providing my e-signature and express written consent to receive marketing emails, calls, and texts (including via automatic telephone dialing systems, AI generative, artificial or pre-recorded voice technology) relating to my inquiry from Movoto (and parties calling/messaging on their behalf) even if my number appears on the company, state, or national Do Not Call Registry. You also agree to ourTerms and Conditions and Privacy Policy. Consent not required to receive services (call 1-844-420-1270 to be connected without providing consent).

Nearby homes for sale in Windermere, FL

Nearby recently sold homes in Windermere, FL

Newest listings in 34786

Meet with a real estate agent today (844) 430-0869
The multiple listing information is provided by Stellar MLS. IDX information is provided exclusively for consumers’ personal, non-commercial use and that it may not be used for any purpose other than to identify prospective properties consumers may be interested in purchasing. Information deemed reliable but not guaranteed to be accurate. Buyer to verify all information. The information provided is for consumers' personal, non-commercial use and may not be used for any purpose other than to identify prospective properties consumers may be interested in purchasing. Listing information updated every 15 minutes. Terms of use & Privacy Policy, California Privacy Info. Copyright © 2005 - 2026 Movoto, Inc. All rights reserved. Equal Housing Opportunity CalDRE CalDRE #01517281
Movoto Real Estate is committed to ensuring accessibility for individuals with disabilities. We are continuously working to improve the accessibility of our web experience for everyone. We welcome feedback and accommodation requests, please submit them here.
Stellar MLS
The real estate listing data marked with this icon comes from the IDX program of the Stellar MLS. All information provided is deemed reliable but is not guaranteed and should be independently verified. Listings displayed on this website may be subject to prior sale or removal from sale; availability of any listing should always be independently verified. Listing information is provided exclusively for consumers’ personal, non-commercial use, solely to identify potential properties for potential purchase; all other use is strictly prohibited and may violate relevant federal and state law.
Requests for information regarding mortgage products will be directed to Movoto.com affiliate, Lower, LLC - a licensed Mortgage Lender (NMLS #1124061), or, based on your location, may be redirected to a participating mortgage marketing partner that may pay Lower, LLC for any consumer contact information provided through this site.