
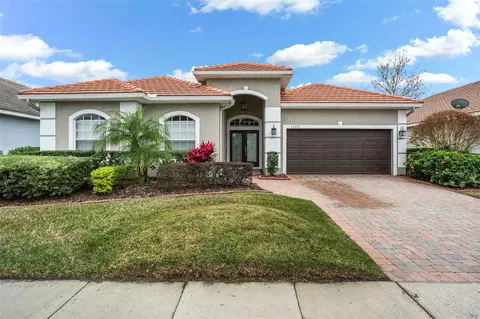
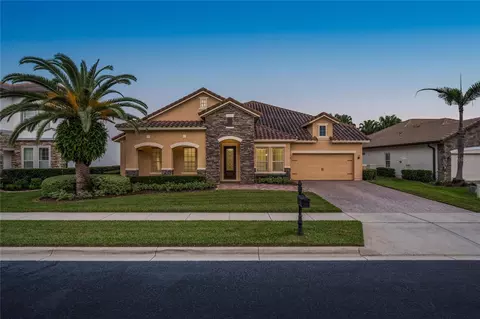
- $615,000
- 4Bd
- 3Ba
- 2,251 Sq Ft
SOLD

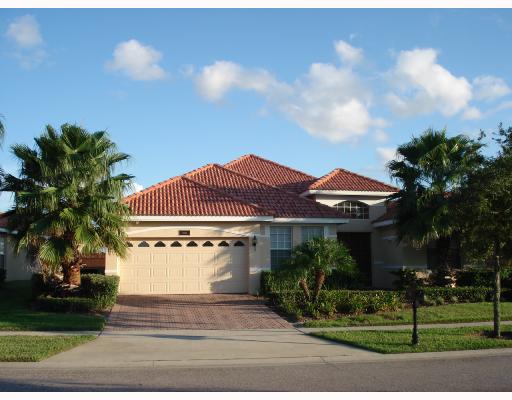

Last sold 12/07/2012 for $315K
bed
bath
| Property type House | Neighborhood | Year built 2005 | HOA fee $133/month | Movoto estimate | Parking 2 garage spaces |
| Overview | |
| Cooling/AC | Central |
| Heating | Central, Fuel - Electric |
| Levels/Style | Contemporary, Single Family Home |
| Type | Residential |
| Property Description | One Story |
| Lot Dimensions (ft.) | X |
| Lot Number | 370 |
| Total Acreage | Up To 10, 889 Sq. Ft. |
| Property Tax | 4795 |
| Block Parcel | 3 |
| DOM | 398 |
| Year Built | 2005 |
| HOA Fee | Annual, 1600 |
| HOA Common Assn | Required |
| Interior | |
| Primary Bath Desc | Dual Sinks, Tub With Separate Shower Stall |
| Baths Total | 3.1 |
| # Full Baths | 3 |
| # Half Baths | 1 |
| Bedrooms Total | 4 |
| Additional Rooms | Inside Utility, Den/Library/Office |
| Flooring | Carpet, Ceramic Tile |
| Interior Features | Blinds/Shades, Cathedral/Vaulted Ceiling, Ceiling Fan(S), Crown Molding, Solid Stone Counters, Tray Ceiling, Walk In Closet |
| Room Count | 8 |
| Interior Features | Eating Space In Kitchen, Formal Dining Room Separate, Formal Living Room Separate, Kitchen/Family Room Combo, Split Bedroom, Volume Ceilings |
| Exterior | |
| Foundation | Slab |
| Exterior Construction | Block, Stucco |
| Exterior | Mature Landscaping, Patio/Porch/Deck Screened |
| Roof | Tile |
| Garage Features | Attached |
| Garage Carport | 2 Car Garage |
| Future Land Use | 100 |
| Amenities / Utilities | |
| Utilities Desc | Public Sewer, Public Utilities, Sprinkler Meter |
| Appliances Included | Built In Oven, Convection Oven, Dishwasher, Disposal, Gas Appliances, Microwave, Range, Refrigerator |
| Pool | Private |
| Pets Allowed Y/N | 1 |
| Pool Type | In Ground, Gunite/Concrete, Screen Enclosure |
| Internet YN | 1 |
| Location | |
| Location | Sidewalk |
| County | Orange |
| Community Features | Deed Restrictions, Gated Community, Recreation Building, Tennis Courts, Security |
| Elementary School | Lake Whitney Elem |
| High School | West Orange High |
| APN | 31-22-28-7356-03-370 |
| Zoning | P-D |
| Driving Directions | FROM DOWNTOWN TAKE 408 W TO HWY 50, MAKE RIGHT OFF EXIT THEN GO LEFT ON HWY 50, FOLLOW TO MCGUIRE RD & MAKE LEFT, FOLLOW APPROX. 2 MILES, RESERVE AT BELMERE WILL BE ON RIGHT. PASS THRU SECURITY GATE FOLLOW TO 2ND RIGHT ON GLENHEATHER, RIGHT ON DELWICK. |
| Est. value | Bed/bath | Sqft | mi | |
|---|---|---|---|---|
| 11714 Delwick Dr, Windermere, FL 34786 | $823,000 | 4/3 | 2,764 | 0.02 |
| 11660 Delwick Dr, Windermere, FL 34786 | $793,000 | 4/4 | 3,051 | 0.02 |
| 1313 Lake Whitney Dr, Windermere, FL 34786 | $1,371,000 | 4/4 | 4,224 | 0.03 |
| 11654 Delwick Dr, Windermere, FL 34786 | $818,000 | 4/3 | 2,664 | 0.03 |
| 11720 Delwick Dr, Windermere, FL 34786 | $897,000 | 3/3 | 2,803 | 0.03 |
| 11709 Delwick Dr, Windermere, FL 34786 | $951,000 | 5/3 | 3,387 | 0.03 |
| 1319 Lake Whitney Dr, Windermere, FL 34786 | $1,371,000 | 4/4 | 4,222 | 0.03 |
| 11667 Delwick Dr, Windermere, FL 34786 | $840,000 | 4/3 | 2,663 | 0.04 |
Estimated values are based on public record data and automated valuation models. Values are not guaranteed and may not reflect current market conditions.
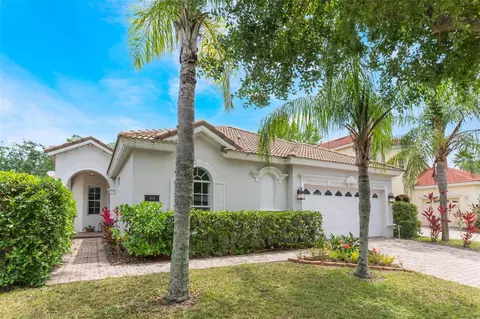
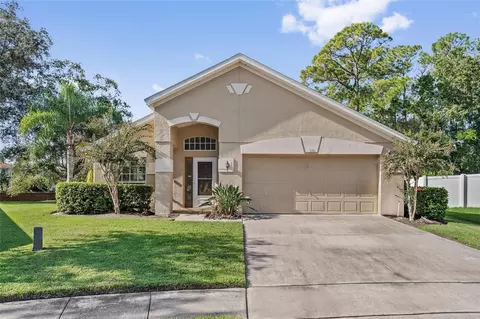
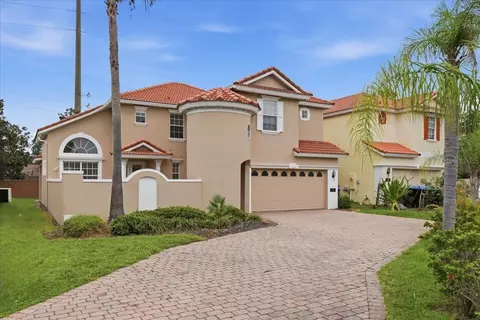
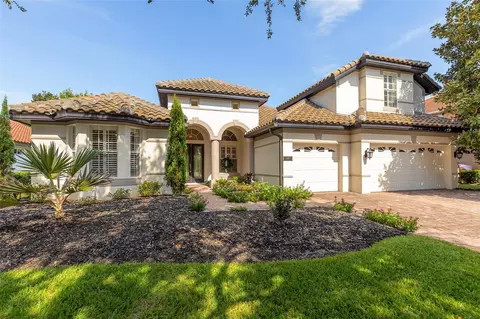
$1,785,000
$399,990
$369,900
$489,450
$622,450
$447,000
$450,000
$527,000
$344,900
$428,870
$285,000
$550,000
$364,450
$560,670
$335,000
$379,999
$438,215
$1,100,000
$293,000
$199,995
$239,900
$577,500
$349,995
$765,000
$429,900
$379,900
$398,500
$999,000
$363,400