Movoto Real Estate
Sold on 08/08/2023
  • Map Image
  • Map Image
  • Map Image

11560 Charnock Dr, Windermere, FL 34786

$545,000

Last sold 08/08/2023 for $525K

  • 3

    bed

  • 3

    bath

  • 2,089

    Sqft ($251/Sqft)

House not for sale

About 11560 Charnock Dr

Property type House
Neighborhood
Year built 2018
HOA fee $106/month
Lot size 4,272 Sqft
Movoto estimate
Parking 2 garage spaces
Rental estimate
Property description
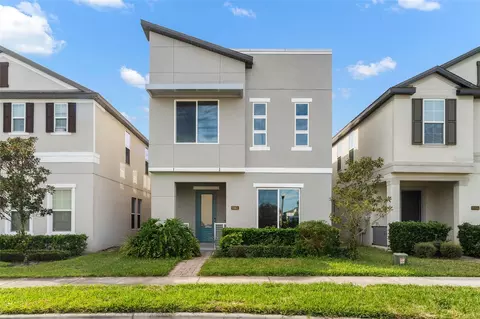
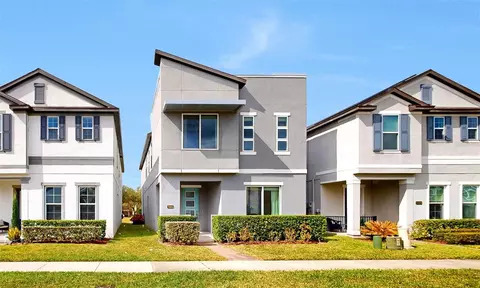
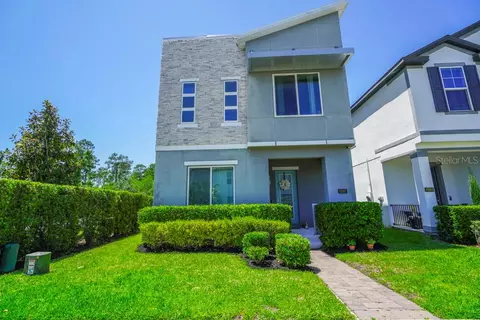
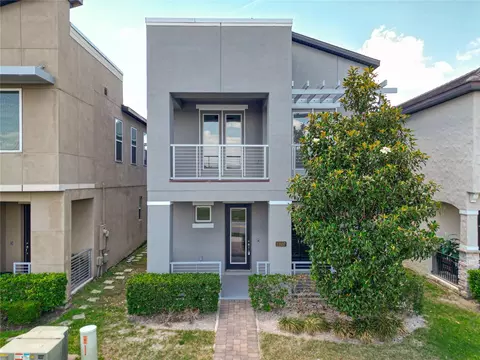
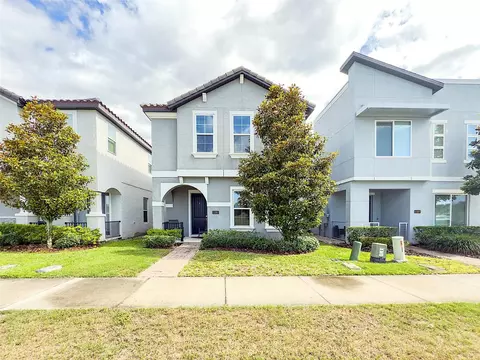
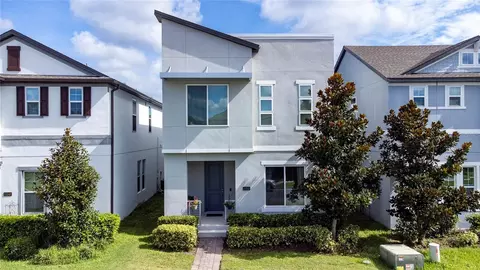
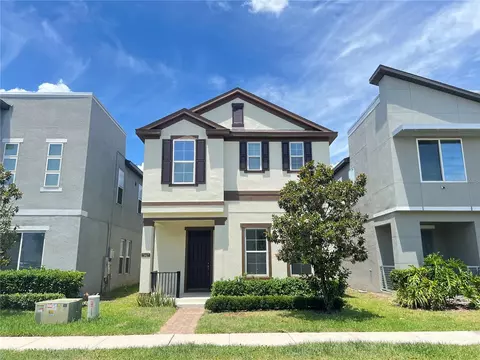
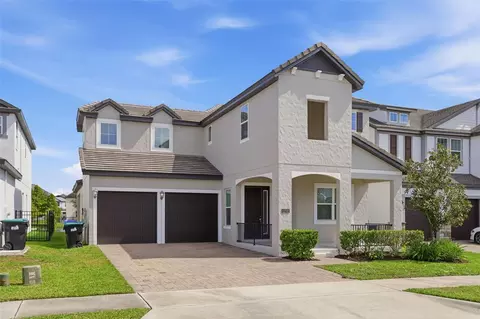
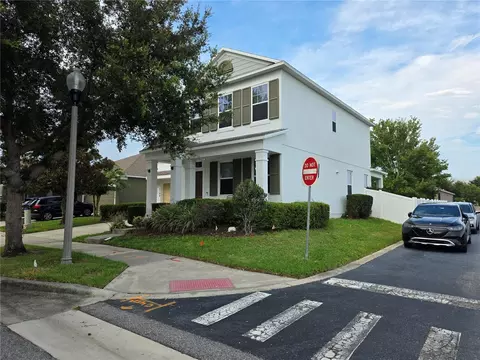
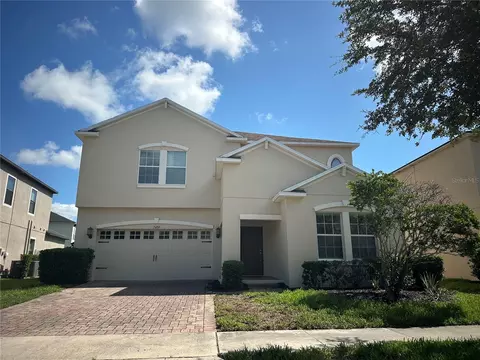
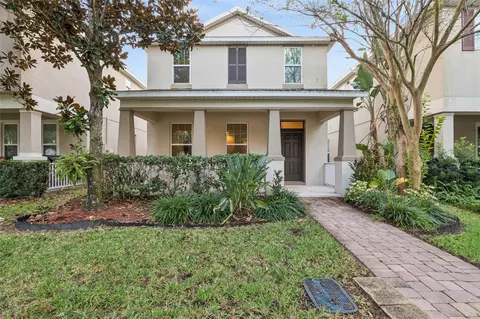
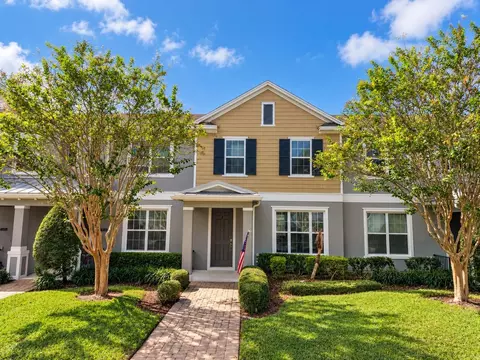
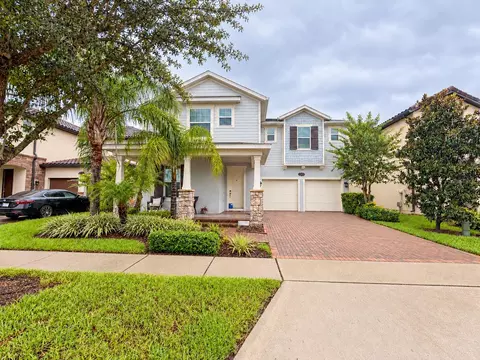
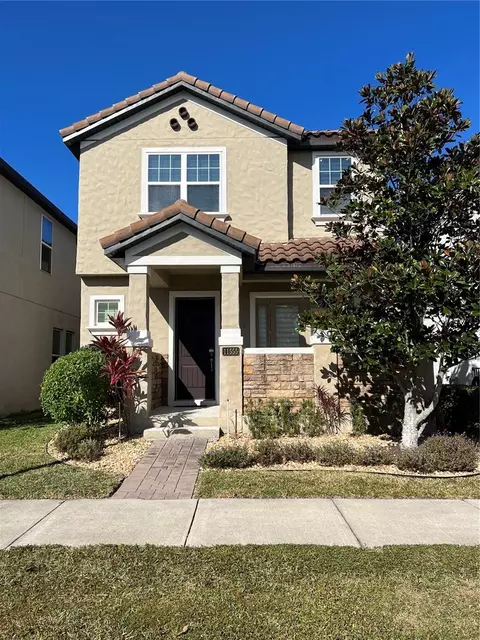
Welcome to this enchanting two-story, energy efficient, single family home in the desirable community Westside Village in Windermere. This 3 bedroom 2.5 bath residence offers a charming and comfortable floor plan with a host of upgraded features. As you walk up to the home, you will notice its curb appeal with the well-manicured lawn amongst a tree lined street of maturing trees and covered front porch with enough room for sitting. Upon entering, you will step inside a luxury home featuring 10 foot ceilings with crown molding and vinyl flooring throughout the first floor. The formal living room is located just off the foyer and features elevated triple pane windows on one wall and a large bay window that allows you to look out into the front yard on another wall. As you continue through the home, you come upon a large kitchen fit for a chef. This exquisite kitchen features granite countertops, a large, extra-long island with cabinets and an overhang that allows seating, 42 inch cabinets with crown molding, and stainless steel appliances with a microwave over the range. There is a half bath and pantry with French Doors between the living room and kitchen. The open layout allows the kitchen to be accessible to both the dining room and the family room. The dining room features a high triple pane window, 20 foot ceiling, beautiful chandelier, and sliding glass door that allows access to the lanai. The family room has additional access to the lanai and features a Brush Pass through wall plate offering a neat, professional appearance when tv and electronic devices have cords that need to pass through the wall. The luxury upgrades don’t stop on the first floor. As you go up the stunning wooden plank stairs with wooden banister and steel rails you are led up to the second floor featuring 9 foot ceilings with crown molding, carpet flooring, 3 bedrooms, 2 full baths with granite countertops, and laundry room. There is a large master bedroom with French Door entry, tray ceilings, and a Brush Pass through wall plate to hide cords. The gorgeous master bathroom also features French Door entry, plenty of lighting, granite countertops with dual sinks, walk-in shower, a water closet for privacy, and a huge walk-in closet. Each of the 2 guest bedrooms also have walk-in closets. The wooden banister and steel rails line the entire second floor leading to the upstairs covered balcony that you can sit on to watch the Disney fireworks, sunrise or sunset. There is also spacious additional storage beneath the stairs. The detached garage with coach lights is located behind the residence and is accessible through the covered, screened lanai with brick pavers and concrete flooring. This dream home is conveniently located close to excellently rated schools, less than 5 minutes from Publix, shops, dining, less than 20 minutes from Disney and Winter Garden Village. Westside Village is a great community with state of the art amenities including a clubhouse, resort style pool, and playground. Schedule a showing today and envision a life of relaxation, charm, and serenity in this extraordinary home.
Listed by
Listing Agent - Whitney Bell
Listing Agent Contact: 407-354-0074
Listing Office - CENTURY 21 CARIOTI
Source: Stellar MLS mls logo
MLS#O6118165 • last updated 3 years ago
Movoto checked Stellar MLS for data 20 minutes ago
Overview
Cooling/AC Central Air
Heating Central
Levels/Style 2, Two
Type Residential
Virtual Tour N/A
SubType Single Family Residence
Status Sold
MLS # O6118165
SqFt 2089
Lot Size (Acres) 0.1
Lot Size (SqFt) 4272
Property Tax 5365.9
Year Built 2018
HOA Name Beacon Community Management
HOA Fee 318.2, Quarterly
Interior
Total # Bathrooms 3
# Full Baths 2
# Half Baths 1
# Bedrooms 3
Total # of Rooms 12
Interior Features Crown Molding, High Ceilings, Kitchen/Family Room Combo, Master Bedroom Upstairs, Solid Wood Cabinets, Stone Counters, Thermostat, Tray Ceiling(s), Walk-In Closet(s)
Exterior
Exterior Balcony, Irrigation System, Rain Gutters, Sidewalk, Sliding Doors
Roof Shingle
Foundation Slab
# Garage Spaces 2
Parking Desc Driveway
Amenities / Utilities
Utilities Desc Cable Available, Electricity Available, Electricity Connected, Street Lights
Sewer Public Sewer
Location
County Orange
Community Features Playground, Pool, Sidewalks
Subdivision WESTSIDE VILLAGE
Elementary School Bay Lake Elementary
Middle School Horizon West Middle School
High School Windermere High School
APN 25-23-27-9176-01-420
Zoning P-D
Directions From 535 Heading North Turn Left Onto Lachlan Ln. Turn Right At The Roundabout Onto Village Lake Rd. Turn Left Onto Tattant Blvd. Turn Left Onto Garridan Ave To Enter The Westside Village Community. Turn Right Into Westside Village Lp. Turn Right Onto Charnock Dr. The Residence Is On The Left Side Of Street.
Lot/ Land Details
Vegetation Trees/Landscaped
Road Surface Type Paved
$545K
Range: $495K-$594K
Last 30 days 
Rental est.: $2,298/month
Gross rent multiplier: 19.0
  • Sep 2023
    mls logo MLS # O6118165
  • Sep 28, 2023 Sold
    $525,000 (-4.4%)
  • Aug 9, 2023 Pending
    —
  • Jul 24, 2023 Price Change
    $549,000 (-2.7%)
  • Jul 18, 2023 Price Change
    $564,000 (-0.9%)
  • Jun 12, 2023 Listed
    $569,000 (+59.3%)
  • May 2018
    Public Records
  • May 11, 2018 Sold
    $357,200
  • Year Property taxes Tax assessment
  • 2024
    $8,168 +30.5%
    $475,815 +14.94%
  • 2023
    $6,260 +12.0%
    $413,962 +16.14%
  • 2022
    $5,589 +13.3%
    $356,422 +24.57%
  • 2021
    $4,933 -1.1%
    $286,113
  • 2020
    $4,990 +0.6%
    $286,113 +1.98%
  • 2019
    $4,960 +411.2%
    $280,554 +523.45%
  • 2018
    $970 +172.8%
    $45,000 +110.48%
  • 2017
    $356
    $21,380
  • 11560 Charnock Dr
    $525K
  • Lakeside Village
    $585K -12% y/y
  • 34786
    $954K -4% y/y
  • Windermere
    $954K -6% y/y
No chart available
Statistics calculated by Movoto
Est. value Bed/bath Sqft mi
11566 Charnock Dr, Windermere, FL 34786 $530,000 3/— 1,992 0.01
11554 Charnock Dr, Windermere, FL 34786 $674,000 5/4 2,897 0.01
11572 Charnock Dr, Windermere, FL 34786 $642,000 4/3 2,671 0.01
11548 Charnock Dr, Windermere, FL 34786 $588,000 4/3 2,429 0.01
11542 Charnock Dr, Windermere, FL 34786 $546,000 3/2 2,098 0.02
11578 Charnock Dr, Windermere, FL 34786 $635,000 4/— 2,616 0.02
11536 Charnock Dr, Windermere, FL 34786 $684,000 5/4 2,897 0.02
11567 Charnock Dr, Windermere, FL 34786 $494,000 3/2 1,745 0.02

Estimated values are based on public record data and automated valuation models. Values are not guaranteed and may not reflect current market conditions.

Thinking of selling? Get a Cash Offer.

  • A smooth, fast sale
  • Skip staging and repairs
  • No strings attached
9/10
8/10
7/10
8/10
Source: GreatSchools.org © 2026. All rights reserved.

Around Lakeside Village

Explore everything this neighborhood has to offer. Learn more about Lakeside Village.
By entering my info and clicking Ask a Question below, I am providing my e-signature and express written consent to receive marketing emails, calls, and texts (including via automatic telephone dialing systems, AI generative, artificial or pre-recorded voice technology) relating to my inquiry from Movoto (and parties calling/messaging on their behalf) even if my number appears on the company, state, or national Do Not Call Registry. You also agree to ourTerms and Conditions and Privacy Policy. Consent not required to receive services (call 1-844-420-1270 to be connected without providing consent).

Nearby recently sold homes in Windermere, FL

Nearby homes for sale in Windermere, FL

Newest listings in 34786

  • Real Estate
  • FL
  • Orange County
  • Windermere
  • 34786
  • Lakeside Village
  • 11560 Charnock Dr
Meet with a real estate agent today (844) 430-0869
The multiple listing information is provided by Stellar MLS. IDX information is provided exclusively for consumers’ personal, non-commercial use and that it may not be used for any purpose other than to identify prospective properties consumers may be interested in purchasing. Information deemed reliable but not guaranteed to be accurate. Buyer to verify all information. The information provided is for consumers' personal, non-commercial use and may not be used for any purpose other than to identify prospective properties consumers may be interested in purchasing. Listing information updated every 15 minutes. Terms of use & Privacy Policy, California Privacy Info. Copyright © 2005 - 2026 Movoto, Inc. All rights reserved. Equal Housing Opportunity CalDRE CalDRE #01517281
Movoto Real Estate is committed to ensuring accessibility for individuals with disabilities. We are continuously working to improve the accessibility of our web experience for everyone. We welcome feedback and accommodation requests, please submit them here.
Stellar MLS
The real estate listing data marked with this icon comes from the IDX program of the Stellar MLS. All information provided is deemed reliable but is not guaranteed and should be independently verified. Listings displayed on this website may be subject to prior sale or removal from sale; availability of any listing should always be independently verified. Listing information is provided exclusively for consumers’ personal, non-commercial use, solely to identify potential properties for potential purchase; all other use is strictly prohibited and may violate relevant federal and state law.
Requests for information regarding mortgage products will be directed to Movoto.com affiliate, Lower, LLC - a licensed Mortgage Lender (NMLS #1124061), or, based on your location, may be redirected to a participating mortgage marketing partner that may pay Lower, LLC for any consumer contact information provided through this site.