Movoto Real Estate
Sold on 11/27/2023
  • Map Image
  • Map Image
  • Map Image

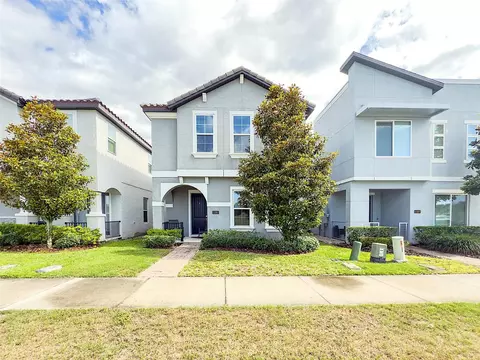
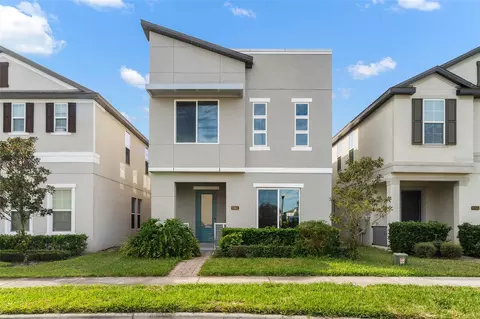
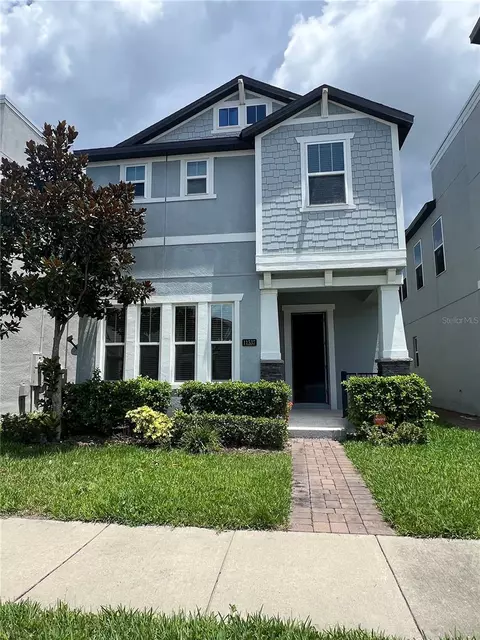
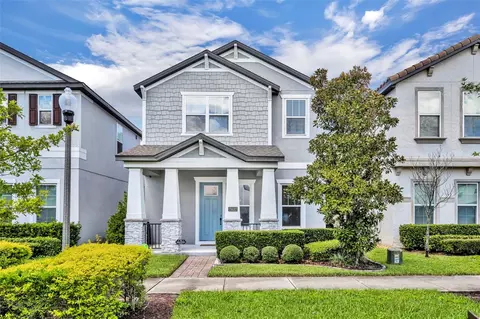
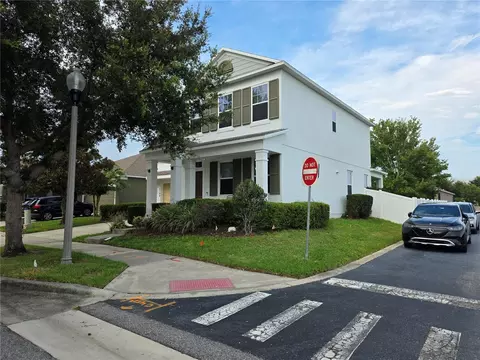
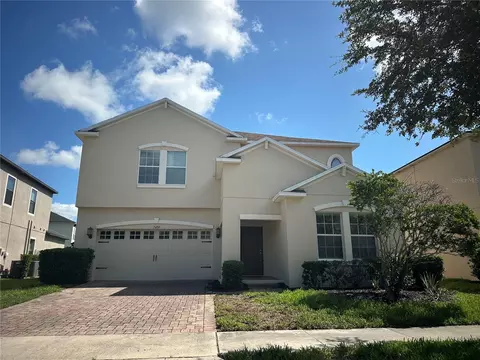
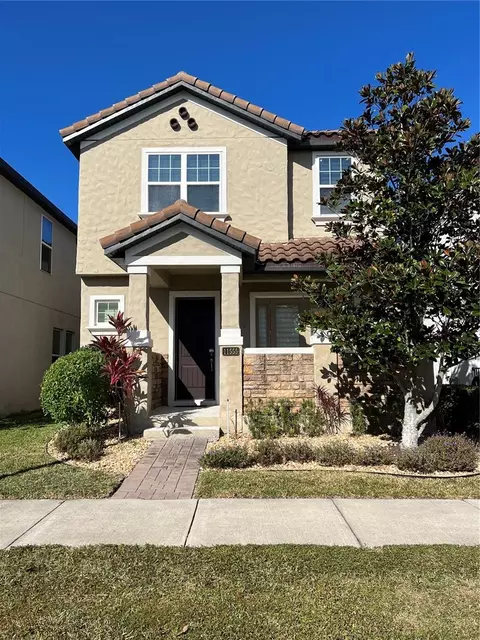
11579 Charnock Dr, Windermere, FL 34786

  • $506,000

    Last sold 11/27/2023 for $515K

  • 3

    bed

  • 3

    bath

  • 2,082

    Sqft ($247/Sqft)

House not for sale
Movoto is helping 21 homebuyers near you

About 11579 Charnock Dr

Property type House
Neighborhood
Year built 2018
HOA fee $106/month
Lot size 4,012 Sqft
Movoto estimate
Parking 2 garage spaces
Rental estimate
Property description
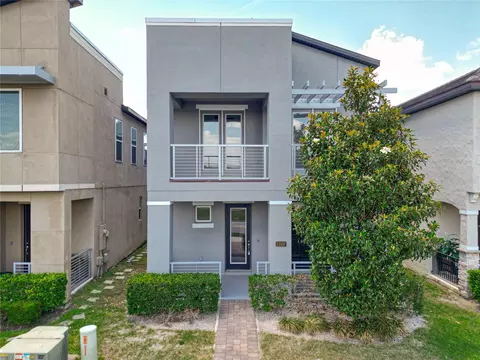
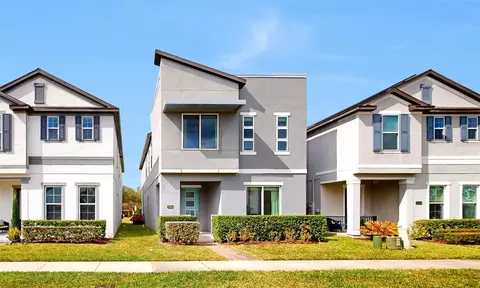
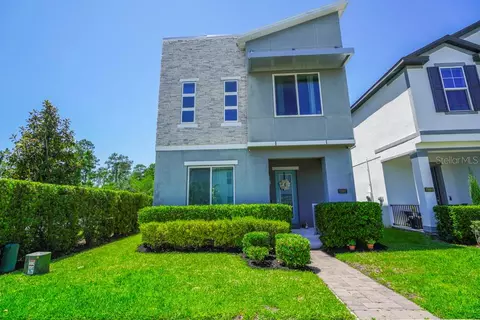
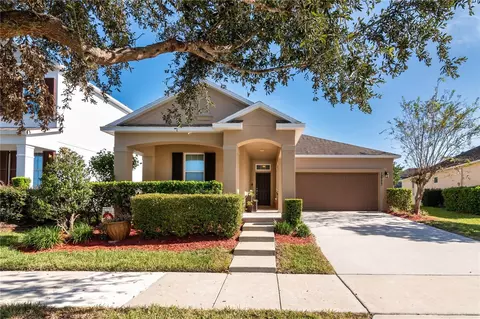
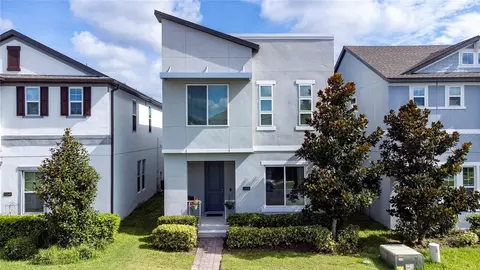
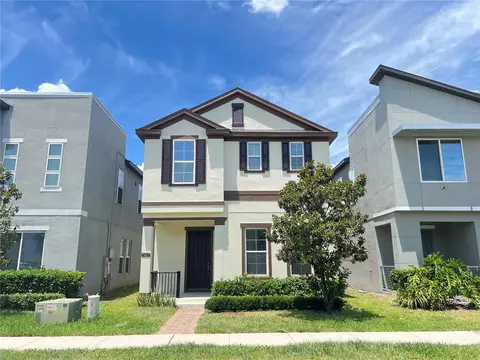
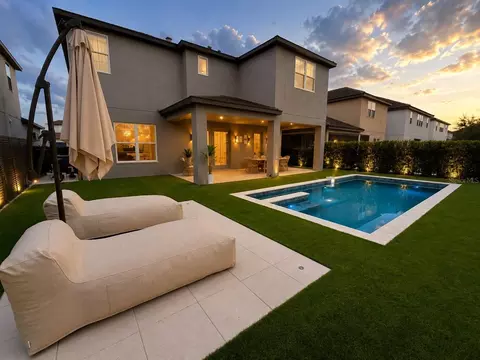
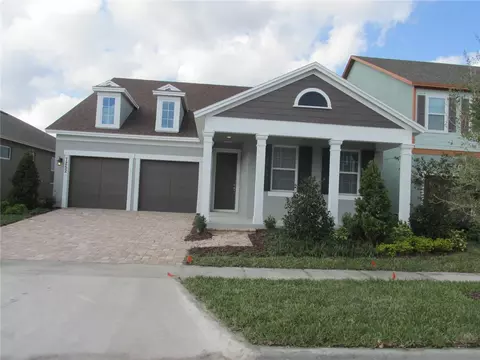
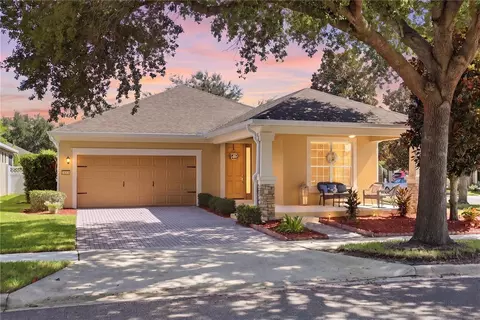
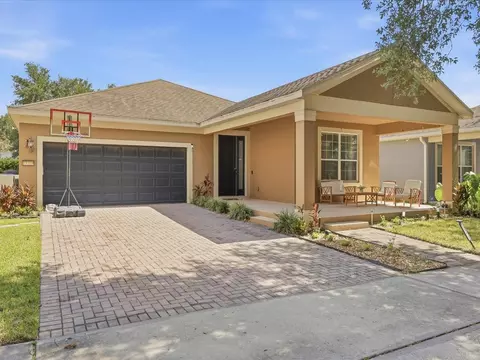
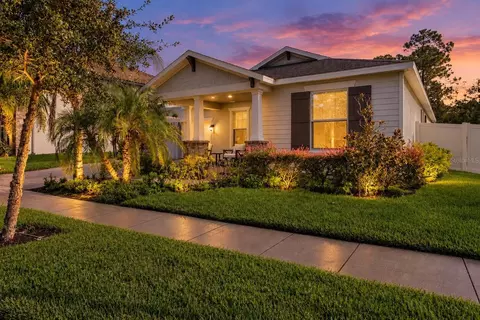
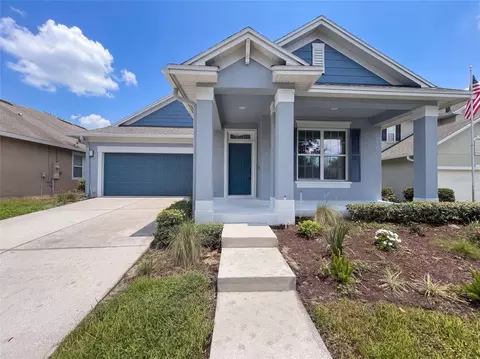
welcome to a single-family home nestled in the heart of Windermere, a vibrant city renowned for its upscale lifestyle. This residence is not just a home; it's a testament to refined living, offering a harmonious blend of convenience, elegance, and tranquility. Situated in a coveted neighborhood, where mature trees line the streets and tranquility is an everyday luxury, this property presents an exceptional chance to embrace the art of living well. Surrounding this home are not just houses, but also top-tier schools that promise an exceptional education. Upon entering this splendid abode, you'll be captivated by the sprawling spaces of the first floor, adorned with a gracious living area that seamlessly flows into an elegant dining space. Entertaining here will become second nature, as you indulge in creating memorable moments. Ascend to the second floor, and you'll find a grand salon, the perfect backdrop for hosting gatherings that will be the envy of the town. The heart of any home, the kitchen, shines brightly with a modern design and stunning countertops that effortlessly blend functionality with style. Every meal prepared here becomes a culinary masterpiece, with the surrounding beauty enhancing the entire experience. The bathrooms in this home are no exception to the modernity theme, showcasing contemporary finishes that transform daily routines into indulgent rituals. As you explore further, you'll discover a lavish master bedroom boasting not just one, but two walk-in closets, fulfilling your desire for space and organization. Additionally, two more well-appointed bedrooms await, ensuring ample room for members or guests to find their own personal haven. With two full bathrooms and an additional powder room for guests, convenience and comfort are guaranteed. The essence of this home extends beyond its physical attributes – it's a gateway to a lifestyle marked by sophistication and ease. Don't let this opportunity pass you by; seize the chance to be the proud owner of a residence that's eagerly awaiting your presence. Schedule your viewing today and step into the future of living in one of the most coveted areas. Your dream home is here – make it yours now. has never lived at property, Please submit offers on Far/Bar As-Is contract with POF, Room sizes are approximate.
Listed by
Listing Agent - Yasmin Zamora Suarez
Listing Agent Contact: 888-883-8509
Listing Office - EXP REALTY LLC
Source: Stellar MLS mls logo
MLS#O6134152 • last updated 2 years ago
Movoto checked Stellar MLS for data 15 minutes ago
Overview
Cooling/AC Central Air
Heating Central
Levels/Style 2, Two, Contemporary
Type Residential
Virtual Tour N/A
SubType Single Family Residence
Status Sold
MLS # O6134152
SqFt 2082
Lot Size (Acres) 0.09
Lot Size (SqFt) 4012
Property Tax 5440.89
Year Built 2018
Condition Completed
HOA Name Beacon Community Management
HOA 2 Name NO
HOA Fee 319, Quarterly
Interior
Total # Bathrooms 3
# Full Baths 2
# Half Baths 1
# Bedrooms 3
Total # of Rooms 5
Laundry Laundry Room
Interior Features PrimaryBedroom Upstairs, Open Floorplan, Thermostat, Walk-In Closet(s)
Exterior
Exterior Garden, Irrigation System, Rain Gutters, Sidewalk, Sliding Doors
Roof Shingle, Tile
Foundation Slab
# Garage Spaces 2
Parking Desc Driveway
Amenities / Utilities
Utilities Desc Cable Available, Electricity Available, Electricity Connected, Street Lights, Water Available
Sewer Public Sewer
Location
County Orange
Community Features Clubhouse, Park, Playground, Pool
Subdivision WESTSIDE VILLAGE
Elementary School Bay Lake Elementary
Middle School Horizon West Middle School
High School Windermere High School
APN 25-23-27-9176-01-380
Zoning P-D
Lot/ Land Details
Vegetation Trees/Landscaped
Road Surface Type Asphalt, Concrete
$506K
Range: $460K-$551K
Last 30 days 
Rental est.: $2,281/month
Gross rent multiplier: 18.8
  • Feb 2024
    Public Records
  • Feb 9, 2024 Sold
    $515,000
  • Jan 2024
    mls logo MLS # O6134152
  • Jan 17, 2024 Sold
    $515,000 (-2.8%)
  • Nov 29, 2023 Pending
  • Nov 20, 2023 Listed
  • Nov 8, 2023 Pending
  • Nov 7, 2023 Listed
  • Sep 14, 2023 Pending
  • Sep 6, 2023 Price Change
    $530,000 (-1.9%)
  • Aug 15, 2023 Listed
    $540,000
  • Jul 2022
    mls logo MLS # A11246751
  • Jul 25, 2022 Listed
    $540,000 (+49.3%)
  • Feb 2018
    Public Records
  • Feb 21, 2018 Sold
    $361,800
  • 11579 Charnock Dr
    $515K
  • Lakeside Village
    $650K 0% y/y
  • 34786
    $1.03M +1% y/y
  • Windermere
    $1.04M +1% y/y
No chart available
Statistics calculated by Movoto

Thinking of selling? Get a Cash Offer.

  • A smooth, fast sale
  • Skip staging and repairs
  • No strings attached
9/10
8/10
7/10
8/10
Source: GreatSchools.org © 2026. All rights reserved.

Around Lakeside Village

Explore everything this neighborhood has to offer. Learn more about Lakeside Village.
By entering my info and clicking Ask a Question below, I am providing my e-signature and express written consent to receive marketing emails, calls, and texts (including via automatic telephone dialing systems, AI generative, artificial or pre-recorded voice technology) relating to my inquiry from Movoto (and parties calling/messaging on their behalf) even if my number appears on the company, state, or national Do Not Call Registry. You also agree to ourTerms and Conditions and Privacy Policy. Consent not required to receive services (call 1-844-420-1270 to be connected without providing consent).

Nearby recently sold homes in Windermere, FL

Nearby homes for sale in Windermere, FL

Newest listings in 34786

  • Real Estate
  • FL
  • Orange County
  • Windermere
  • 34786
  • Lakeside Village
  • 11579 Charnock Dr
Meet with a real estate agent today (844) 430-0869
The multiple listing information is provided by Stellar MLS. IDX information is provided exclusively for consumers’ personal, non-commercial use and that it may not be used for any purpose other than to identify prospective properties consumers may be interested in purchasing. Information deemed reliable but not guaranteed to be accurate. Buyer to verify all information. The information provided is for consumers' personal, non-commercial use and may not be used for any purpose other than to identify prospective properties consumers may be interested in purchasing. Listing information updated every 15 minutes. Terms of use & Privacy Policy, California Privacy Info. Copyright © 2005 - 2026 Movoto, Inc. All rights reserved. Equal Housing Opportunity CalDRE CalDRE #01517281
Movoto Real Estate is committed to ensuring accessibility for individuals with disabilities. We are continuously working to improve the accessibility of our web experience for everyone. We welcome feedback and accommodation requests, please submit them here.
Stellar MLS
The real estate listing data marked with this icon comes from the IDX program of the Stellar MLS. All information provided is deemed reliable but is not guaranteed and should be independently verified. Listings displayed on this website may be subject to prior sale or removal from sale; availability of any listing should always be independently verified. Listing information is provided exclusively for consumers’ personal, non-commercial use, solely to identify potential properties for potential purchase; all other use is strictly prohibited and may violate relevant federal and state law.
Requests for information regarding mortgage products will be directed to Movoto.com affiliate, Lower, LLC - a licensed Mortgage Lender (NMLS #1124061), or, based on your location, may be redirected to a participating mortgage marketing partner that may pay Lower, LLC for any consumer contact information provided through this site.