
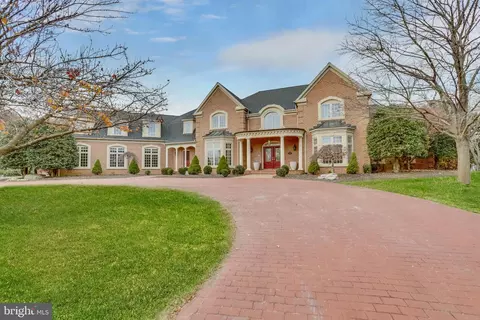
- $1,400,000
- 6Bd
- 8Ba
- 10,500 Sq Ft
SOLD

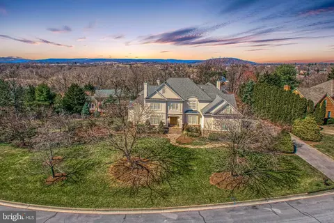
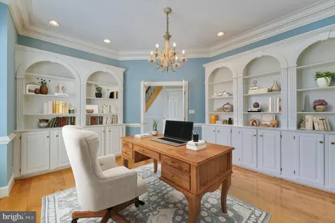
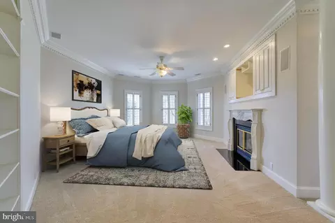
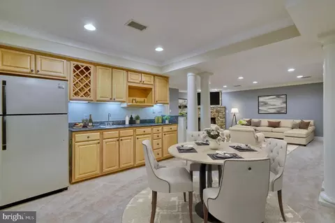
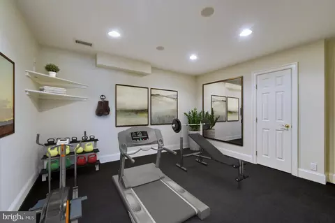
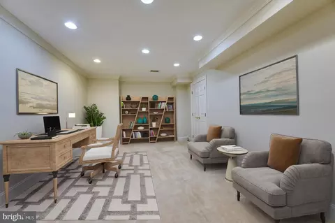
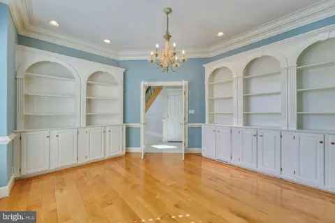
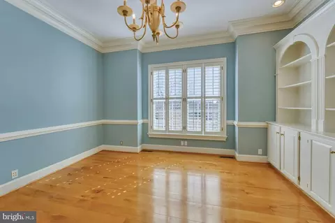
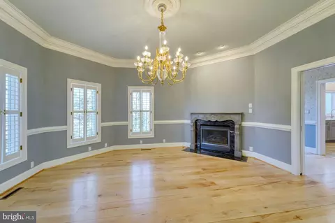
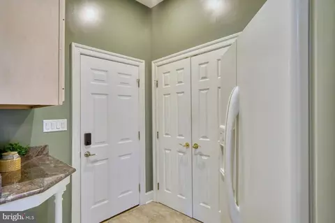
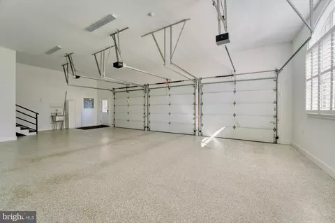
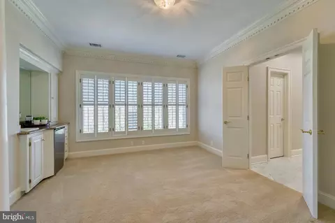
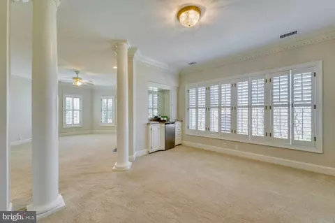
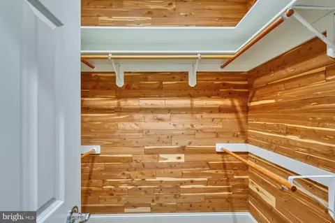
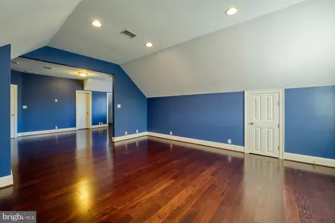
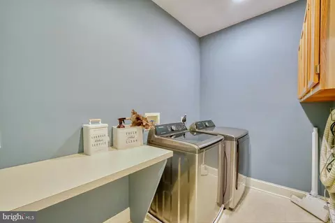
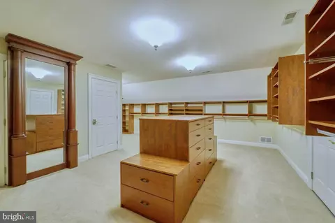
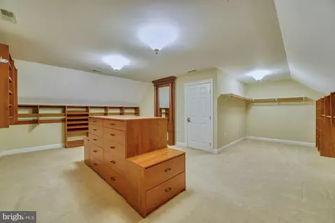
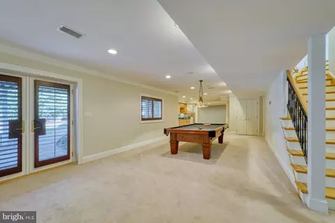
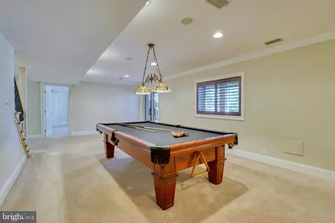
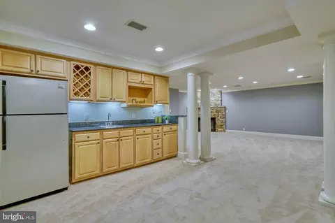
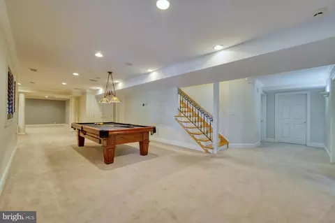
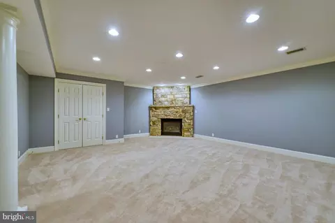
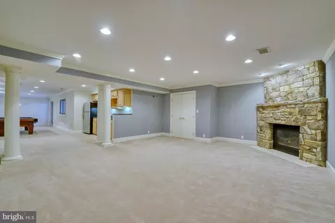
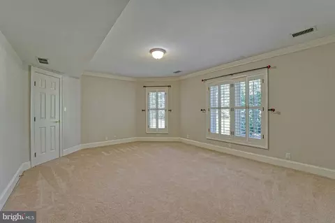
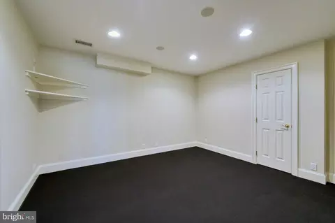
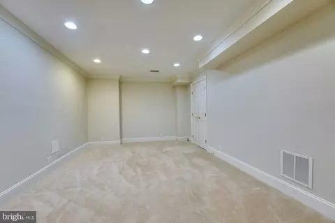
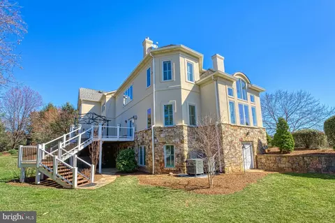
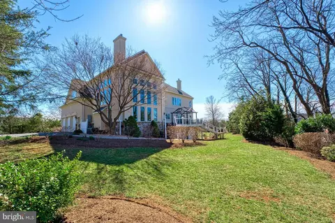
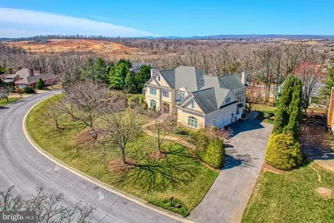
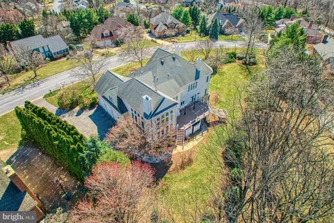
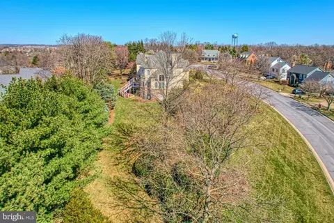
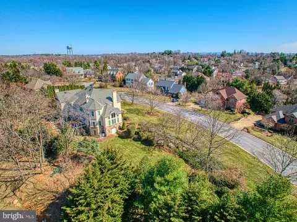
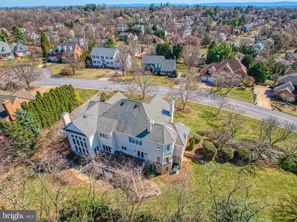
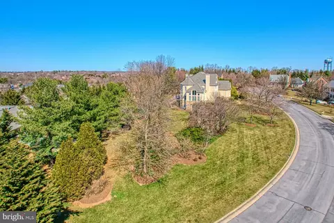
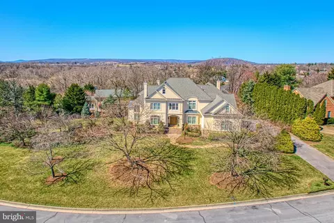
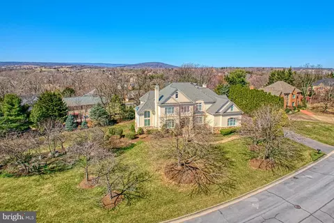
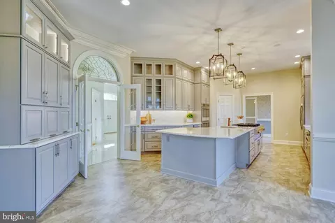
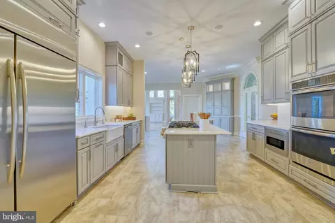
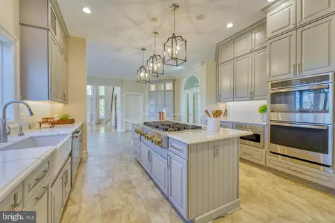
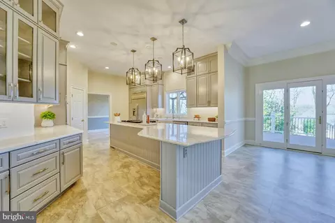
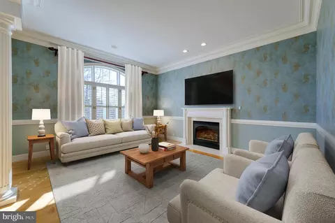
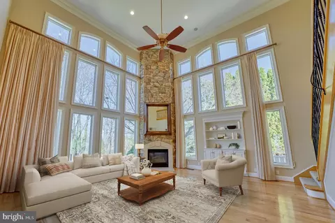
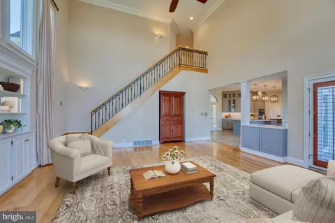
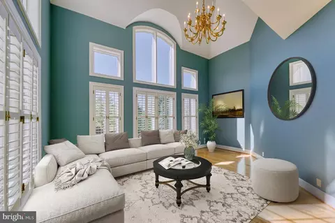
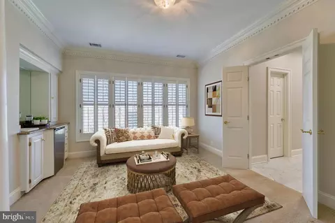
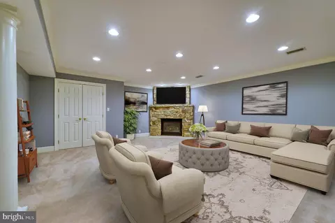
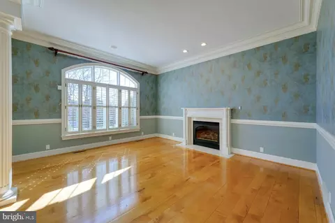
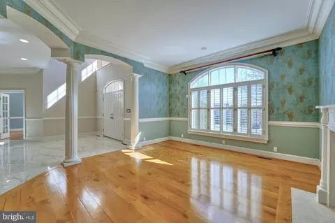
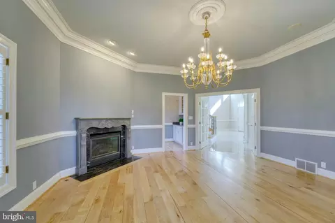
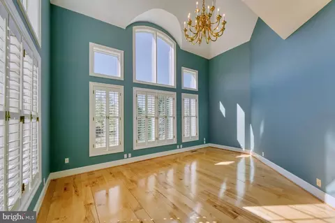
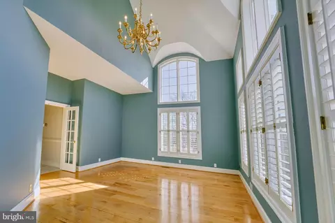
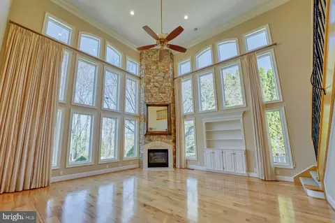
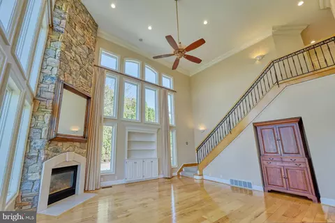
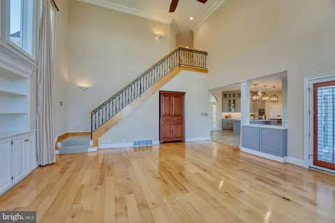
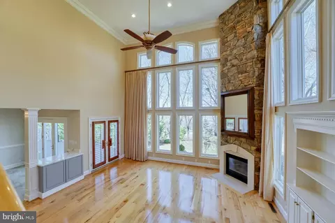
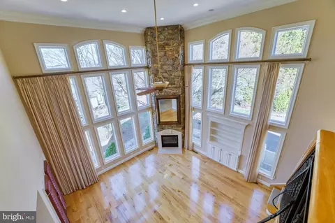
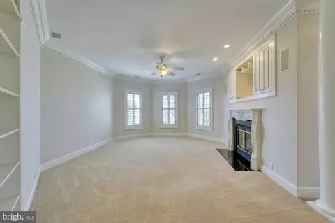
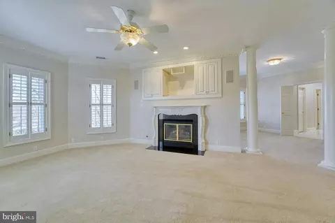
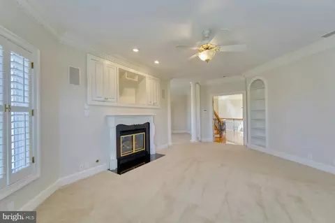
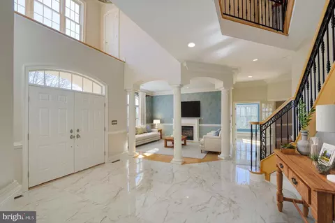
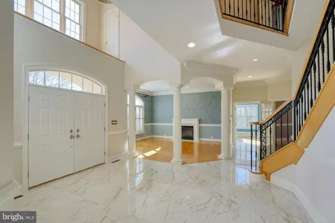
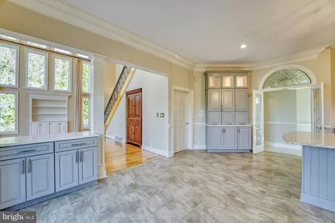
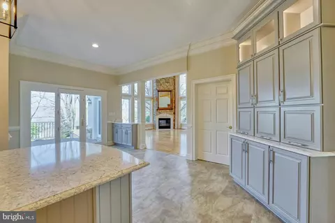
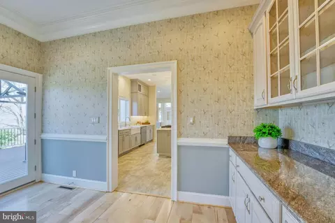
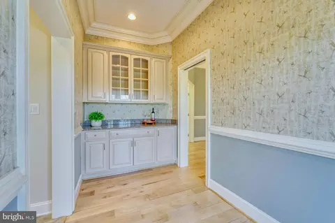
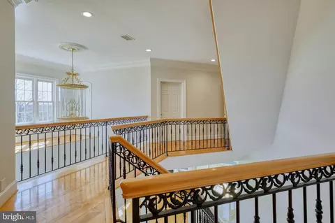
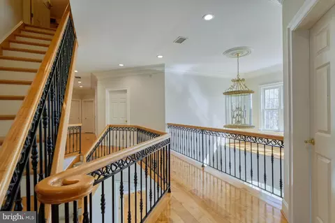
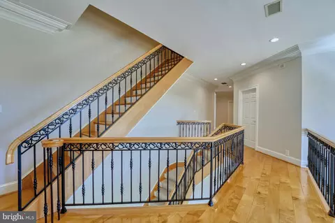
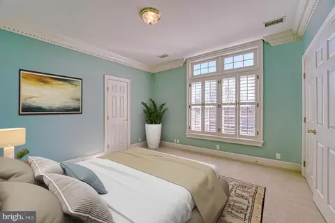
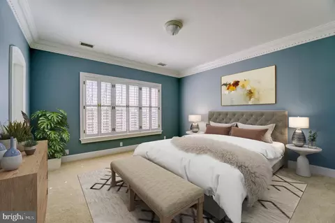
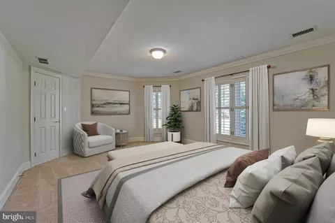
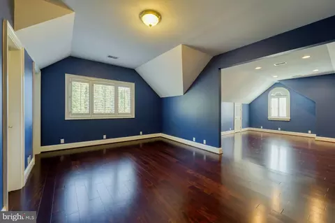
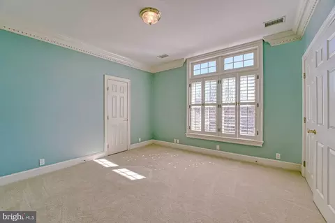
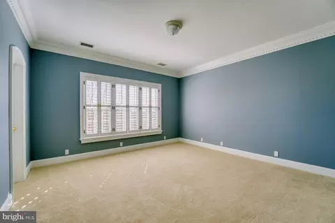
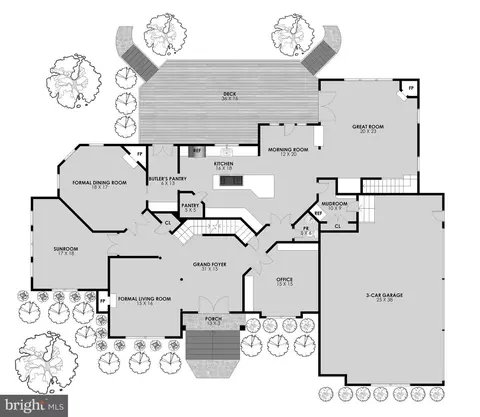
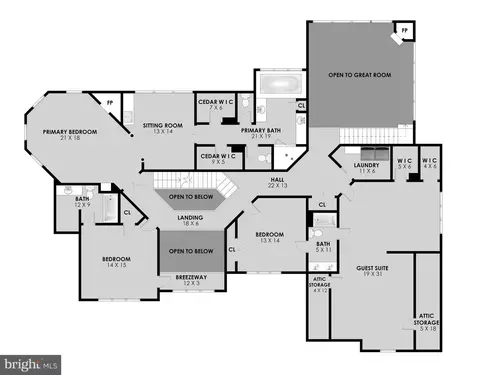
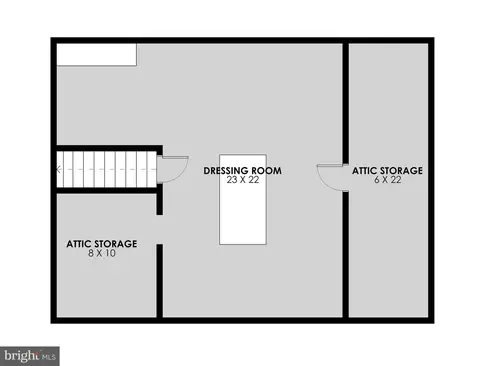
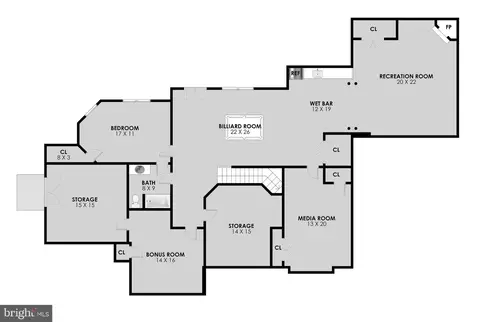
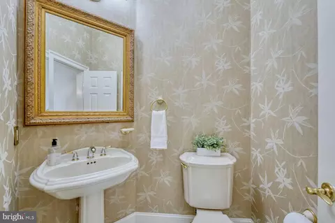
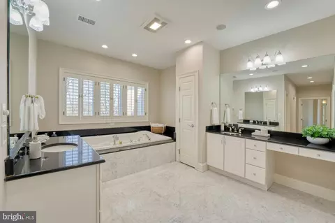
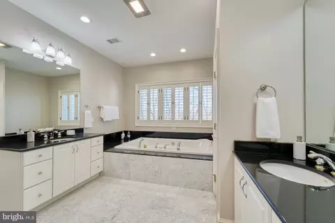
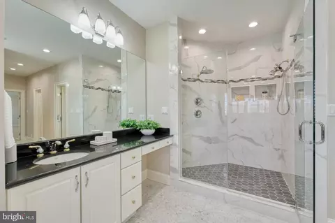
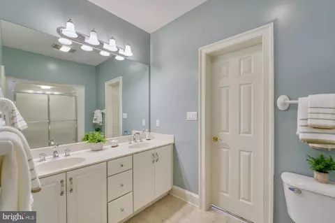
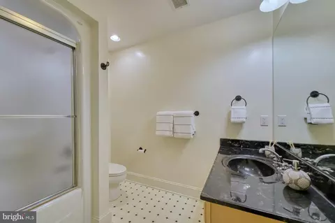
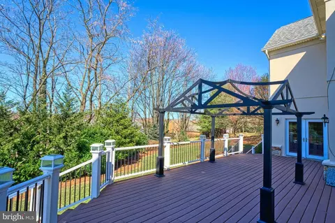
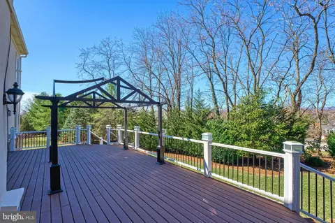
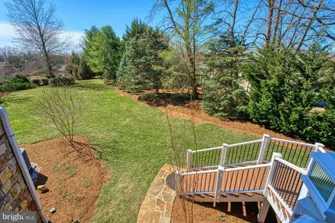
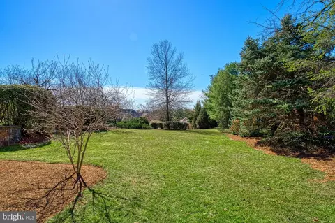
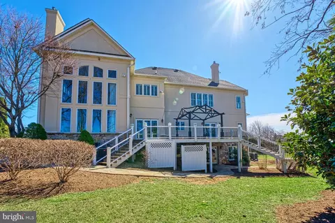
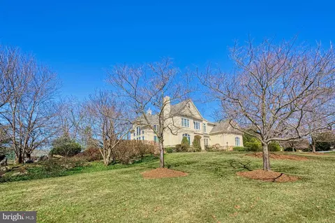
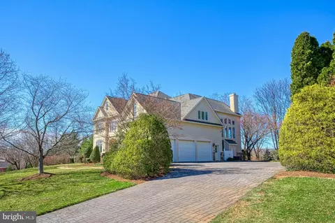
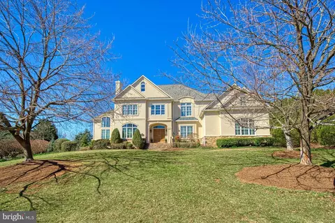
Last sold 04/25/2025 for $1.26M
bed
bath
Sqft ($157/Sqft)
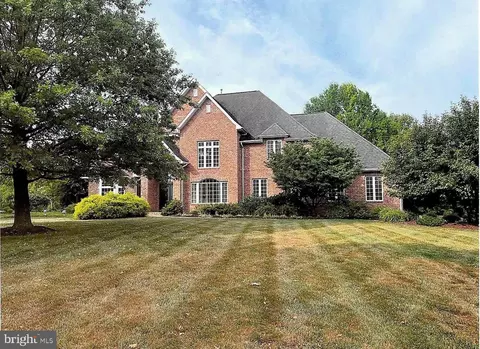
| Property type House | Neighborhood | Year built 1999 | HOA fee $0/month | Lot size 0.88 Acre | Movoto estimate | Parking 3 garage spaces |

| Overview | |
| Cooling/AC | Central A/C, Electric |
| Heating | Natural Gas |
| Levels/Style | Traditional |
| Type | Residential |
| Virtual Tour | N/A |
| Status | Active |
| SqFt | 8070 |
| Lot Size (SqFt) | 38332.8 |
| Lot Size (Acres) | 0.88 |
| Tax: Assessed Value | 1419800 |
| Annual Property Tax | 10404.05 |
| Year Built | 1999 |
| Condition | Very Good |
| New Construction (Y/N) | N |
| Foreclosure (Y/N) | N |
| Interior | |
| Total # of Bathrooms | 5 |
| # Full Baths | 4 |
| # Half Baths | 1 |
| Total # of Bedrooms | 5 |
| Basement | Full |
| Other Room(s) | Living Room, Dining Room, Primary Bedroom, Sitting Room, Bedroom 2, Bedroom 3, Bedroom 4, Bedroom 5, Kitchen, Family Room, Foyer, Breakfast Room, Study, Sun/Florida Room, Office, Recreation Room, Storage Room, Utility Room |
| Laundry | Upper Floor |
| Appliances | Built-In Microwave, Central Vacuum, Cooktop, Dishwasher, Disposal, Dryer, Oven - Double, Refrigerator, Washer, Water Heater, Water Heater - Tankless |
| Walls/ Ceilings | 2 Story Ceilings |
| Fireplace | Gas/Propane |
| Interior Features | Additional Stairway, Bathroom - Soaking Tub, Bathroom - Walk-In Shower, Breakfast Area, Built-Ins, Butlers Pantry, Carpet, Cedar Closet(s), Chair Railings, Central Vacuum, Combination Kitchen/Dining, Crown Moldings, Dining Area, Double/Dual Staircase, Family Room Off Kitchen, Floor Plan - Traditional, Kitchen - Gourmet, Kitchen - Island, Pantry, Upgraded Countertops, Walk-in Closet(s), Window Treatments, Wood Floors |
| Accessibility Features | None |
| Exterior | |
| Foundation | Concrete Perimeter |
| Garage Desc | Garage - Side Entry |
| # Garage Spaces | 3 |
| # Parking Spaces | 3 |
| # Attached Garage Spaces | 3 |
| Parking Desc | Attached Garage |
| Existing Structures | Above Grade, Below Grade, Deck(s) |
| Amenities / Utilities | |
| Sewer/ Septic | Public Sewer |
| Pool | No Pool |
| Security Features | Electric Alarm |
| Inclusions | Pool Table |
| Location | |
| View | Garden/Lawn |
| Subdivision | MEADOW BRANCH |
| Water Source | Public |
| Senior Community (Y/N) | N |
| School District | WINCHESTER CITY PUBLIC SCHOOLS |
| Directions | From Interstate 81, Take Exit 317 For US-11 South (Martinsburg Pike) Toward Winchester. Follow US-11 South For Approximately 3 Miles, Then Turn Right Onto Jubal Early Drive. Continue For About 1.5 Miles, Then Turn Left Onto Meadow Branch Avenue. Drive 0.5 Miles, Then Turn Right Onto Johnston Court, Where 788 Johnston Court Will Be On Your Left. |
| Zoning | LR, Low Density Residential |
MLS # VAWI2006666| Est. value | Bed/bath | Sqft | mi | |
|---|---|---|---|---|
| 784 Johnston Ct, Winchester, VA 22601 | $960,000 | 4/4 | 3,269 | 0.02 |
| 1536 Meadow Branch Ave, Winchester, VA 22601 | $705,000 | 4/2 | 2,944 | 0.03 |
| 1532 Meadow Branch Ave, Winchester, VA 22601 | $866,000 | 5/3 | 2,832 | 0.03 |
| 781 Johnston Ct, Winchester, VA 22601 | $841,000 | 4/3 | 2,960 | 0.04 |
| 785 Johnston Ct, Winchester, VA 22601 | $976,000 | 4/3 | 3,467 | 0.04 |
| 775 Johnston Ct, Winchester, VA 22601 | $974,000 | 5/3 | 3,677 | 0.04 |
| 1540 Meadow Branch Ave, Winchester, VA 22601 | $885,000 | 3/3 | 4,957 | 0.04 |
| 791 Johnston Ct, Winchester, VA 22601 | $1,079,000 | 5/4 | 3,836 | 0.05 |
Estimated values are based on public record data and automated valuation models. Values are not guaranteed and may not reflect current market conditions.
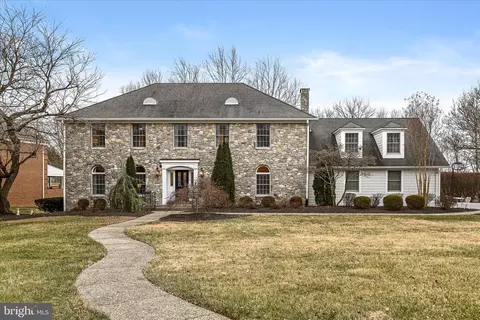
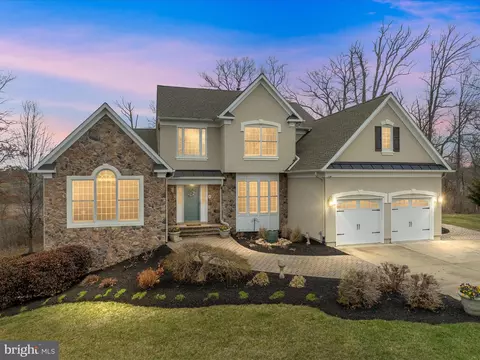
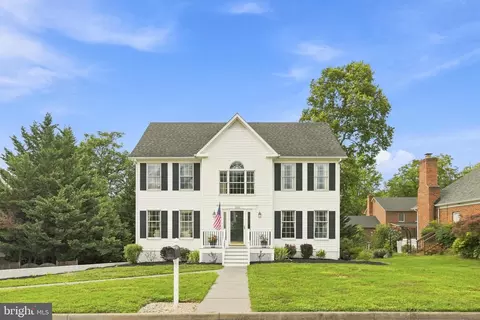
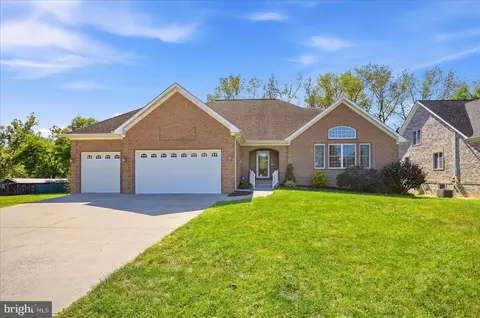
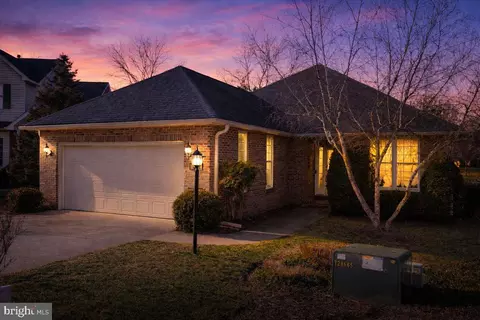
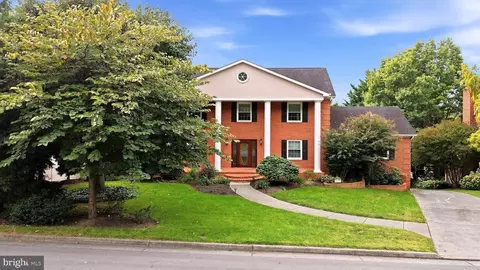
$407,495
$501,490
$295,000
$455,000
$375,000
$620,000
$695,930
$342,500
$334,000
$281,526
$429,900
$419,900
$535,000
$469,900
$520,000
$699,990
$716,310
$334,575
$341,990
$279,900
$1,275,000
$845,000
$640,000
$1,498,000
$289,900
$317,000
$920,000
$875,000
$640,000
$749,900