
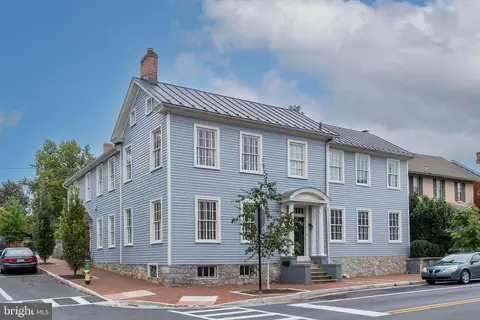
- $814,000
- 4Bd
- 4Ba
- 2,888 Sq Ft
SOLD

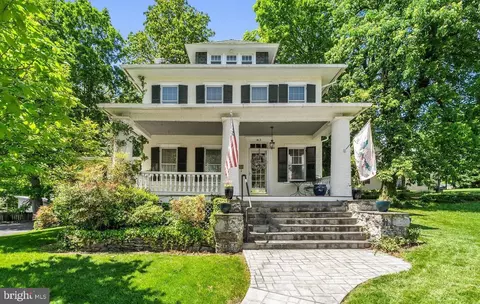

Last sold 01/16/2026 after 1 Day
bed
bath
Sqft ($332/Sqft)
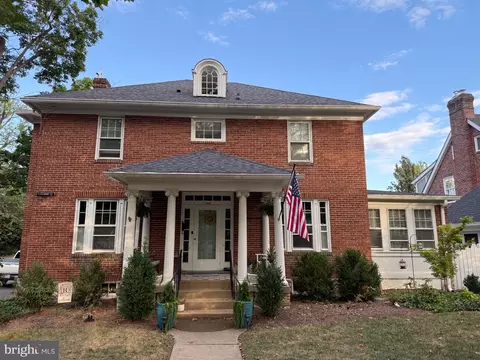
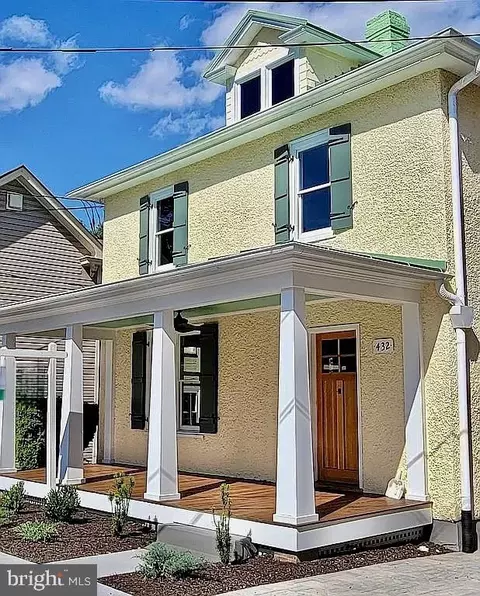
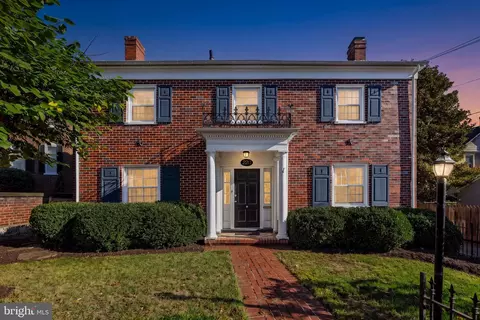
| Property type House | Year built 1920 | HOA fee $0/month | Lot size 0.35 Acre | Parking 2 garage spaces |

| Overview | |
| Cooling/AC | Central A/C, Electric |
| Heating | Natural Gas, Electric |
| Levels/Style | Colonial |
| Type | Residential |
| Status | Closed |
| SqFt | 4455 |
| Lot Size (SqFt) | 15377 |
| Lot Size (Acres) | 0.35 |
| County Tax | 0, Annually |
| City/ Town Tax | 4647 |
| Tax: Assessed Value | 584600 |
| Annual Property Tax | 4648 |
| Year Built | 1920 |
| New Construction (Y/N) | N |
| Foreclosure (Y/N) | N |
| Interior | |
| Total # of Bathrooms | 3 |
| # Full Baths | 3 |
| Total # of Bedrooms | 5 |
| Basement | Full, Unfinished, Connecting Stairway, Interior Access |
| Other Room(s) | Living Room, Dining Room, Primary Bedroom, Bedroom 2, Bedroom 3, Bedroom 4, Bedroom 5, Kitchen, Family Room, Foyer, Mud Room, Full Bath, Screened Porch |
| Laundry | Upper Floor |
| Appliances | Oven/Range - Gas, Refrigerator, Dishwasher, Range Hood, Stainless Steel Appliances |
| Interior Features | Bathroom - Tub Shower, Built-Ins, Carpet, Ceiling Fan(s), Crown Moldings, Dining Area, Formal/Separate Dining Room, Upgraded Countertops, Kitchen - Island, Pantry, Walk-in Closet(s), Wood Floors |
| Accessibility Features | None |
| Door Features | French |
| Exterior | |
| Roof | Asphalt |
| Construction | Stucco |
| Foundation | Stone |
| Garage Desc | Inside Access, Garage - Side Entry |
| # Garage Spaces | 2 |
| # Parking Spaces | 2 |
| # Attached Garage Spaces | 2 |
| Parking Desc | Attached Garage, Driveway, Off Street |
| Existing Structures | Above Grade, Below Grade |
| Amenities / Utilities | |
| Sewer/ Septic | Public Sewer |
| Pool | No Pool |
| Location | |
| Subdivision | NONE AVAILABLE |
| Water Source | Public |
| Senior Community (Y/N) | N |
| High School | JOHN HANDLEY |
| Elementary School | JOHN KERR |
| School District | WINCHESTER CITY PUBLIC SCHOOLS |
| Middle School | DANIEL MORGAN |
| Directions | N Braddock St In Downtown Winchester Between Peyton St & W North Ave. |
| Zoning | MR |
MLS # VAWI2009738
MLS # VAWI2005590| Est. value | Bed/bath | Sqft | mi | |
|---|---|---|---|---|
| 415 N Braddock St, Winchester, VA 22601 | $805,000 | 2/1 | 3,053 | 0.02 |
| 414 N Braddock St, Winchester, VA 22601 | $540,000 | 3/2 | 2,325 | 0.02 |
| 104 Peyton St, Winchester, VA 22601 | $485,000 | 3/1 | 1,543 | 0.03 |
| 102 Peyton St, Winchester, VA 22601 | $552,000 | 2/1 | 2,189 | 0.03 |
| 110 Peyton St, Winchester, VA 22601 | $740,000 | 4/2 | 2,906 | 0.03 |
| 28 Peyton St, Winchester, VA 22601 | $461,000 | 2/1 | 2,073 | 0.03 |
| 34 Peyton St, Winchester, VA 22601 | $431,000 | 3/1 | 1,790 | 0.04 |
| 118 Peyton St, Winchester, VA 22601 | $611,000 | 4/2 | 2,479 | 0.04 |
Estimated values are based on public record data and automated valuation models. Values are not guaranteed and may not reflect current market conditions.

$407,495
$501,490
$295,000
$455,000
$375,000
$620,000
$695,930
$342,500
$334,000
$281,526
$429,900
$419,900
$535,000
$469,900
$520,000
$699,990
$716,310
$334,575
$341,990
$279,900
$1,275,000
$845,000
$640,000
$1,498,000
$289,900
$317,000
$920,000
$875,000
$640,000
$749,900