

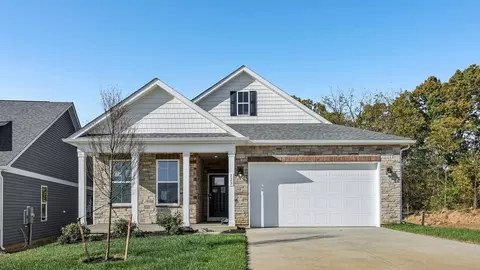
- $607,990
- 3Bd
- 3Ba
- 2,818 Sq Ft
$755

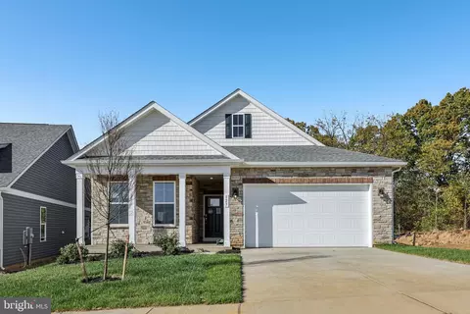
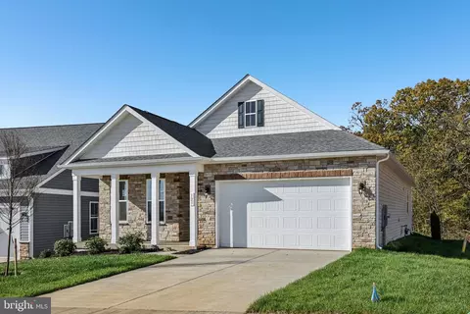
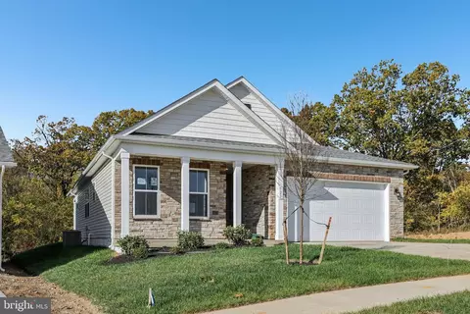
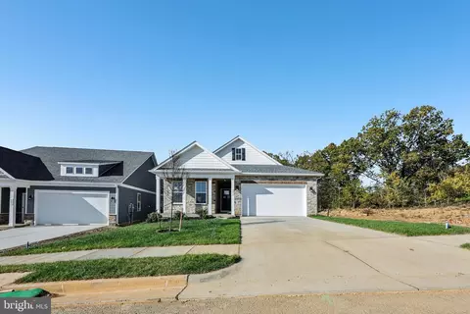
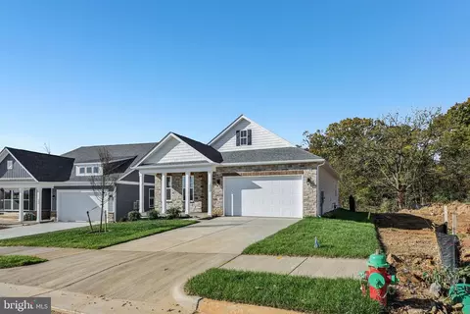
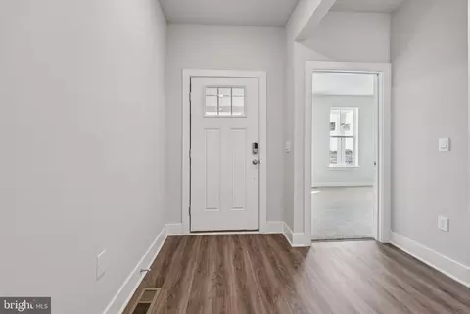
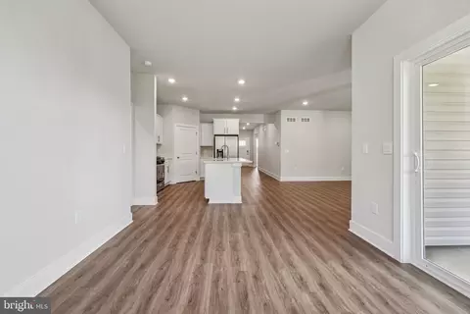
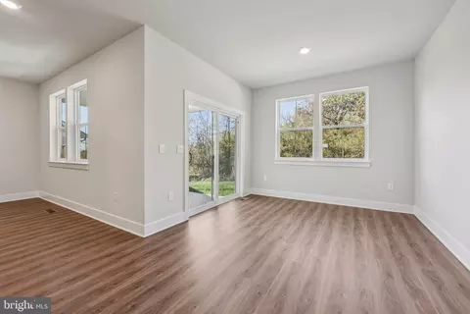
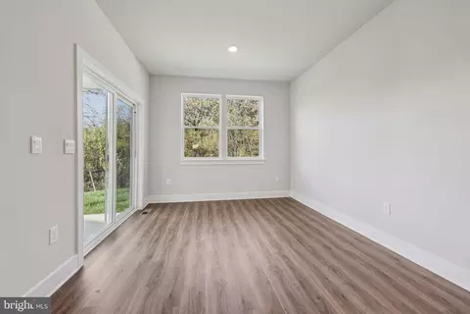
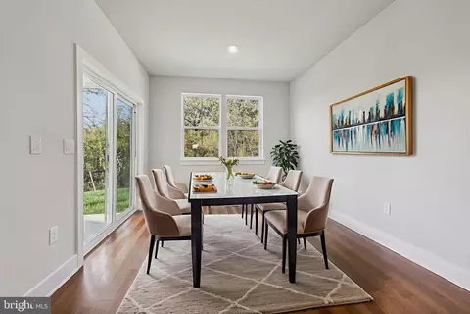
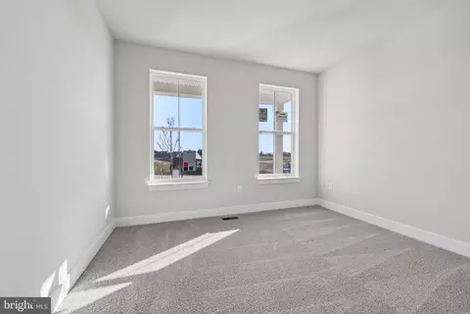
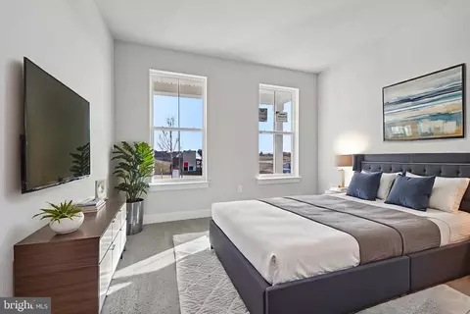
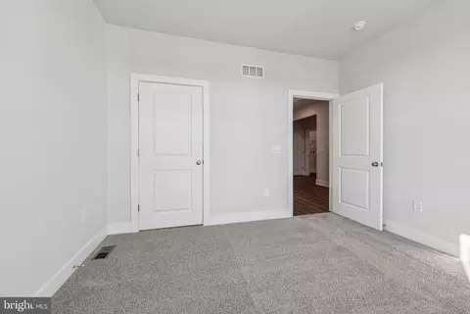
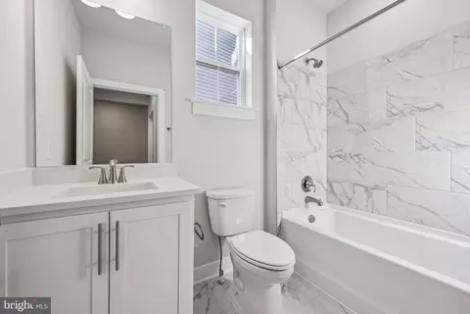
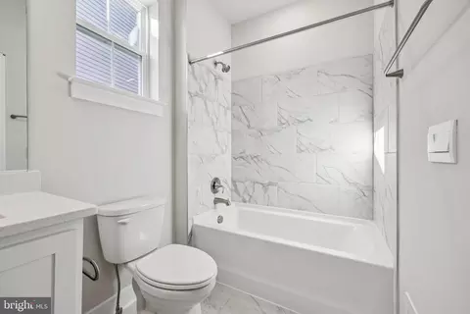
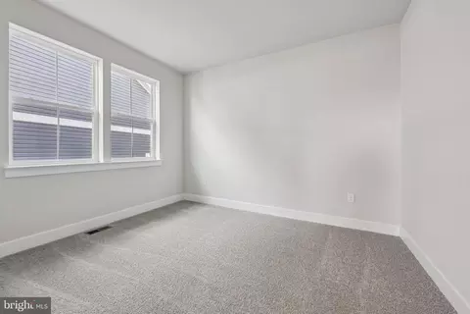
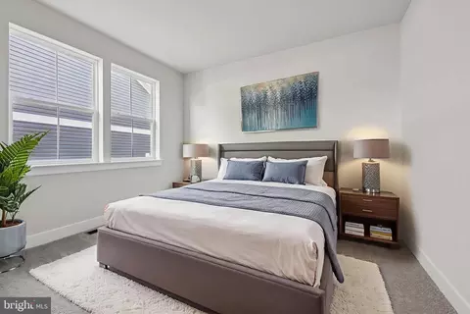
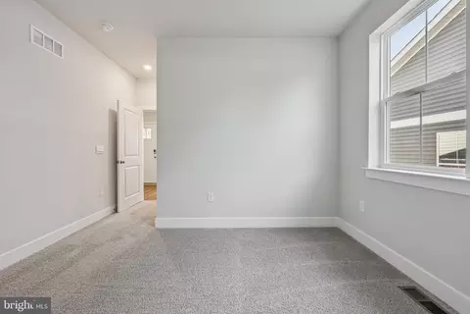
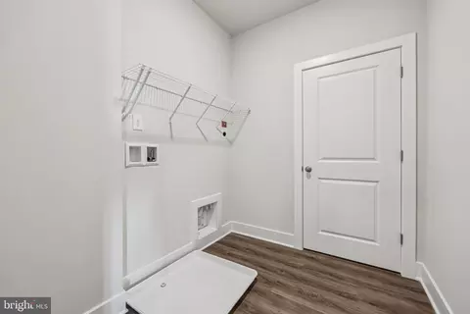
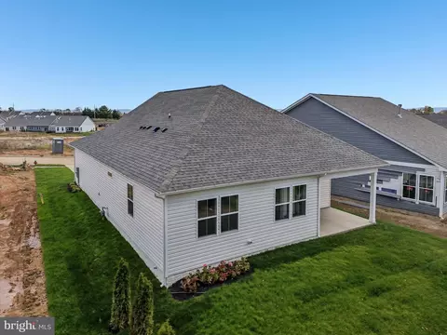
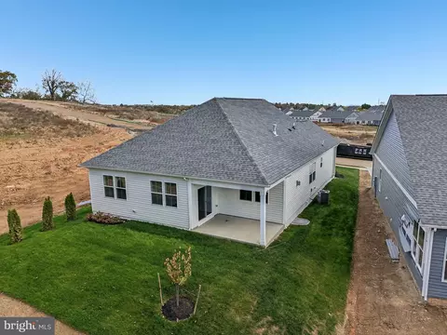
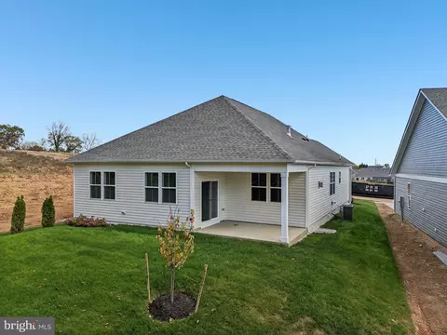
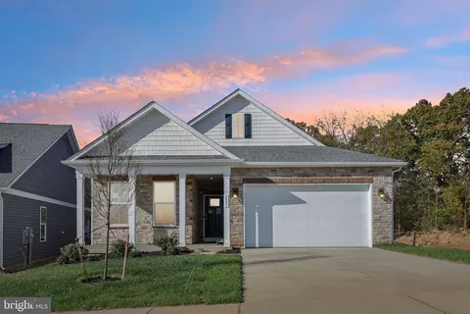
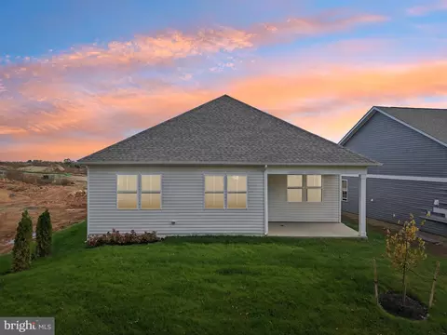
bed
bath
Sqft ($206/Sqft)
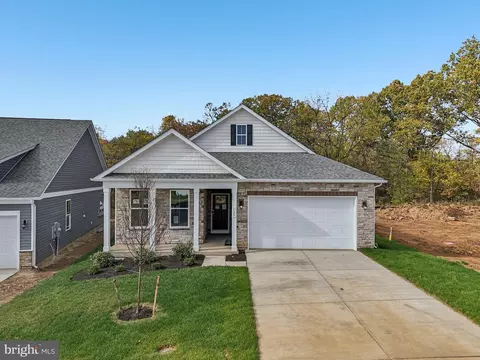
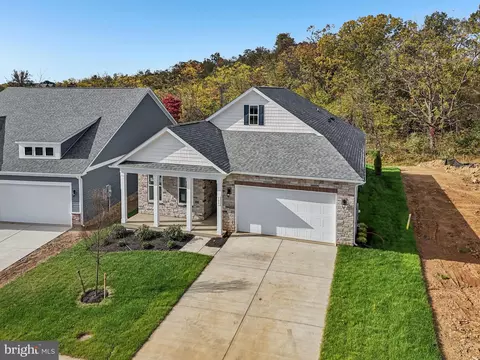
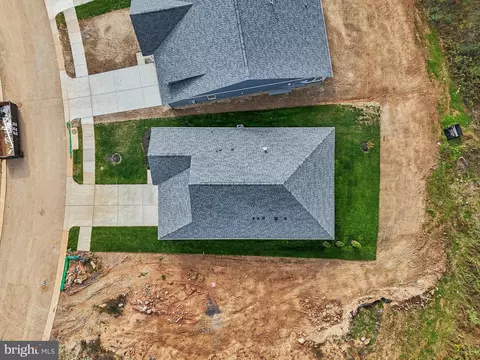
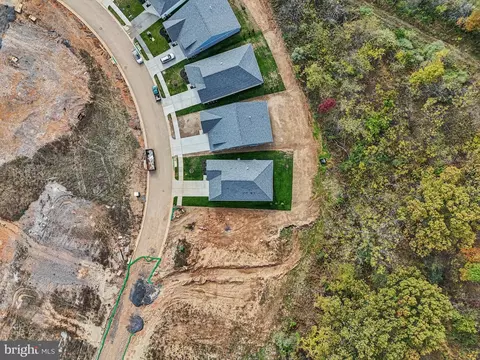
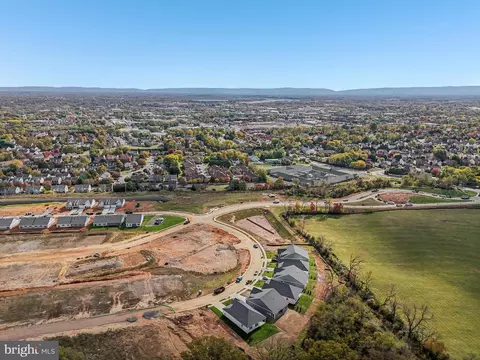
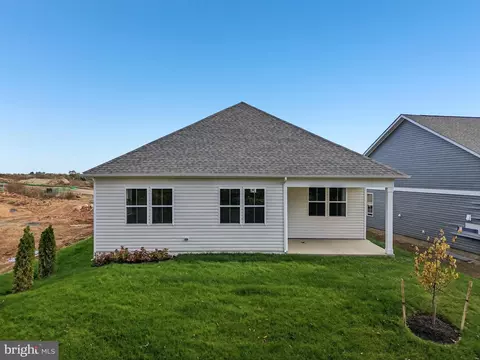
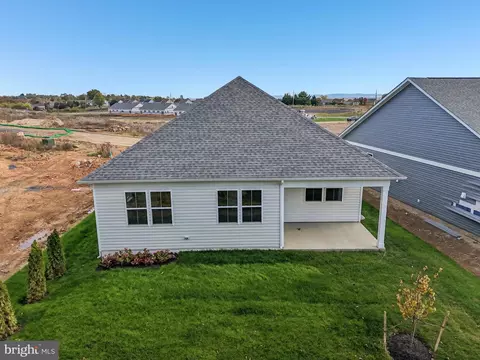
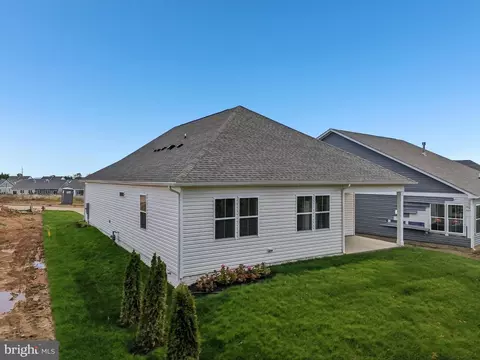
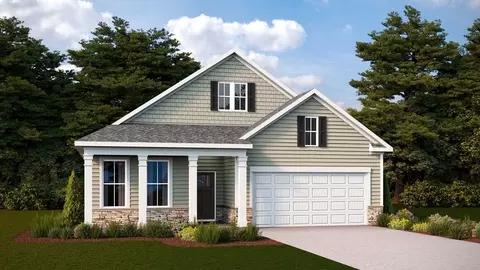
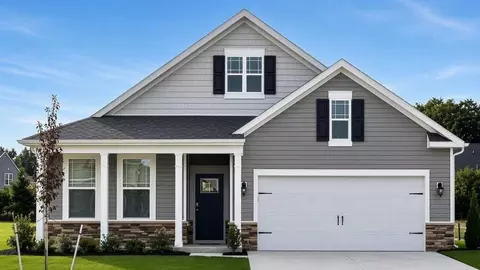
| Property type House | Neighborhood | Year built 2026 | HOA fee $265/month | Lot size 6,000 Sqft | Movoto estimate | Parking 2 garage spaces |

| Overview | |
| Cooling/AC | Central A/C, Programmable Thermostat, Electric |
| Heating | Natural Gas |
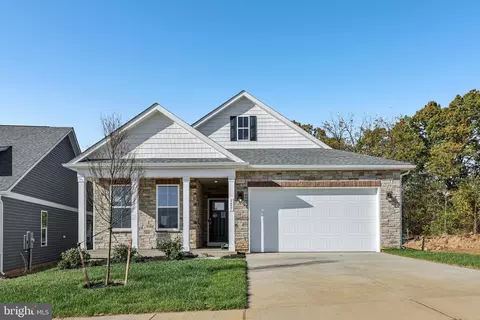
| Levels/Style | Ranch/Rambler |
| Type | Residential |
| Virtual Tour | External Link |
| Status | Pending |
| SqFt | 3368 |
| Lot Size (SqFt) | 6000 |
| Lot Size (Acres) | 0.14 |
| Tax: Assessed Value | 629990 |
| Annual Property Tax | 3185 |
| Year Built | 2026 |
| Condition | Excellent |
| HOA Fee | 265, Monthly |
| New Construction (Y/N) | Y |
| Foreclosure (Y/N) | N |
| Interior | |
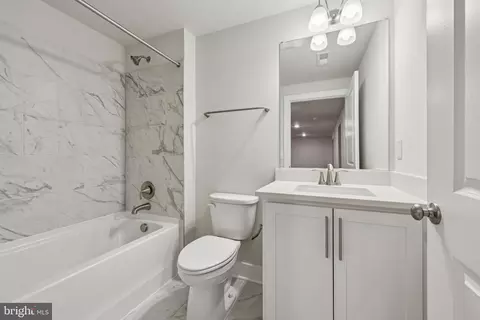
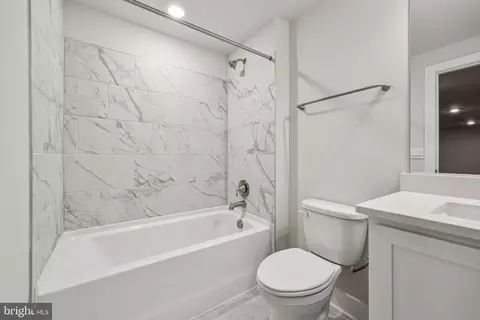
| Total # of Bathrooms | 3 |
| # Full Baths | 3 |
| Total # of Bedrooms | 4 |
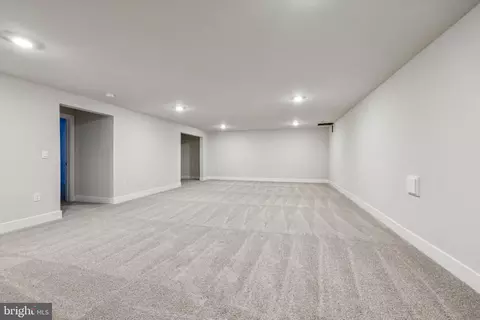
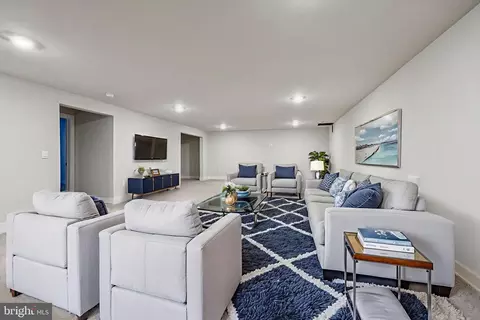
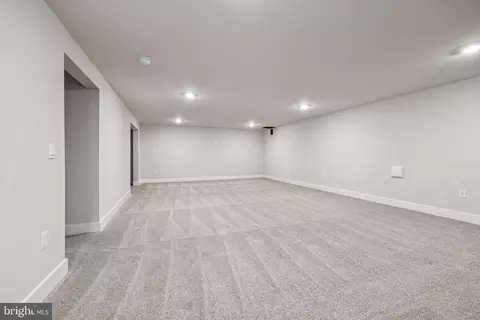
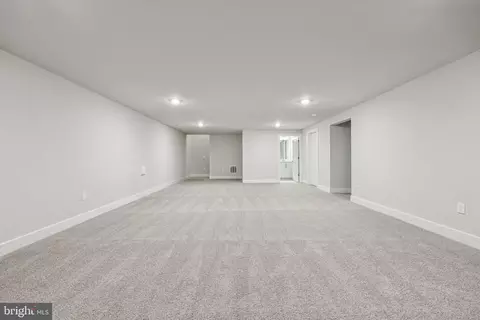
| Basement | Poured Concrete, Sump Pump, Water Proofing System, Fully Finished |
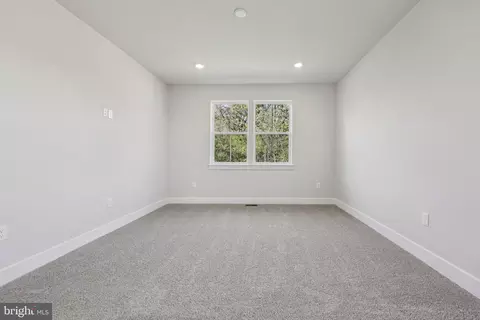
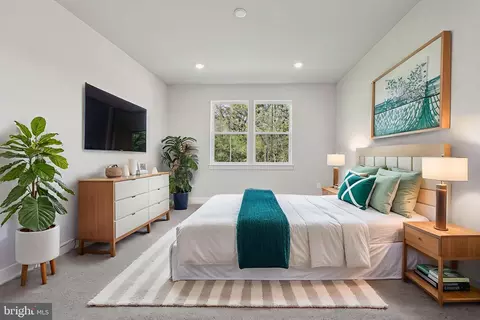
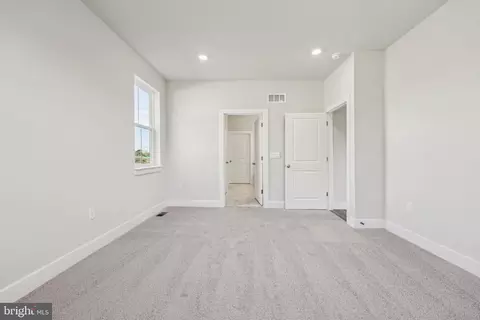
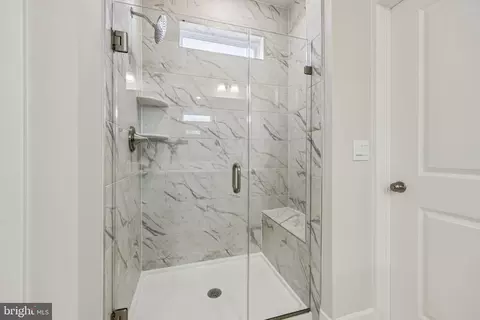
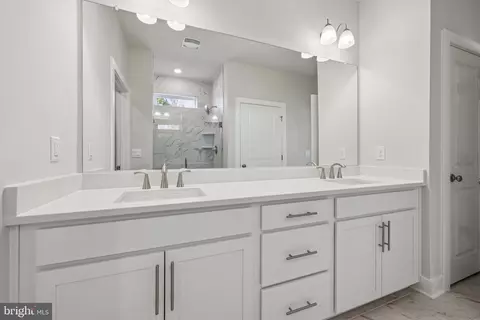
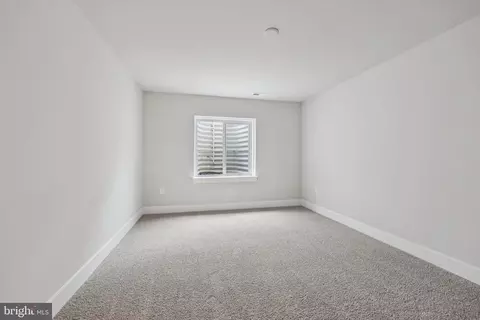
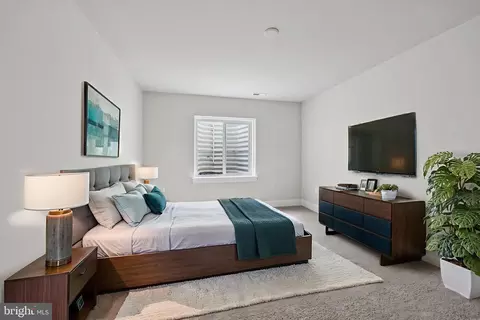
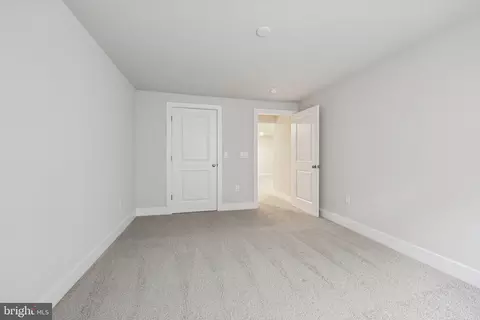
| Other Room(s) | Dining Room, Primary Bedroom, Bedroom 2, Bedroom 3, Bedroom 4, Kitchen, Family Room, Foyer, Laundry, Other, Recreation Room, Storage Room, Bathroom 2, Bathroom 3, Primary Bathroom |
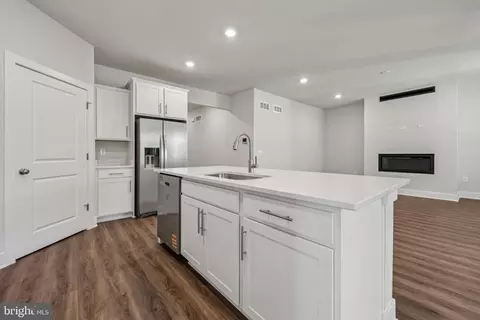
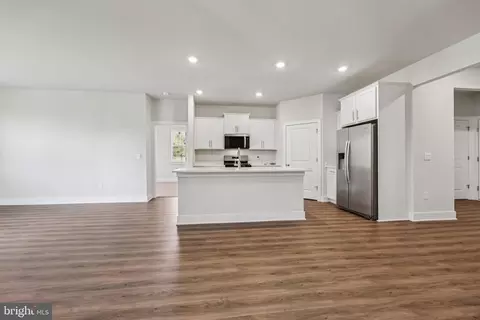
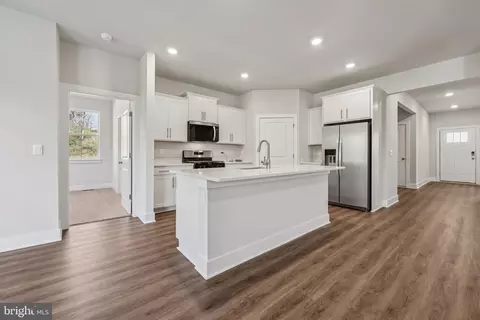
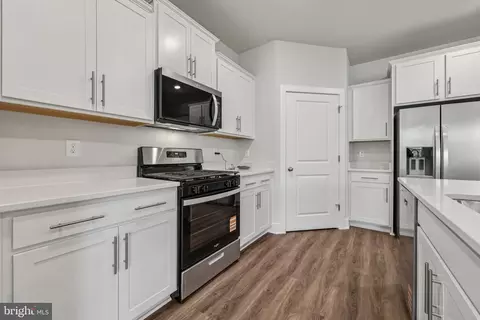
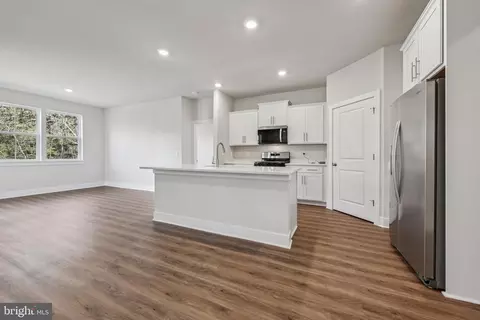
| Appliances | Built-In Microwave, Dishwasher, Disposal, Exhaust Fan, Icemaker, Oven/Range - Gas, Refrigerator, Stainless Steel Appliances, Washer/Dryer Hookups Only, Water Heater |
| Walls/ Ceilings | Dry Wall, 9'+ Ceilings |
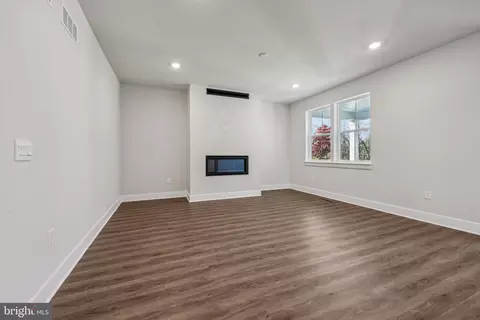
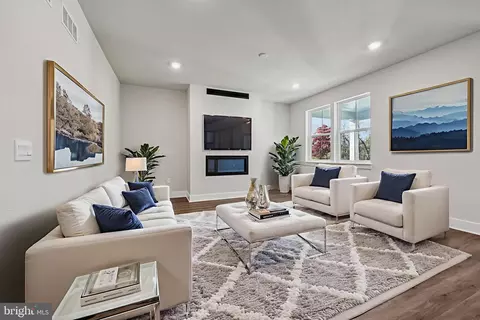
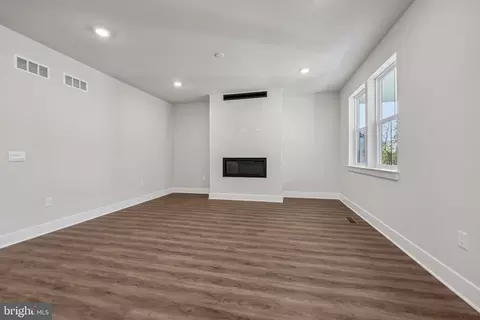
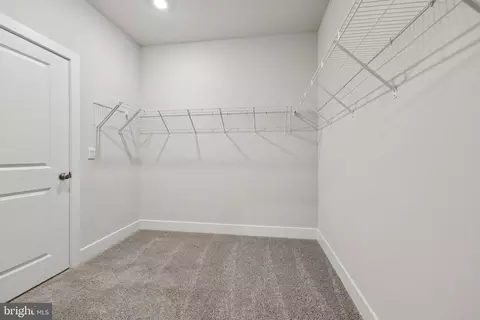
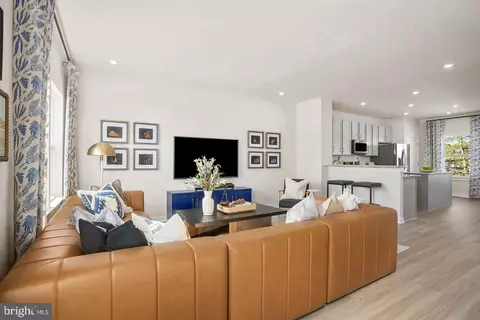
| Interior Features | Dining Area, Family Room Off Kitchen, Floor Plan - Open, Kitchen - Island, Primary Bath(s), Recessed Lighting, Walk-in Closet(s), Upgraded Countertops, Carpet |
| Accessibility Features | None |
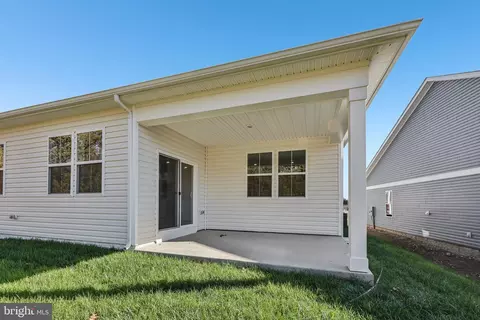
| Door Features | Sliding Glass |
| Exterior | |
| Roof | Architectural Shingle |
| Foundation | Passive Radon Mitigation |
| Garage Desc | Garage - Front Entry, Garage Door Opener |
| Parking Desc | Concrete Driveway, Attached Garage, Driveway |
| # Garage Spaces | 2 |
| # Parking Spaces | 2 |
| # Attached Garage Spaces | 2 |
| Exterior Features | Sidewalks, Exterior Lighting |
| Existing Structures | Above Grade, Below Grade, Porch(es) |
| Amenities / Utilities | |
| Electricity | 200+ Amp Service |
| Pool | Yes - Community |
| Community Pool | In Ground |
| Location | |
| Subdivision | WILLOW RUN |
| Water Source | Public |
| Senior Community (Y/N) | Y |
| School District | FREDERICK COUNTY PUBLIC SCHOOLS |
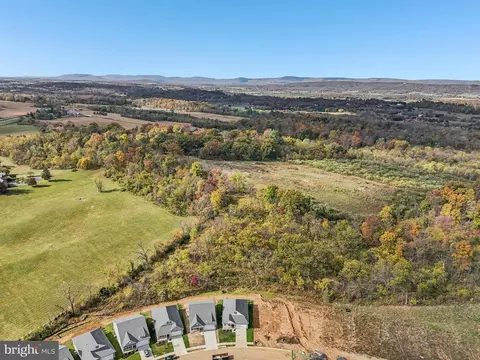
| Location | Suburban |
| Directions | Head On I-66 West. Take Exit B1 For I-81 N Toward Winchester, Then Take Exit 310 Toward VA-37 N. Turn Left Onto VA-37 N. Take Exit Toward Cedar Creek Grade And Our Community Will Be On Your Left. |
| Zoning | RESIDENTIAL |

$407,495
$501,490
$375,000
$295,000
$334,000
$620,000
$455,000
$342,500
$339,900
$279,900
$405,990
$419,900
$535,000
$469,900
$520,000
$279,900
$341,990
$334,575
$269,900
$115,000
$875,000
$749,900
$799,900
$575,000
$1,222,000
$985,000
$635,000
$460,000
$599,000
$1,845,000