Movoto Real Estate
  • Exterior
  • Other
  • Kitchen
  • Living
  • Dining
  • Bedroom
  • Bath
  • Floorplan
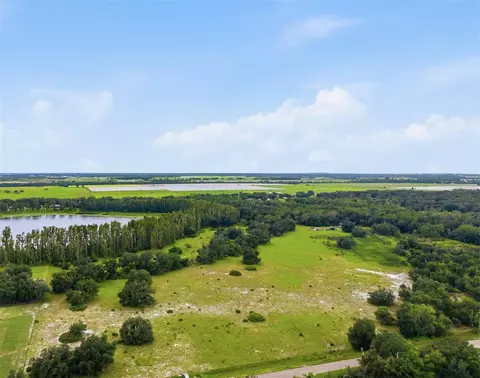
  • View/Area
  • Entry Way
  • Animated home icon 3D tour

4952 Eagle Rock Dr, Wimauma, FL 33598

  • $426,990

  • 3

    bed

  • 2

    bath

  • 2,226

    Sqft ($192/Sqft)

Buildable house for sale
$26K price drop
Movoto is helping 30 homebuyers near you

About 4952 Eagle Rock Dr

Property type House
Move-in ready? No - To be built
HOA fee $0/month
Movoto estimate
Parking 2 garage spaces
Property description
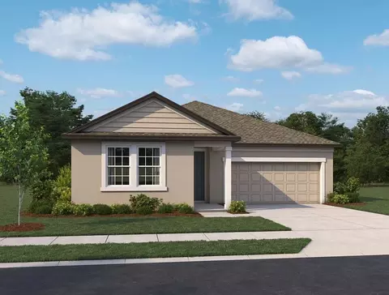
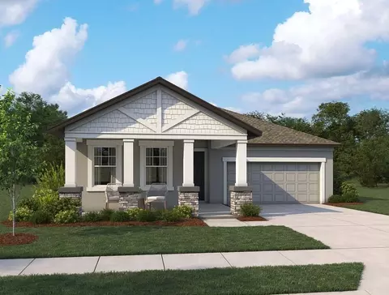
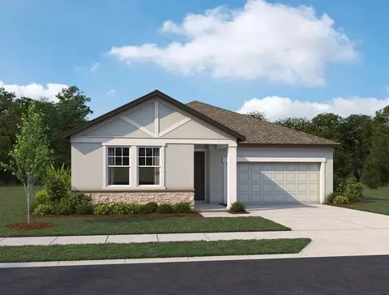
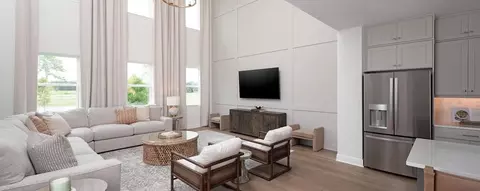
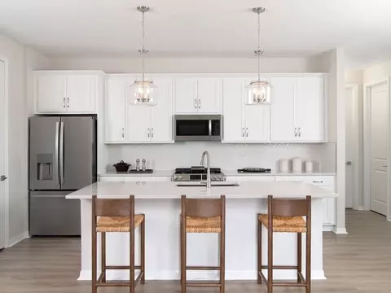
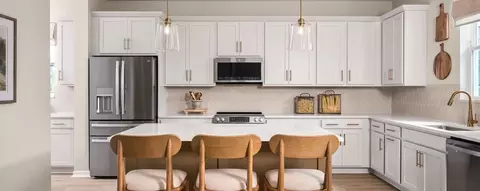
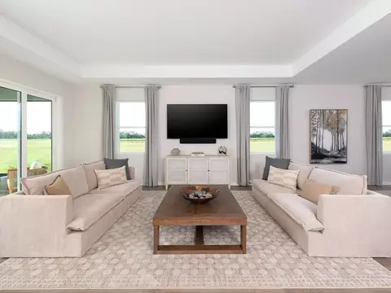
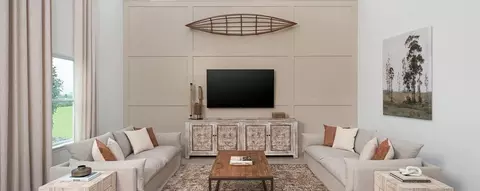
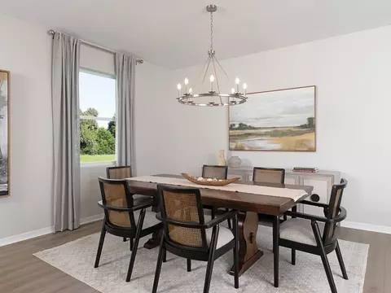
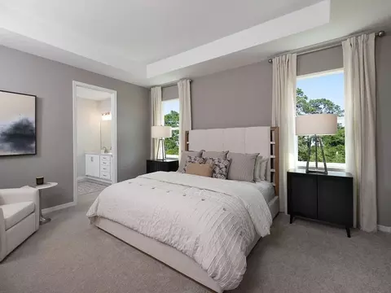
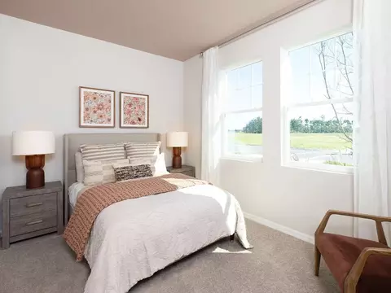
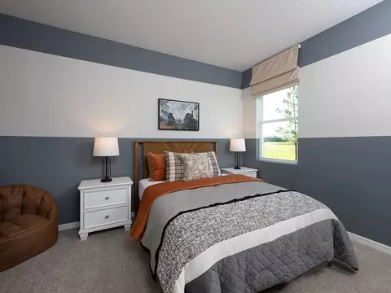
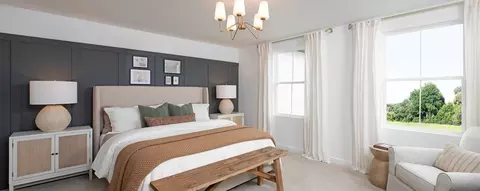
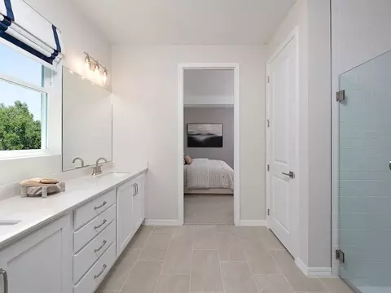
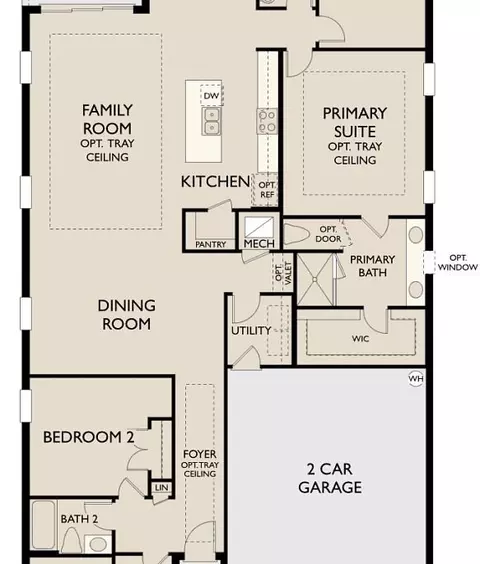
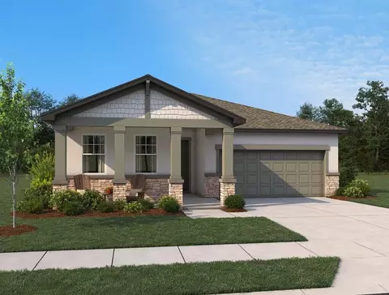
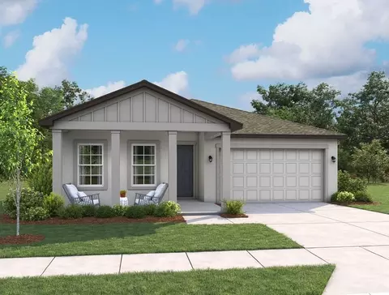
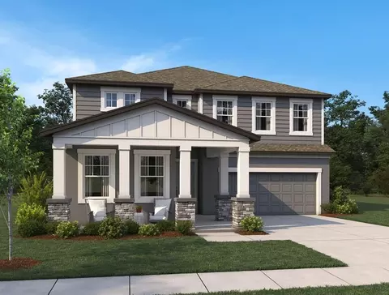
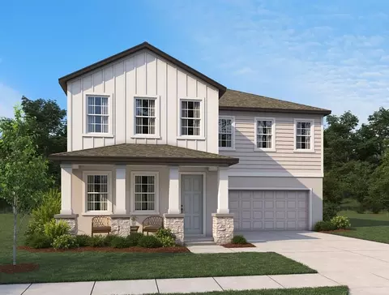
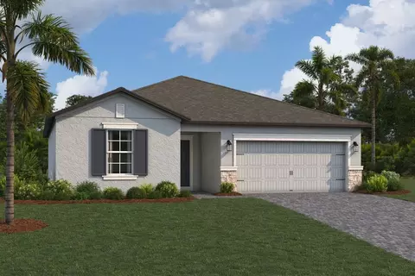
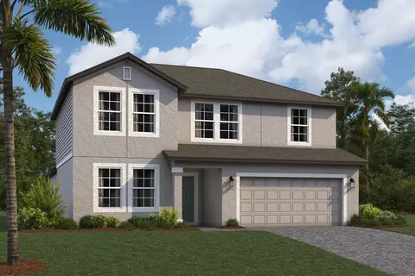
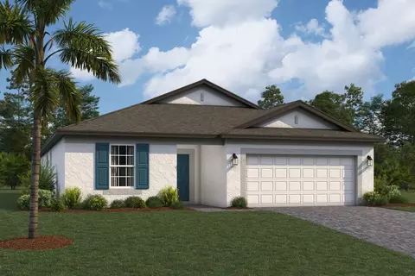
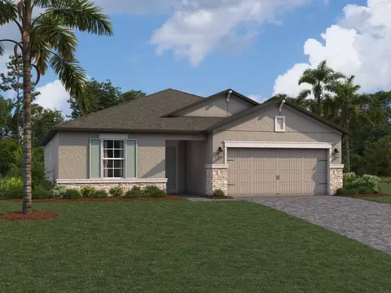
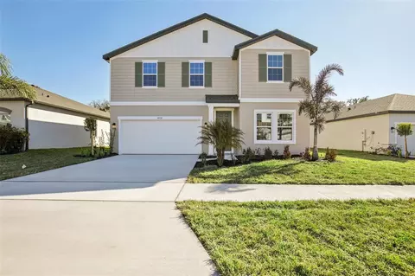
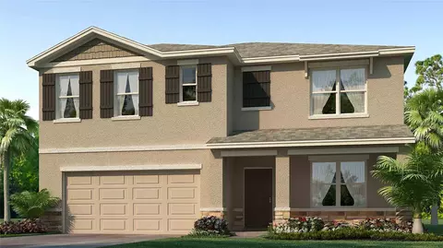
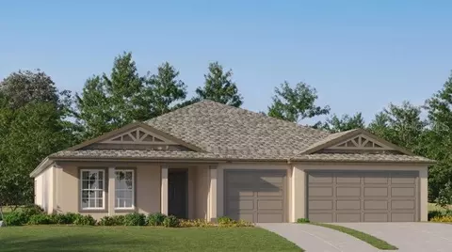
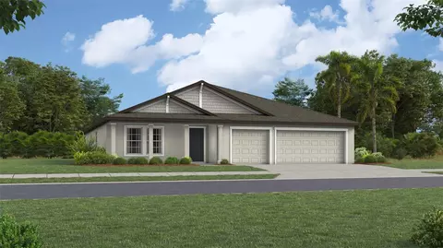
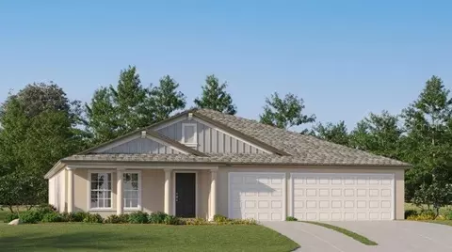
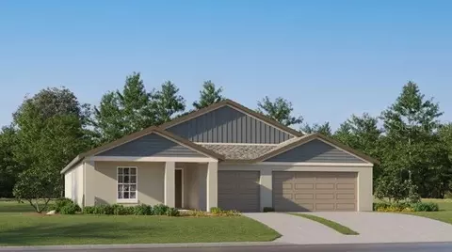
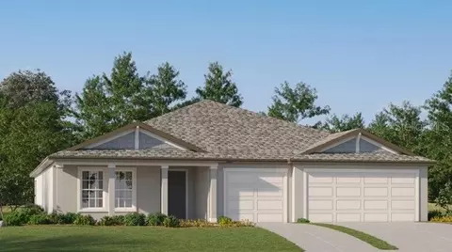
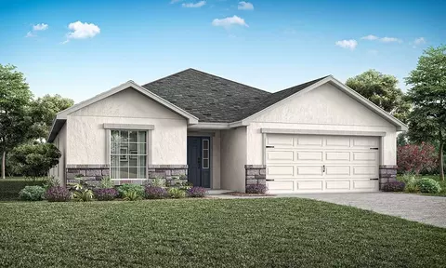
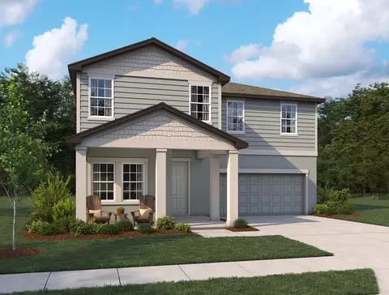
The Plant home plan offers thoughtful design and effortless flow across a single-story layout. From the welcoming front porch, an inviting foyer leads to two secondary bedrooms with easy access to a full bath. This area is tucked privately away from the rest of the home, creating a comfortable retreat for guests or family members. At the heart of the plan, the kitchen features a large island, walk-in pantry, and a natural connection to the dining and family rooms-perfect for entertaining or relaxed everyday living. A bright nook just off the kitchen provides the perfect spot for casual dining or morning coffee, while the family room opens to a covered lanai for easy indoor-outdoor living. The primary suite is privately situated at the rear of the plan, offering an optional tray ceiling, a spacious walk-in closet, and a well-appointed bath with dual vanities and a large shower. A den adds flexibility for a study, hobby area, or media space. With a two-car garage, generous storage, and versatile living areas, the Plant home plan balances functionality and modern design.
Listed by
Builder: Ashton Woods
Source: Realtor mls logo
Source: Realtor.com Last updated: 16 hours ago
Movoto checked Realtor for data 12 minutes ago
Request a virtual or in-person tour
Overview
Levels/Style 1
Virtual Tour External Link
Interior
# Half Bathrooms 1
# Total Bathrooms 2
# Total Bedrooms 3
Plan Information
Subdivision Website External Link
SalesOffice Hours Monday-Saturday 10 AM - 6 PMSunday 12 PM - 6 PM
SalesOffice Agent Phone (813) 686-6720
SalesOffice Agent FullName Tampa NHA
Status Active
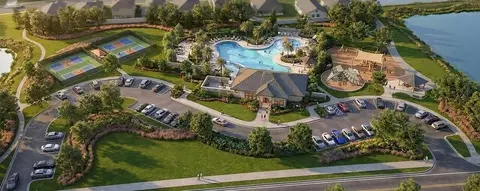
Home Details Ashton Woods Has Built A Reputation For Creating Exceptionally Designed Spaces In Neighborhoods That Fit Uniquely With Local Landscapes And Culture. Here, In The Heart Of Wimauma, You'll Find A Collection Of Single-family Homes In Berry Bay. Enjoy Coastal Living With Easy Access To Bahia Beach, Apollo Beach Preserve, And The Natural Beauty Of E.G. Simmons Conservation Park. If You're Searching For New Construction Homes In Wimauma, FL, Berry Bay Offers The Perfect Mix Of Nature, Comfort, And Community Connection.Spend Weekends Watching Manatees With The Kids, Exploring Local Trails, Or Launching A Kayak Into Tampa Bay. With Tampa, Sarasota, And St. Petersburg Just A Short Drive Away, You'll Find Work Centers, Local Eateries, And Weekend Adventures Always Within Reach. Among The New Homes In Wimauma, FL, Berry Bay Stands Out For Its Family-friendly Amenities, Proximity To Beaches, And Relaxed Florida Lifestyle.Shop Nearby At The Ellenton Outlets Or The Mall At UTC, Or Get Your Heart Rate Up At The Neighborhood Fitness Spots Just Minutes Away. Closer To Home, Catch Up With Neighbors At The Clubhouse While The Kids Play On The Nearby Playground. Discover New Construction Homes In Wimauma, FL That Blend Modern Design With The Laid-back Coastal Charm Of The Area.Explore Berry Bay And Discover Thoughtfully Designed Homes Created For The Memories You'll Make Inside. Whether You're Considering New Homes In Wimauma, FL, Or Simply Seeking A Peaceful Retreat Close To Tampa Bay, This
Plan Name Plant
BasePrice 426990
Living Area 2226
# Garage Spaces 2
BaseSqft 2226
Primary Bedroom Location Down
Price 426990
Community Information
Price Range (Low) 312925
Price Range (High) 539990
Subdivision Amenities Park, Pond, Pool, Views, Common Area, Sparkling Swimming Pool, Playground, Spacious Clubhouse, Pickleball Court
Has Garage(Y/N) Yes
Has Pond(Y/N) Yes
Has Basement(Y/N) No
Has Pool(Y/N) Yes
Has View(Y/N) Yes
Directions From St. Pete: Take I-175 W To I-275 S Toward Bradenton. Merge Onto I-75 N Toward Tampa. Take Exit 229 To Parrish. Continue On 97th E/Moccasin Wallow Rd. At The Roundabout, Take The 2nd Exit Onto US-301 N. Turn Right On Berry Grove Blvd, Then Right On Eagle Rock Dr. Model Will Be On Your Right.From Tampa: Take I-75 Toward Naples. Exit 240A Onto FL-674 E/College Ave. Turn Right On US-301 S. Turn Left On Berry Grove Blvd, Then Right On Eagle Rock Dr. Model Will Be On The Right.
Subdivision Berry Bay
Building Amenities
Plan Amenities Large Closets
Tour this community
When would you like to visit?
2/10
2/10
4/10
Source: GreatSchools.org © 2026. All rights reserved.

Around the neighborhood

Explore everything this neighborhood has to offer.
3/100
Walk
96/100
Family
20/100
Dining
68/100
Pet
  • Real Estate
  • FL
  • Hillsborough County
  • Wimauma
  • 33598
  • 4952 Eagle Rock Dr

My commute

Enter a destination to see travel time and distance.
By entering my info and clicking Ask a Question below, I am providing my e-signature and express written consent to receive marketing emails, calls, and texts (including via automatic telephone dialing systems, AI generative, artificial or pre-recorded voice technology) relating to my inquiry from Movoto (and parties calling/messaging on their behalf) even if my number appears on the company, state, or national Do Not Call Registry. You also agree to ourTerms and Conditions and Privacy Policy. Consent not required to receive services (call 1-844-420-1270 to be connected without providing consent).

Nearby homes for sale in Wimauma, FL

Nearby recently sold homes in Wimauma, FL

Newest listings in 33598

Meet with a real estate agent today (844) 430-0869
The multiple listing information is provided by . IDX information is provided exclusively for consumers’ personal, non-commercial use and that it may not be used for any purpose other than to identify prospective properties consumers may be interested in purchasing. Information deemed reliable but not guaranteed to be accurate. Buyer to verify all information. The information provided is for consumers' personal, non-commercial use and may not be used for any purpose other than to identify prospective properties consumers may be interested in purchasing. Listing information updated every 15 minutes. Terms of use & Privacy Policy, California Privacy Info. Copyright © 2005 - 2026 Movoto, Inc. All rights reserved. Equal Housing Opportunity CalDRE CalDRE #01517281
Movoto Real Estate is committed to ensuring accessibility for individuals with disabilities. We are continuously working to improve the accessibility of our web experience for everyone. We welcome feedback and accommodation requests, please submit them here.
Requests for information regarding mortgage products will be directed to Movoto.com affiliate, Lower, LLC - a licensed Mortgage Lender (NMLS #1124061), or, based on your location, may be redirected to a participating mortgage marketing partner that may pay Lower, LLC for any consumer contact information provided through this site.