Movoto Real Estate
Sold on 10/26/2026
  • Exterior
  • Other
  • View/Area
  • Entry Way
  • Dining
  • Living
  • Kitchen
  • Bedroom
  • Bath

9481 Stablegate Rd, Wilton, CA 95693

$1,375,000

Last sold 10/26/2026 after 13 Days

  • 4

    bed

  • 4

    bath

  • 4,400

    Sqft ($313/Sqft)

House not for sale

About 9481 Stablegate Rd

Property type House
Neighborhood
Year built 2006
HOA fee $215/month
Lot size 2.33 Acre
Movoto estimate
Parking 6 garage spaces
Property description
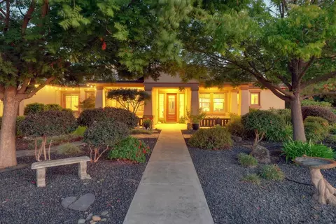
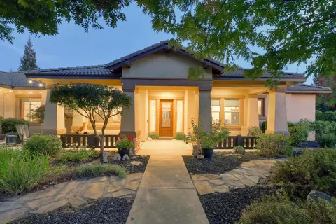
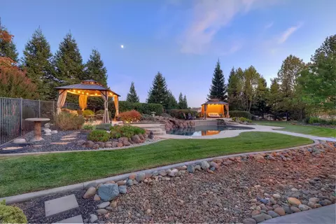
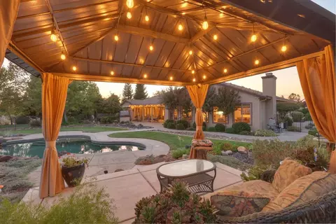
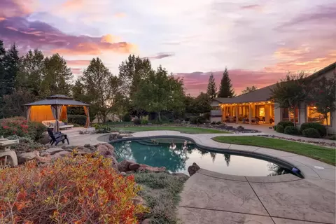
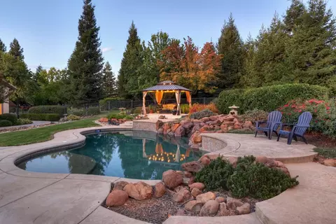
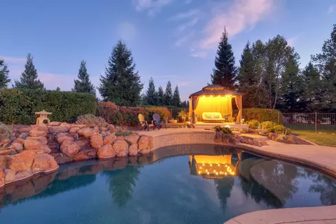
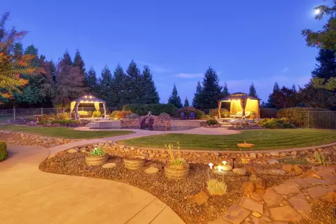
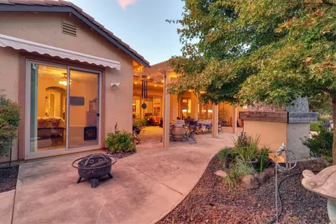
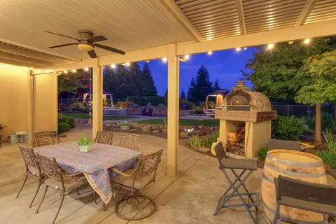
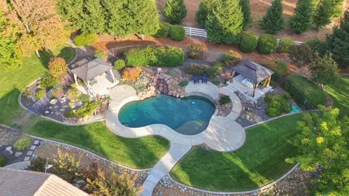
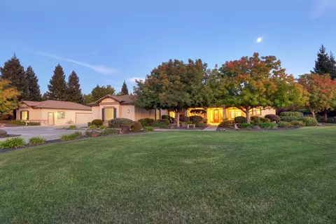
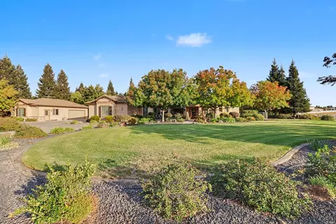
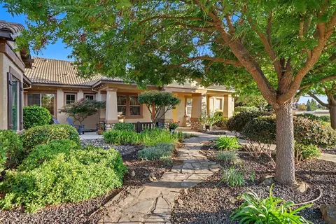
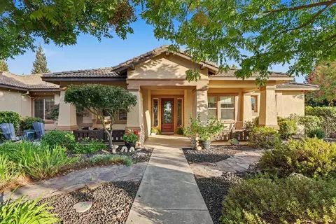
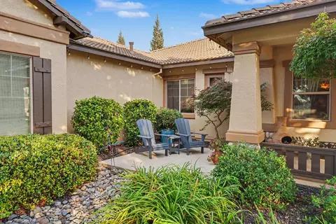
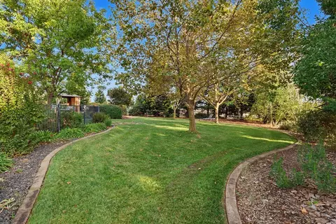
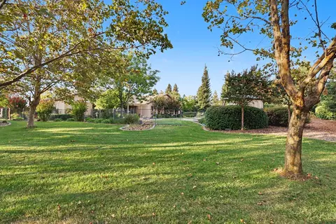
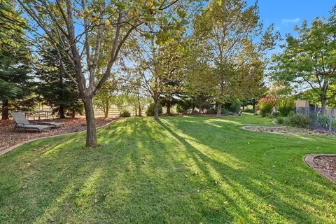
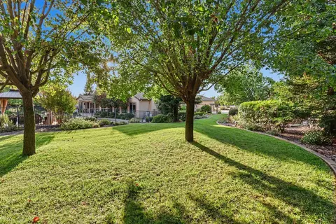
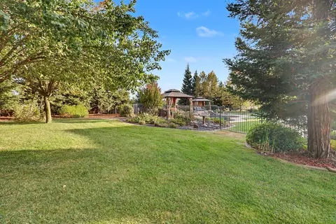
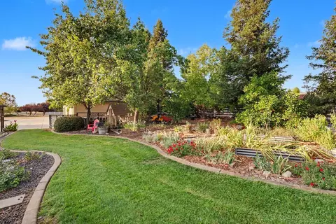
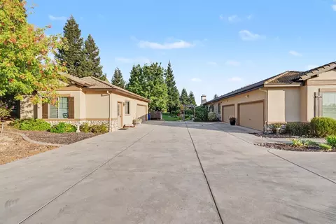
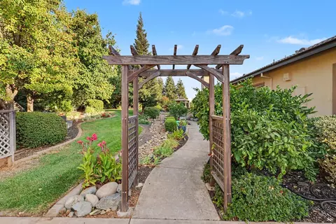
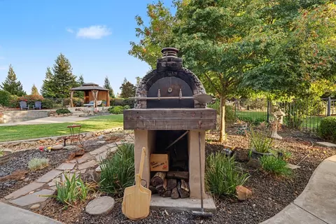
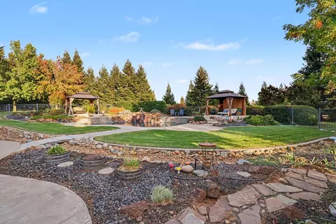
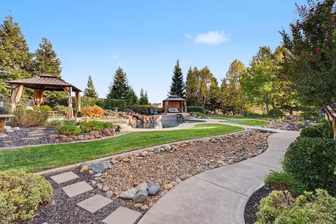
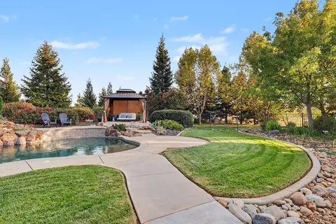
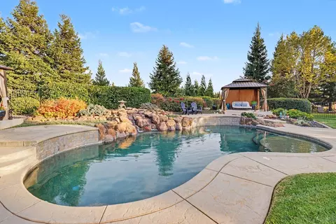
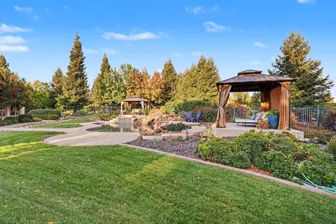
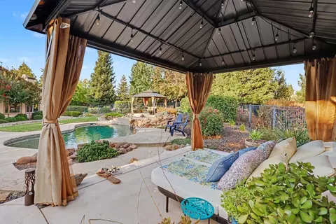
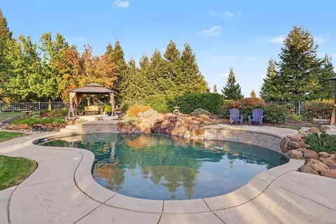
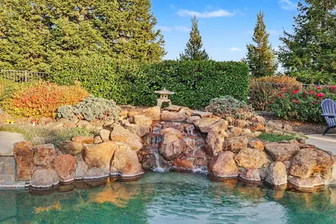
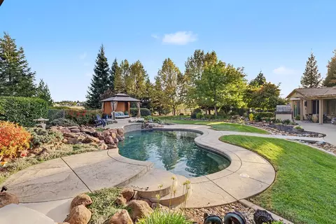
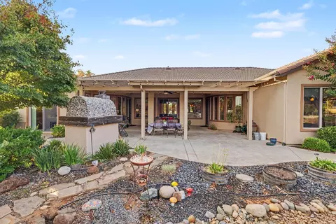
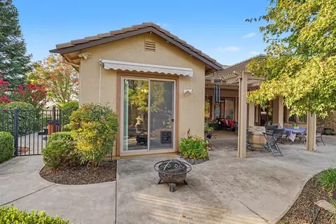
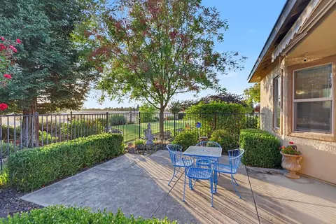
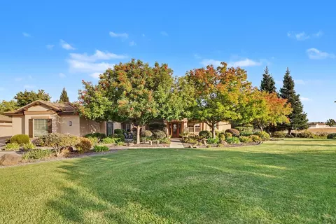
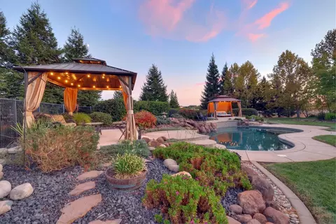
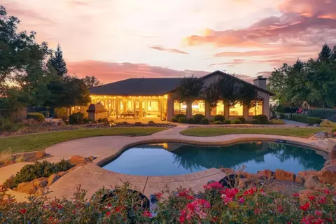
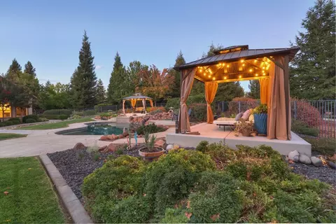
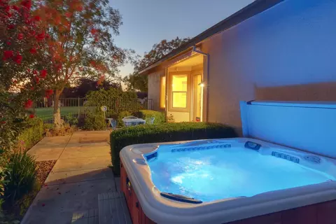
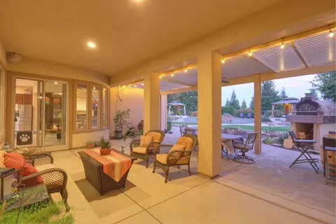
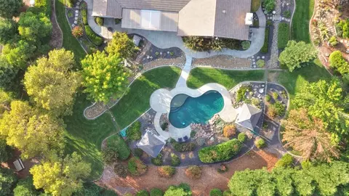
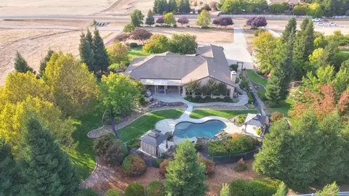
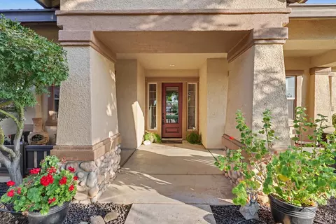
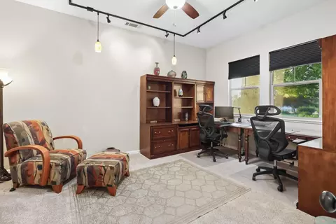
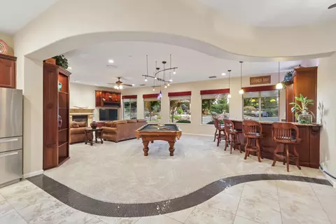
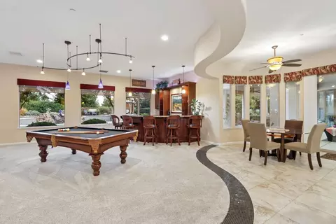
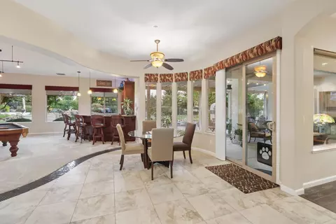
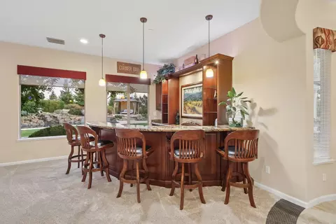
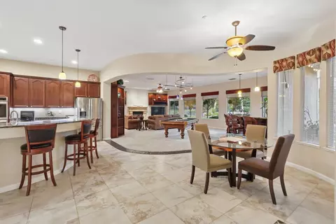
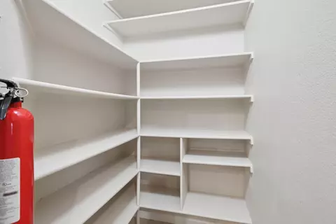
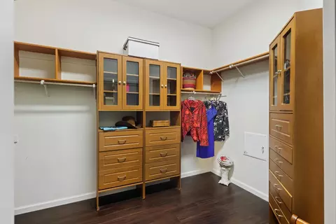
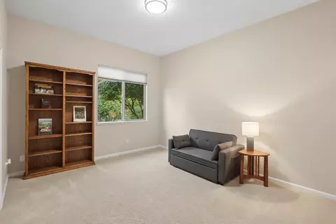
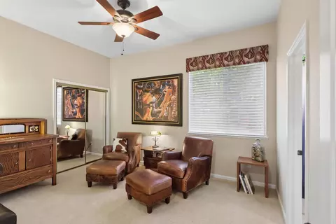
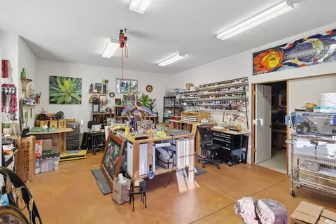
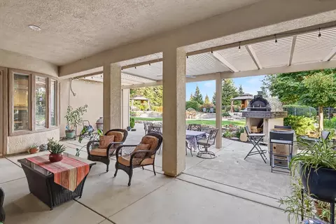
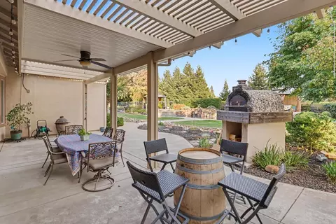
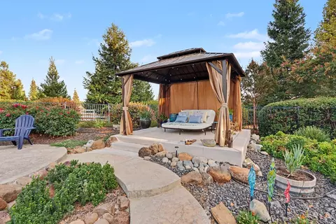
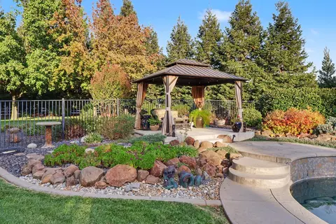
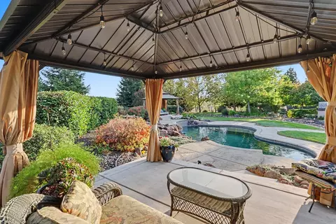
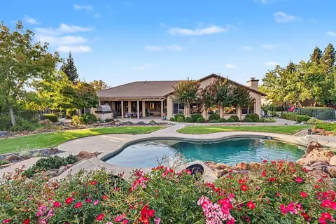
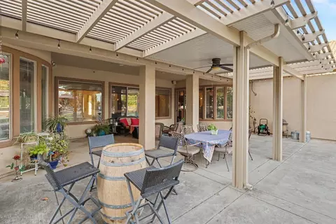
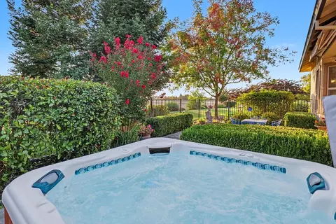
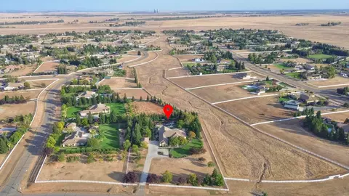
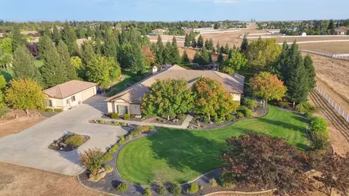
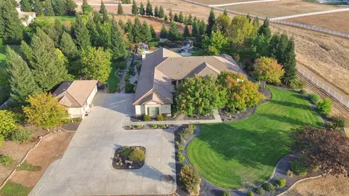
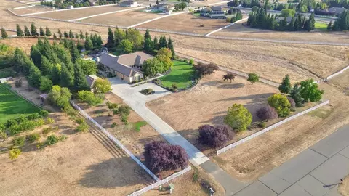
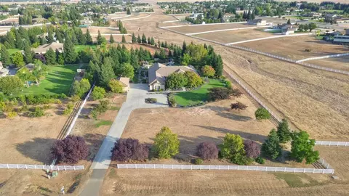
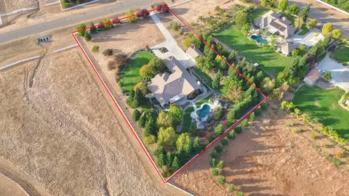
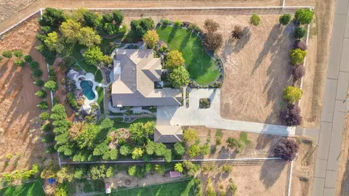
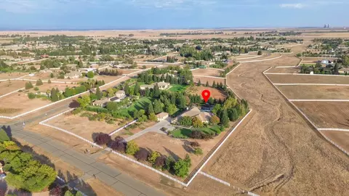
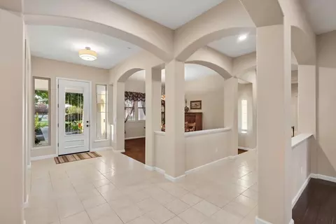
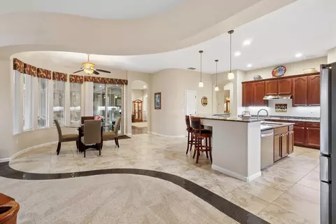
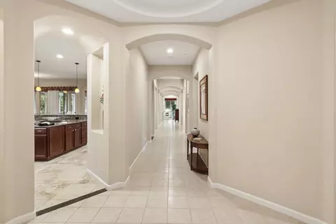
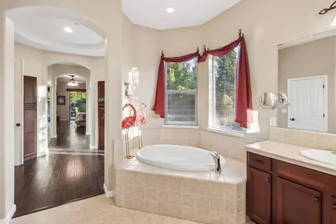
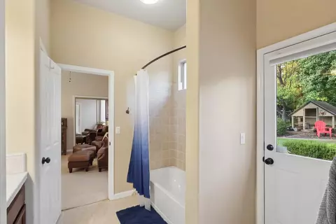
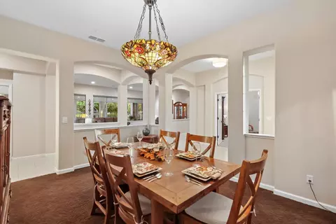
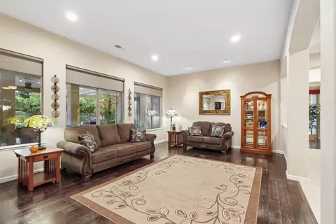
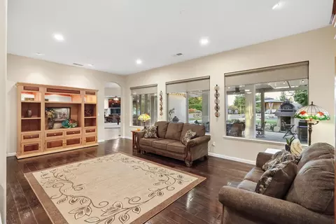
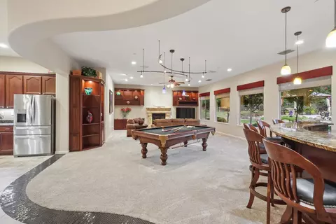
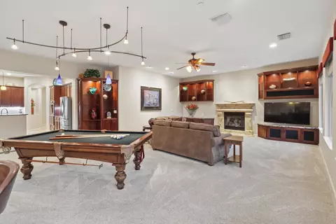
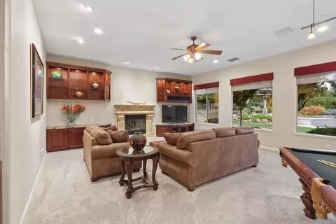
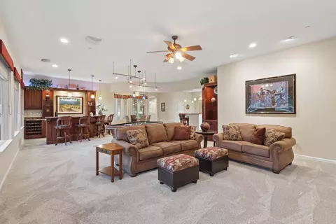
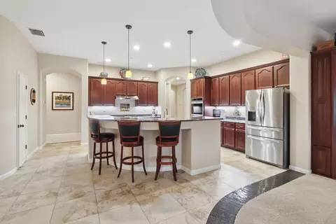
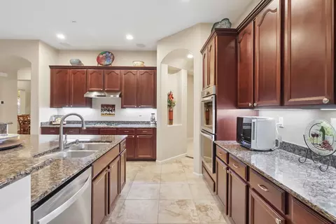
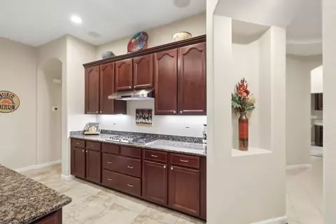
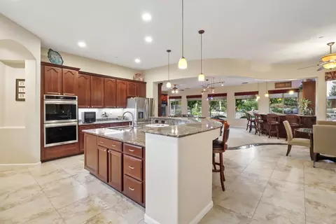
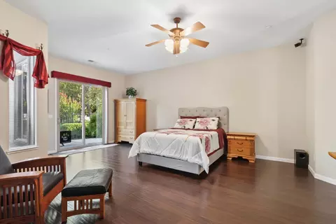
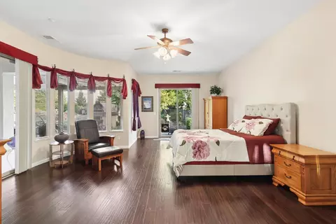
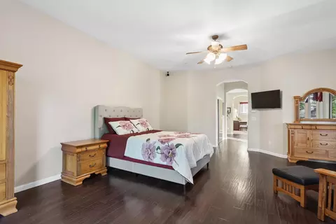
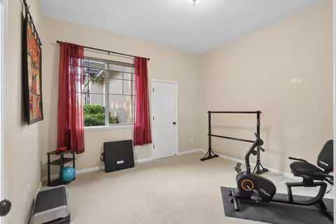
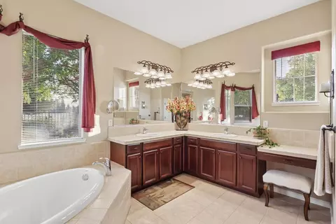
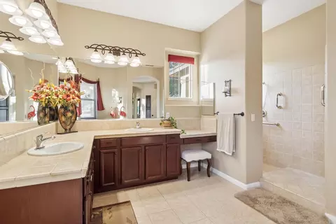
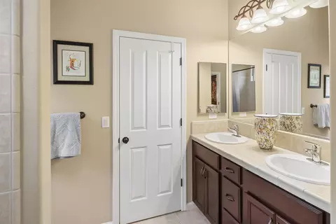
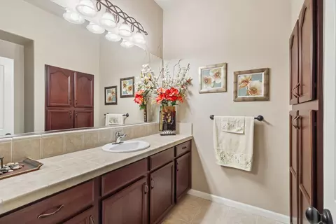
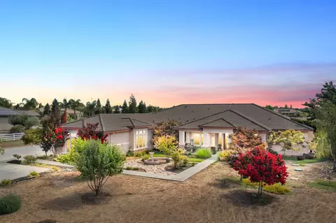
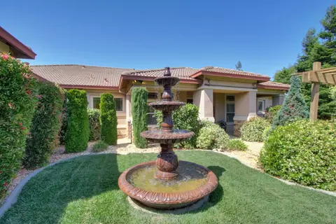
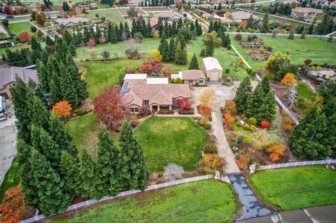
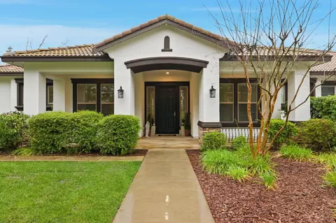
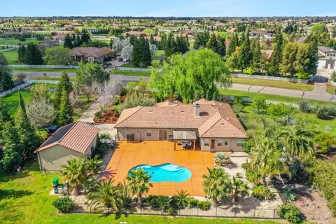
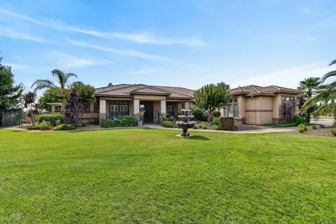
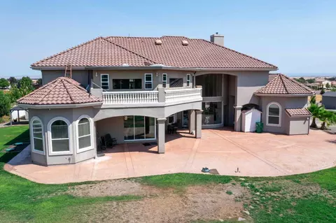
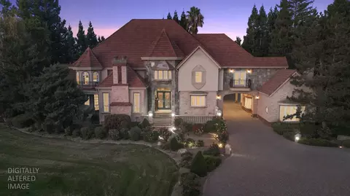
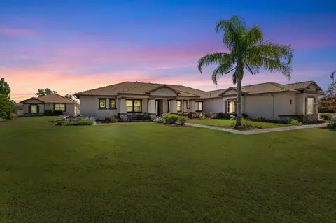
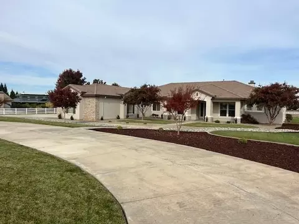
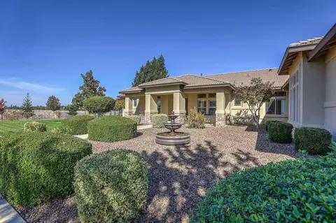
Welcome to this spectacular 4,400-square-foot custom estate situated on 2.3 beautifully landscaped acres. Nestled within the prestigious community of Ranch Equestrian Estates. This property was designed for luxury living and exceptional entertaining. This stunning property offers 4 bedrooms, 3.5 baths and an office/den that could easily serve as a 5th bedroom. Enter the estate on a long driveway, on the left is the fruit orchard and on the right is plenty of space for your vineyard. Park in circular drive creating a grand arrival experience. Inside, soaring ceilings, elegant light fixtures, upgraded window coverings, and expansive living spaces create an impressive yet comfortable atmosphere. The home features a formal living room, formal dining room, and an enormous family room complete with a built-in entertainment center, gas fireplace, included pool table, and custom bar with seating for five. The gourmet kitchen is the heart of the home, featuring extensive cherry wood cabinetry, granite countertops, a large island with breakfast bar, walk-in pantry, and stainless steel appliances including a 5-burner Electrolux gas cooktop, Frigidaire Gallery double convection ovens, dishwasher, microwave, and French-door refrigerator. The primary suite has a sitting area,2 walk in closets, 3 sliding glass doors, one to a private patio with hot tub, perfect for viewing the sunsets and 2 sliders that step outside to your own private resort. The backyard showcases a fenced freeform Pebble Tec pool with beach entry, waterfall, stamped concrete decking, two cabanas, multiple patios, and multi-level decks. A massive covered patio with a wood-fired oven, perfect for pizza making, all creating the perfect gathering place for family and friends. The beautifully landscaped grounds include mature fruit trees such as plum, apple, and peach, providing both beauty and seasonal harvests. Whether hosting large celebrations or enjoying a quiet evening, this extraordinary outdoor environment offers endless possibilities. Car enthusiasts, hobbyists, and artists will appreciate the attached 4-car garage plus a separate 2-car garage/workshop building featuring an art studio with 220-volt power, ideal for creative pursuits, woodworking, or a variety of workshop uses. This remarkable estate combines luxury, privacy, recreation and functionality in one exceptional property. A rare opportunity to own a true entertainer's paradise where every day feels like a vacation.
Listed by
Listing Agent - Richard F Landrey
Listing Office - Coldwell Banker Realty
Source: Metrolist Services,Inc. mls logo
MLS#226116199 • last updated 1 week ago
Movoto checked Metrolist Services,Inc. for data 4 minutes ago
Overview
Cooling/AC Ceiling Fan(s), Central, MultiZone
Heating Propane, Central, Fireplace(s), MultiZone
Levels/Style 0, One, Ranch
Virtual Tour N/A
Type Residential
MLS # 226116199
Status Closed
SubType Single Family Residence
SqFt 4400
Lot Size (Sqft) 101495
Lot Size (Acres) 2.33
Year Built 2006
Builder Name JTS
HOA Fee Monthly, 215
Property Condition Updated/Remodeled
Interior
Total # of Bathrooms 4
# of Full Baths 3
# of Partial Baths 1
Total # of Bedrooms 4
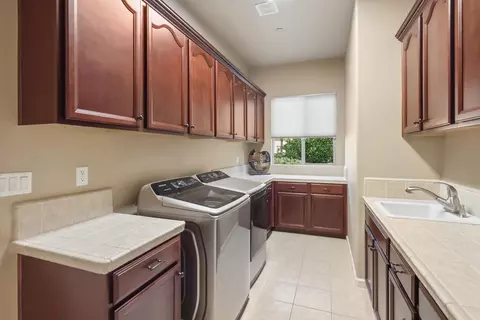
Laundry Cabinets, Sink, Gas Hook-Up, Inside Room
Flooring Carpet, Tile, Wood
Appliances Built-In Electric Oven, Gas Cook Top, Built-In Gas Range, Gas Water Heater, Built-In Refrigerator, Hood Over Range, Ice Maker, Dishwasher, Disposal, Double Oven, Self/Cont Clean Oven, Wine Refrigerator
Interior Features Formal Entry
Fireplace Family Room, Gas Log
Exterior
Foundation Slab
Roof Spanish Tile
Construction Stone, Stucco, Frame
Parking 24'+ Deep Garage, Attached, RV Possible, Garage Door Opener, Uncovered Parking Spaces 2+, Garage Facing Side, Guest Parking Available, Interior Access
Exterior Features Uncovered Courtyard, Dog Run
Patio/Porch Awning, Front Porch, Covered Patio, Uncovered Patio
Lot Features Auto Sprinkler F&R, Landscape Back, Landscape Front
Other Structures Workshop, Kennel/Dog Run, Other
Fencing Back Yard, Metal, Vinyl, Fenced, Front Yard
Irrigation Source Other
Amenities / Utilities
Sewer/Septic Septic System
Water Source Well
Spa Spa/Hot Tub Personal
HOA Amenities Greenbelt, Trails
Pool Built-In, On Lot, Cabana, Pool Sweep, Fenced, Gunite Construction
Location
View Panoramic
Subdivision Ranch Equestrian Estates
Elementary School District Elk Grove Unified
Middle School District Elk Grove Unified
High School District Elk Grove Unified
Directions US 99 South, Exit Sheldon Road East, Right On Grantline, Left On Wilton RD, Left On Green Rd, left On Dillard Rd, Right On Clay Station Rd And Right On Stablegate Rd.
APN 128-0350-080-0000
Multifamily Details
Lot/ Land Details
Road Responsibility Public Maintained Road
Topography Trees Many, Trees Many
Road Surface Paved
$1.37M
Range: $1.26M-$1.48M
Last 30 days 
  • Oct 2026
    mls logo MLS # 226116199
  • Oct 27, 2026 Sold
    $1,375,000 (-3.5%)
  • Oct 1, 2026 Pending
    —
  • Sep 23, 2026 Listed
    $1,425,000 (+186.7%)
  • Dec 2008
    mls logo MLS # 80071591
  • Dec 23, 2008 Sold
    $497,000
  • Jul 2008
    mls logo MLS # 80059684
  • Jul 15, 2008 Off Market
    —
  • Jun 2008
    mls logo MLS # 80023161
  • Jun 4, 2008 Off Market
    —
  • Year Property taxes Tax assessment
  • 2024
    $7,661 +3.1%
    $707,491 +2.0%
  • 2023
    $7,429 +1.8%
    $693,620 +2.0%
  • 2022
    $7,299 +1.1%
    $680,021 +2.0%
  • 2021
    $7,217 +1.4%
    $666,688
  • 2020
    $7,117 +1.9%
    $666,688 +1.04%
  • 2019
    $6,984 +2.8%
    $659,853 +2.0%
  • 2018
    $6,791
    $646,916
  • 9481 Stablegate Rd
    $1.37M
  • Ranch Equestrian Estates
    —
  • 95693
    $975K +8% y/y
  • Wilton
    $1.06M +18% y/y
No chart available
Statistics calculated by Movoto
Est. value Bed/bath Sqft mi
12700 Riding Trail Dr, Wilton, CA 95693 $1,150,000 5/— 2,900 0.06
12720 Riding Trail Dr, Wilton, CA 95693 $1,338,700 4/3 4,400 0.07
9470 Stablegate Rd, Wilton, CA 95693 $1,348,200 4/3 4,400 0.09
12740 Riding Trail Dr, Wilton, CA 95693 $1,413,700 4/3 4,400 0.11
12701 Riding Trail Dr, Wilton, CA 95693 $483,100 5/3 4,400 0.11
9495 Stablegate Rd, Wilton, CA 95693 $1,348,100 4/3 4,400 0.11
9521 Stablegate Rd, Wilton, CA 95693 $1,456,000 5/3 4,100 0.13
9541 Stablegate Rd, Wilton, CA 95693 $1,429,400 5/3 4,400 0.14

Estimated values are based on public record data and automated valuation models. Values are not guaranteed and may not reflect current market conditions.
Thinking of selling? Get a Cash Offer.

  • A smooth, fast sale
  • Skip staging and repairs
  • No strings attached
9/10
Source: GreatSchools.org © 2026. All rights reserved.

Around Ranch Equestrian Estates

Explore everything this neighborhood has to offer.
By entering my info and clicking Ask a Question below, I am providing my e-signature and express written consent to receive marketing emails, calls, and texts (including via automatic telephone dialing systems, AI generative, artificial or pre-recorded voice technology) relating to my inquiry from Movoto (and parties calling/messaging on their behalf) even if my number appears on the company, state, or national Do Not Call Registry. You also agree to ourTerms and Conditions and Privacy Policy. Consent not required to receive services (call 1-844-420-1270 to be connected without providing consent).

Nearby recently sold homes in Wilton, CA

Nearby homes for sale in Wilton, CA

Newest listings in 95693

  • Real Estate
  • CA
  • Sacramento County
  • Wilton
  • 95693
  • 9481 Stablegate Rd
Meet with a real estate agent today (844) 430-0869
The multiple listing information is provided by Metrolist Services, Inc. IDX information is provided exclusively for consumers’ personal, non-commercial use and that it may not be used for any purpose other than to identify prospective properties consumers may be interested in purchasing. Information deemed reliable but not guaranteed to be accurate. Buyer to verify all information. The information provided is for consumers' personal, non-commercial use and may not be used for any purpose other than to identify prospective properties consumers may be interested in purchasing. Listing information updated every 15 minutes. Terms of use & Privacy Policy, California Privacy Info. Copyright © 2005 - 2026 Movoto, Inc. All rights reserved. Equal Housing Opportunity CalDRE CalDRE #01517281
Movoto Real Estate is committed to ensuring accessibility for individuals with disabilities. We are continuously working to improve the accessibility of our web experience for everyone. We welcome feedback and accommodation requests, please submit them here.
Sacramento Metrolist Multiple Listing Service™ system
The real estate listing data marked with this icon comes from the IDX program of the Sacramento Metrolist Multiple Listing Service™ system. Information deemed reliable, but not verified or guaranteed. Users are responsible for checking the accuracy, completeness, currency, and status of all information. All measurements and all calculations of area (i.e., Sq Ft and Acreage) are approximate. Broker has represented to MetroList that Broker has a valid listing signed by seller authorizing placement in the MLS. Above information is provided by Seller and/or other sources and has not been verified by Broker. Some properties that appear for sale on this web site may subsequently have been sold and may no longer be available. Copyright 2026 MetroList Services, Inc. Metrolist Terms of Use
Requests for information regarding mortgage products will be directed to Movoto.com affiliate, Lower, LLC - a licensed Mortgage Lender (NMLS #1124061), or, based on your location, may be redirected to a participating mortgage marketing partner that may pay Lower, LLC for any consumer contact information provided through this site.