Movoto Real Estate
Sold on 06/29/2026
  • Exterior
  • Other
  • Kitchen
  • Living
  • Bath
  • Dining
  • Bedroom
  • Entry Way
  • View/Area

12105 Rising Rd, Wilton, CA 95693

$1,325,000

Last sold 06/29/2026 after 134 Days
  • 4

    bed

  • 3

    bath

  • 2,305

    Sqft ($575/Sqft)

Multi-family not for sale

About 12105 Rising Rd

Property type Multi-family
Year built 1976
HOA fee $0/month
Lot size 2.87 Acre
Parking 2 garage spaces
Property description
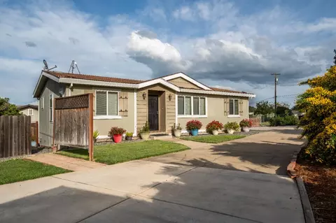
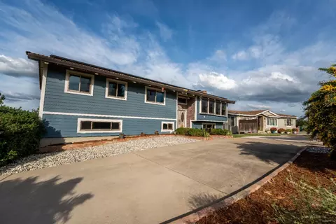
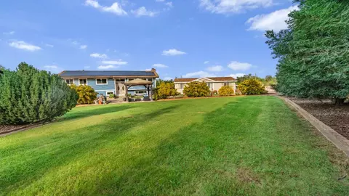
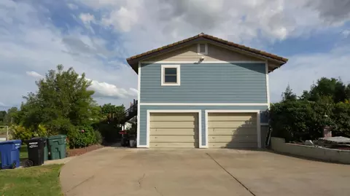
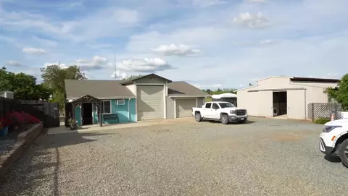
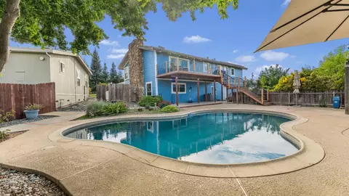
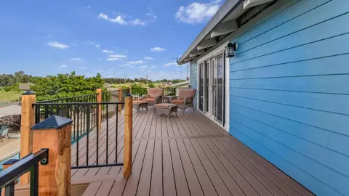
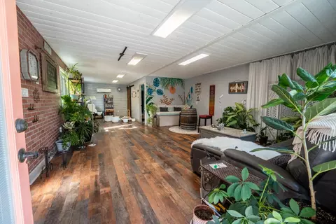
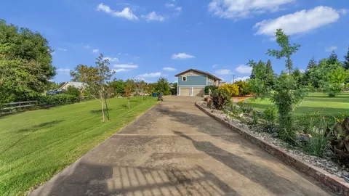
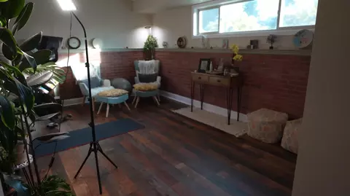
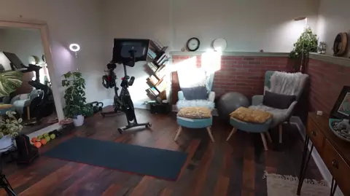
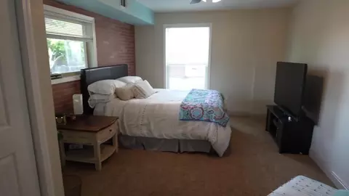
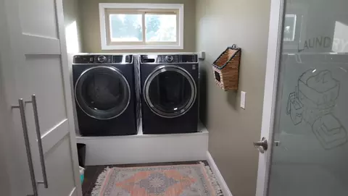
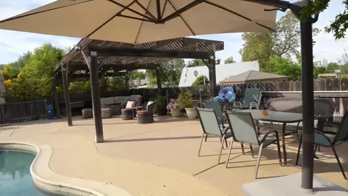
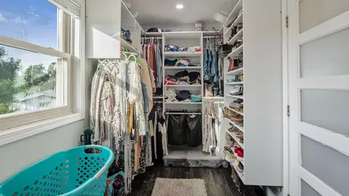
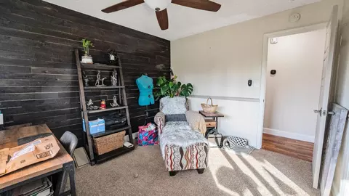
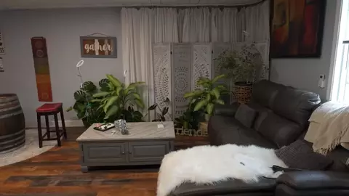
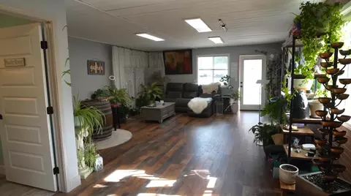
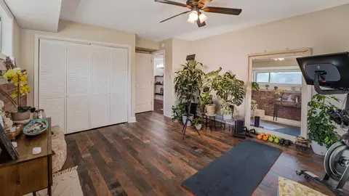
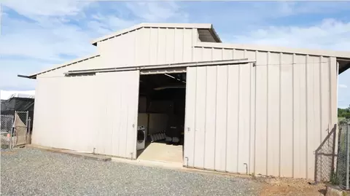
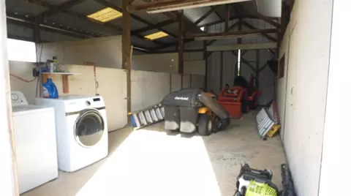
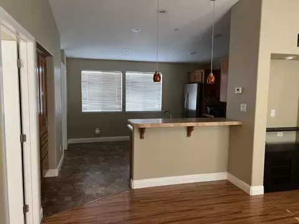
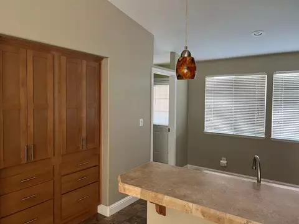
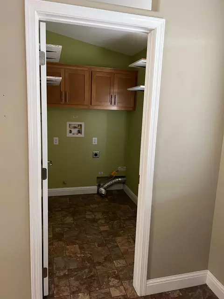
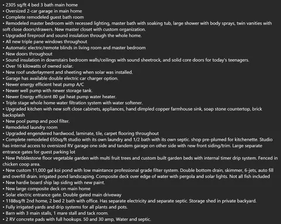
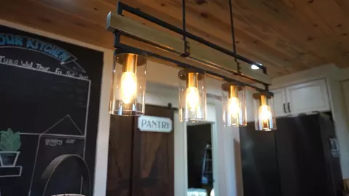
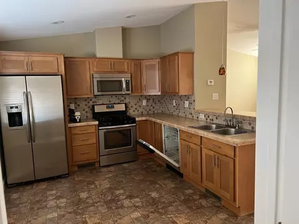
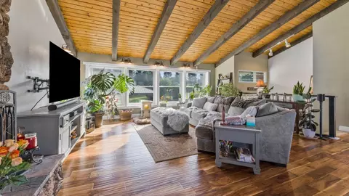
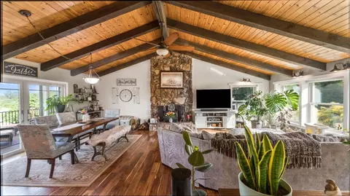
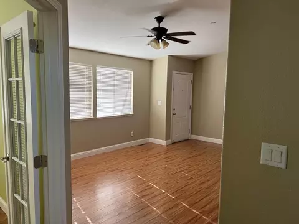
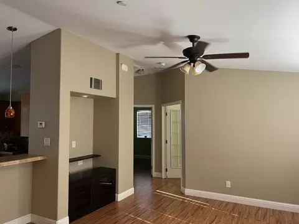
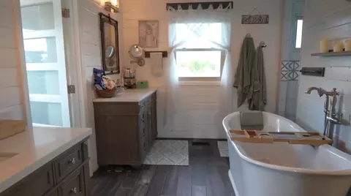
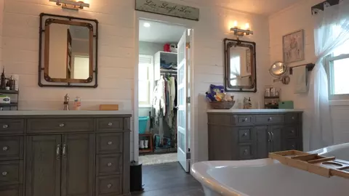
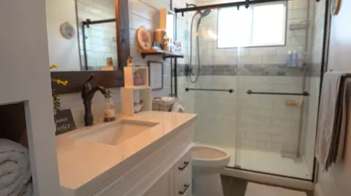
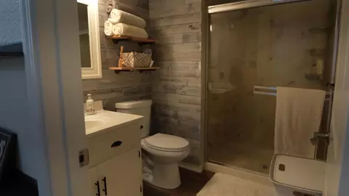
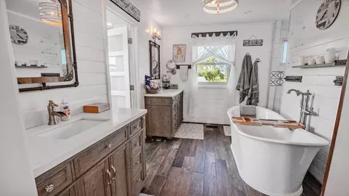
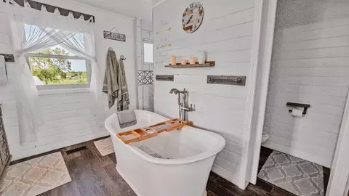
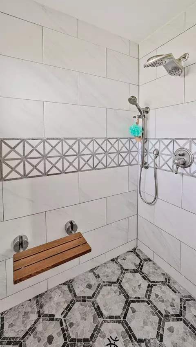
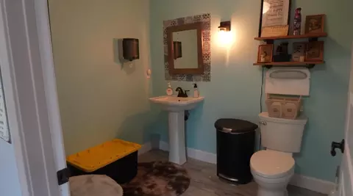
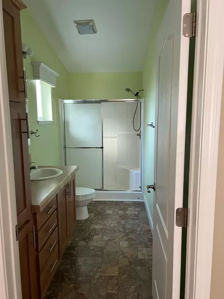
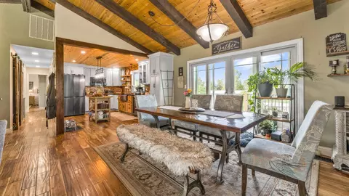
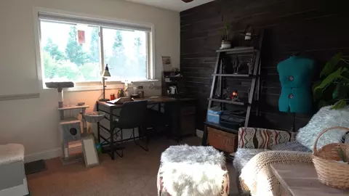
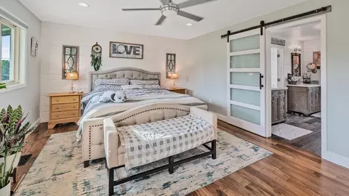
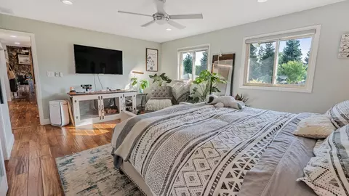
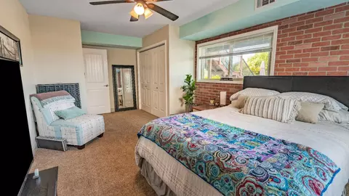
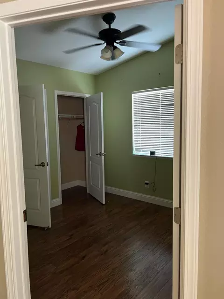
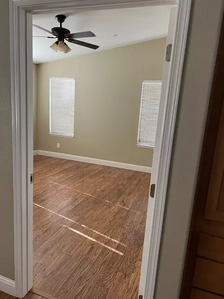
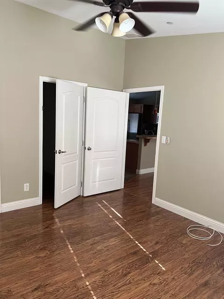
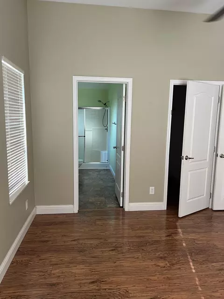
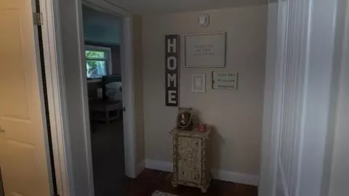
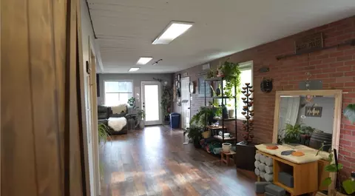
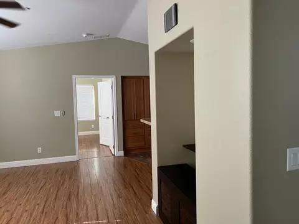
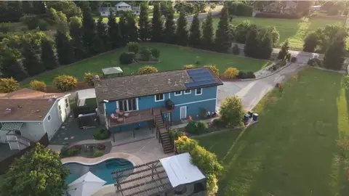
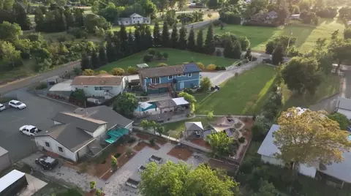
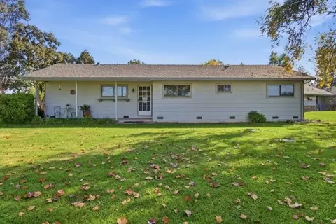
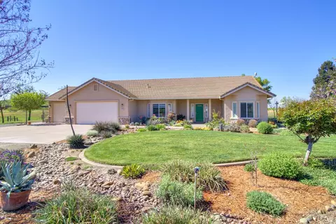
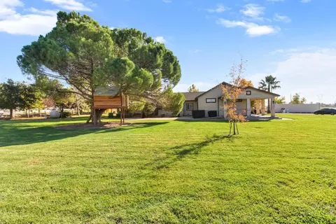
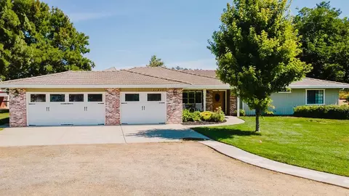
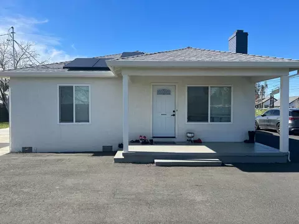
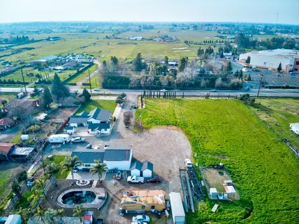
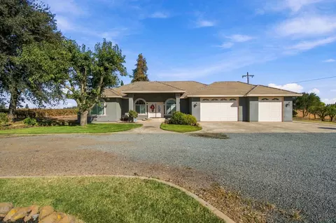
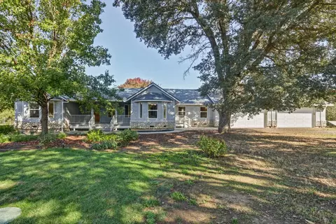
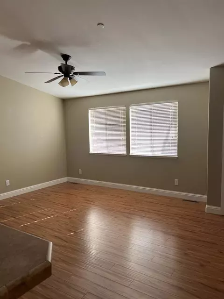
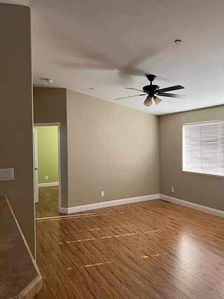
Main House is 2,305 sq ft, the Manufactured home is 1183. Discover your private multi-generational oasis on this spacious corner-lot property, where pride of ownership shines throughout. A fully fenced front yard with mature privacy trees, lush grass, and a charming gazebo welcomes you, while dual gated access leads to both the main residence and a separate manufactured home ideal for extended family, guests, or rental income. The main house offers 4 bedrooms and 3 full baths, highlighted by an oversized 2-car garage. Step inside to a welcoming layout: downstairs features two sound-deadened bedrooms perfect for teens or overnight guests, a full bath, laundry room, and direct garage access. Upstairs, a vaulted, wood-beamed open-concept family room with fireplace and electric-timed blinds overlooks the front yard through triple-pane windows for year-round comfort and efficiency. The freshly remodeled farmhouse-style kitchen impresses with soapstone countertops, a copper sink, brick backsplash, and a chalkboard wall perfect for meal planning or family notes. The primary suite is a true retreat, filled with natural light, featuring a walk-in closet, double vanity, soaking tub, oversized jet shower with seat, and separate water closet. New Gutters. A versatile 650 sq ft conditioned studio with private entrance, washer/dryer hookups, full bath (room for a shower), and pre-plumbed kitchenette adds incredible flexibility use it as a rental, home office, game room, or adult suite. It's attached to expansive garage space, including RV storage and a tandem bay. Additional highlights include a separate 2-bedroom, 2-bath manufactured home with its own private yard and shed; a 4-horse barn with mare stall and tack room; two RV pads with full hookups; fully irrigated raised planter boxes; a custom pebble garden with flowering fruit trees; and a serene backyard oasis featuring a koi pond with waterside gazebo, sparkling pool with a newer custom elevated deck overlooking the back acreage. Owned solar (over 16 kW) keeps utilities ultra-low seller's total bills averaged under $65 last month, including charging two electric vehicles. Each building has its own septic system for complete independence. This rare setup delivers peace, privacy, and endless possibilities for hobbies, income, or family living all while feeling like an exclusive retreat. Ready to make it yours? Schedule a showing today and imagine the lifestyle waiting for you.
Listed by
Listing Agent - Tracy L Stewart
Listing Office - RE/MAX Gold Elk Grove
Source: Metrolist Services,Inc. mls logo
MLS#226044723 • last updated 4 months ago
Movoto checked Metrolist Services,Inc. for data 36 minutes ago
Overview
Cooling/AC Ceiling Fan(s), Central, Heat Pump
Heating Central, Heat Pump
Levels/Style 0, One, MultiSplit
Virtual Tour N/A
Type Residential
MLS # 226044723
Status Closed
SubType 2 Houses On Lot
SqFt 2305
Lot Size (Sqft) 125017
Lot Size (Acres) 2.87
Year Built 1976
Interior
Total # of Bathrooms 3
# of Full Baths 3
Total # of Bedrooms 4
Laundry Cabinets, Electric, Gas Hook-Up, Ground Floor, Hookups Only, In Garage, Inside Area, Inside Room
Flooring Carpet, Simulated Wood, Laminate, Wood
Appliances Ice Maker, Dishwasher, Disposal, Microwave, Free Standing Electric Oven
Interior Features Storage Area(s)
Fireplace Insert, Family Room, Stone
Exterior
Foundation Slab
Roof Tile
Construction Wood
Parking Attached, RV Access, RV Garage Detached, RV Storage, Side-by-Side, EV Charging, Garage Door Opener, Guest Parking Available
Exterior Features Balcony, Misting System
Patio/Porch Back Porch, Uncovered Deck, Covered Patio, Uncovered Patio
Lot Features Auto Sprinkler F&R, Corner, Pond Year Round, Garden, Street Lights, Landscape Back, Landscape Front
Other Structures Barn(s), Second Garage, Gazebo, Workshop, Outbuilding
Fencing Back Yard, Cross Fenced, Wood, Front Yard, Full
Irrigation Source See Remarks
Amenities / Utilities
Sewer/Septic Septic Connected
Water Source Well
Horse Amenities 1-6 Stalls, Barn Amenities, Barn W/Electricity, Barn W/Water, Tack Room, Trailer Storage
Pool Built-In, On Lot, Pool Sweep, Fenced
Location
Elementary School District Elk Grove Unified
Middle School District Elk Grove Unified
High School District Elk Grove Unified
Directions Corner Of Alta Mesa And Rising
APN 136-0101-029-0000
Multifamily Details
Lot/ Land Details
Road Responsibility Public Maintained Road
Topography Trees Many, Trees Many
Road Surface Paved
  • Jun 2026
    mls logo MLS # 226044723
  • Jun 30, 2026 Sold
    $1,325,000 (-3.6%)
  • Jun 5, 2026 Pending
    —
  • May 22, 2026 Price Change
    $1,375,000 (-1.7%)
  • Apr 24, 2026 Price Change
    $1,399,000 (-3.5%)
  • Apr 11, 2026 Listed
    $1,450,000 (+184.3%)
  • Jul 2014
    mls logo MLS # 14007755
  • Jul 16, 2014 Sold
    $510,000 (-7.3%)
  • May 24, 2014 Pending Sale
    —
  • Feb 17, 2014 Off Market
    —
  • Feb 17, 2014 Listed
    $549,900 (-5.0%)
  • Feb 17, 2014 Listed
    $579,000
  • Nov 2011
    mls logo MLS # 11036111
  • Nov 14, 2011 Off Market
    —
  • Aug 2007
    mls logo MLS # 70012478
  • Aug 1, 2007 Off Market
    —
  • Dec 2006
    mls logo MLS # 60086518
  • Dec 31, 2006 Off Market
    —
  • Oct 2005
    mls logo MLS # 50060205
  • Oct 5, 2005 Off Market
    —
  • 12105 Rising Rd
    $1.32M
  • —
  • 95693
    $999K +11% y/y
  • Wilton
    $999K +11% y/y
No chart available
Statistics calculated by Movoto

Thinking of selling? Get a Cash Offer.

  • A smooth, fast sale
  • Skip staging and repairs
  • No strings attached
9/10
Source: GreatSchools.org © 2026. All rights reserved.

Around the neighborhood

Explore everything this neighborhood has to offer.
By entering my info and clicking Ask a Question below, I am providing my e-signature and express written consent to receive marketing emails, calls, and texts (including via automatic telephone dialing systems, AI generative, artificial or pre-recorded voice technology) relating to my inquiry from Movoto (and parties calling/messaging on their behalf) even if my number appears on the company, state, or national Do Not Call Registry. You also agree to ourTerms and Conditions and Privacy Policy. Consent not required to receive services (call 1-844-420-1270 to be connected without providing consent).

Nearby recently sold homes in Wilton, CA

Nearby homes for sale in Wilton, CA

Newest listings in 95693

  • Real Estate
  • CA
  • Sacramento County
  • Wilton
  • 95693
  • 12105 Rising Rd
Meet with a real estate agent today (844) 430-0869
The multiple listing information is provided by Metrolist Services, Inc. IDX information is provided exclusively for consumers’ personal, non-commercial use and that it may not be used for any purpose other than to identify prospective properties consumers may be interested in purchasing. Information deemed reliable but not guaranteed to be accurate. Buyer to verify all information. The information provided is for consumers' personal, non-commercial use and may not be used for any purpose other than to identify prospective properties consumers may be interested in purchasing. Listing information updated every 15 minutes. Terms of use & Privacy Policy, California Privacy Info. Copyright © 2005 - 2026 Movoto, Inc. All rights reserved. Equal Housing Opportunity CalDRE CalDRE #01517281
Movoto Real Estate is committed to ensuring accessibility for individuals with disabilities. We are continuously working to improve the accessibility of our web experience for everyone. We welcome feedback and accommodation requests, please submit them here.
Sacramento Metrolist Multiple Listing Service™ system
The real estate listing data marked with this icon comes from the IDX program of the Sacramento Metrolist Multiple Listing Service™ system. Information deemed reliable, but not verified or guaranteed. Users are responsible for checking the accuracy, completeness, currency, and status of all information. All measurements and all calculations of area (i.e., Sq Ft and Acreage) are approximate. Broker has represented to MetroList that Broker has a valid listing signed by seller authorizing placement in the MLS. Above information is provided by Seller and/or other sources and has not been verified by Broker. Some properties that appear for sale on this web site may subsequently have been sold and may no longer be available. Copyright 2026 MetroList Services, Inc. Metrolist Terms of Use
Requests for information regarding mortgage products will be directed to Movoto.com affiliate, Lower, LLC - a licensed Mortgage Lender (NMLS #1124061), or, based on your location, may be redirected to a participating mortgage marketing partner that may pay Lower, LLC for any consumer contact information provided through this site.