Movoto Real Estate
Sold on 02/17/2021

11611 Rising Rd, Wilton, CA 95693

$737,100

Last sold 02/17/2021 for $615K

  • 3

    bed

  • 3

    bath

  • 1,938

    Sqft ($317/Sqft)

Manufactured not for sale

About 11611 Rising Rd

Property type Manufactured
Neighborhood
Year built 1988
HOA fee $0/month
Lot size 4.59 Acre
Movoto estimate
Parking 4 garage spaces
Property description
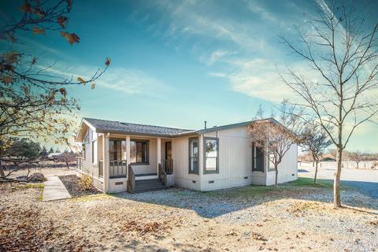
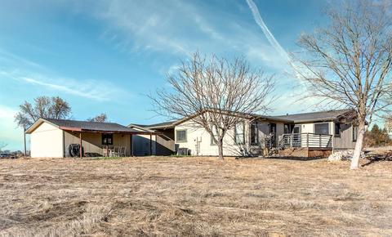
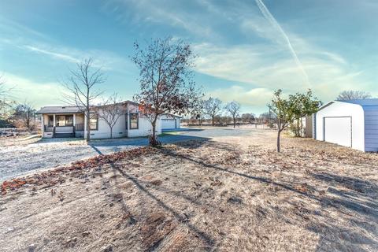
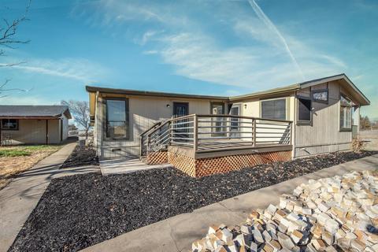
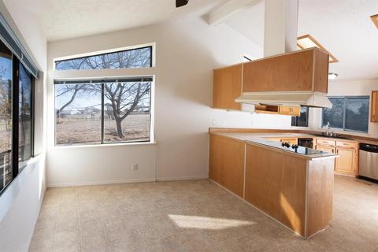
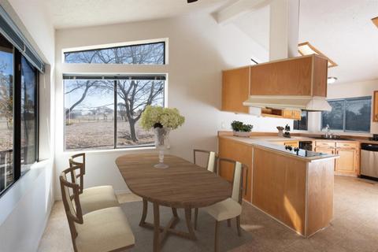
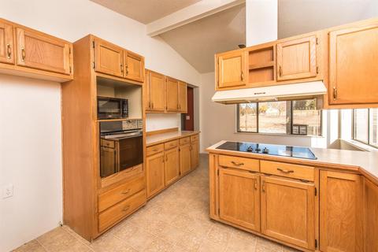
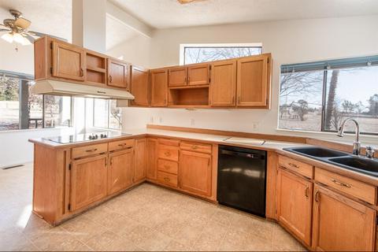
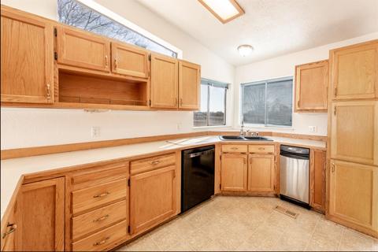
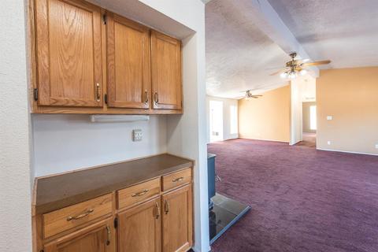
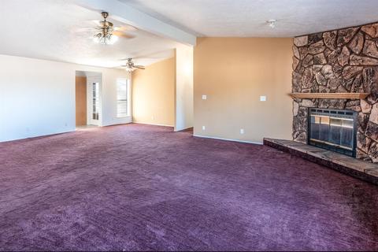
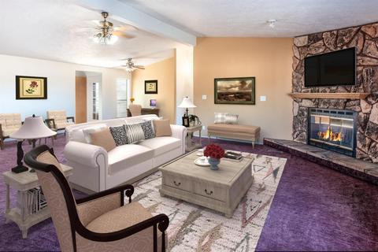
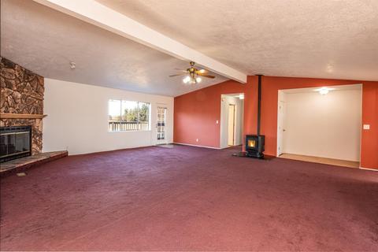
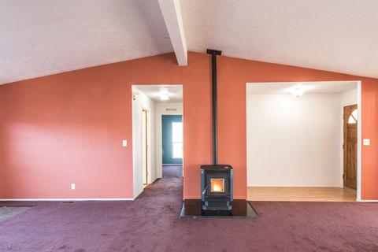
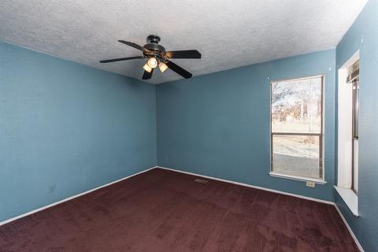
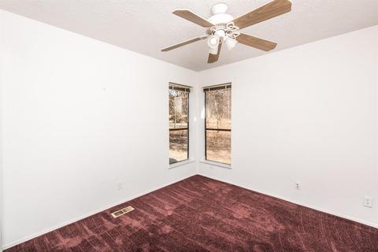
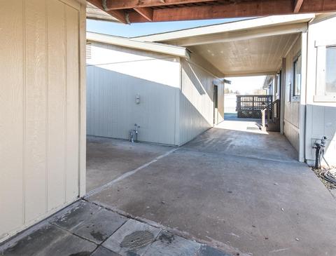
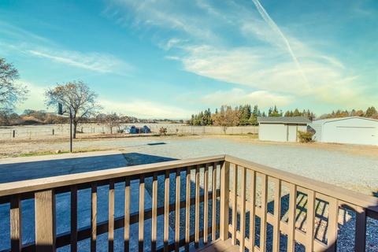
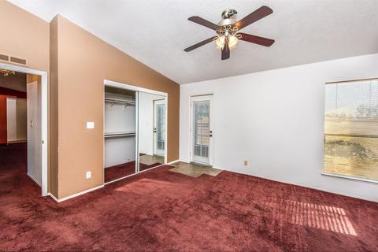
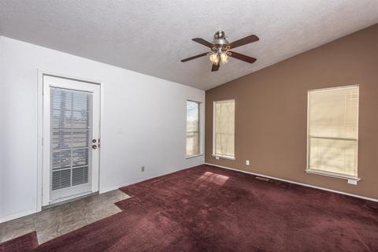
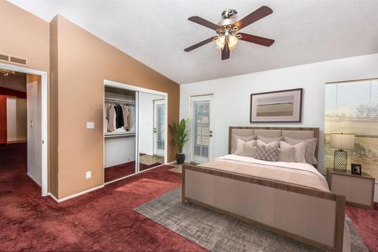
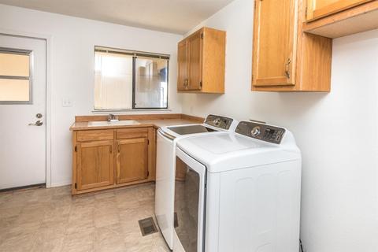
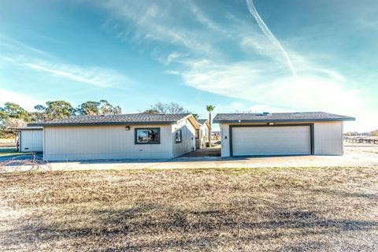
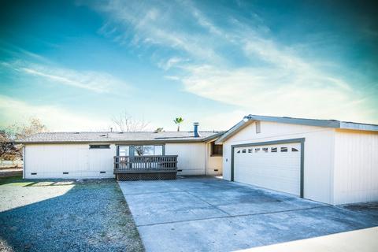
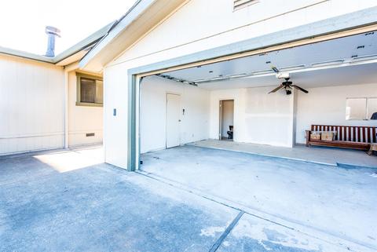
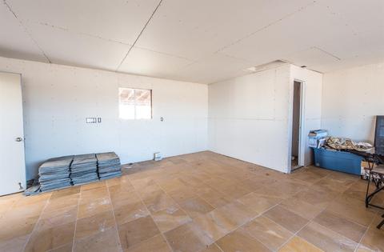
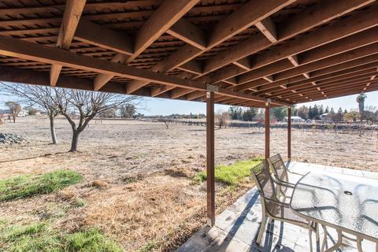
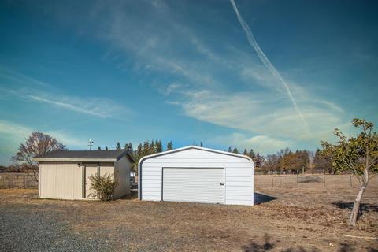
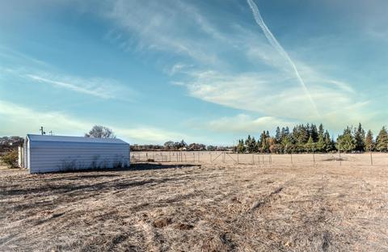
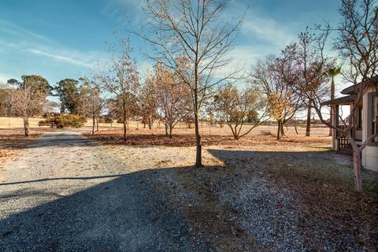
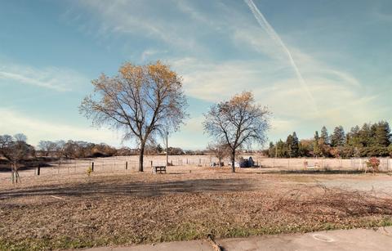
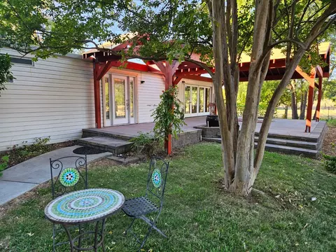
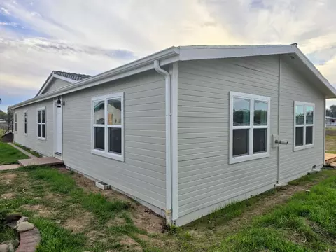
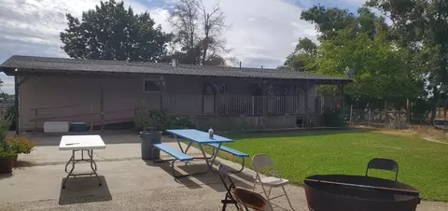
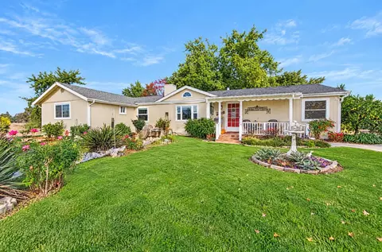
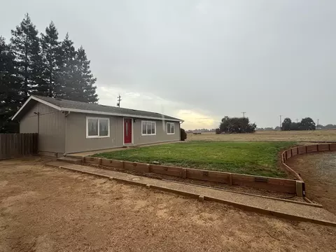
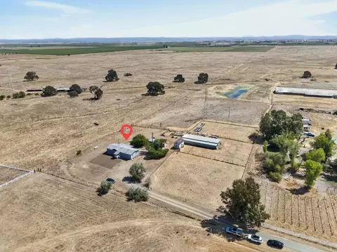
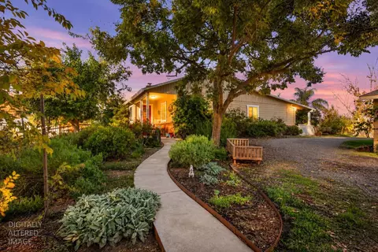
This Amazing Property sitting on a level 4.5 acres will not disappoint with 1938sf manufactured home w/3 Bed & 2 1/2 bath for starters. The family room, kitchen & master bedroom have Vaulted ceilings for a light & open feel. The Kitchen is perfect for entertaining family & friends with outdoor access to a custom metal rail deck for outdoor dining or just hanging out. Other features are 2 fireplaces in the family room, a pellet stove and a wood burning stove, also, an inside laundry room with sink, cabinets, and space for a second refrigerator plumbed for an ice-maker. There are 2 detached garages that have drywall installed. One of the garages is complete with its own bathroom ready for you to put your finishing touches. The Pasture is fenced and has a couple of outbuildings for the animals of your choice, some fruit trees and an additional metal storage building with roll up door. Copy&Paste for Slideshow https://video214.com/play/BMDcDiUAsS0KT3z3fUf1nw/s/dark
Listed by
Listing Agent - Terry Jensen
Listing Office - eXp Realty of California Inc.
Source: Metrolist Services,Inc. mls logo
MLS#20073505 • last updated 5 years ago
Movoto checked Metrolist Services,Inc. for data 7 minutes ago
Overview
Cooling/AC Ceiling Fan(s), Central
Heating Central, Electric
Levels/Style 1, Ranch
Virtual Tour N/A
SubType Manufactured Home
SqFt 1938
Status Closed
Type Residential
Lot Size (Acres) 4.59
Lot Size (SqFt) 199940
Year Built 1988
Interior
# Half Baths 1
# Full Baths 2
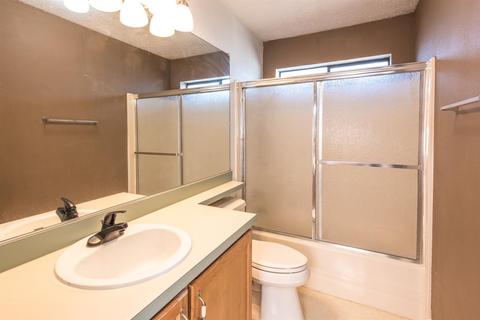
Bathrooms Tub W/Shower Over, Window
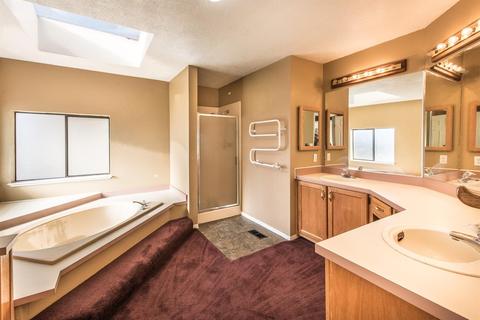
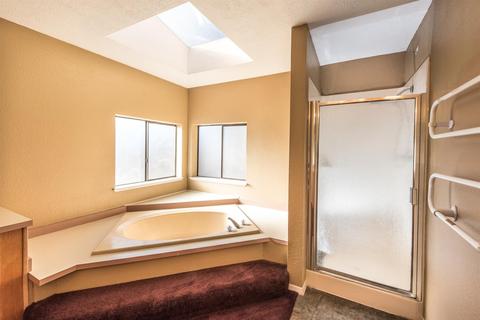
Primary Bathroom Double Sinks, Shower Stall(s), Tub, Window
Total # of Bathrooms 3
Primary Bedroom Closet, Ground Floor, Outside Access
Total # of Bedrooms 3
Kitchen Laminate Counter, Built-In Electric Oven, Compactor, Dishwasher, Disposal, Electric Cook Top, Electric Water Heater, Hood Over Range, Plumbed For Ice Maker
Laundry Cabinets, Inside Room, Sink, Space For Frzr/Refr
Dining Room Breakfast Nook, Dining Bar, Dining/Living Combo, Space In Kitchen
Other Room(s) Baths Other, Great Room, Master Bathroom, Master Bedroom
Flooring Carpet, Linoleum/Vinyl
Window Features Dual Pane Full
Fireplace Family Room, Pellet Stove, Wood Burning
Exterior
Roof Composition
Foundation Raised
Construction Frame, Wood, See Remarks
# Carport Spaces 1
# Garage Spaces 4
Garage 24'+ Deep Garage, Boat Storage, RV Possible, RV Storage, Workshop In Garage
Other Structure(s) Outbuilding, Second Garage, Workshop
Lot Desc Dead End
Patio/ Porch Desc Covered Patio, Front Porch, Uncovered Deck
Fencing Back Yard, Other
Amenities / Utilities
Water Well
Utilities All Electric
Sewer/ Septic Septic System
Irrigation Shares Domestic Well
Electricity 220 Volts In Kitchen, 220 Volts In Laundry
Green Features: Energy Efficient Insulation, Thermostat
Horse Amenities Pasture
Location
Area 10693
County Sacramento
School County Sacramento
School 2 Elk Grove Unified
School 3 Elk Grove Unified
School 1 Elk Grove Unified
APN 136-0030-023-000
Zoning A5
Directions Dillard Road To Colony Road To Right On Rising Road. Home At The End Of Private Lane
Lot/ Land Details
Road Description Gravel
Road Responsibility Private Maintained Road
$737K
Range: $661K-$812K
Last 30 days 
  • Feb 2021
    Public Records
  • Feb 17, 2021 Sold
    $615,000
  • Feb 2021
    mls logo MLS # 20073505
  • Feb 17, 2021 Sold
    $615,000 (+7.0%)
  • Jan 19, 2021 Listed
    —
  • Dec 26, 2020 Pending Bring Backup
    —
  • Dec 23, 2020 Pending Sale
    —
  • Dec 17, 2020 Listed
    $575,000 (+27.8%)
  • Dec 2020
    mls logo MLS # ME20073505
  • Dec 17, 2020 Listed
    $575,000
  • Jun 2015
    Public Records
  • Jun 2, 2015 Sold
    $450,000
  • Jun 2015
    mls logo MLS # 15018467
  • Jun 2, 2015 Sold
    $450,000 (+2.3%)
  • Apr 9, 2015 Pending Sale
    —
  • Mar 26, 2015 Listed
    $439,900
  • Year Property taxes Tax assessment
  • 2024
    $6,951 +3.3%
    $652,642 +2.0%
  • 2023
    $6,727 +1.8%
    $639,846
  • 2022
    $6,607 +24.4%
    $639,846 +2.0%
  • 2021
    $5,313 +1.4%
    $627,300 +25.55%
  • 2020
    $5,238 +1.9%
    $499,641 +1.04%
  • 2019
    $5,139 +2.9%
    $494,519 +2.0%
  • 2018
    $4,994
    $484,823
  • 11611 Rising Rd
    $615K
  • 10693
    —
  • 95693
    $999K +11% y/y
  • Wilton
    $999K +11% y/y
No chart available
Statistics calculated by Movoto

Thinking of selling? Get a Cash Offer.

  • A smooth, fast sale
  • Skip staging and repairs
  • No strings attached
6/10
C. W. Dillard Elementary School
public Grades K-6
Elk Grove Unified School District
8/10
Katherine L. Albiani Middle School
public Grades 7-8
Elk Grove Unified School District
9/10
Pleasant Grove High School
public Grades 9-12
Elk Grove Unified School District
Source: GreatSchools.org © 2026. All rights reserved.

Around 10693

Explore everything this neighborhood has to offer.
By entering my info and clicking Ask a Question, I am providing my e-signature and express written consent to receive marketing emails, calls, and texts (including via automatic telephone dialing systems, AI generative, artificial or pre-recorded voice technology) relating to my inquiry from Movoto (and parties calling/messaging on their behalf) even if my number appears on the company, state, or national Do Not Call Registry. You also agree to ourTerms and Conditions and Privacy Policy. Consent not required to receive services (call 1-844-420-1270 to be connected without providing consent).

Nearby recently sold homes in Wilton, CA

Nearby homes for sale in Wilton, CA

Newest listings in 95693

  • Real Estate
  • CA
  • Sacramento County
  • Wilton
  • 95693
  • 11611 Rising Rd
Meet with a real estate agent today (844) 430-0869
The multiple listing information is provided by Metrolist Services, Inc. IDX information is provided exclusively for consumers’ personal, non-commercial use and that it may not be used for any purpose other than to identify prospective properties consumers may be interested in purchasing. Information deemed reliable but not guaranteed to be accurate. Buyer to verify all information. The information provided is for consumers' personal, non-commercial use and may not be used for any purpose other than to identify prospective properties consumers may be interested in purchasing. Listing information updated every 15 minutes. Terms of use & Privacy Policy, California Privacy Info. Copyright © 2005 - 2026 Movoto, Inc. All rights reserved. Equal Housing Opportunity CalDRE CalDRE #01517281
Movoto Real Estate is committed to ensuring accessibility for individuals with disabilities. We are continuously working to improve the accessibility of our web experience for everyone. We welcome feedback and accommodation requests, please submit them here.
Sacramento Metrolist Multiple Listing Service™ system
The real estate listing data marked with this icon comes from the IDX program of the Sacramento Metrolist Multiple Listing Service™ system. Information deemed reliable, but not verified or guaranteed. Users are responsible for checking the accuracy, completeness, currency, and status of all information. All measurements and all calculations of area (i.e., Sq Ft and Acreage) are approximate. Broker has represented to MetroList that Broker has a valid listing signed by seller authorizing placement in the MLS. Above information is provided by Seller and/or other sources and has not been verified by Broker. Some properties that appear for sale on this web site may subsequently have been sold and may no longer be available. Copyright 2026 MetroList Services, Inc. Metrolist Terms of Use
Requests for information regarding mortgage products will be directed to Movoto.com affiliate, Lower, LLC - a licensed Mortgage Lender (NMLS #1124061), or, based on your location, may be redirected to a participating mortgage marketing partner that may pay Lower, LLC for any consumer contact information provided through this site.