
- $685,000
- 4Bd
- 4Ba
- 3,210 Sq Ft
SOLD

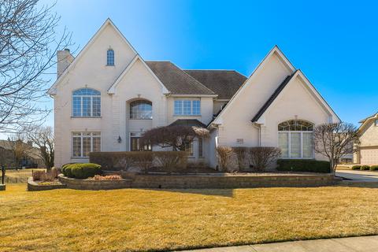
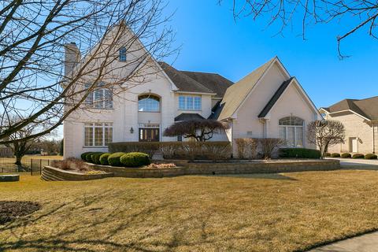
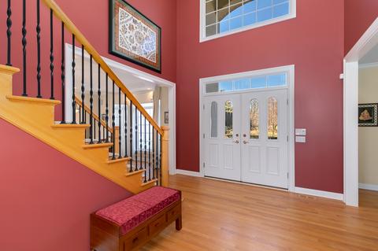
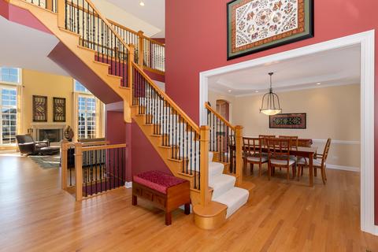
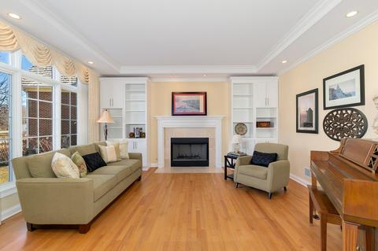
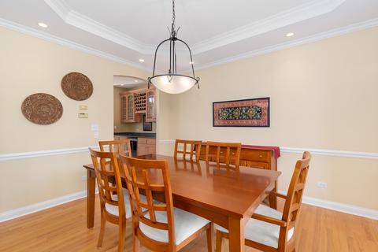
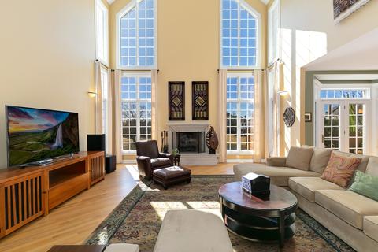
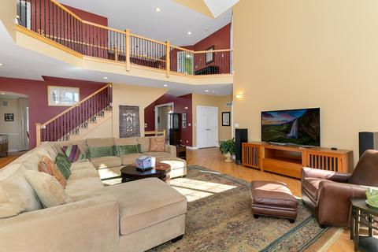
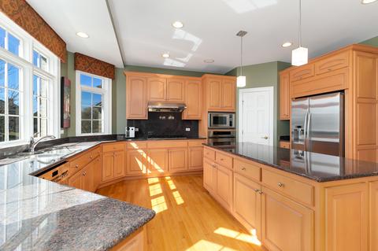
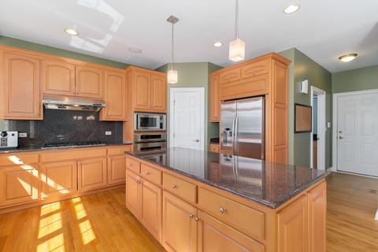
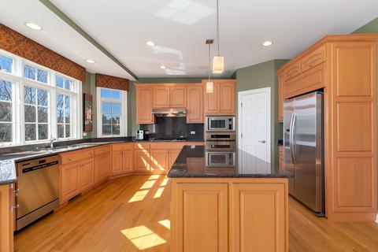
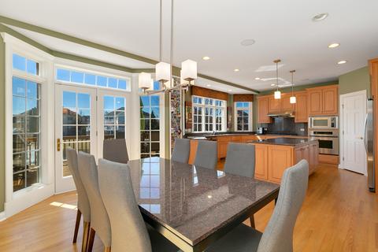
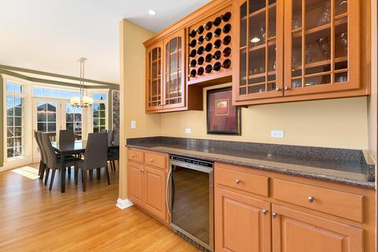
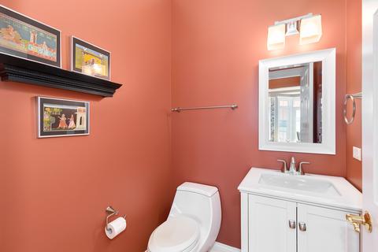
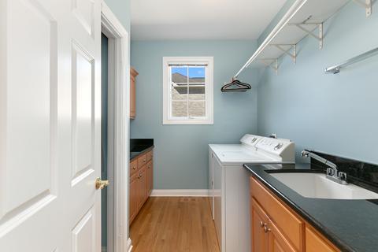
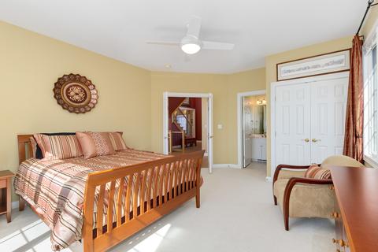
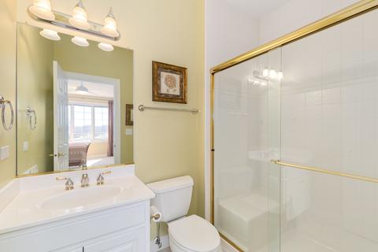
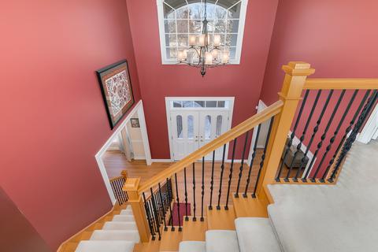
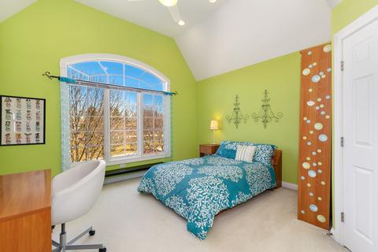
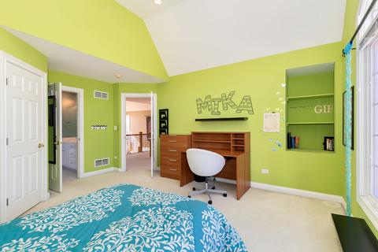

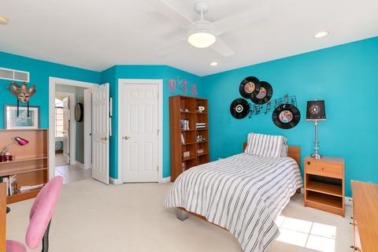
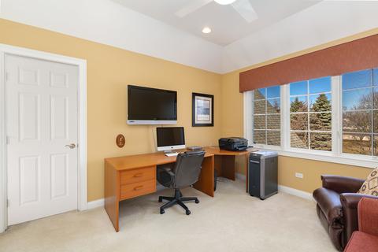
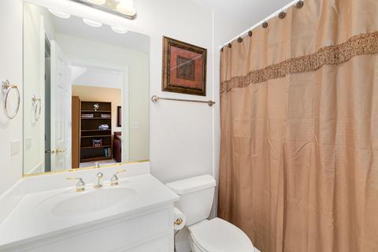
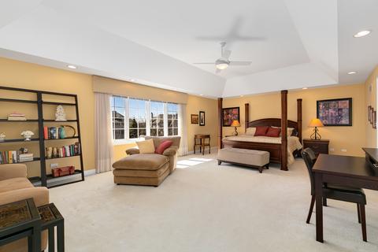
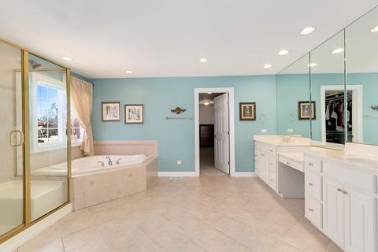
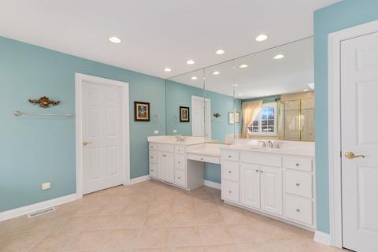
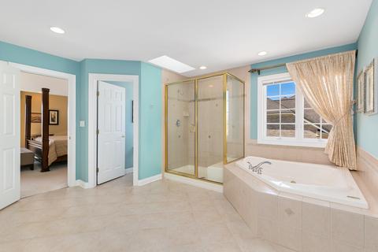
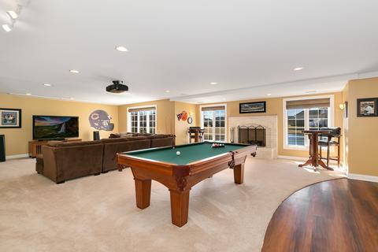
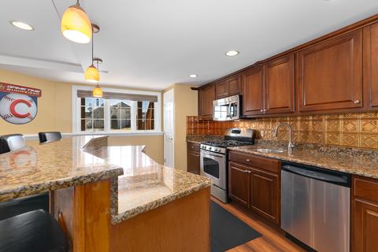
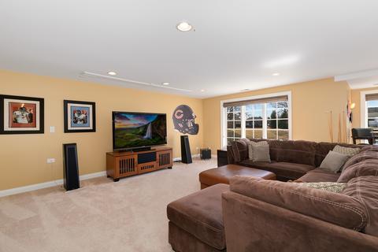
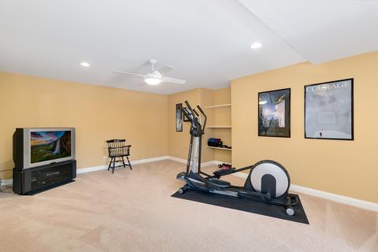
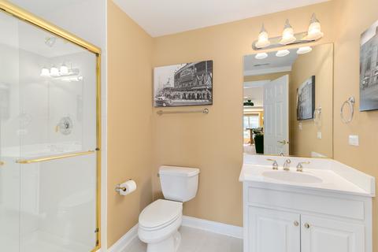
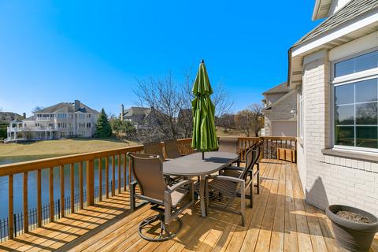
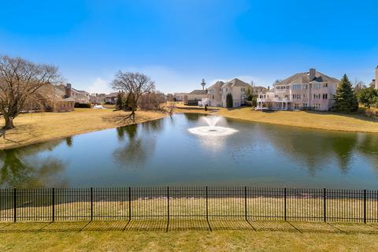
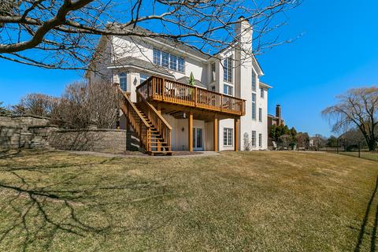
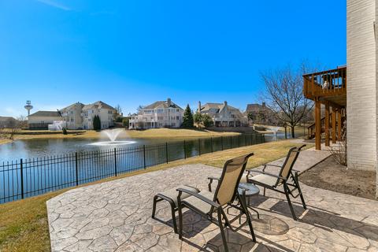
Last sold 05/31/2019 after 2693 Days
bed
bath
Sqft ($223/Sqft)
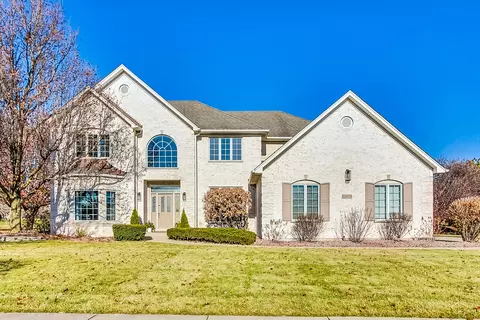
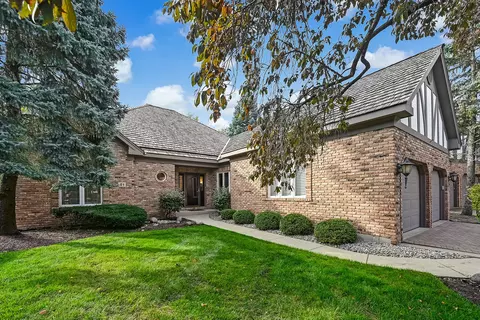
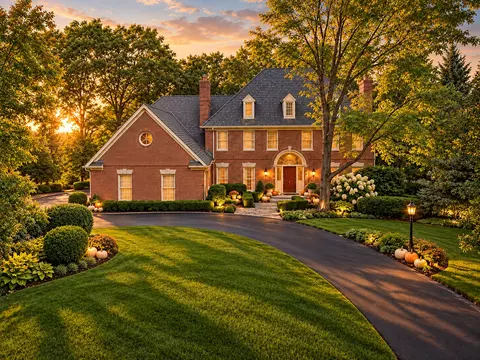
| Property type House | Year built 1999 | HOA fee $142/month | Lot size 0.47 Acre | Parking 3 garage spaces |

| Overview | |
| Cooling/AC | Central Air |
| MLS # | 10303570 |
| Virtual Tour | N/A |
| Status | Closed |
| SubType | 2 Stories |
| Living Area | 4000 |
| Type | Detached Single |
| Lot Size (Acres) | 0.4737 |
| Property Tax $ | 16198.4 |
| Year Built | 1999 |
| HOA Fee $ | 1699, Annually |
| Interior | |
| # Full Baths | 5 |
| # Half Baths | 1 |
| Dining Room | Separate |
| Total # of Rooms | 13 |
| Laundry | Main Level |
| Flooring | Hardwood |
| Accessibility Features | No |
| # Fireplaces | 3 |
| Fireplace | Wood Burning |
| Exterior | |
| Construction | Brick |
| # Garage Spaces | 3 |
| Lot Desc | .25-.49 Acre |
| Amenities / Utilities | |
| Sewer/ Septic Desc | Public Sewer |
| Water Source | Public |
| HOA Fee Includes | Other |
| Location | |
| Area | Burr Ridge |
| County | DuPage |
| Elementary School | Gower West Elementary School |
| Elementary School District | 62 |
| High School | Hinsdale South High School |
| Middle School District | 62 |
| Middle School | Gower Middle School |
| High School District | 86 |
| APN | 924203003 |
| Directions | Plainfield Rd To Fieldstone Drive South |
| Est. value | Bed/bath | Sqft | mi | |
|---|---|---|---|---|
| 6731 Fieldstone Dr, Burr Ridge, IL 60527 | $1,521,000 | —/3 | 3,961 | 0.02 |
| 6739 Fieldstone Dr, Burr Ridge, IL 60527 | $1,435,000 | 4/5 | 4,113 | 0.02 |
| 6743 Fieldstone Dr, Burr Ridge, IL 60527 | $1,434,000 | 5/5 | 4,071 | 0.04 |
| 6727 Fieldstone Dr, Burr Ridge, IL 60527 | $624,000 | —/— | — | 0.05 |
| 6705 Fieldstone Dr, Burr Ridge, IL 60527 | $1,583,000 | 5/3 | 4,371 | 0.06 |
| 12 Mallory Ct, Burr Ridge, IL 60527 | $1,407,000 | —/5 | 4,001 | 0.06 |
| 11 Mallory Ct, Burr Ridge, IL 60527 | $1,502,000 | —/2 | 4,322 | 0.06 |
| 6707 Fieldstone Dr, Burr Ridge, IL 60527 | $1,624,000 | —/3 | 5,025 | 0.06 |
Estimated values are based on public record data and automated valuation models. Values are not guaranteed and may not reflect current market conditions.
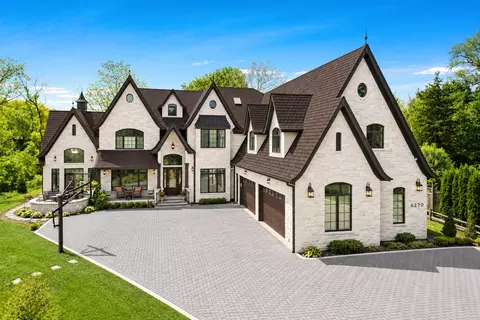
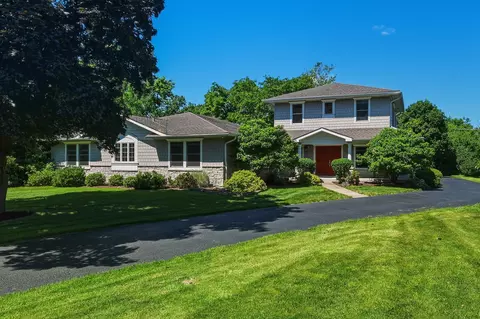
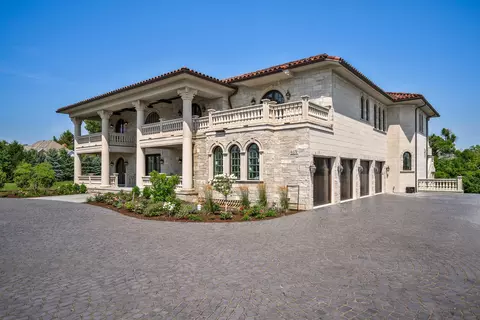
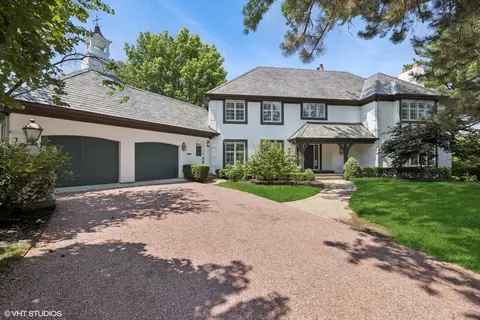

$899,000
$359,000
$339,850
$400,000
$380,000
$299,900
$287,450
$449,950
$270,000
$384,870
$294,950
$747,000
$478,500
$320,000
$332,500
$1,125,000
$370,000
$264,900
$339,000
$439,000
$427,500
$355,000
$350,000
$285,000
$594,950
$599,900
$355,000
$487,000
$259,000
$489,900