
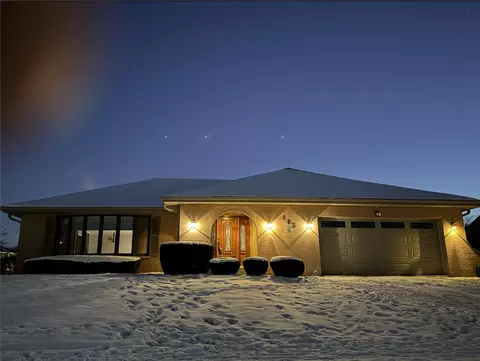
- $755,000
- 3Bd
- 5Ba
- 3,140 Sq Ft
SOLD

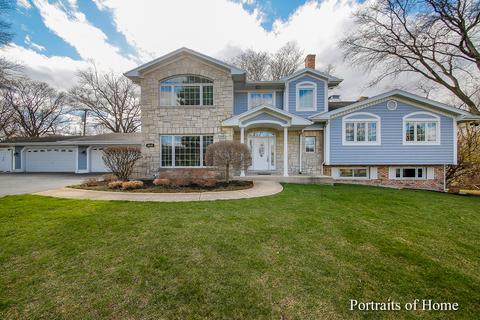

Last sold 12/16/2020 for $815K
bed
bath
Sqft ($159/Sqft)
| Property type House | Year built 1996 | HOA fee $0/month | Lot size 1.31 Acre | Movoto estimate | Parking 4 garage spaces |

| Overview | |
| Cooling/AC | Central Air, Zoned |
| Heating | Gas, Forced Air, 2+ Sep Heating Systems, Zoned |
| Levels/Style | Traditional |
| MLS # | 10954879 |
| Type | Detached Single |
| SqFt | 5114 |
| Property Tax $ | 14730.28 |
| Master HOA Fee | No |
| Year Built | 1996 |
| HOA Fee | Not Applicable |
| Interior | |
| Other Room(s) | Suite, Recreation Rm, Loft, Foyer, Breakfast Rm, 2nd Kitchen, Bedroom 5, Breakfast Room, Loft, Recreation Room, Suite, Kitchen, Foyer |
| Dining Room | Separate |
| Basement | Finished, Crawl, Partial |
| Total # of Rooms | 13 |
| Kitchen | Eating Area-Breakfast Bar, Eating Area-Table Space |
| # Fireplaces | 4 |
| Accessibility Features | 36 Inch Or More Wide Halls, Doors-Swing-In, Doors W/Lever Handles, Entry Slope Less Than 1 Foot, Low Pile Carpeting, Main Level Entry, No Interior Steps, Other Main Level Modifications, Wheelchair Adaptable, Yes |
| Appliances | Oven/Range, Microwave, Dishwasher, Refrigerator, High End Refrigerator, Disposal, All Stainless Steel Kitchen Appliances |
| Fireplace | Family Room, Master Bedroom, Basement, Other |
| Interior Features | Vaulted/Cathedral Ceilings, Hardwood Floors, 1st Floor Bedroom, In-Law Arrangement, 1st Floor Laundry, 1st Floor Full Bath |
| Exterior | |
| Exterior Features | Deck, Patio |
| Foundation | Concrete Perimeter |
| Exterior | Cedar |
| Parking Desc | Garage |
| # Parking Spaces | 4 |
| Garage Desc | Attached, Garage Door Opener(s) |
| Lot Desc | 1.0-1.99 Acres, Stream, Wooded |
| Amenities / Utilities | |
| Sewer/ Septic Desc | Sewer-Public |
| Water Source | Well-Private |
| Electricity | Circuit Breakers |
| Location | |
| County | Du Page |
| Elementary School | Gower West Elementary School |
| Middle School | Gower Middle School |
| High School District | 86 |
| Elementary School District | 62 |
| Middle School District | 62 |
| High School | Hinsdale Central High School |
| Directions | WEST SIDE OF MADISON SOUTH OF 63RD ST |
| APN | 923201043 |
MLS # 10954879
MLS # 10494002
MLS # 10413851
MLS # 10344963
MLS # 10155950
MLS # 10041482
MLS # 09930667
MLS # 09842616| Est. value | Bed/bath | Sqft | mi | |
|---|---|---|---|---|
| 6412 S Madison St, Willowbrook, IL 60527 | $816,000 | —/2 | 2,781 | 0.03 |
| 449 Waterford Dr, Willowbrook, IL 60527 | $727,000 | 3/2 | 2,250 | 0.04 |
| 448 Waterford Dr, Willowbrook, IL 60527 | $877,000 | 4/3 | 2,719 | 0.05 |
| 6450 S Madison St, Willowbrook, IL 60527 | $725,000 | —/2 | 2,279 | 0.05 |
| 441 Waterford Dr, Willowbrook, IL 60527 | $914,000 | —/2 | 3,076 | 0.06 |
| 501 W 64th St, Willowbrook, IL 60527 | $573,000 | 2/3 | 1,867 | 0.06 |
| 440 Waterford Dr, Willowbrook, IL 60527 | $974,000 | —/2 | 3,561 | 0.06 |
| 6405 Thurlow St, Willowbrook, IL 60527 | $636,000 | —/1 | 2,248 | 0.06 |
Estimated values are based on public record data and automated valuation models. Values are not guaranteed and may not reflect current market conditions.
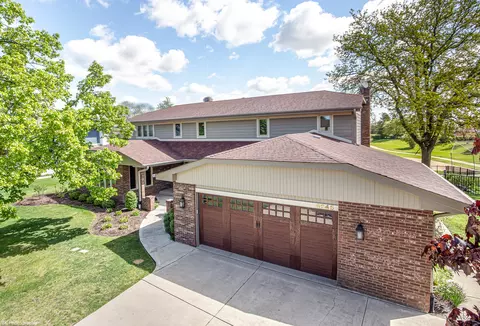
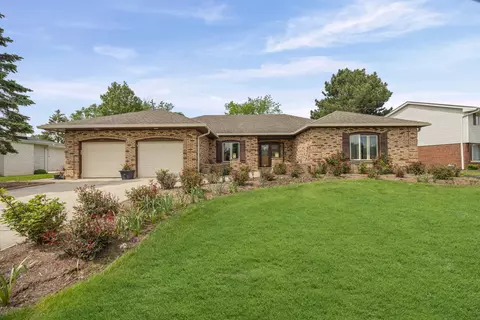
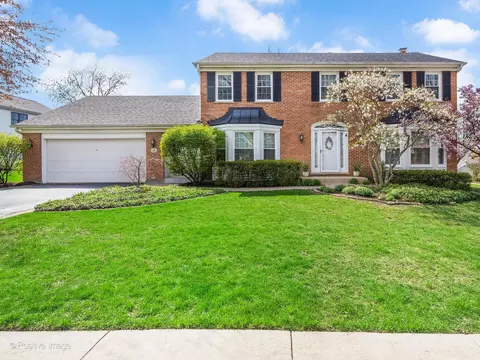

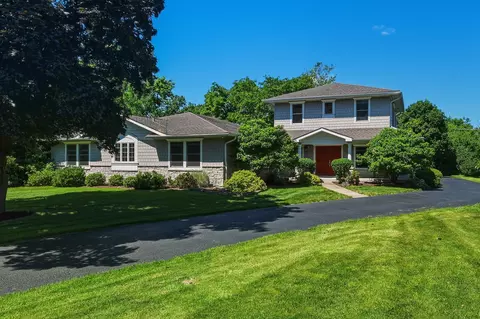
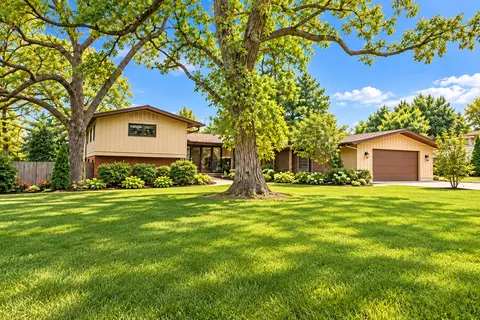
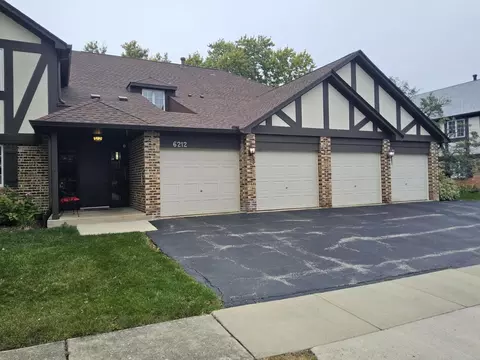
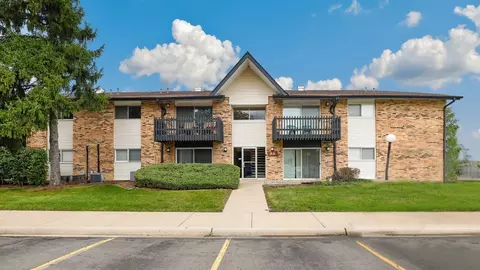
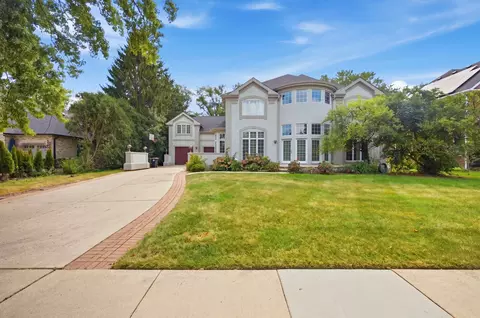
$899,000
$359,000
$339,850
$400,000
$380,000
$299,900
$287,450
$449,950
$270,000
$384,870
$294,950
$747,000
$478,500
$320,000
$332,500
$1,125,000
$370,000
$264,900
$339,000
$439,000
$427,500
$355,000
$350,000
$285,000
$594,950
$599,900
$355,000
$487,000
$259,000
$489,900