Movoto Real Estate
Gabriela Chawla of Compass
  • Exterior
  • Other
  • View/Area
  • Entry Way
  • Living
  • Dining
  • Bedroom
  • Kitchen
  • Bath
  • Floorplan

136 Circle Ridge Dr, Burr Ridge, IL 60527

  • $1,224,990

  • 5

    bed

  • 5

    bath

  • 4,201

    Sqft ($292/Sqft)

House active under contract 24 days
Learn about Burr Ridge's top local Real Estate agents

About 136 Circle Ridge Dr

Property type House
Neighborhood
Year built 1992
HOA fee $33/month
Lot size 0.46 Acre
Parking 3 garage spaces
Property description
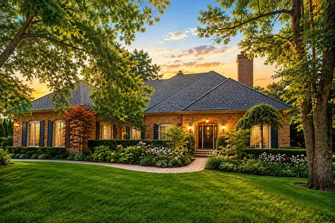
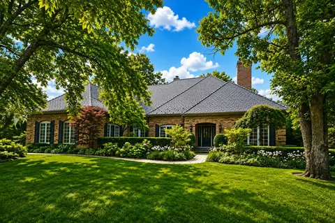
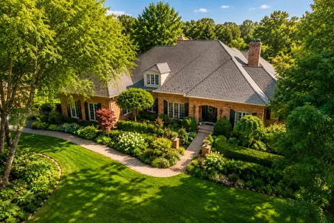
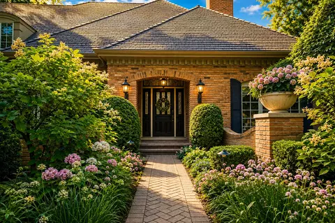
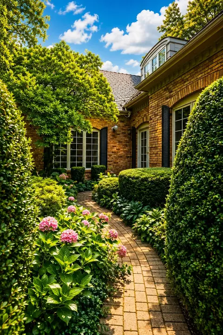
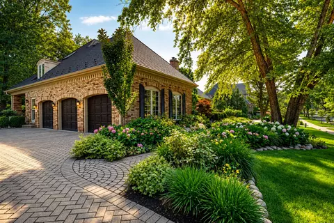
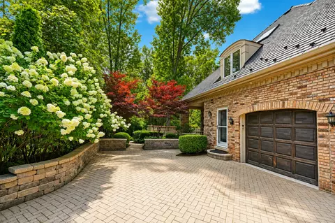
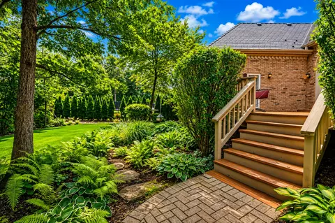
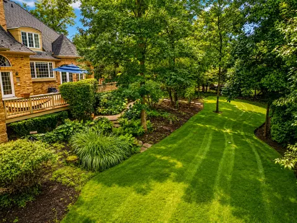
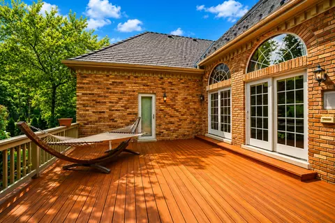
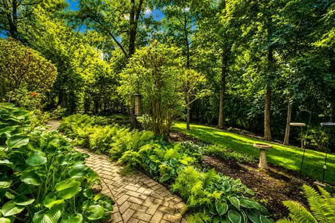
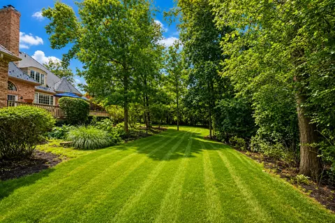
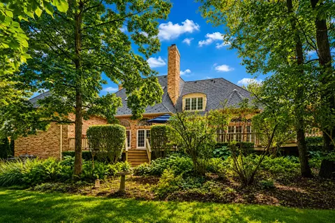
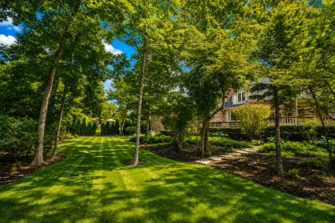
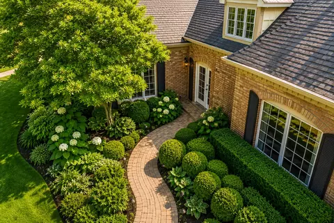
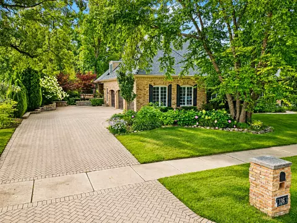
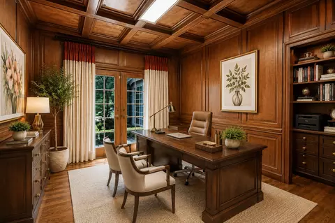
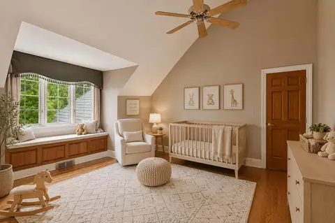
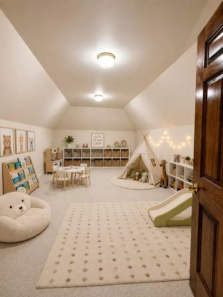
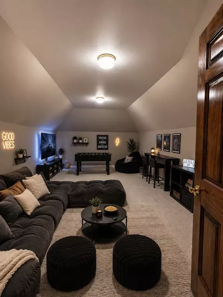
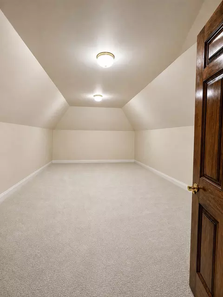
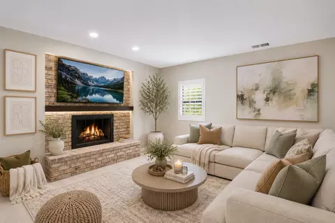
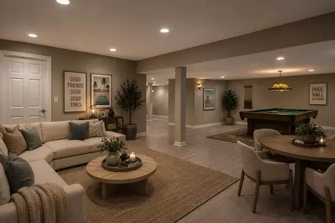
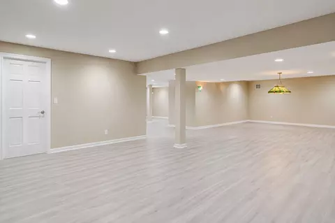
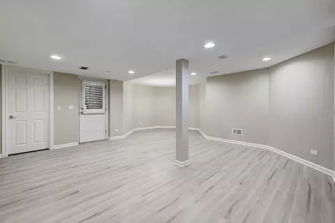
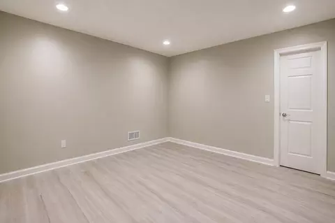
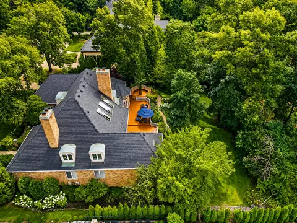
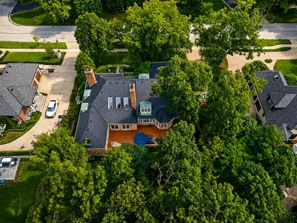
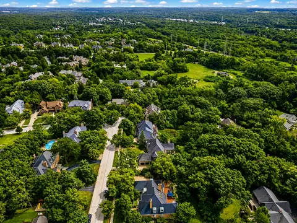
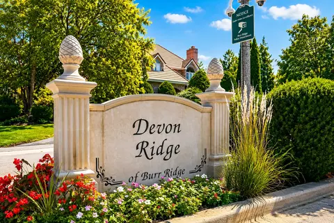
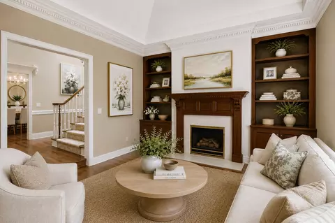
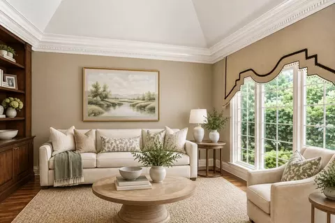
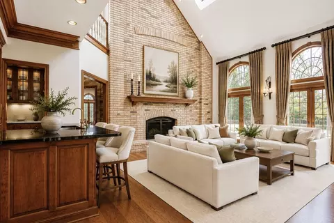
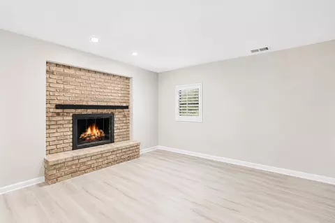
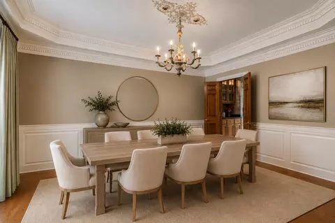
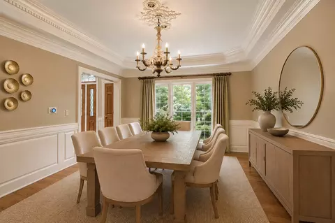
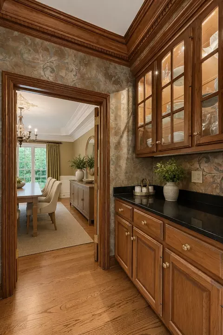
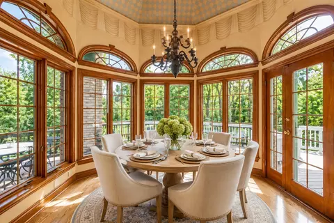
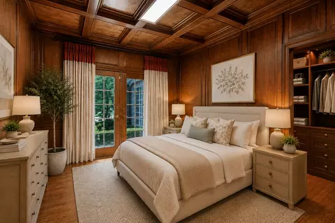
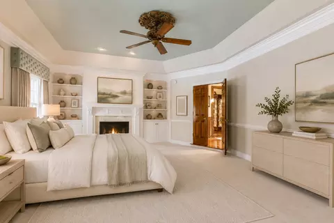
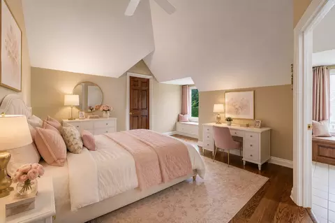
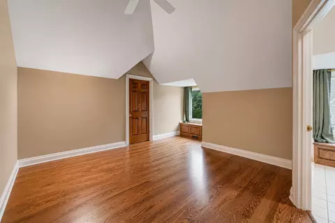
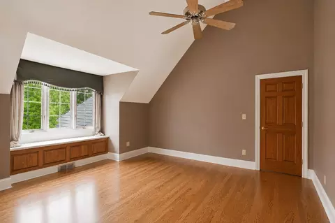
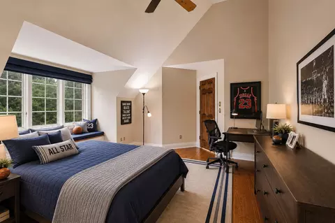
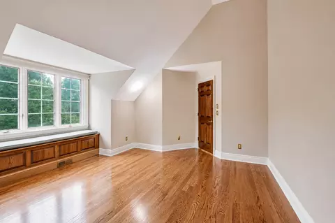
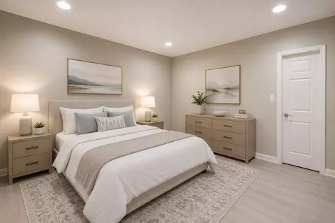
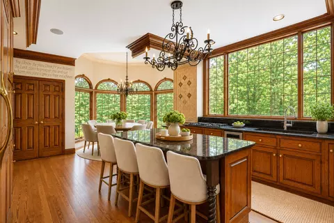
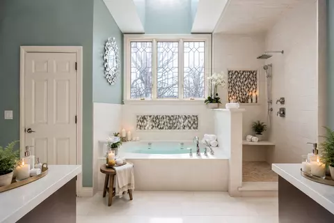
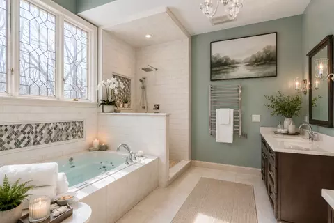
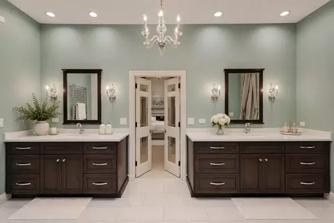
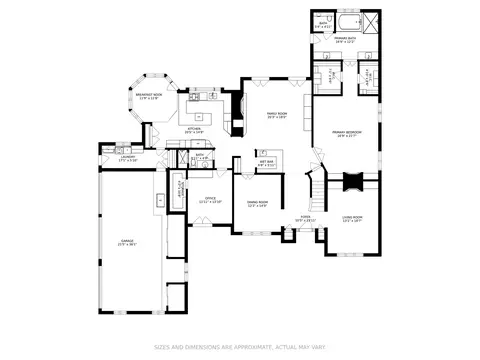
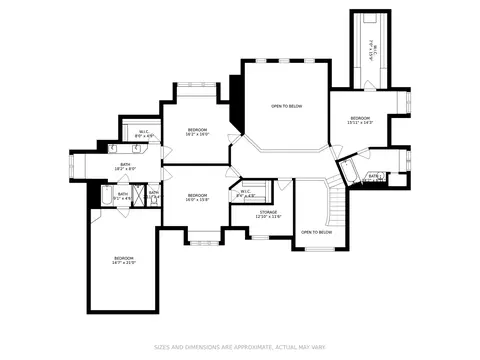
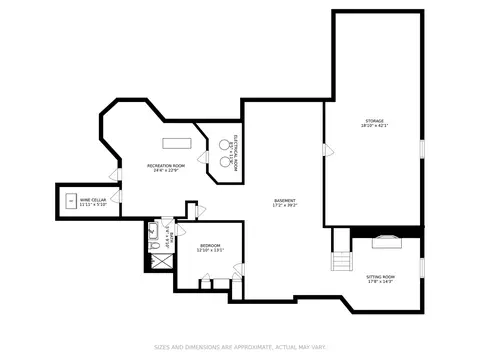
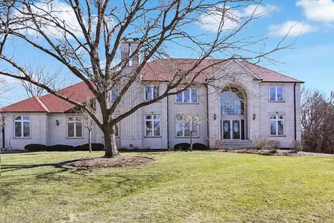
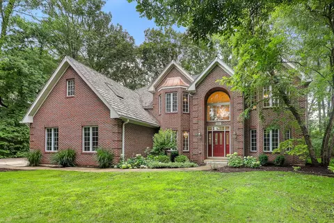
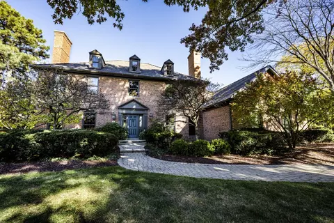
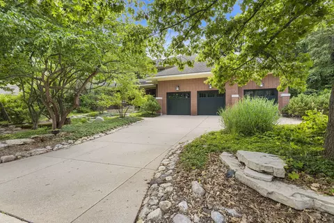
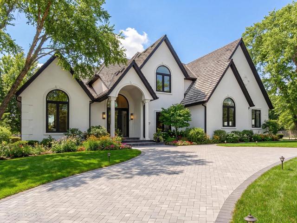
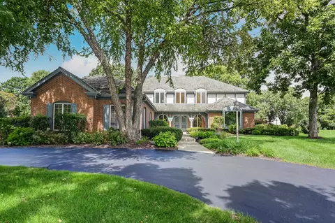
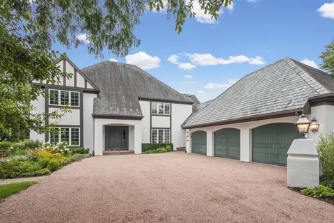
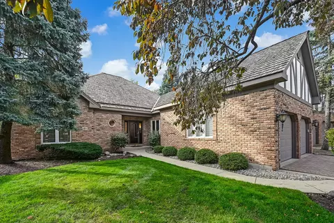
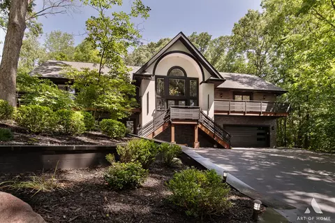
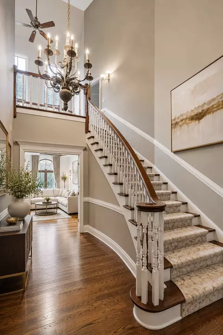
Nestled among mature trees in Devon Ridge, this custom-built estate blends timeless architecture with thoughtful functionality, offering luxurious living across every level. From the moment you step inside, soaring ceilings, rich hardwood floors, intricate millwork, custom built-ins, and elegant architectural details create a home that feels both grand and welcoming. Every room has been carefully designed with purpose, allowing everyday living and entertaining to unfold effortlessly. The heart of the home is a warm and inviting family room where custom built-ins, a wet bar, and seamless flow to the kitchen encourage gatherings that linger long after dinner. The adjoining butler's pantry makes entertaining effortless, while the spacious mudroom and main-floor laundry add convenience without sacrificing elegance. One of the home's most coveted features is the main-level primary suite - a private sanctuary offering true one-level living. Complete with a spa-inspired bath and generous his-and-hers walk-in custom closets, it delivers the comfort and privacy often reserved for luxury resorts. Also on the main level is a richly appointed executive office wrapped in custom wood paneling and crowned by a coffered ceiling. Adjacent to a full bathroom, this remarkable space offers exceptional flexibility, serving equally well as a distinguished home office or an elegant guest suite for extended family and visitors. Upstairs, every bedroom offers its own unique purpose. A private princess suite provides an ideal retreat, while two additional generously sized bedrooms share a well-designed Jack-and-Jill bath. One can easily serve as a nursery, while the other can function as a bedroom or a home office - perfect for today's evolving lifestyles. Beyond the bedrooms, the upper level continues to surprise. An oversized hidden bonus room offers endless possibilities as a media lounge, playroom, teen retreat, hobby studio, oversized dressing room, or creative flex space. Tucked quietly away, a charming study currently serves as a prayer room but could easily become a reading retreat, sewing room, meditation space, or private library. The walkout finished lower level extends the home's versatility even further. A spacious open-concept design easily accommodates multiple entertainment zones, from a comfortable family room and game area to a future dry bar designed for hosting family and friends. A private bedroom with a full bath, currently utilized as a fitness studio offers additional flexibility for guests, multigenerational living, or a second home office. And then there is the storage. Not simply an afterthought, but an oversized storage area capable of housing seasonal decor, treasured keepsakes, hobbies, collections, and everything that makes a house feel like home, keeping your living spaces beautifully organized without compromise. This is a home that understands life changes. Whether you're welcoming guests, working remotely, raising a family, creating quiet spaces for reflection, or entertaining on a grand scale, every room has been intentionally designed to evolve with you. Luxury is no longer defined by square footage alone. it is measured by thoughtful design, exceptional craftsmanship, and the freedom to live beautifully, today and for years to come. Welcome to Burr Ridge. Welcome home.
Listed by
Listing Agent - Gabriela Chawla
Listing Office - Compass
Source: MRED mls logo
MLS#12717116 • last updated 2 weeks ago
Movoto checked MRED for data 18 minutes ago
Request a virtual or in-person tour
Overview
Levels/Style English
MLS # 12717116
Virtual Tour N/A
Status Contingent
SubType 2 Stories
Living Area 4201
Type Detached Single
Lot Size (Acres) 0.46
Property Tax $ 18181
Year Built 1992
HOA Fee $ 400, Annually
Interior
# Full Baths 5
Dining Room Separate
Total # of Rooms 16
Accessibility Features No
# Fireplaces 4
Appliances Humidifier
Exterior
Foundation Concrete Perimeter
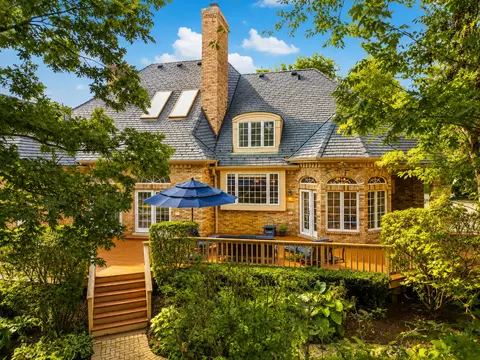
Roof Tile
Construction Brick
# Garage Spaces 3
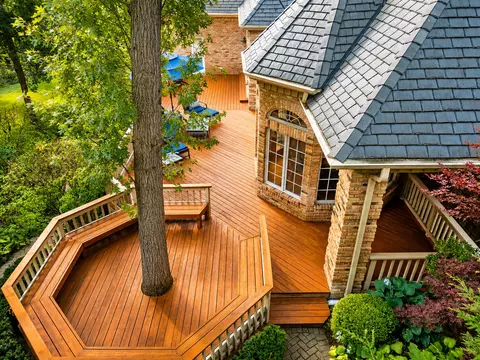
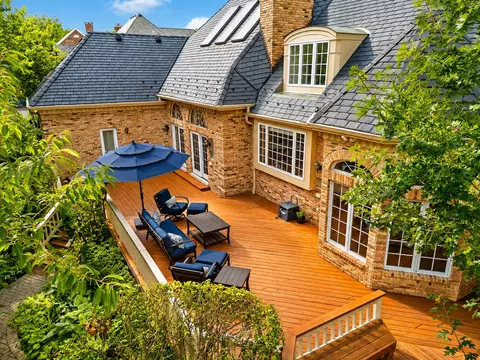
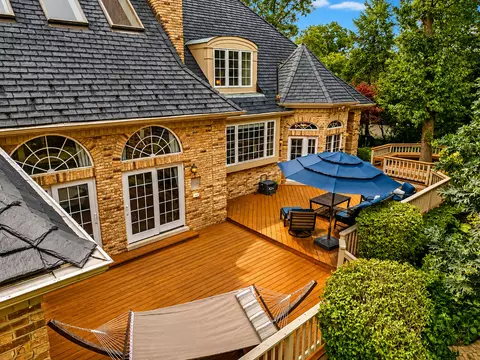
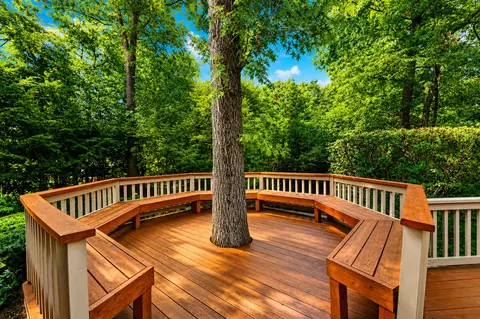
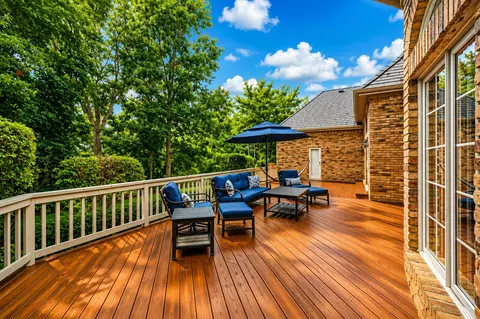
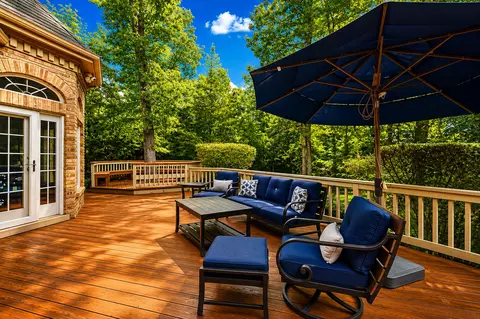
Patio and Porch Deck
Lot Desc .25-.49 Acre
Amenities / Utilities
Sewer/ Septic Desc Public Sewer
Water Source Lake Michigan
HOA Fee Includes Insurance
Location
Area Burr Ridge
County DuPage
Subdivision Devon Ridge
Elementary School Anne M Jeans Elementary School
Elementary School District 180
High School Hinsdale South High School
Middle School District 180
Middle School Burr Ridge Middle School
High School District 86
APN 1001302059
Tour this home
When would you like to see 136 Circle Ridge Dr?
question
Have a question about this property? Call us at (844) 430-0869
6/10
Source: GreatSchools.org © 2026. All rights reserved.

Around Burr Ridge

Explore everything this neighborhood has to offer.
8/100
Walk
68/100
Family
65/100
Dining
87/100
Pet
  • Real Estate
  • IL
  • Dupage County
  • Burr Ridge
  • 60527
  • 136 Circle Ridge Dr

My commute

Enter a destination to see travel time and distance.
By entering my info and clicking Ask a Question below, I am providing my e-signature and express written consent to receive marketing emails, calls, and texts (including via automatic telephone dialing systems, AI generative, artificial or pre-recorded voice technology) relating to my inquiry from Movoto (and parties calling/messaging on their behalf) even if my number appears on the company, state, or national Do Not Call Registry. You also agree to ourTerms and Conditions and Privacy Policy. Consent not required to receive services (call 1-844-420-1270 to be connected without providing consent).

Nearby homes for sale in Burr Ridge, IL

Nearby recently sold homes in Burr Ridge, IL

Newest listings in 60527

Meet with a real estate agent today (844) 430-0869
The multiple listing information is provided by MRED MLS. IDX information is provided exclusively for consumers’ personal, non-commercial use and that it may not be used for any purpose other than to identify prospective properties consumers may be interested in purchasing. Information deemed reliable but not guaranteed to be accurate. Buyer to verify all information. The information provided is for consumers' personal, non-commercial use and may not be used for any purpose other than to identify prospective properties consumers may be interested in purchasing. Listing information updated every 15 minutes. Terms of use & Privacy Policy, California Privacy Info. Copyright © 2005 - 2026 Movoto, Inc. All rights reserved. Equal Housing Opportunity CalDRE CalDRE #01517281
Movoto Real Estate is committed to ensuring accessibility for individuals with disabilities. We are continuously working to improve the accessibility of our web experience for everyone. We welcome feedback and accommodation requests, please submit them here.
Listings courtesy of MRED MLS as distributed by MLS GRID.
Based on information submitted to the MLS GRID as of 8/27/2026. All data is obtained from various sources and may not have been verified by broker or MLS GRID. Supplied Open House Information is subject to change without notice. All information should be independently reviewed and verified for accuracy. Properties may or may not be listed by the office/agent presenting the information.
The Digital Millennium Copyright Act of 1998, 17 U.S.C. § 512 (the “DMCA”) provides recourse for copyright owners who believe that material appearing on the Internet infringes their rights under U.S. copyright law. If you believe in good faith that any content or material made available in connection with our website or services infringes your copyright, you (or your agent) may send us a notice requesting that the content or material be removed, or access to it blocked. Notices must be sent in writing by email to DMCAnotice@MLSGrid.com. The DMCA requires that your notice of alleged copyright infringement include the following information:
(1) description of the copyrighted work that is the subject of claimed infringement; (2) description of the alleged infringing content and information sufficient to permit us to locate the content; (3) contact information for you, including your address, telephone number and email address; (4) a statement by you that you have a good faith belief that the content in the manner complained of is not authorized by the copyright owner, or its agent, or by the operation of any law; (5) a statement by you, signed under penalty of perjury, that the information in the notification is accurate and that you have the authority to enforce the copyrights that are claimed to be infringed; and (6) a physical or electronic signature of the copyright owner or a person authorized to act on the copyright owner’s behalf. Failure to include all of the above information may result in the delay of the processing of your complaint.
Requests for information regarding mortgage products will be directed to Movoto.com affiliate, Lower, LLC - a licensed Mortgage Lender (NMLS #1124061), or, based on your location, may be redirected to a participating mortgage marketing partner that may pay Lower, LLC for any consumer contact information provided through this site.