
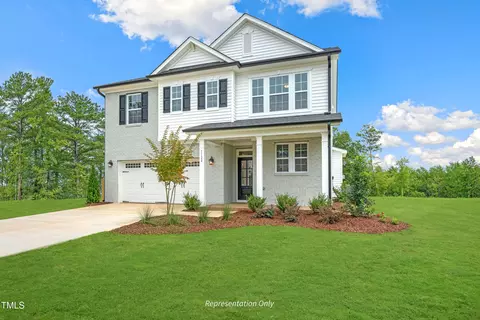
- $496,100
- 4Bd
- 3Ba
- 2,421 Sq Ft
SOLD


Last sold 10/31/2025 after 226 Days
bed
bath
Sqft ($211/Sqft)
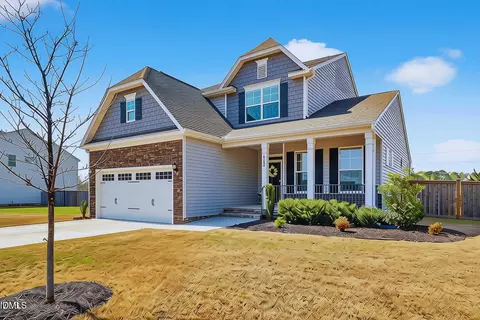
| Property type House | Year built 2025 | HOA fee $80/month | Lot size 0.96 Acre | Parking 2 garage spaces |

| Overview | |
| Cooling/AC | Ceiling Fan(s), Central Air, Dual, Heat Pump, Zoned |
| Heating | Electric, Forced Air, Zoned |
| Levels/Style | One, One And One Half, Two, Site Built, Traditional, 1 |
| MLS # | 10083311 |
| Type | Residential |
| Status | Closed |
| SubType | Single Family Residence |
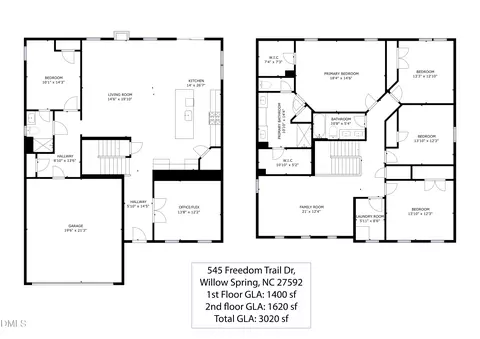
| Living Area | 3029 |
| Lot Size (SqFt) | 41817.6 |
| Lot Size (Acres) | 0.96 |
| Property Tax | 3204 |
| Builder Name | New Home Inc LLC |
| Year Built | 2025 |
| HOA | Elite Management Professionals |
| HOA Fee | Monthly, 80 |
| Condition | New Construction |
| Interior | |
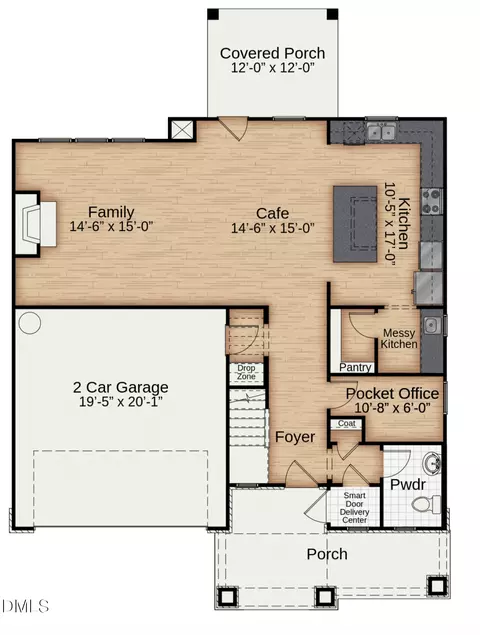
| Total # of Bathrooms | 4 |
| # of Full Baths | 4 |
| Total # of Bedrooms | 4 |
| Total # of Rooms | 9 |
| Laundry | Lower Level |
| Flooring | Carpet, Luxury Vinyl, Tile |
| Appliances | Built-In Range, Cooktop, Dishwasher, Electric Water Heater, Ice Maker, Microwave, Plumbed For Ice Maker, Range Hood, Self Cleaning Oven, Smart Appliance(s), Stainless Steel Appliance(s), Vented Exhaust Fan, Wall Oven |
| Interior Features | Butler's Pantry, Ceiling Fan(s), Crown Molding, Double Vanity, Entrance Foyer, High Speed Internet, Kitchen Island, Open Floorplan, Pantry, Primary Downstairs, Quartz Counters, Separate Shower, Smart Home, Smart Thermostat, Smooth Ceilings, Storage, Walk-In Closet(s), Walk-In Shower, Water Closet, Wired For Data |
| Fireplace | Family Room, Propane |
| Window Features | Low-Emissivity Windows, Screens |
| Exterior | |
| Foundation | Slab |
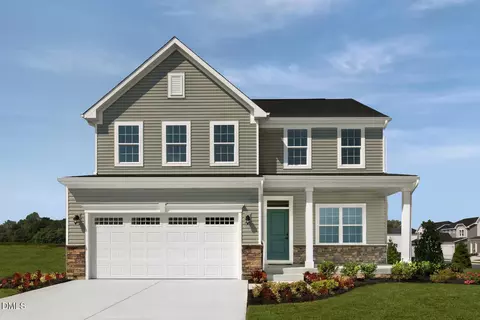
| Roof | Architectural Shingle |
| Construction | Batts Insulation, Blown-In Insulation, Vinyl Siding |
| Parking | Attached, Concrete, Driveway, Electric Vehicle Charging Station(s), Garage |
| # of Parking Spaces | 2 |
| Exterior Features | Smart Camera(s)/Recording, Smart Light(s), Smart Lock(s) |
| Patio/Porch | Covered, Deck |
| Lot Features | Back Yard, Hardwood Trees, Level |
| Amenities / Utilities | |
| Sewer/Septic | Septic Tank |
| Water Source | Shared Well |
| HOA Fee Includes | None |
| Location | |
| County | Wake |
| Subdivision | Gardner Farms |
| Elementary School | Wake - Willow Springs |
| Middle School | Wake - Herbert Akins Road |
| High School | Wake - Willow Spring |
| APN | 685313081 |
| Directions | From 1-40W Take 298A, Turn Right Onto S Saunders St. Continue On US 401 S, Turn Left Onto Dwight Rowland Rd. Turn Right Onto Kennebec Rd. Turn Left Onto Bud Lipscomb Rd. Turn Right Onto James Austin Rd. The Community Will Be On Your Right In Approximately 1.1 Miles. |
| Lot/ Land Details | |
| Road Responsibility | Public Maintained Road |
MLS # 10083311| Est. value | Bed/bath | Sqft | mi | |
|---|---|---|---|---|
| 8801 Melvin St, Willow Spring, NC 27592 | $610,000 | —/3 | 2,846 | 0.04 |
| 2228 Bonnie St, Willow Spring, NC 27592 | $387,000 | 4/— | — | 0.05 |
| 2224 Bonnie St, Willow Spring, NC 27592 | $541,000 | —/— | 2,196 | 0.06 |
| 2232 Bonnie St, Willow Spring, NC 27592 | $589,000 | —/— | — | 0.06 |
| 8724 Maxine St, Willow Spring, NC 27592 | $550,000 | —/3 | 2,820 | 0.07 |
| 8736 Maxine St, Willow Spring, NC 27592 | $362,000 | 3/2 | — | 0.07 |
| 7605 James Austin Rd, Willow Spring, NC 27592 | $234,000 | —/1 | 1,194 | 0.08 |
| 8709 Maxine St, Willow Spring, NC 27592 | $612,000 | —/3 | 2,711 | 0.09 |
Estimated values are based on public record data and automated valuation models. Values are not guaranteed and may not reflect current market conditions.

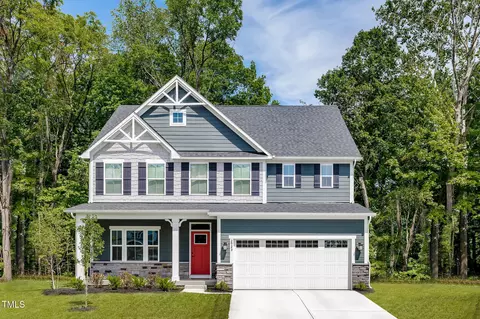
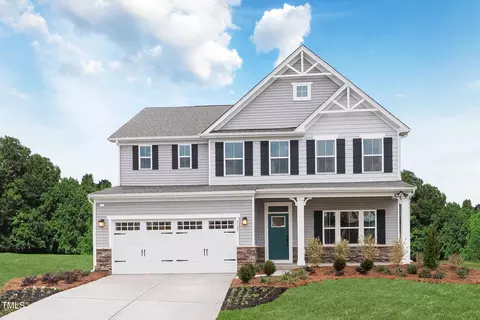
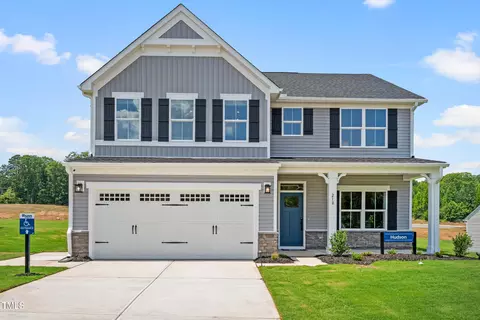
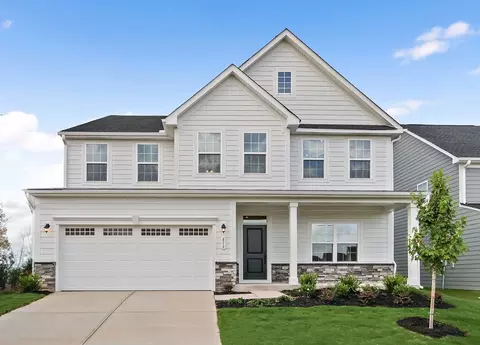
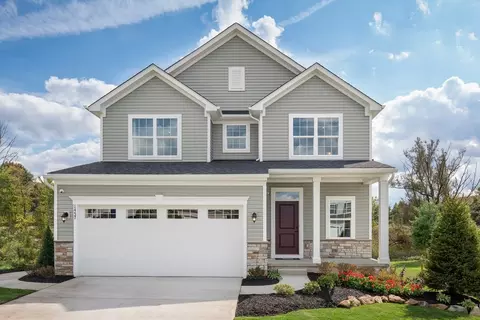
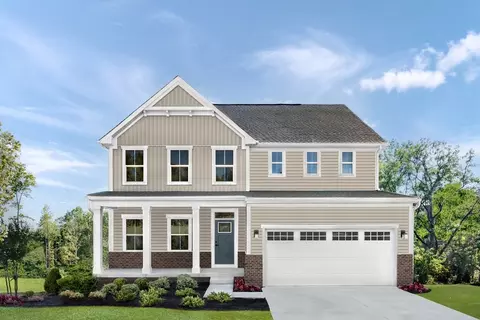
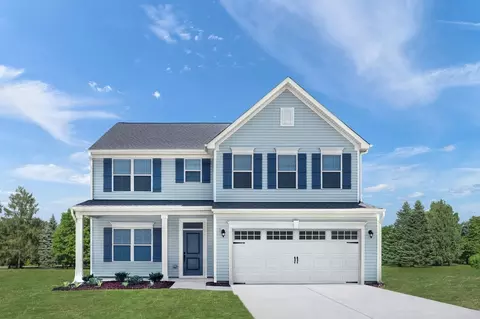
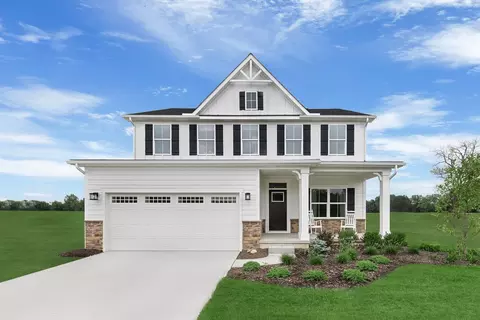
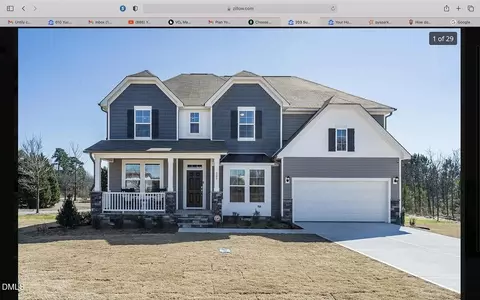
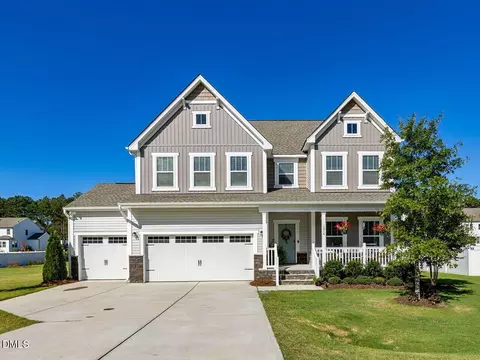
$489,900
$350,000
$652,450
$460,000
$290,000
$389,900
$458,990
$332,490
$585,000
$467,990
$450,000
$694,000
$389,995
$459,000
$435,000
$587,390
$397,000
$569,900
$369,527
$689,000
$1,288,888
$695,000
$523,900
$749,900
$467,500
$325,000
$600,000
$725,000