

- $1,041,449
- 5Bd
- 6Ba
- 4,655 Sq Ft
SOLD


Last sold 06/18/2025 for $957K
bed
bath
Sqft ($250/Sqft)
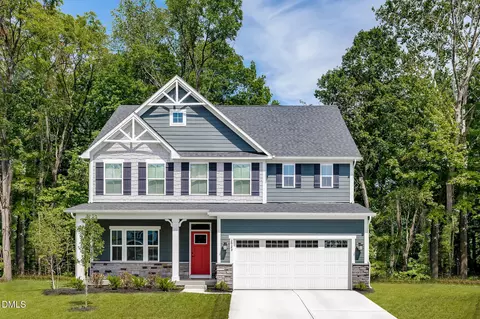
| Property type House | Year built 2024 | HOA fee $65/month | Lot size 0.78 Acre | Movoto estimate | Parking 3 garage spaces |

| Overview | |
| Cooling/AC | Central Air, ENERGY STAR Qualified Equipment |
| Heating | Central, ENERGY STAR Qualified Equipment, Zoned |
| Levels/Style | Three Or More, Traditional |
| MLS # | 10077443 |
| Type | Residential |
| Status | Closed |
| SubType | Single Family Residence |
| Living Area | 3833 |
| Lot Size (SqFt) | 33976.8 |
| Lot Size (Acres) | 0.78 |
| Property Tax | 0.69 |
| Builder Name | Drees Homes |
| Year Built | 2024 |
| HOA | PPM |
| HOA Fee | Monthly, 65 |
| Interior | |
| # of Half Baths | 1 |
| Total # of Bathrooms | 5 |
| # of Full Baths | 4 |
| Total # of Bedrooms | 5 |
| Total # of Rooms | 20 |
| Laundry | Laundry Room, Sink, Upper Level |
| Flooring | Luxury Vinyl |
| Appliances | Cooktop, Dishwasher, Disposal, ENERGY STAR Qualified Appliances, ENERGY STAR Qualified Dishwasher, ENERGY STAR Qualified Refrigerator, Exhaust Fan, Gas Water Heater, Ice Maker, Microwave, Oven, Propane Cooktop, Refrigerator, Tankless Water Heater, Vented Exhaust Fan, Wall Oven |
| Interior Features | Built-in Features, Butler's Pantry, Crown Molding, Double Vanity, Entrance Foyer, Kitchen Island, Kitchen/Dining Room Combination, Living/Dining Room Combination, Open Floorplan, Pantry, Smart Light(s), Tray Ceiling(s), Walk-In Closet(s), Walk-In Shower, Water Closet, Wired For Sound |
| Door Features | French Doors, Sliding Doors |
| Window Features | Blinds, Drapes |
| Exterior | |
| Foundation | Other |
| Roof | Architectural Shingle |
| Construction | Fiber Cement |
| # of Open Parking Spaces | 4 |
| Parking | Concrete |
| # of Parking Spaces | 3 |
| Exterior Features | Balcony, Lighting |
| Patio/Porch | Covered, Porch, Screened |
| Lot Features | Back Yard, Front Yard, Wooded |
| Fencing | None |
| Amenities / Utilities | |
| Utilities | Cable Available, Electricity Available, Septic Connected, Propane |
| Sewer/Septic | Septic Tank |
| Water Source | Public |
| HOA Fee Includes | None |
| HOA Amenities | None |
| Location | |
| View | Pond |
| County | Johnston |
| Community Features | Street Lights |
| Subdivision | Wynncliffe Pond |
| Elementary School | Johnston - McGees Crossroads |
| Middle School | Johnston - McGees Crossroads |
| High School | Johnston - W Johnston |
| APN | 13A01018W |
| Lot/ Land Details | |
| Road Surface | Paved |
| Road Responsibility | Public Maintained Road |
MLS # 10077443 MLS # b8vo5d8x7w
| Est. value | Bed/bath | Sqft | mi | |
|---|---|---|---|---|
| 64 Stickleback Dr, Willow Spring, NC 27592 | $914,000 | 5/3 | 4,402 | 0.04 |
| 122 Stickleback Dr, Willow Spring, NC 27592 | $701,000 | 4/4 | 2,991 | 0.04 |
| 159 Stickleback Dr, Willow Spring, NC 27592 | $850,000 | 4/4 | 3,632 | 0.07 |
| 330 Old Stage Rd, Willow Spring, NC 27592 | $396,000 | 3/2 | 2,224 | 0.08 |
| 387 Old Stage Rd, Willow Spring, NC 27592 | $737,000 | 3/2 | 3,254 | 0.1 |
| 514 Old Stage Rd, Willow Spring, NC 27592 | $379,000 | 3/2 | 1,973 | 0.1 |
| 349 Old Stage Rd, Willow Spring, NC 27592 | $664,000 | 4/3 | 2,882 | 0.11 |
| 520 Old Stage Rd, Willow Spring, NC 27592 | $440,000 | 3/3 | 2,849 | 0.11 |
Estimated values are based on public record data and automated valuation models. Values are not guaranteed and may not reflect current market conditions.
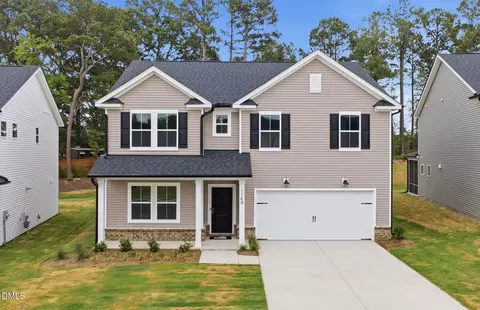
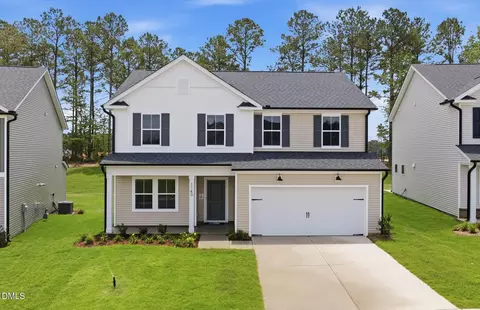
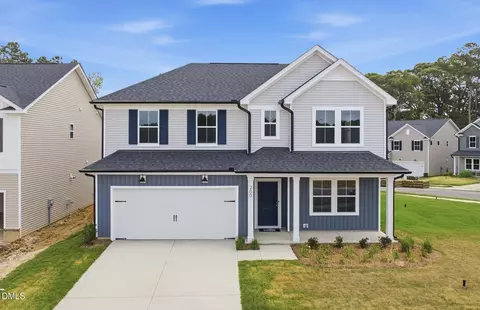
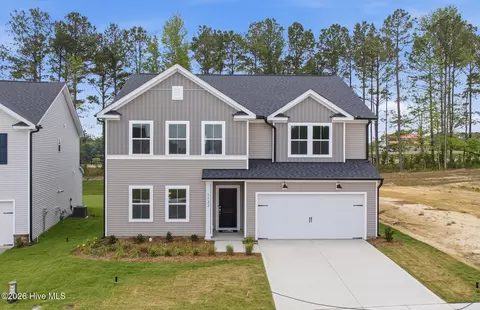
$489,900
$350,000
$652,450
$460,000
$290,000
$389,900
$458,990
$332,490
$585,000
$467,990
$450,000
$694,000
$389,995
$459,000
$435,000
$587,390
$397,000
$569,900
$369,527
$689,000
$1,288,888
$695,000
$523,900
$749,900
$467,500
$325,000
$600,000
$725,000
