

- $994,701
- 5Bd
- 5Ba
- 4,392 Sq Ft
SOLD


Last sold 04/05/2024 for $800K
bed
bath
Sqft ($241/Sqft)
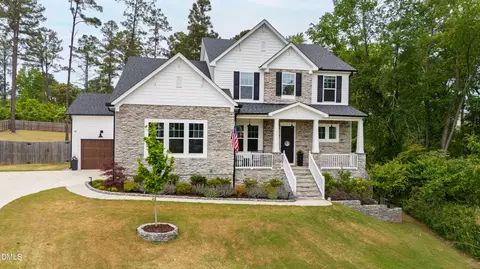
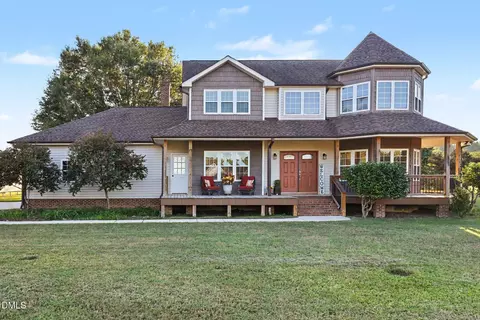
| Property type House | Year built 2020 | HOA fee $0/month | Lot size 1.3 Acre | Movoto estimate | Parking 3 garage spaces |

| Overview | |
| Cooling/AC | Ceiling Fan(s), Central Air, Electric, Zoned |
| Heating | Central, Electric, Forced Air, Zoned |
| Levels/Style | Two, Site Built, Traditional, Transitional, 2 |
| MLS # | 10004615 |
| Type | Residential |
| Status | Closed |
| SubType | Single Family Residence |
| Living Area | 3323 |
| Lot Size (SqFt) | 56628 |
| Lot Size (Acres) | 1.3 |
| Property Tax | 4208.39 |
| Year Built | 2020 |
| Interior | |
| # of Half Baths | 1 |
| Total # of Bathrooms | 3 |
| # of Full Baths | 2 |
| Total # of Bedrooms | 3 |
| Total # of Rooms | 11 |
| Laundry | Laundry Room, Main Level, Sink |
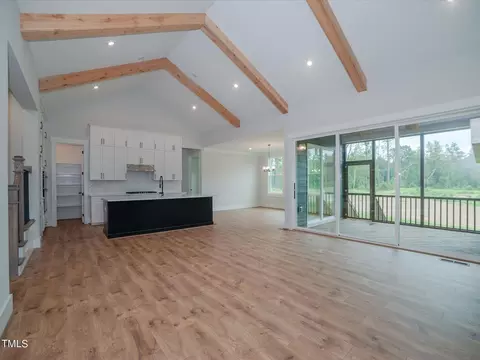
| Flooring | Carpet, Hardwood, Tile |
| Appliances | Bar Fridge, Dishwasher, Double Oven, Electric Water Heater, Gas Cooktop, Microwave, Oven, Propane Cooktop, Refrigerator, Stainless Steel Appliance(s), Wall Oven, Water Heater, Wine Refrigerator |
| Accessibility Features | Central Living Area, Level Flooring |
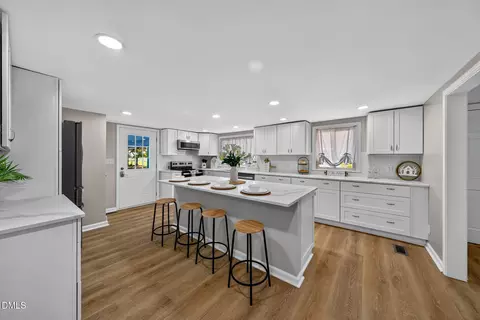
| Interior Features | Bar, Bathtub/Shower Combination, Bookcases, Built-in Features, Cathedral Ceiling(s), Ceiling Fan(s), Crown Molding, Double Vanity, Eat-in Kitchen, Entrance Foyer, High Ceilings, Kitchen Island, Kitchen/Dining Room Combination, Open Floorplan, Pantry, Quartz Counters, Recessed Lighting, Separate Shower, Smooth Ceilings, Tray Ceiling(s), Vaulted Ceiling(s), Walk-In Closet(s), Walk-In Shower, Water Closet |
| Fireplace | Family Room, Fireplace Screen, Gas, Gas Log, Outside, Propane, Wood Burning |
| Common Walls | No Common Walls |
| Exterior | |
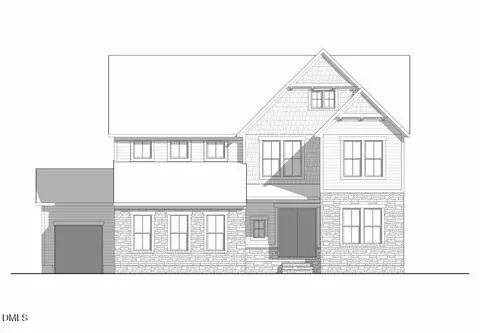
| Roof | Architectural Shingle |
| Construction | Fiber Cement |
| # of Open Parking Spaces | 6 |
| # of Covered Spaces | 1 |
| Parking | Attached, Attached Carport, Driveway, Garage, Garage Faces Side, Inside Entrance, Off Street, On Site, Outside |
| # of Carport Spaces | 1 |
| # of Parking Spaces | 9 |
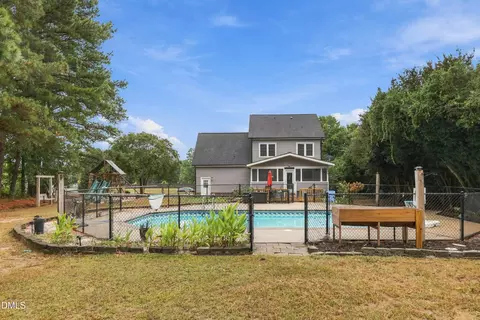
| Exterior Features | Fenced Yard, Fire Pit, Garden |
| Patio/Porch | Patio, Porch, Rear Porch, Screened |
| Lot Features | Back Yard, Cleared, Few Trees, Front Yard, Garden, Landscaped, Open Lot, None |
| Fencing | Back Yard, Fenced |
| Amenities / Utilities | |
| Utilities | Cable Available, Electricity Connected, Phone Not Available, Septic Connected, Water Connected, Propane |
| Sewer/Septic | Septic Tank |
| Water Source | Public |
| Spa Desc | In Ground, Private |
| HOA Amenities | None |
| Pool | Fenced, Heated, In Ground, Outdoor Pool, Pool/Spa Combo, Private, Salt Water, Waterfall |
| Horse Amenities | None |
| Location | |
| View | None |
| County | Johnston |
| Community Features | None |
| Subdivision | Not In A Subdivision |
| Elementary School | Johnston - McGees Crossroads |
| Middle School | Johnston - McGees Crossroads |
| High School | Johnston - W Johnston |
| APN | 069400-14-2980 |
| Directions | US-401 S/Fayetteville Rd, Turn Left Onto Old Stage Rd, Keep Right, Continue Onto Old Stage Rd, Merge Onto Old Stage Rd, Turn Right To Stay On Old Stage Rd, Home On Right, Welcome! |
| Lot/ Land Details | |
| Road Responsibility | Private Maintained Road, Road Maintenance Agreement |
MLS # 10180615
MLS # 10004615
MLS # 2360560| Est. value | Bed/bath | Sqft | mi | |
|---|---|---|---|---|
| 349 Old Stage Rd, Willow Spring, NC 27592 | $680,000 | 4/3 | 2,882 | 0.04 |
| 333 Old Stage Rd, Willow Spring, NC 27592 | $467,000 | 4/2 | 2,265 | 0.08 |
| 514 Old Stage Rd, Willow Spring, NC 27592 | $380,000 | 3/2 | 1,973 | 0.1 |
| 330 Old Stage Rd, Willow Spring, NC 27592 | $411,000 | 3/2 | 2,224 | 0.1 |
| 83 Stickleback Dr, Willow Spring, NC 27592 | $856,000 | 5/4 | 3,812 | 0.11 |
| 64 Stickleback Dr, Willow Spring, NC 27592 | $912,000 | 5/3 | 4,402 | 0.11 |
| 365 Old Stage Rd, Willow Spring, NC 27592 | $590,000 | 3/3 | 2,949 | 0.12 |
| 280 Old Stage Rd, Willow Spring, NC 27592 | $147,000 | 2/1 | 1,308 | 0.14 |
Estimated values are based on public record data and automated valuation models. Values are not guaranteed and may not reflect current market conditions.
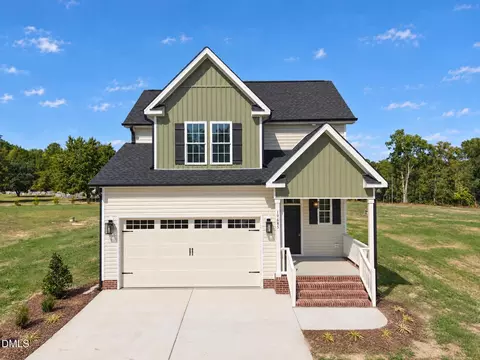
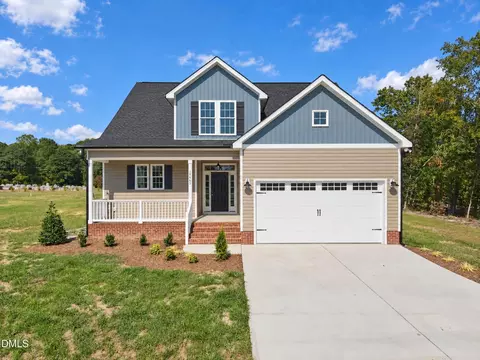
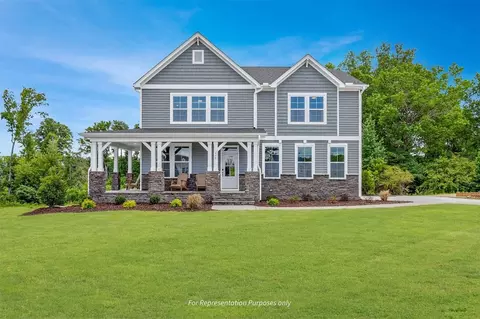
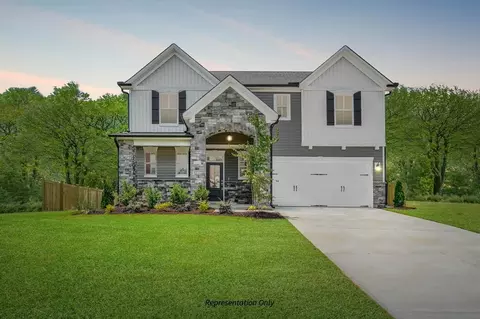
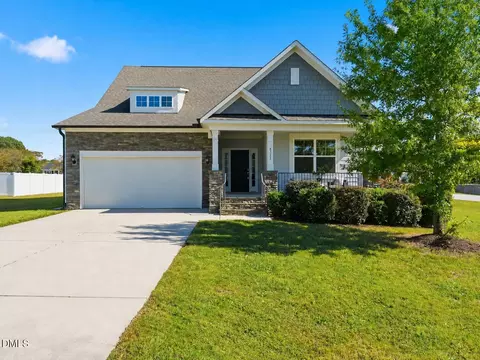
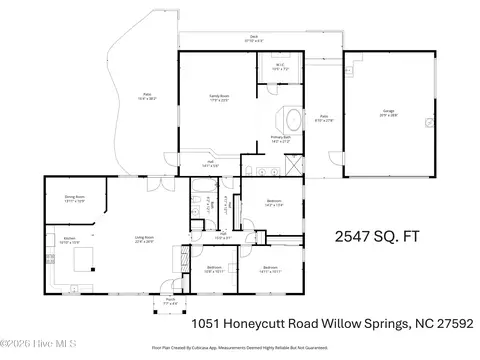
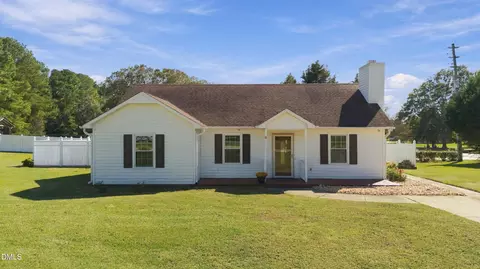
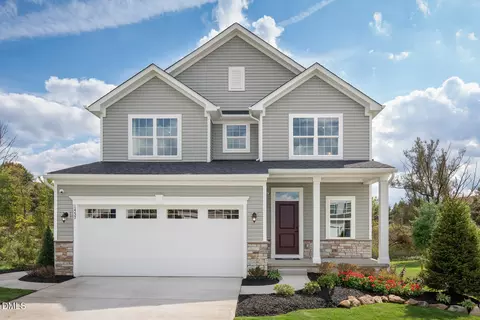
$489,900
$350,000
$652,450
$460,000
$290,000
$389,900
$458,990
$332,490
$585,000
$467,990
$450,000
$694,000
$389,995
$459,000
$435,000
$587,390
$397,000
$569,900
$369,527
$689,000
$1,288,888
$695,000
$523,900
$749,900
$467,500
$325,000
$600,000
$725,000
