Movoto Real Estate
  • Exterior
  • Living
  • Kitchen
  • Entry Way
  • Other
  • Bedroom
  • Bath
  • Animated home icon 3D tour

62 Chickadee Ct, Willow Spring, NC 27592

$338,999
•
  • 3

    bed

  • 2

    bath

  • 1,222

    Sqft ($277/Sqft)

House pending

About 62 Chickadee Ct

Property type House
Year built 2003
HOA fee $0/month
Lot size 0.54 Acre
Movoto estimate
Parking 2 garage spaces
Property description
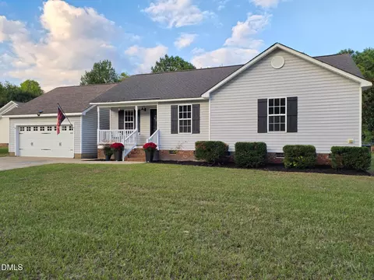
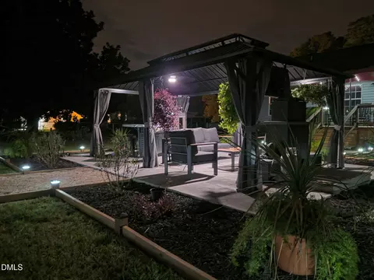
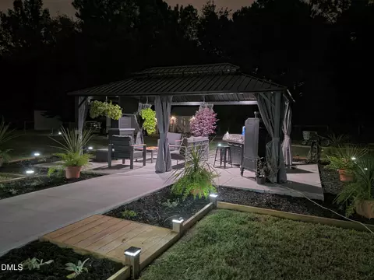
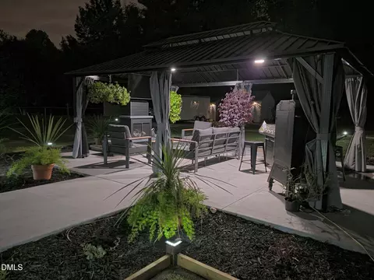
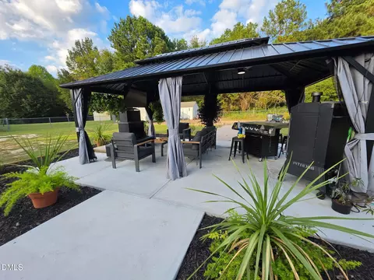
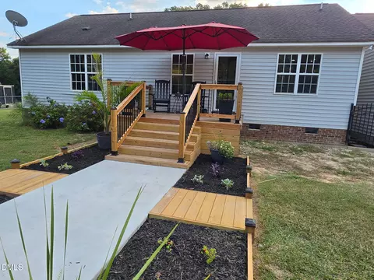
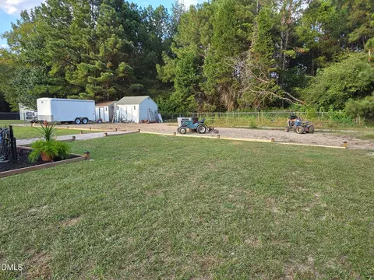
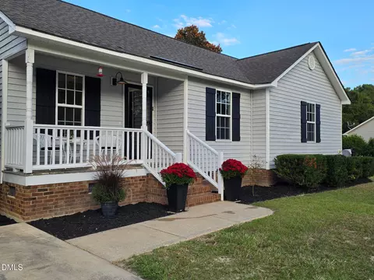
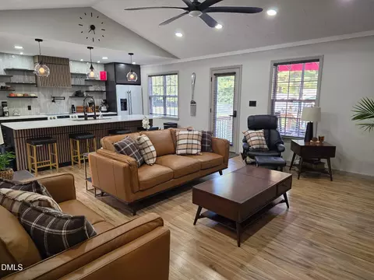
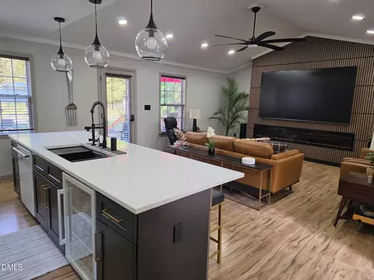
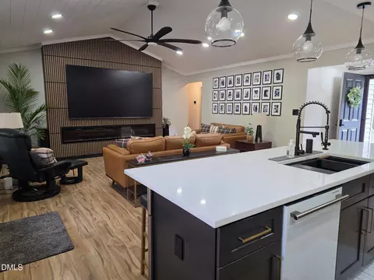
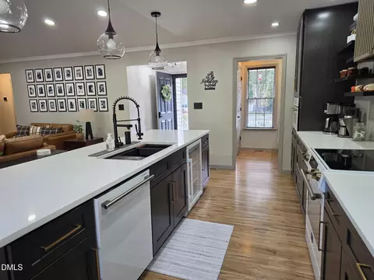
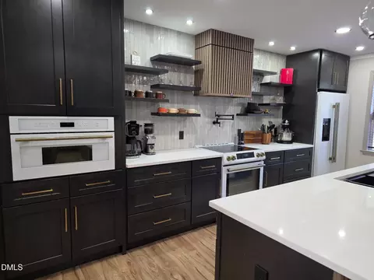
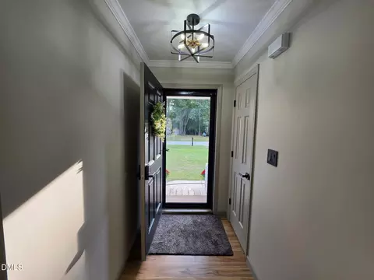
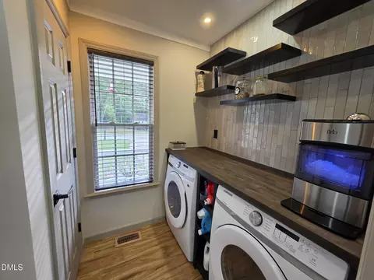
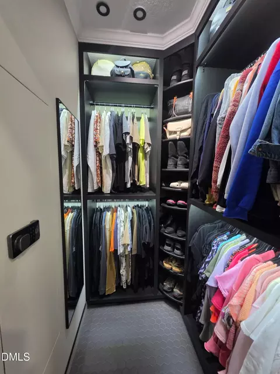
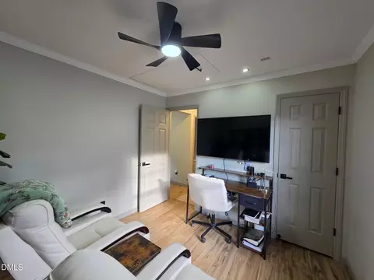
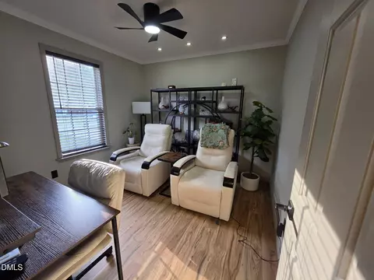
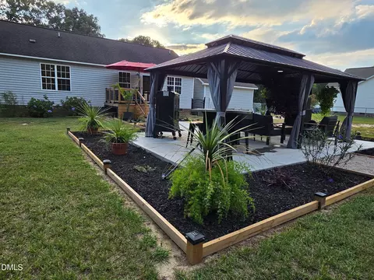
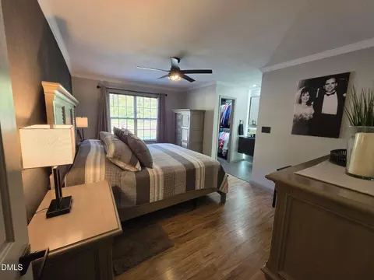
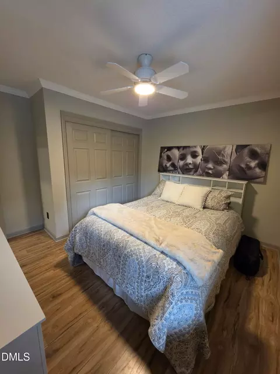
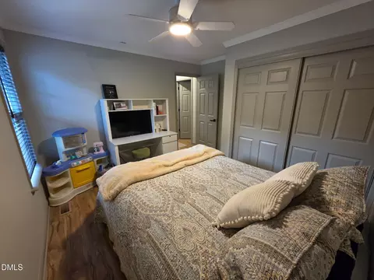
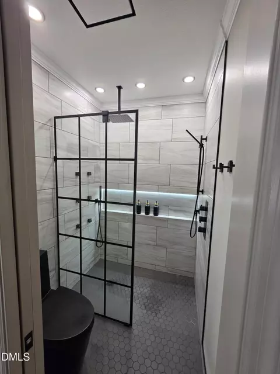
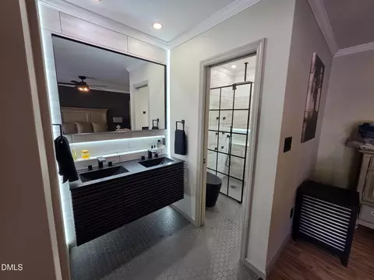
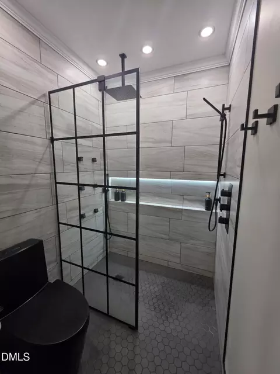
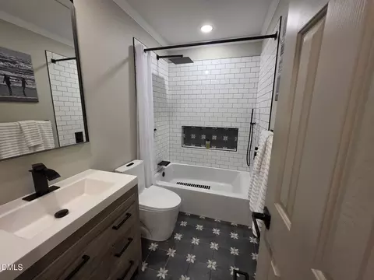
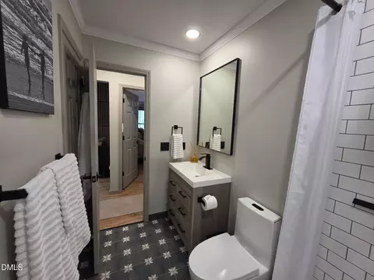
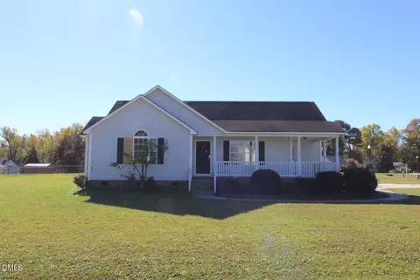
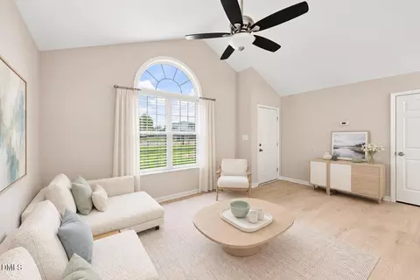
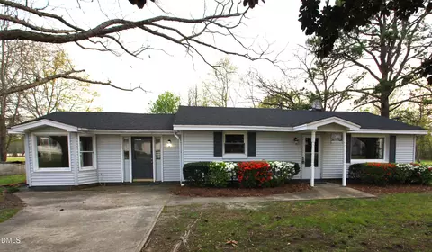
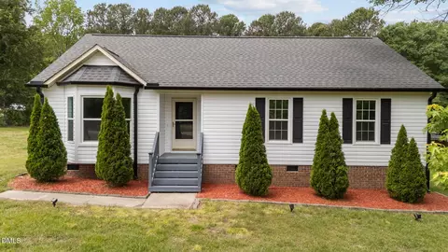
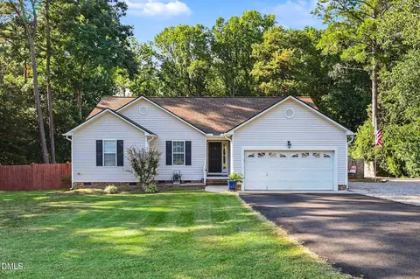
Thoughtfully updated and finished, this 3-bedroom, 2-bath ranch maximizes every square foot, pairing high-end interior details with more than half an acre, no HOA, a detached 2-car garage, and inviting outdoor living spaces. The living room features a vaulted ceiling, Mohawk laminate flooring, updated baseboards, LED lighting, and a dramatic custom-built fireplace feature wall with dimensional slat detailing and a 100-inch electric fireplace. The adjoining kitchen maintains a more intimate ceiling height and stands out with updated cabinetry, quartz countertops, an impressive 11-foot bar, a 34-inch workstation sink, pot filler above the range, custom range hood designed to coordinate with the bar and fireplace feature, floating shelves, pendant lighting, and ceramic tile extending from countertop to ceiling. The approximately two-year-old Forno Espresso appliance package includes a built-in microwave/convection oven, slide-in range with induction cooktop, and dishwasher. Both bathrooms have been extensively remodeled with custom finishes. The guest bath features an unusually spacious 36-inch-wide bathtub with carefully selected tile and fixtures, while the primary bath was designed as a spa-like retreat with a floating double vanity and custom tiled walk-in shower featuring a rain showerhead, black-framed glass enclosure, and illuminated niche. The custom walk-in closet is a showpiece in its own right, with extensive built-in organization, an approximately 8-foot rotating corner shoe/handbag tower that holds roughly 60 pairs of shoes, and boutique-style integrated lighting throughout. Just off the kitchen, the laundry and auxiliary pantry area adds valuable overflow space with countertop workspace, floating shelving, dedicated pantry storage, and room for an indoor freezer. Outside, enjoy a covered front porch, rebuilt deck, concrete patio with pergola, storage sheds, and the flexibility of a 0.54-acre lot with no HOA. The detached 2-car garage adds even more functionality with an overhead storage loft, pull-down ladder, and electric storage hoist. Beyond the garage and main driveway, generous additional parking provides plenty of room for the vehicles and gear that come with an active lifestyle - from boats and personal watercraft to motorcycles, trailers, and recreational equipment. Updated, distinctive, exceptionally functional, and move-in ready.
Listed by
Listing Agent - Kelli Meyer
Listing Office - Sold Buy Me Realty
Source: Doorify MLS mls logo
MLS#10194912 • last updated 4 weeks ago
Movoto checked Doorify MLS for data 21 minutes ago
Request a virtual or in-person tour
Overview
Cooling/AC Central Air
Heating Central, Electric, Fireplace(s)
Levels/Style One, Site Built, Ranch, Traditional, 1
Virtual Tour External Link
MLS # 10194912
Type Residential
Status Pending
SubType Single Family Residence
Living Area 1222
Lot Size (SqFt) 23522
Lot Size (Acres) 0.54
Property Tax 1765.44
Year Built 2003
Condition Updated/Remodeled
Interior
Total # of Bathrooms 2
# of Full Baths 2
Total # of Bedrooms 3
Total # of Rooms 7
Laundry Laundry Room, Main Level
Flooring Ceramic Tile, Laminate
Appliances Dryer, Refrigerator, Washer
Accessibility Features No
Fireplace Blower Fan, Electric
Exterior
Foundation Raised, Stem Walls, Crawlspace
Roof Composition, Shingle
Construction Vinyl Siding
# of Open Parking Spaces 4
# of Parking Spaces 6
Other Structures Shed(s)
Amenities / Utilities
Sewer/Septic Septic Tank
Water Source Public
Location
County Johnston
Subdivision Coats Crossing
Elementary School Johnston - Dixon Road Elementary
Middle School Johnston - McGees Crossroads Middle
High School Johnston - West Johnston High
Zoning RAG
APN 13C02048H
Directions From Raleigh 50S, Turn Right On Mt. Pleasant Rd, Take The First Left On Old Fairgrounds Rd, Turn Right On Honeycutt, First Right On Two Claude Rd, S/d Is On Left.
Lot/ Land Details
Road Responsibility Public Maintained Road
Tour this home
When would you like to see 62 Chickadee Ct?
question
Have a question about this property? Call us at (844) 430-0869
9/10
7/10
3/10
Source: GreatSchools.org © 2026. All rights reserved.

Around the neighborhood

Explore everything this neighborhood has to offer.
3/100
Walk
97/100
Family
24/100
Dining
69/100
Pet
  • Real Estate
  • NC
  • Wake County
  • Willow Spring
  • 27592
  • 62 Chickadee Ct

My commute

Enter a destination to see travel time and distance.
By entering my info and clicking Ask a Question, I am providing my e-signature and express written consent to receive marketing emails, calls, and texts (including via automatic telephone dialing systems, AI generative, artificial or pre-recorded voice technology) relating to my inquiry from Movoto (and parties calling/messaging on their behalf) even if my number appears on the company, state, or national Do Not Call Registry. You also agree to ourTerms and Conditions and Privacy Policy. Consent not required to receive services (call 1-844-420-1270 to be connected without providing consent).

Nearby homes for sale in Willow Spring, NC

Nearby recently sold homes in Willow Spring, NC

Newest listings in 27592

Meet with a real estate agent today (844) 430-0869
The multiple listing information is provided by Doorify MLS, Inc. of North Carolina. IDX information is provided exclusively for consumers’ personal, non-commercial use and that it may not be used for any purpose other than to identify prospective properties consumers may be interested in purchasing. Information deemed reliable but not guaranteed to be accurate. Buyer to verify all information. The information provided is for consumers' personal, non-commercial use and may not be used for any purpose other than to identify prospective properties consumers may be interested in purchasing. Listing information updated every 15 minutes. Terms of use & Privacy Policy, California Privacy Info. Copyright © 2005 - 2026 Movoto, Inc. All rights reserved. Equal Housing Opportunity CalDRE CalDRE #01517281
Movoto Real Estate is committed to ensuring accessibility for individuals with disabilities. We are continuously working to improve the accessibility of our web experience for everyone. We welcome feedback and accommodation requests, please submit them here.
Listings marked with an icon are provided courtesy of the Doorify MLS, Inc. of North Carolina, Internet Data Exchange Database. Information Not Guaranteed. Closed (sold) listings may have been listed and/or sold by a real estate firm other than the firm(s) featured on this website. Closed data is not available until the sale of the property is recorded in the MLS. Home sale data is not an appraisal, CMA, competitive or comparative market analysis, or home valuation of any property.

Copyright 2026 Doorify MLS, Inc. of North Carolina. All rights reserved.
Requests for information regarding mortgage products will be directed to Movoto.com affiliate, Lower, LLC - a licensed Mortgage Lender (NMLS #1124061), or, based on your location, may be redirected to a participating mortgage marketing partner that may pay Lower, LLC for any consumer contact information provided through this site.