
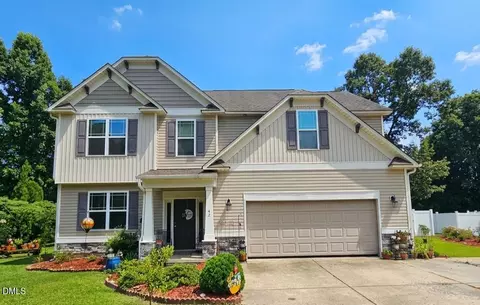
- $424,900
- 4Bd
- 3Ba
- 2,550 Sq Ft




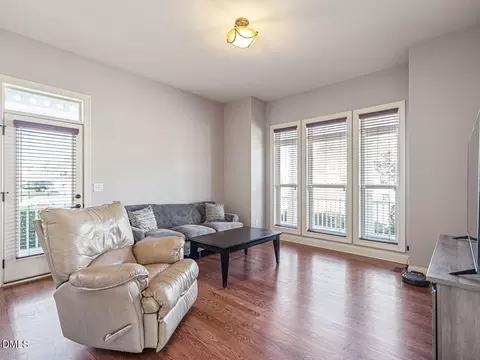
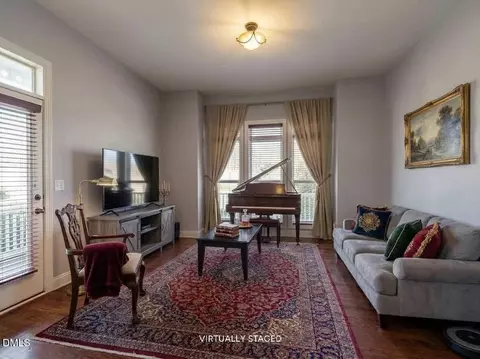
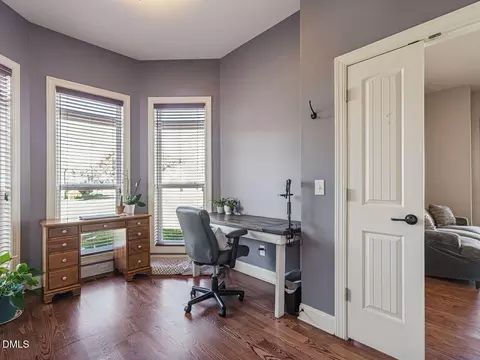
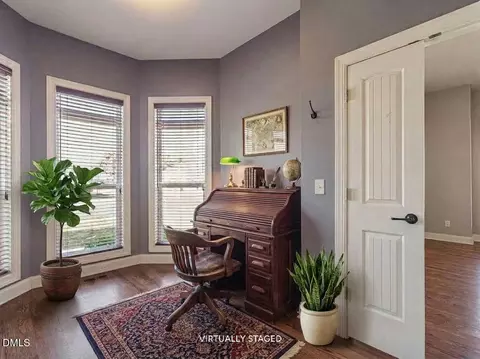
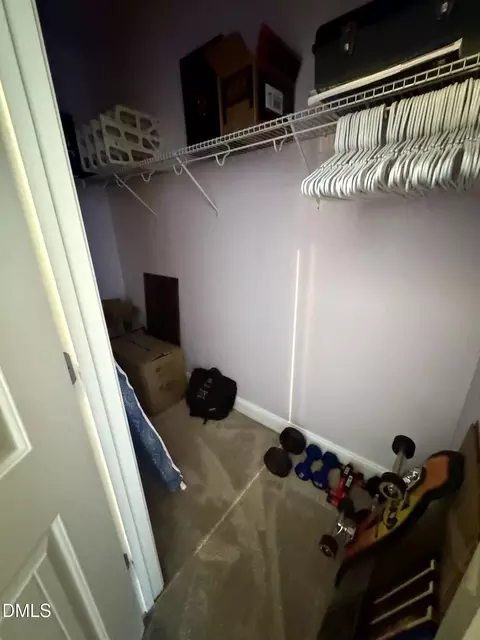
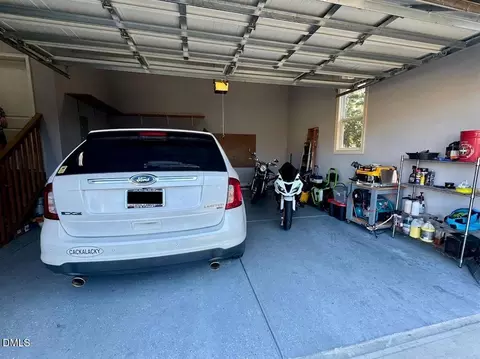
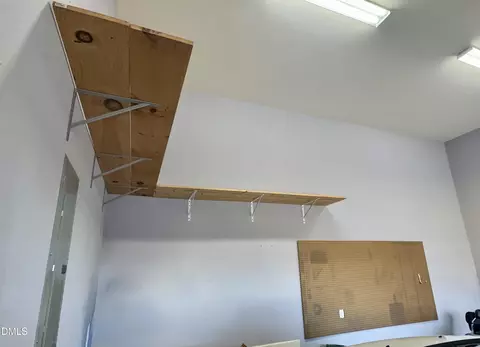
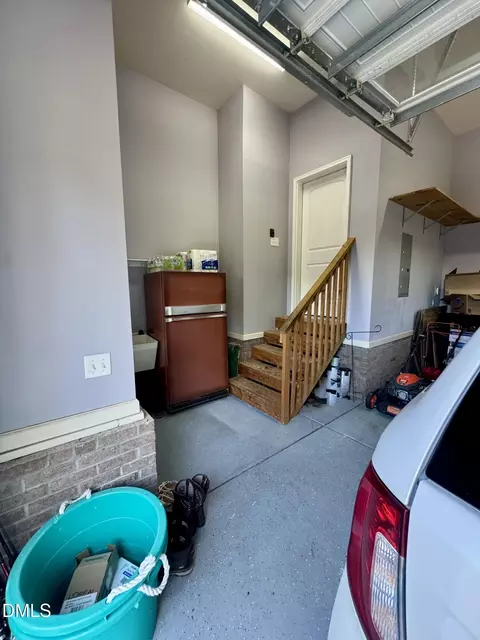




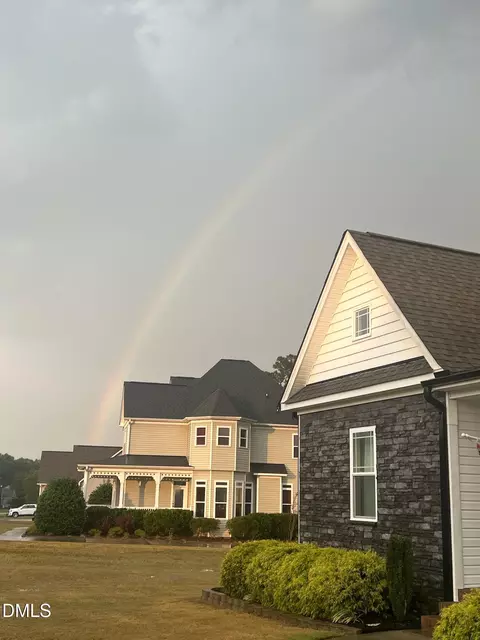
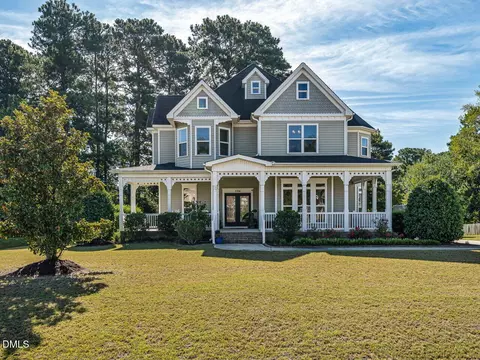
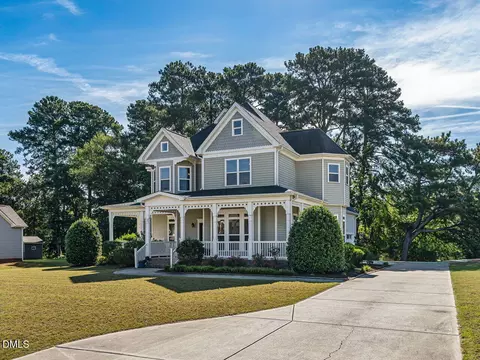
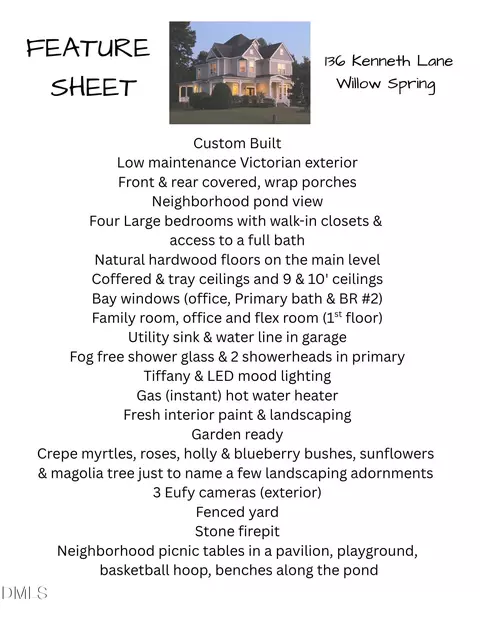
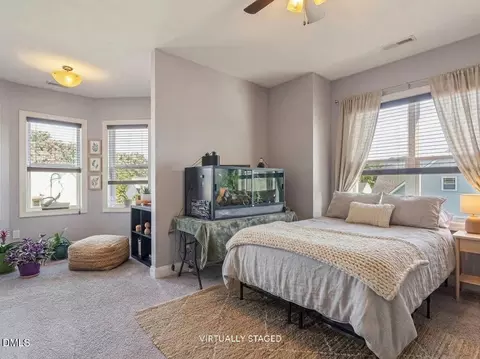
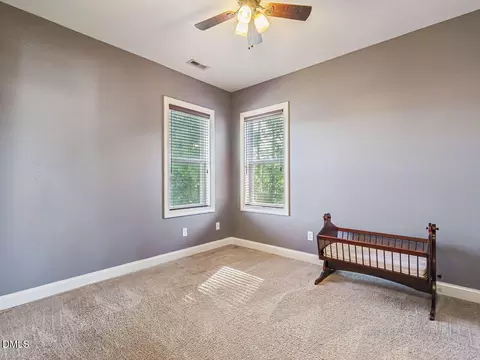
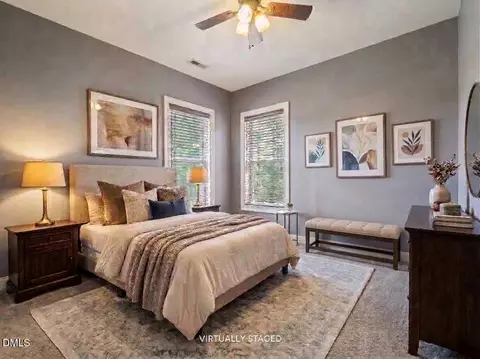
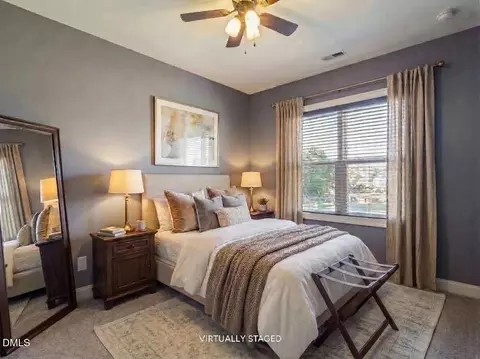
bed
bath
Sqft ($193/Sqft)
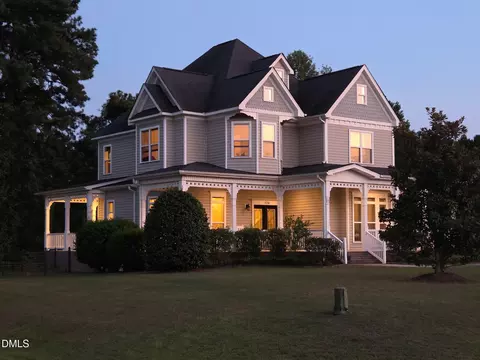
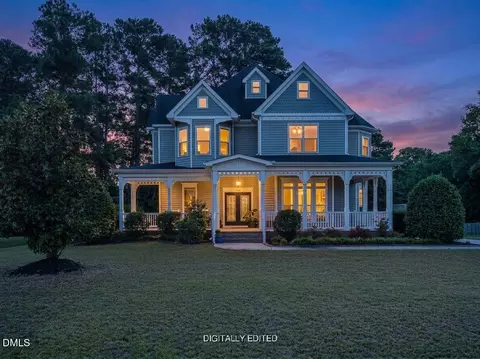
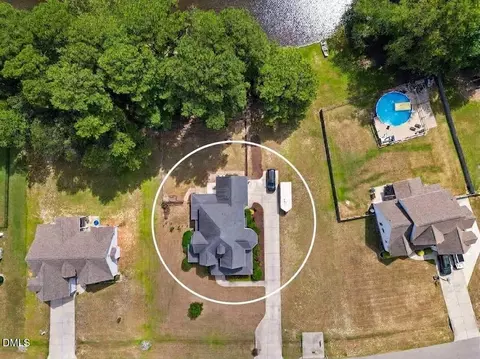
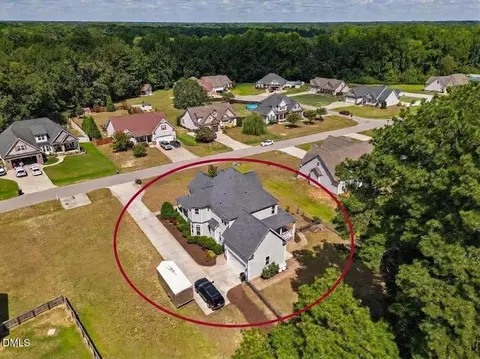
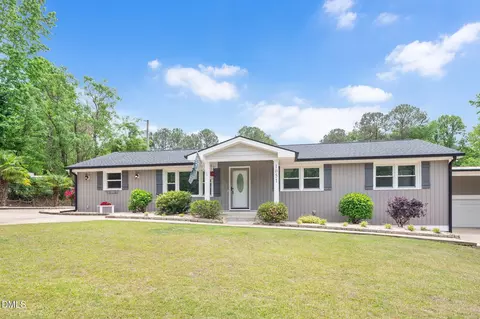
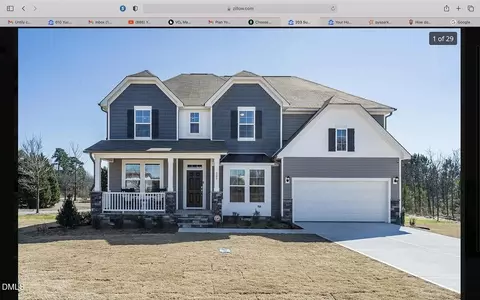
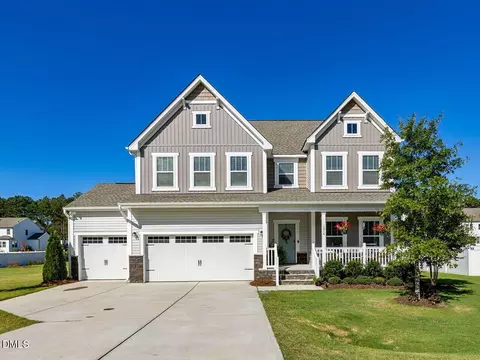
| Property type House | Year built 2016 | HOA fee $3/month | Lot size 0.47 Acre | Movoto estimate | Parking 2 garage spaces |

| Overview | |
| Cooling/AC | Ceiling Fan(s), Central Air |
| Heating | Heat Pump, Hot Water, Propane, See Remarks |
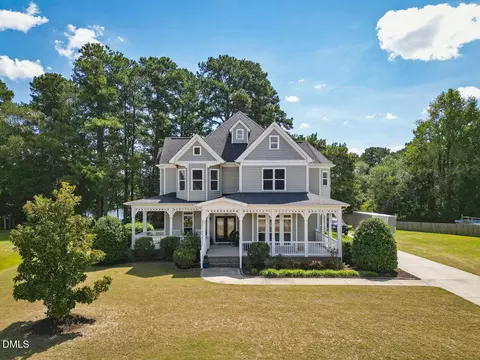
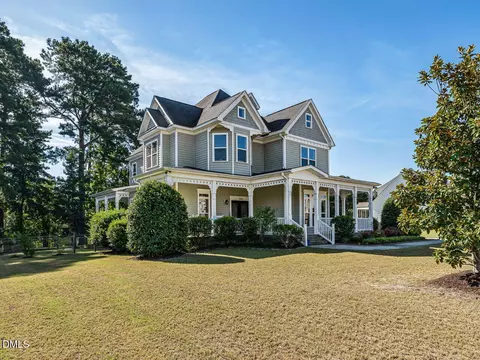
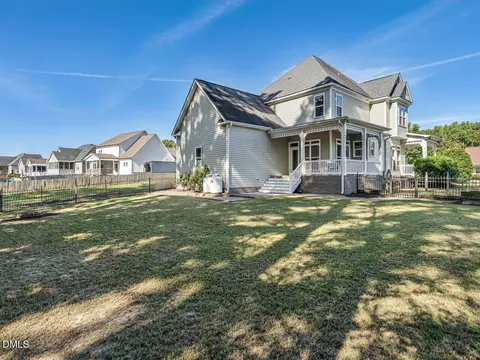
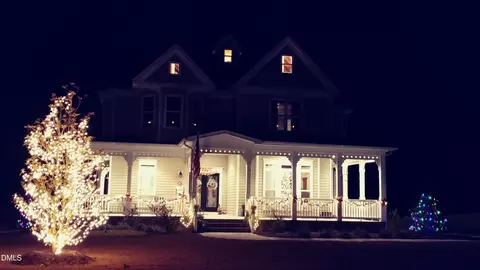
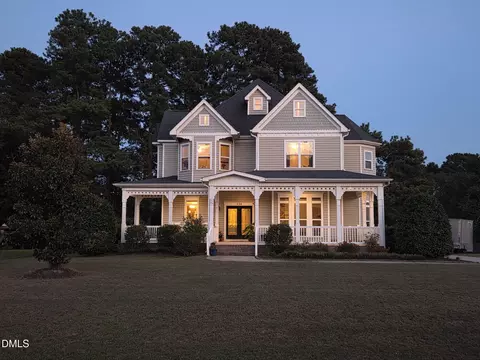
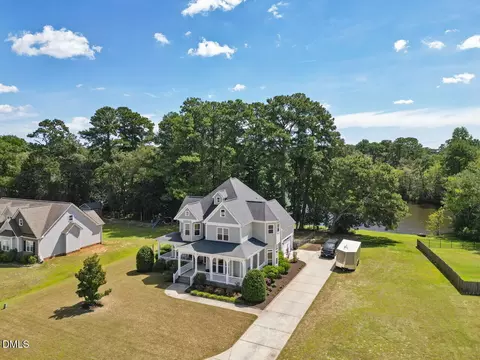
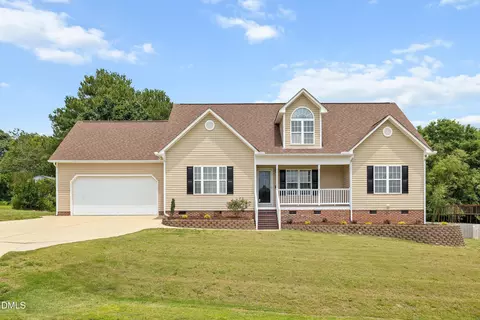
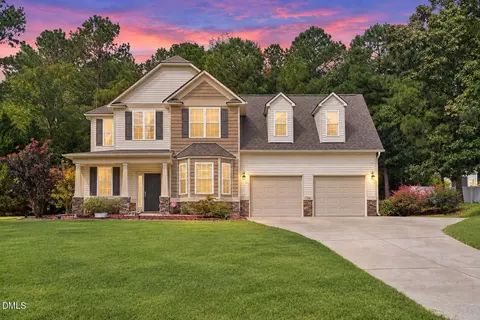
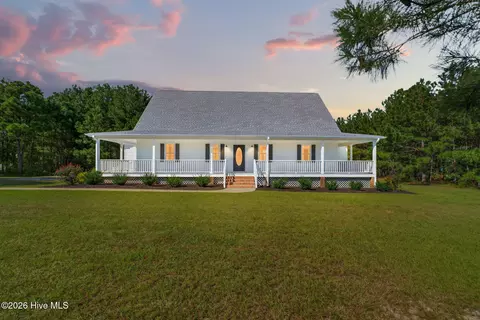
| Levels/Style | Two, Site Built, Victorian, 2 |
| MLS # | 10192116 |
| Type | Residential |
| Status | Active |
| SubType | Single Family Residence |
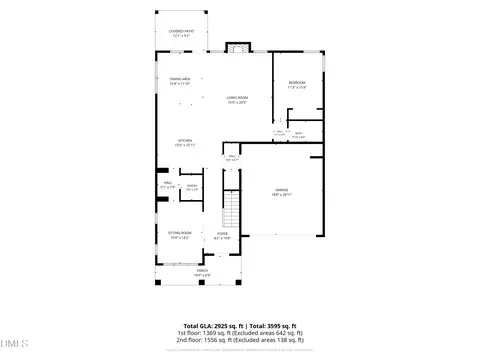
| Living Area | 2792 |
| Lot Size (SqFt) | 20473 |
| Lot Size (Acres) | 0.47 |
| Property Tax | 2994.82 |
| Year Built | 2016 |
| HOA | Pecan Grove HOA |
| HOA Fee | Annually, 33.33 |
| Interior | |
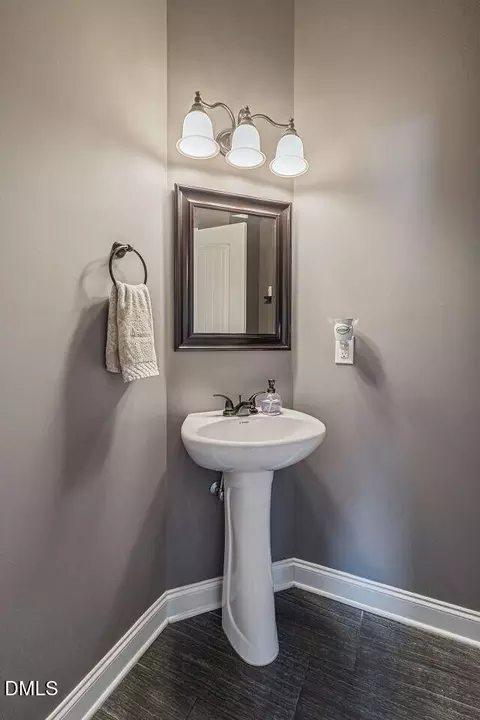
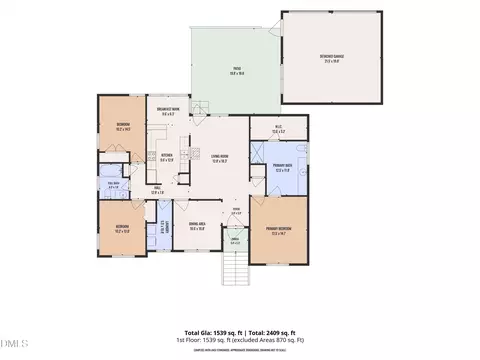
| # of Half Baths | 1 |
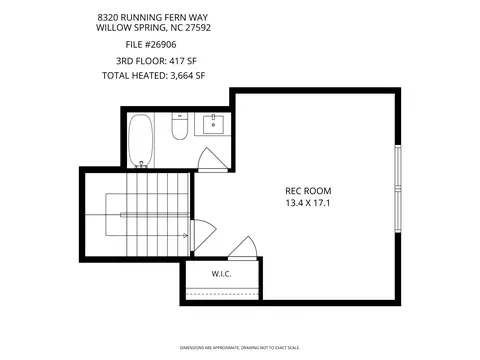
| Total # of Bathrooms | 4 |
| # of Full Baths | 3 |
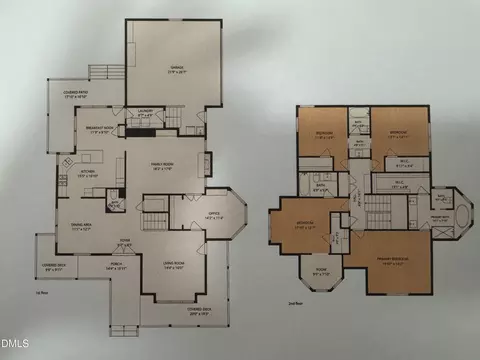
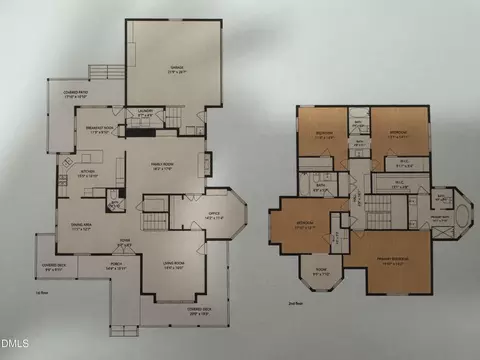
| Total # of Bedrooms | 4 |
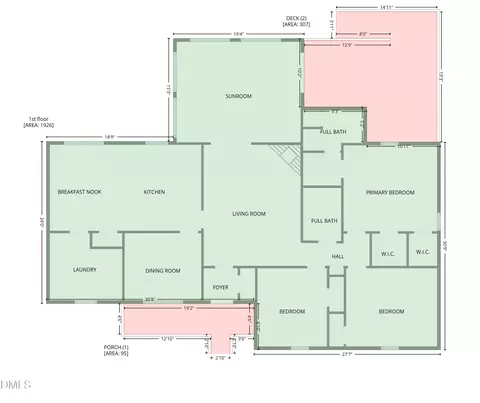
| Total # of Rooms | 11 |
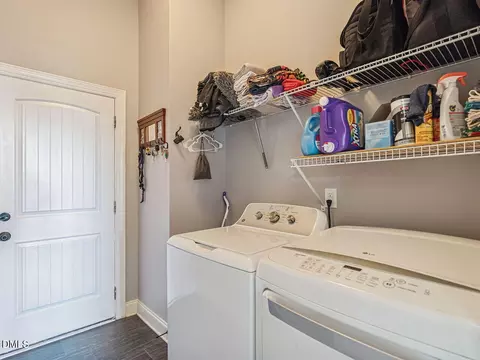
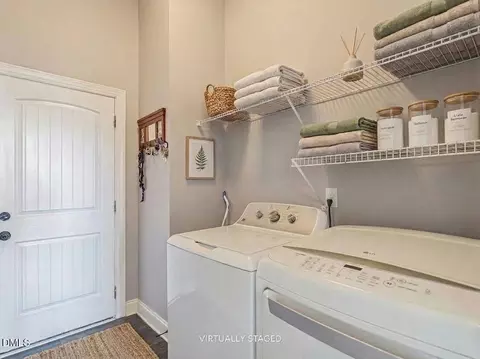
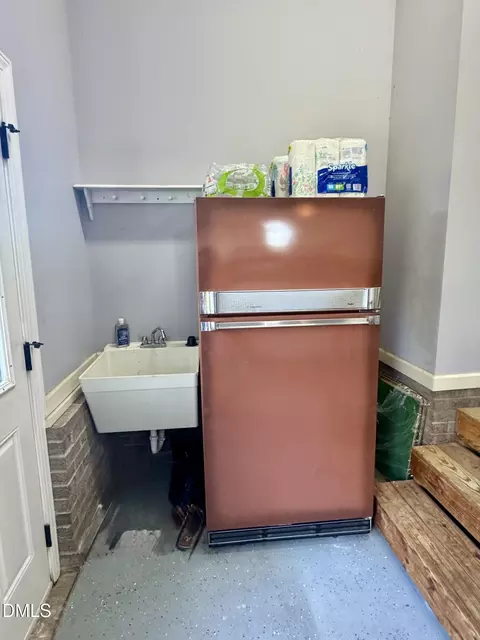
| Laundry | Electric Dryer Hookup, Laundry Room, Main Level, Washer Hookup |
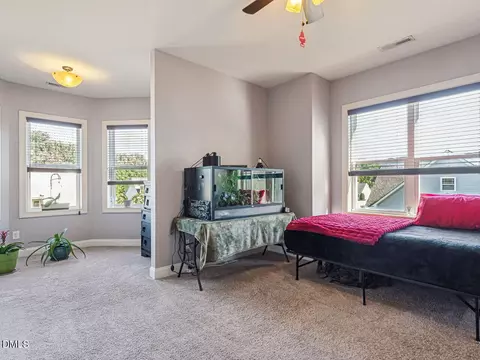
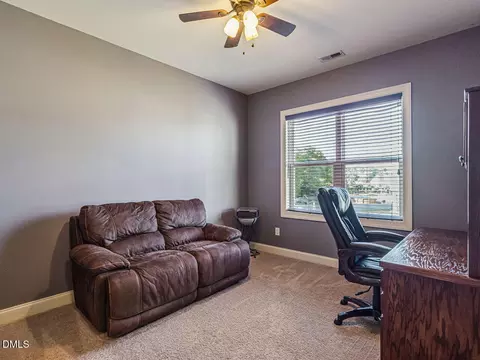
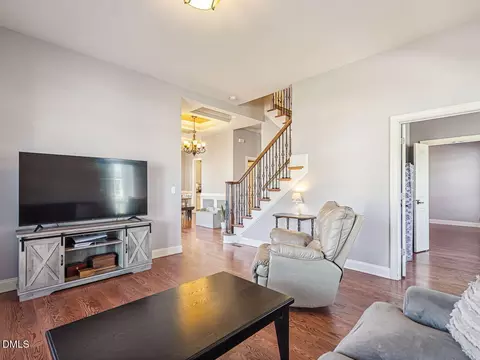
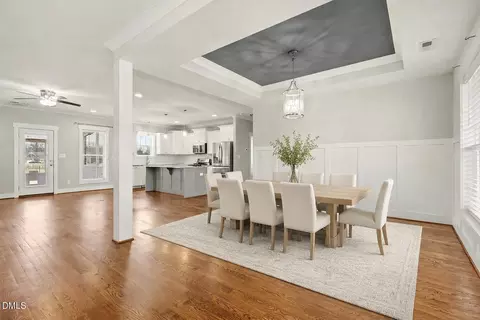
| Flooring | Carpet, Hardwood, Tile, See Remarks |
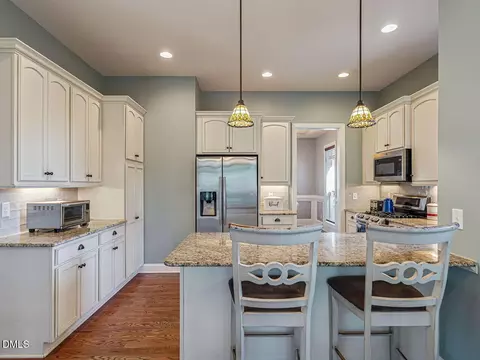
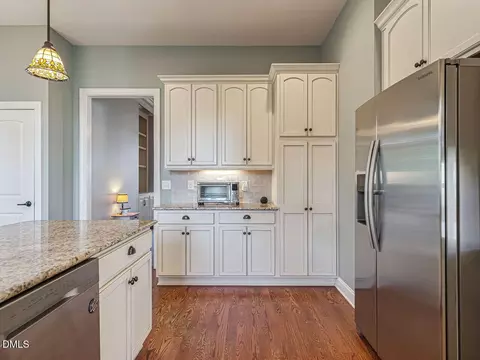
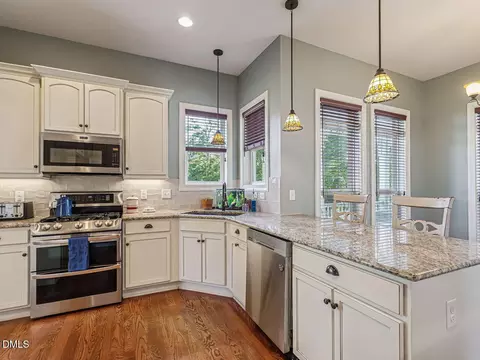
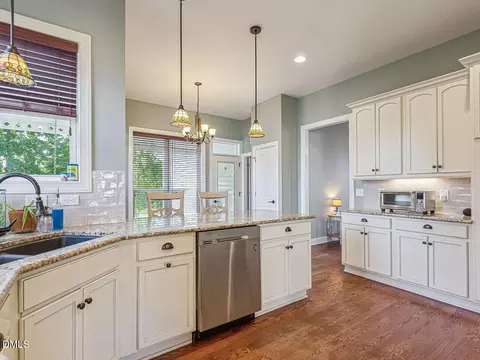
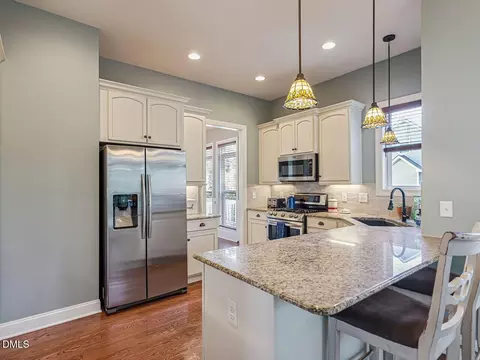
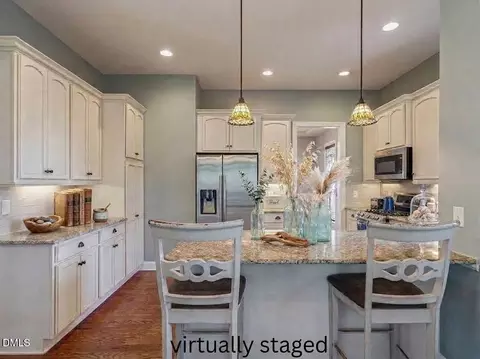
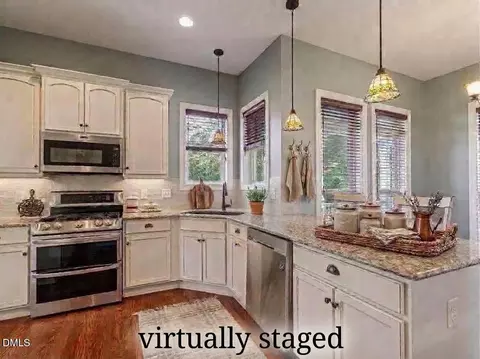
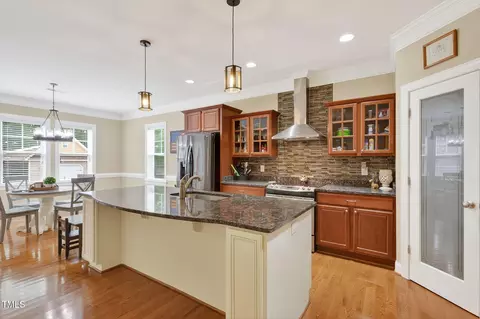
| Appliances | Built-In Gas Oven, Convection Oven, Dishwasher, Double Oven, Free-Standing Gas Range, Gas Range, Gas Water Heater, Microwave, Plumbed For Ice Maker, Stainless Steel Appliance(s), Tankless Water Heater |
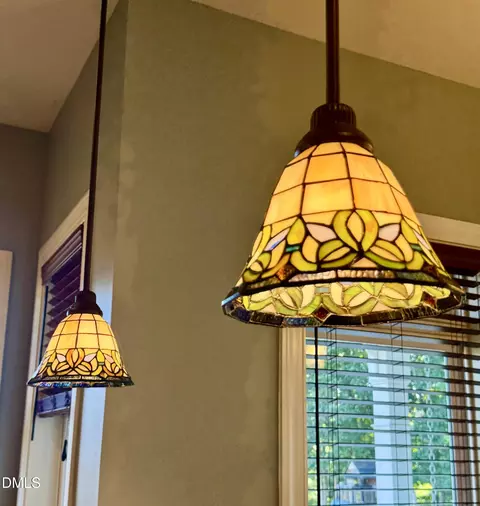
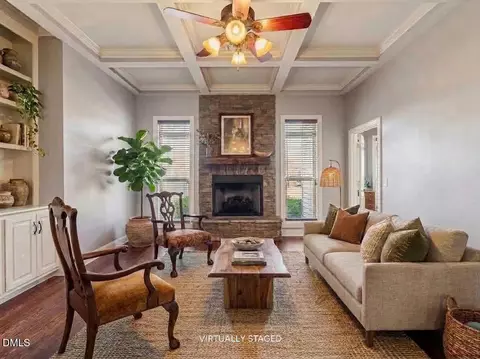
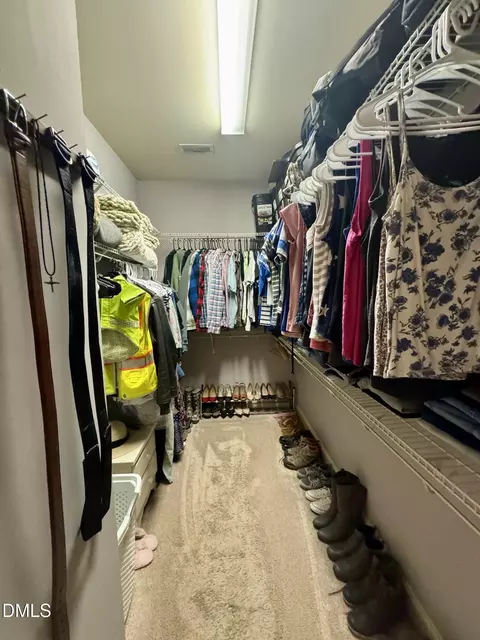
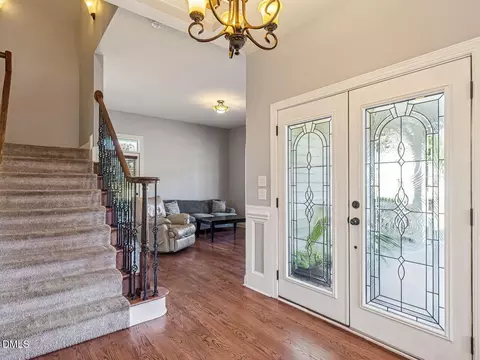
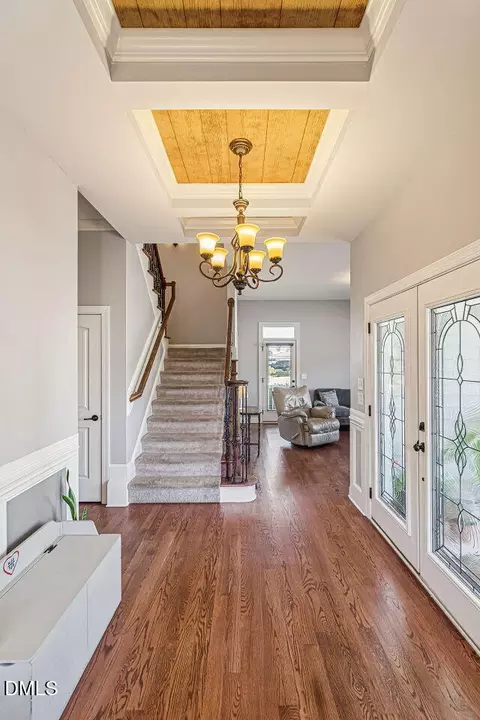
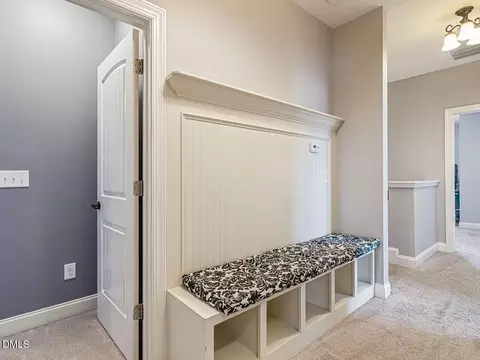
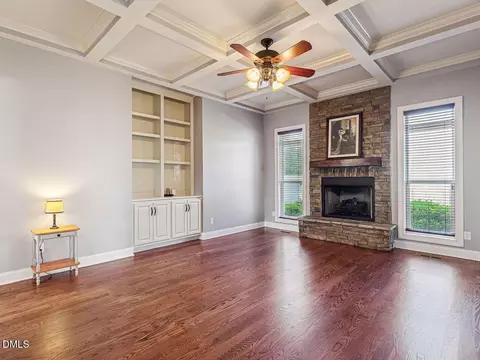
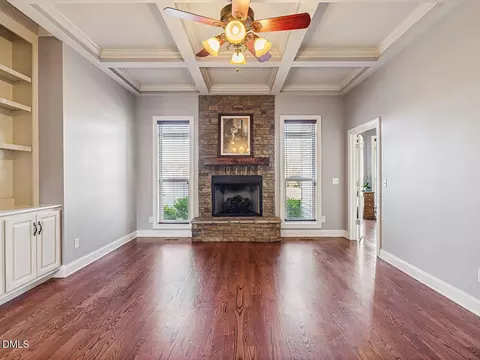
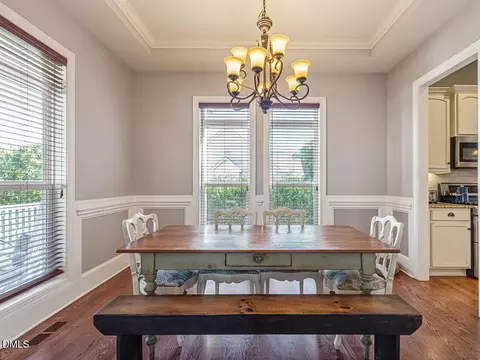
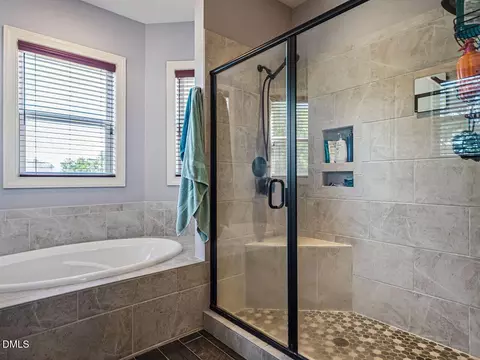
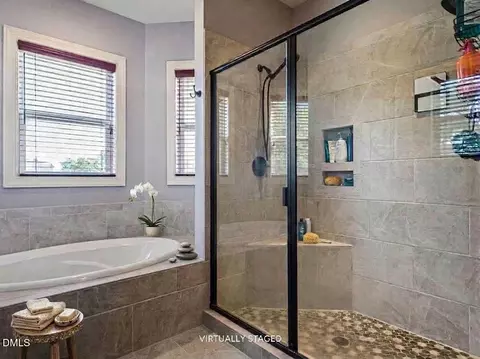
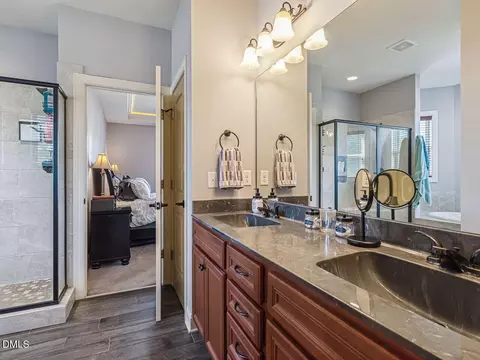
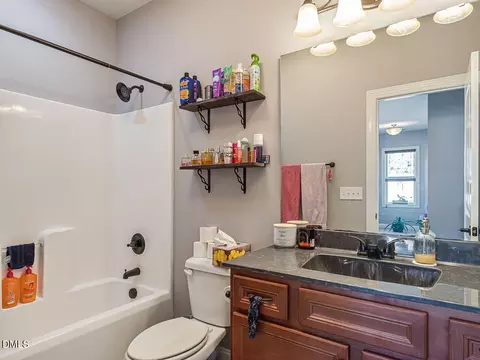
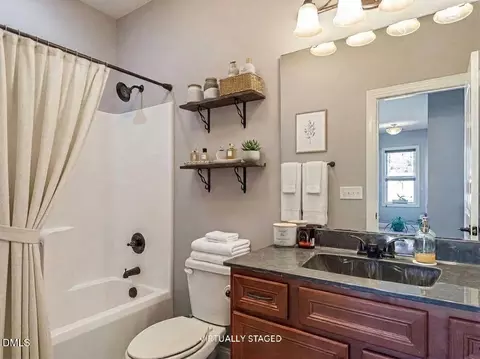
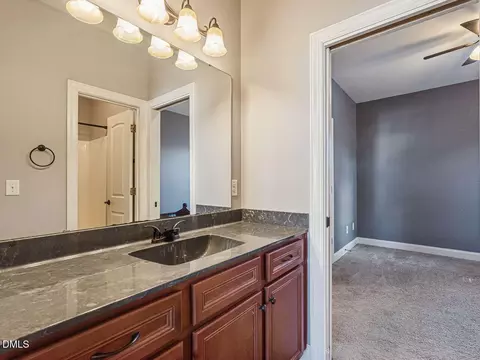
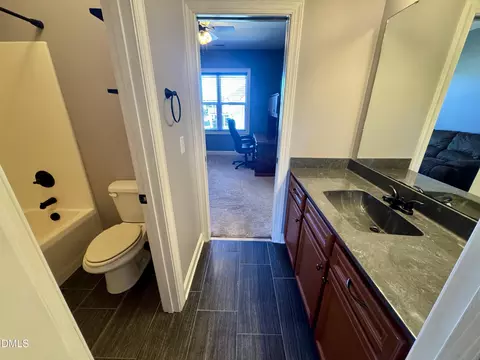
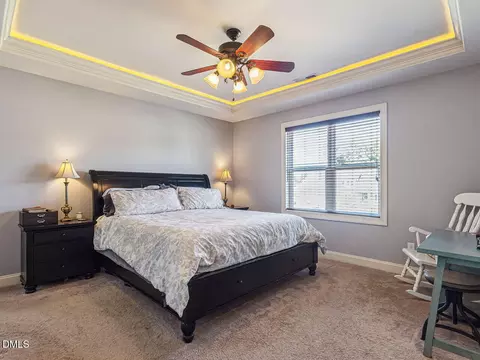
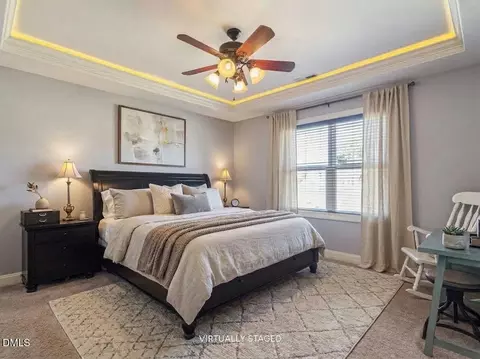
| Interior Features | Bathtub/Shower Combination, Bookcases, Breakfast Bar, Built-in Features, Ceiling Fan(s), Coffered Ceiling(s), Crown Molding, Double Vanity, Entrance Foyer, Granite Counters, High Ceilings, Pantry, Recessed Lighting, Separate Shower, Smooth Ceilings, Soaking Tub, Tray Ceiling(s), Walk-In Closet(s), Water Closet, See Remarks |
| Fireplace | Family Room, Fire Pit, Gas Log, Propane, Raised Hearth |
| Door Features | French Doors |
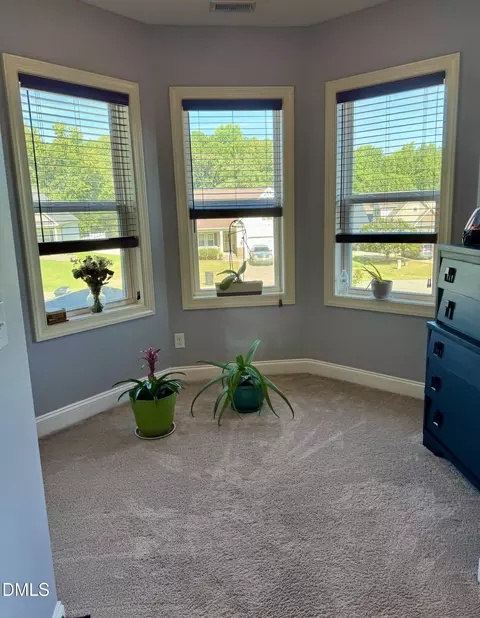
| Window Features | Bay Window(s), Blinds |
| Common Walls | No Common Walls |
| Exterior | |
| Foundation | Block, Brick/Mortar, Crawlspace |
| Roof | Architectural Shingle |
| Construction | Shake Siding, Vinyl Siding, See Remarks |
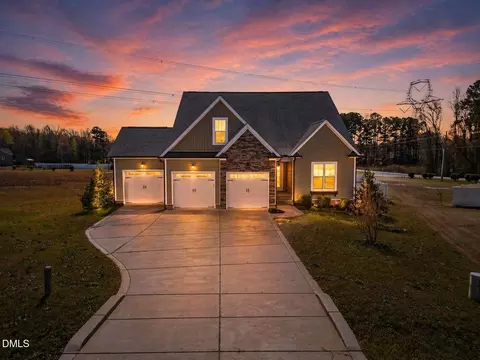
| Parking | Attached, Garage, Garage Door Opener, Garage Faces Side, Inside Entrance, Outside, Paved, See Remarks |
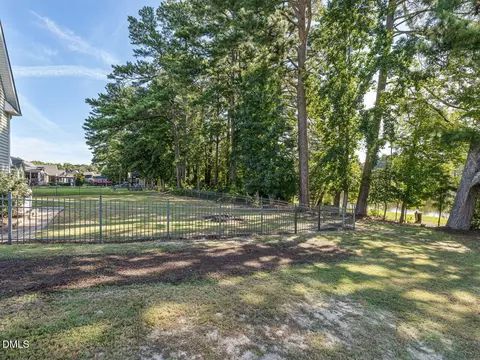
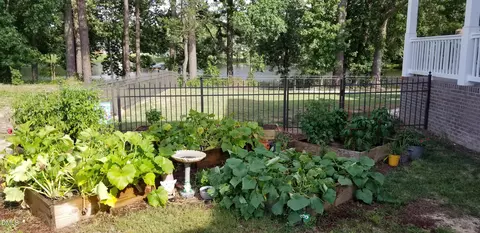
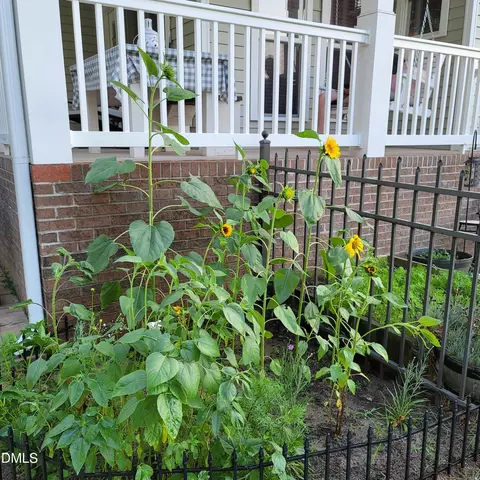
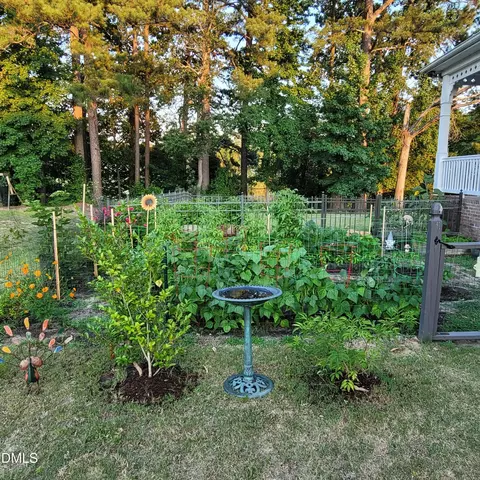
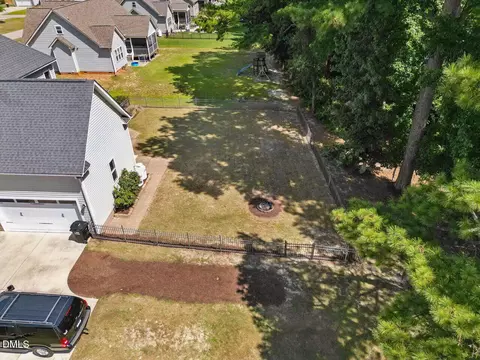
| Exterior Features | Fenced Yard, Fire Pit, Garden, Smart Camera(s)/Recording, Other |
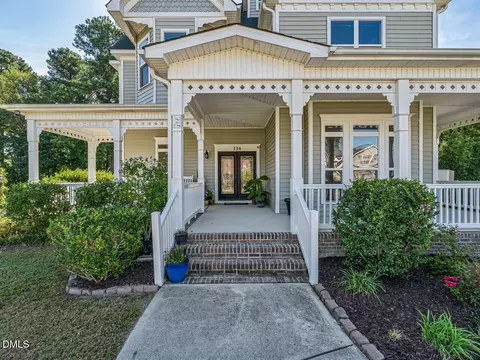
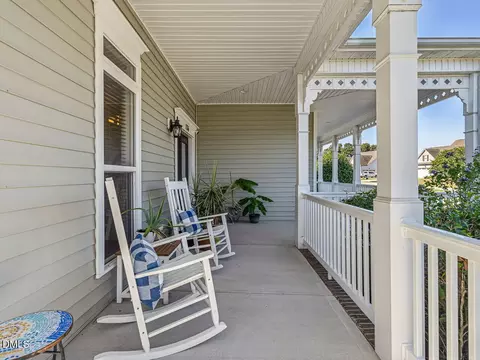
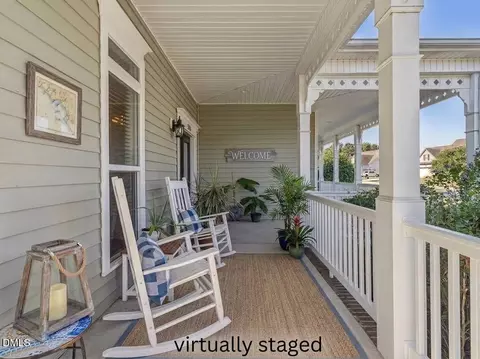
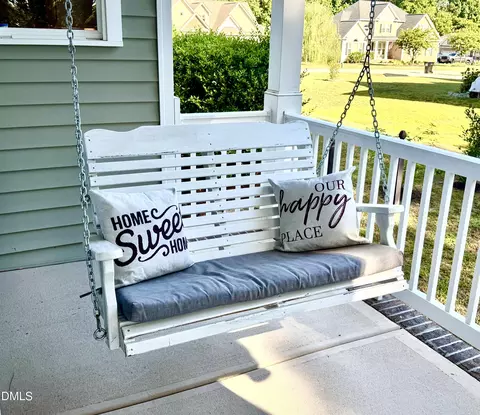
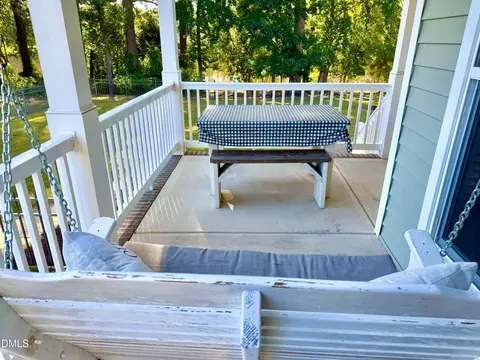
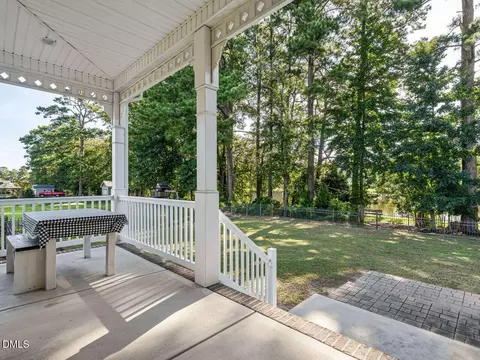
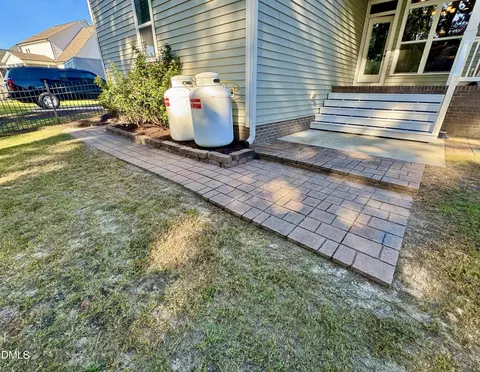
| Patio/Porch | Covered, Front Porch, Patio, Porch, Rear Porch, Side Porch, Wrap Around, See Remarks |
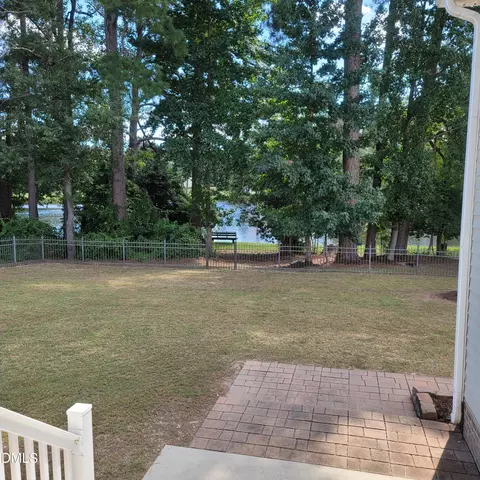
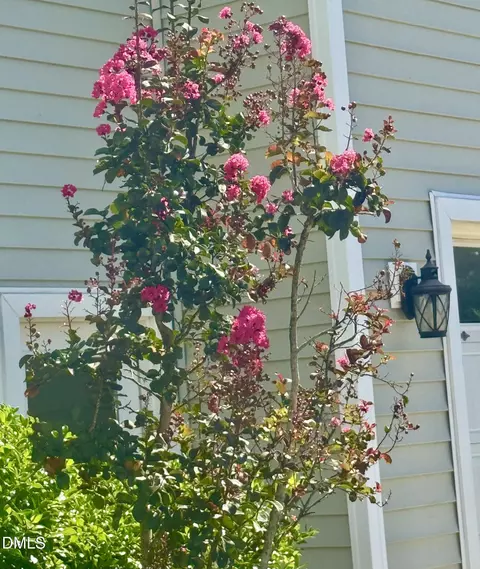
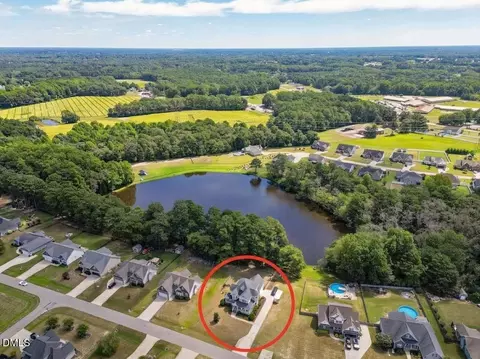
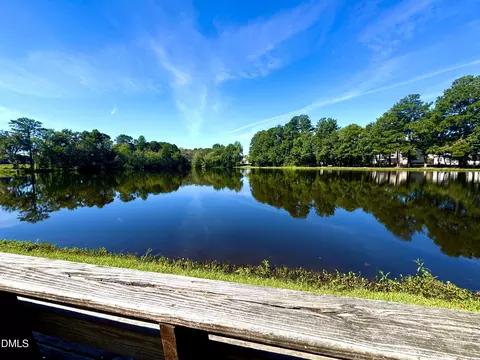
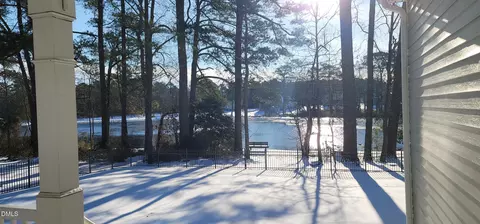
| Lot Features | Back Yard, Cleared, Front Yard, Garden, Interior Lot, Landscaped, Views, See Remarks, Water View |
| Other Structures | None |
| Fencing | Back Yard, Gate, Other, See Remarks |
| Amenities / Utilities | |
| Utilities | Cable Available, Electricity Available, Septic Connected, Water Available, Propane, See Remarks |
| Sewer/Septic | Septic Tank |
| Water Source | Public |
| HOA Fee Includes | None |
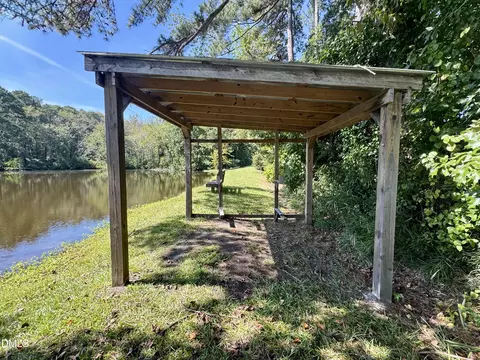
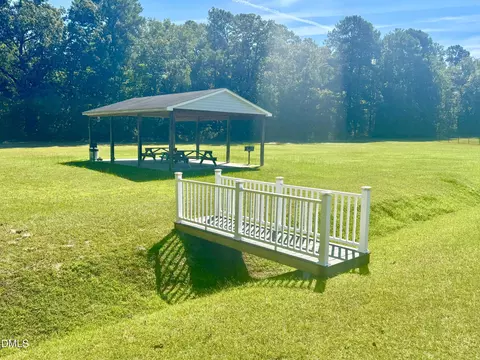
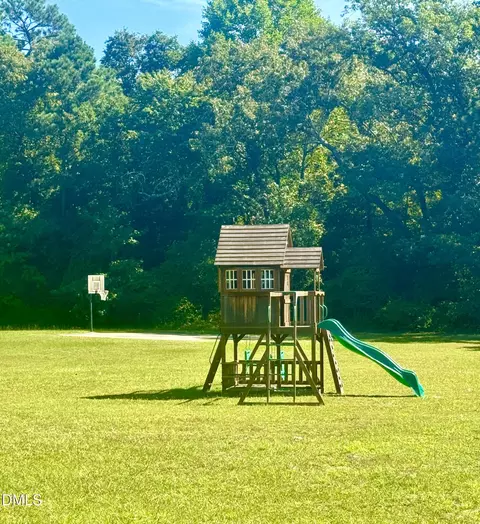
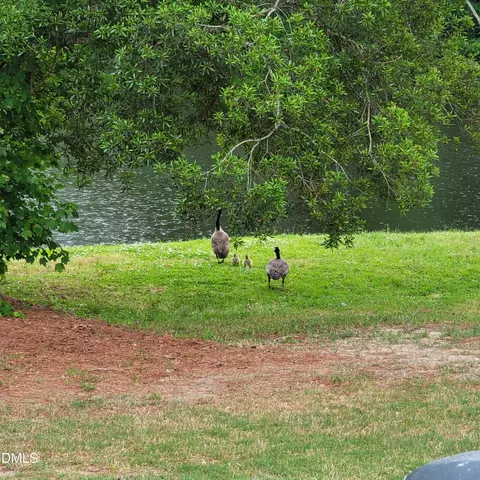
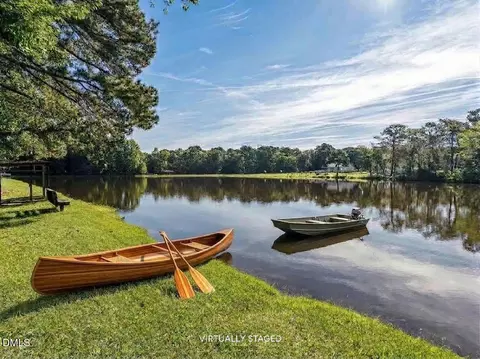
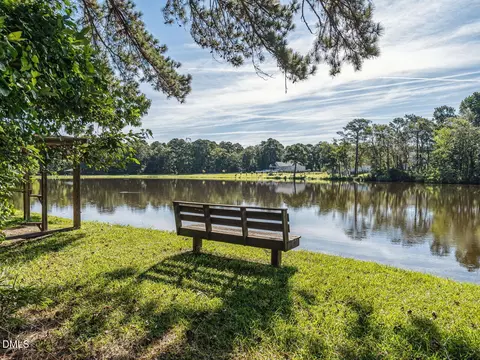
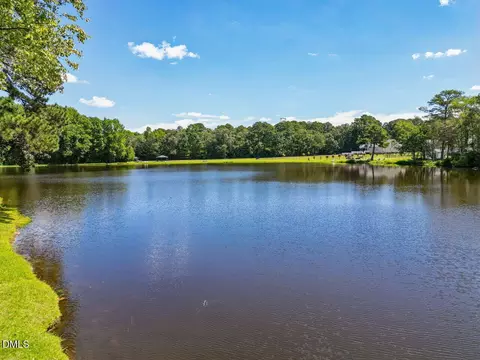
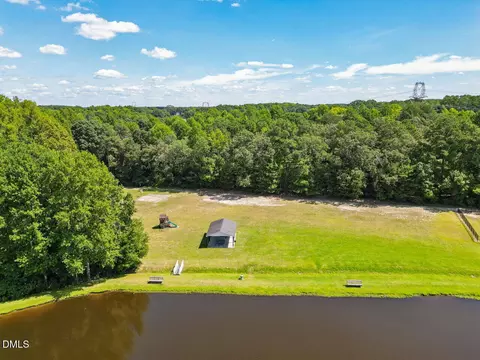
| HOA Amenities | Picnic Area, Playground, Pond Year Round, Other |
| Location | |
| View | Neighborhood, Pond, See Remarks |
| County | Johnston |
| Community Features | Fishing, Playground, Street Lights, Other |
| Subdivision | Pecan Grove |
| Elementary School | Johnston - Dixon Road Elementary |
| Middle School | Johnston - McGees Crossroads Middle |
| High School | Johnston - West Johnston High |
| Zoning | RAG |
| APN | 13D03023C |
| Directions | From SE Raleigh, Take I-40 E (James E Harrington Fwy) Toward US-70 E/Benson/Smithfield. Go For 5.7 Mi. Take Exit 312 Toward NC-42/Fuquay-Varina/Cleveland Rd Onto NC-42 W (Veterans Pkwy). Stay Right. Go For 1 Mi. Continue On Veterans Pkwy (NC-42). Go For 1.8 Mi. Turn Left Onto NC-50 N. Go For 2.6 Mi. Turn Right Onto Mt Pleasant Rd. Go For 0.3 Mi.Turn Slightly Left Onto Old Fairground Rd. Go For 1.3 Mi. Turn Left Onto Vernon Ln. Turn Left Onto Kenneth Ln. 136 Kenneth Ln Will Be On Your Right. |
| Lot/ Land Details | |
| Frontage | See Remarks |
| Road Responsibility | Public Maintained Road |


$489,900
$350,000
$652,450
$460,000
$290,000
$389,900
$458,990
$332,490
$585,000
$467,990
$450,000
$694,000
$389,995
$459,000
$435,000
$587,390
$397,000
$569,900
$369,527
$689,000
$1,288,888
$695,000
$523,900
$749,900
$467,500
$325,000
$600,000
$725,000
