
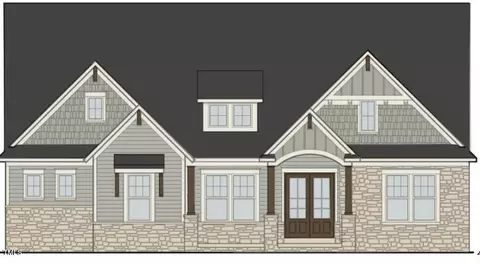
- $839,765
- 4Bd
- 5Ba
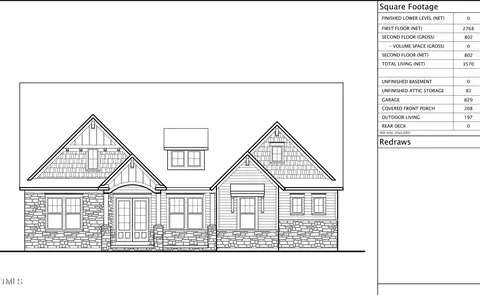
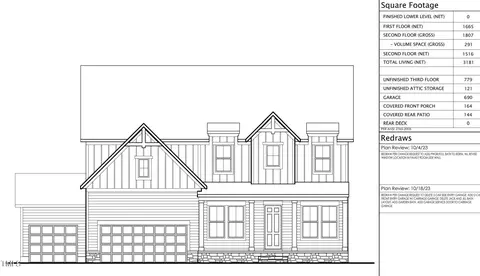
- 3,607 Sq Ft
SOLD

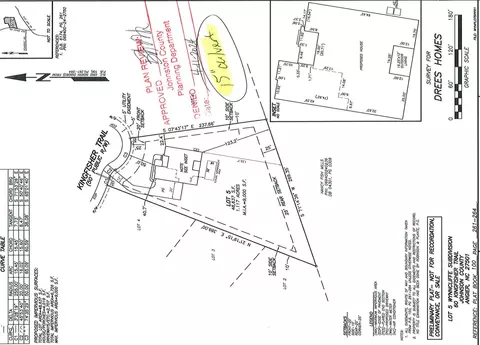
Last sold 09/30/2024 for $845K
bed
bath
Sqft ($237/Sqft)
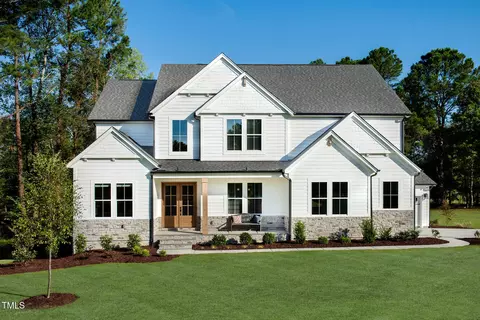
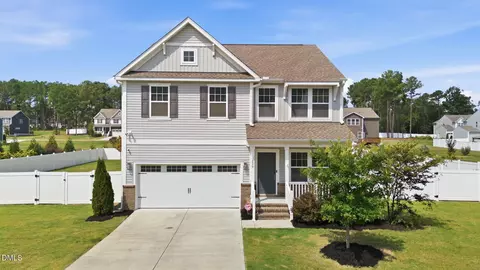
| Property type House | Neighborhood | Year built 2024 | HOA fee $65/month | Lot size 1.11 Acre | Movoto estimate | Parking 3 garage spaces |

| Overview | |
| Cooling/AC | Ceiling Fan(s), Dual |
| Heating | Fireplace(s), Forced Air, Gas Pack, Propane, Zoned |
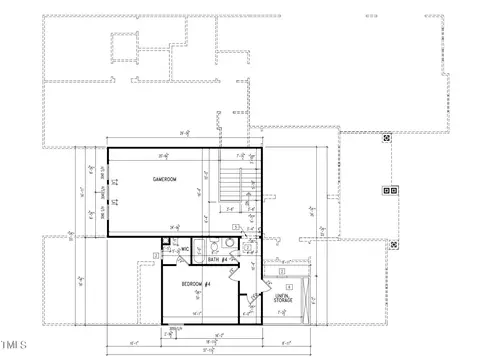
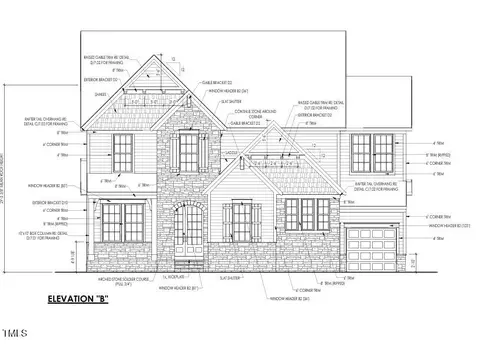
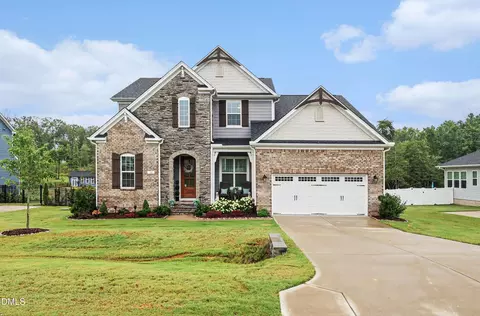
| Levels/Style | One And One Half, Craftsman, Traditional, Transitional |
| MLS # | 10052053 |
| Type | Residential |
| Status | Closed |
| SubType | Single Family Residence |
| Living Area | 3570, Square Feet |
| Lot Size (SqFt) | 48351.6 |
| Lot Size (Acres) | 1.11 |
| Property Tax | 51557 |
| Builder Name | Drees Homes |
| Year Built | 2024 |
| HOA Fee | Monthly, 65 |
| Interior | |
| # Half Baths | 1 |
| Total # of Bathrooms | 5 |
| # Full Baths | 4 |
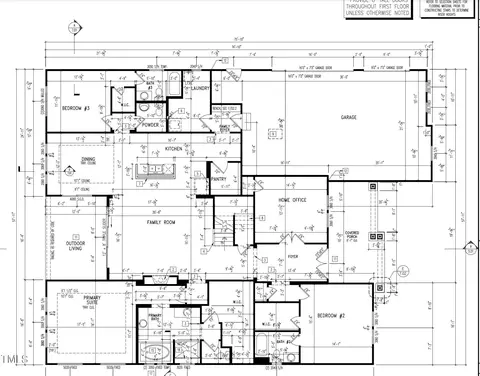
| # Bedrooms | 4 |
| Basement | Crawl Space |
| Total # of Rooms | 9 |
| Laundry | Laundry Room |
| Flooring | Vinyl, Tile |
| Appliances | Cooktop, Dishwasher, Double Oven, ENERGY STAR Qualified Dishwasher, Exhaust Fan, Ice Maker, Instant Hot Water, Microwave, Oven, Plumbed For Ice Maker, Propane Cooktop, Water Heater, Range Hood, Smart Appliance(s), Stainless Steel Appliance(s), Tankless Water Heater, Vented Exhaust Fan |
| Interior Features | Bathtub/Shower Combination, Ceiling Fan(s), Chandelier, Crown Molding, Double Vanity, Eat-in Kitchen, Entrance Foyer, Granite Counters, High Ceilings, Keeping Room, Open Floorplan, Pantry, Master Downstairs, Quartz Counters, Recessed Lighting, Separate Shower, Shower Only, Smart Light(s), Smart Thermostat, Smooth Ceilings, Soaking Tub, Storage, Tray Ceiling(s), Walk-In Closet(s), Walk-In Shower, Water Closet, Wired For Data |
| Window Features | Double Pane Windows |
| Exterior | |
| Foundation | Block |
| Roof | Shingle |
| Construction | Board & Batten Siding, Cedar, HardiPlank Type, Low VOC Paint/Sealant/Varnish, Radiant Barrier, Shake Siding, Stone Veneer |
| # Garage Spaces | 3 |
| Patio/ Porch | Covered, Front Porch, Rear Porch, Screened |
| Lot Desc | Cul-De-Sac, Hardwood Trees, Landscaped, Partially Cleared |
| Amenities / Utilities | |
| Sewer/ Septic | Septic Tank |
| Water Source | Public |
| HOA Fee Includes | None |
| Location | |
| County | Johnston |
| Subdivision | Wynncliffe Pond |
| Elementary School | Johnston - McGees Crossroads |
| Middle School | Johnston - McGees Crossroads |
| High School | Johnston - W Johnston |
| APN | Lot 5 |
| Directions | From HWY 210, Take A Right Onto Old Stage Rd. Make 2nd Right Onto Stickleback Drive. Take 1st Right Onto Kingfisher Trail. Lot 5 Is On The Right. |
MLS # 10052053| Est. value | Bed/bath | Sqft | mi | |
|---|---|---|---|---|
| 122 Stickleback Dr, Willow Spring, NC 27592 | $701,000 | 4/4 | 2,991 | 0.04 |
| 83 Stickleback Dr, Willow Spring, NC 27592 | $857,000 | 5/4 | 3,812 | 0.07 |
| 159 Stickleback Dr, Willow Spring, NC 27592 | $850,000 | 4/4 | 3,632 | 0.07 |
| 64 Stickleback Dr, Willow Spring, NC 27592 | $914,000 | 5/3 | 4,402 | 0.07 |
| 212 Stickleback Dr, Willow Spring, NC 27592 | $920,000 | 4/4 | 3,702 | 0.09 |
| 207 Stickleback Dr, Willow Spring, NC 27592 | $983,000 | —/— | — | 0.1 |
| 330 Old Stage Rd, Willow Spring, NC 27592 | $396,000 | 3/2 | 2,224 | 0.11 |
| 232 Stickleback Dr, Willow Spring, NC 27592 | $899,000 | 5/4 | 3,837 | 0.12 |
Estimated values are based on public record data and automated valuation models. Values are not guaranteed and may not reflect current market conditions.

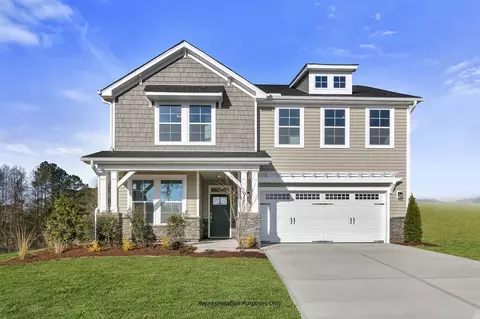
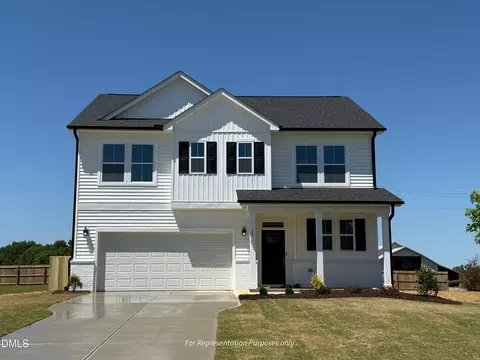
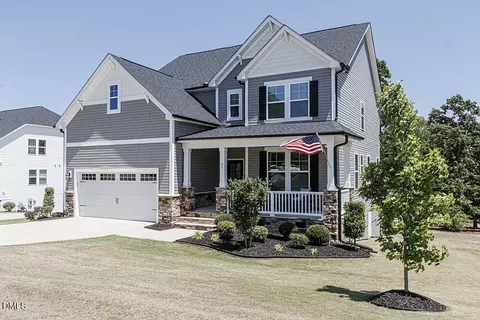
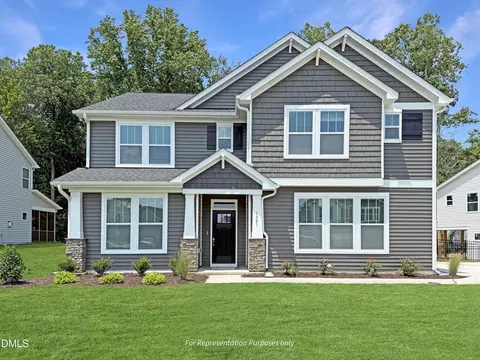
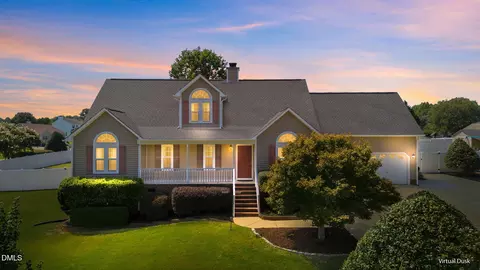
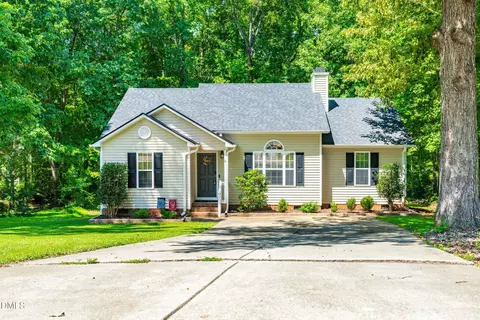
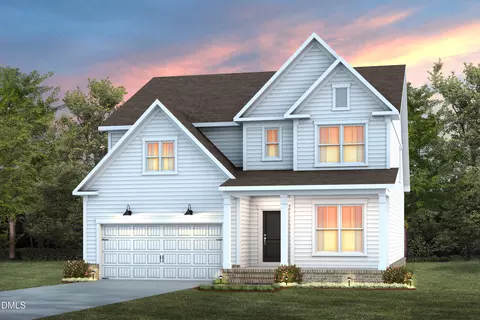
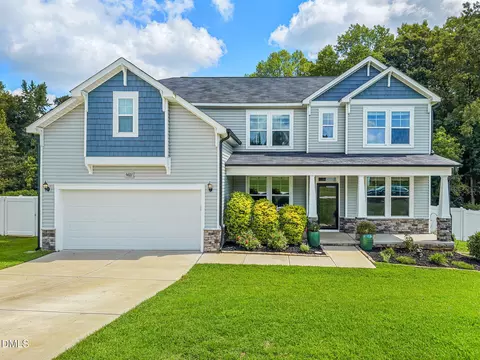
$489,900
$350,000
$652,450
$460,000
$290,000
$389,900
$458,990
$332,490
$585,000
$467,990
$450,000
$694,000
$389,995
$459,000
$435,000
$587,390
$397,000
$569,900
$369,527
$689,000
$1,288,888
$695,000
$523,900
$749,900
$467,500
$325,000
$600,000
$725,000