
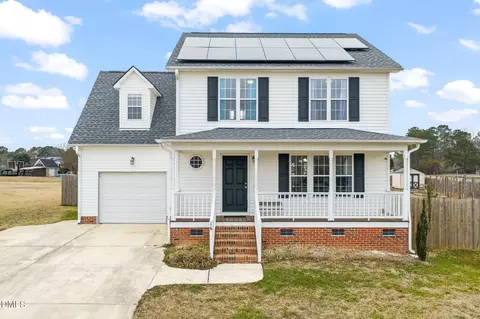
- $375,000
- 3Bd
- 3Ba
- 1,901 Sq Ft
SOLD 04/23/26

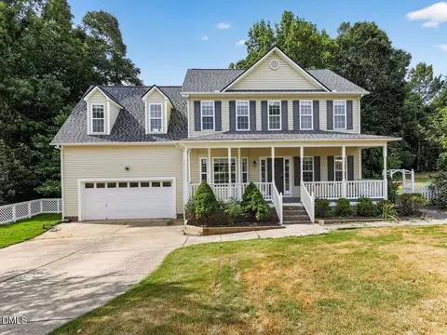
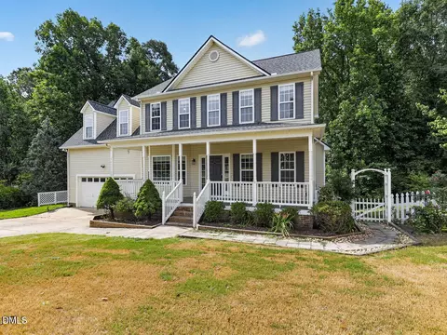
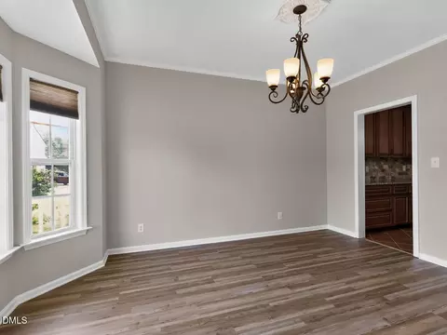
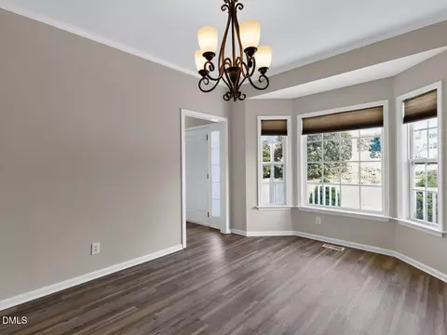
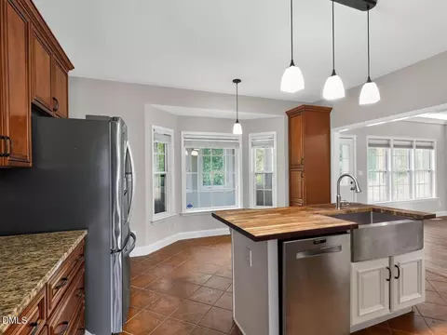
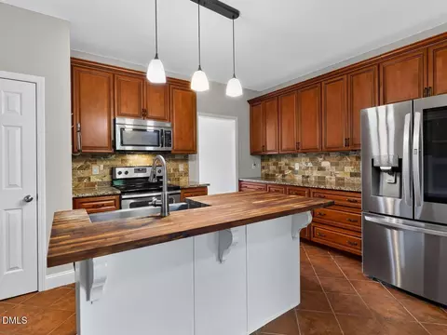
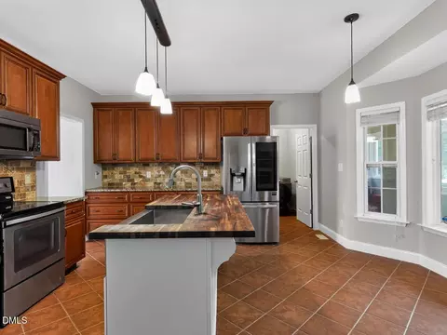
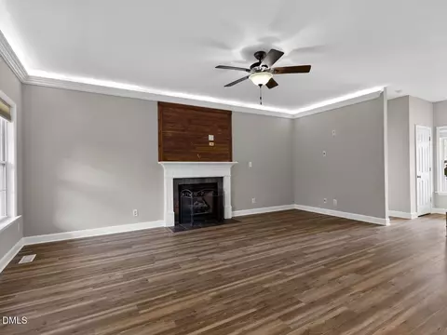
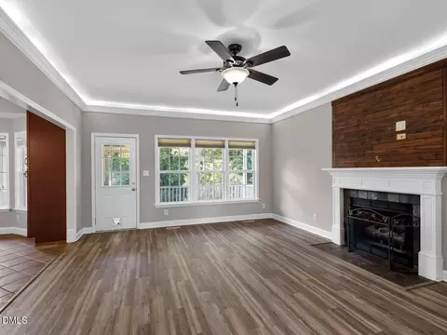
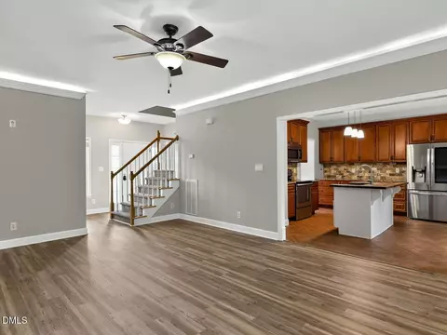
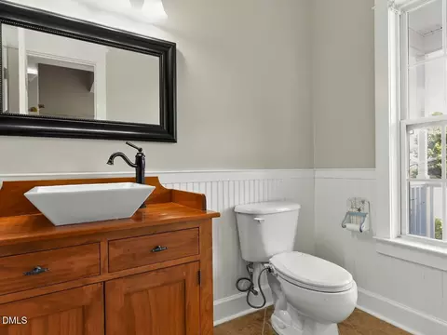
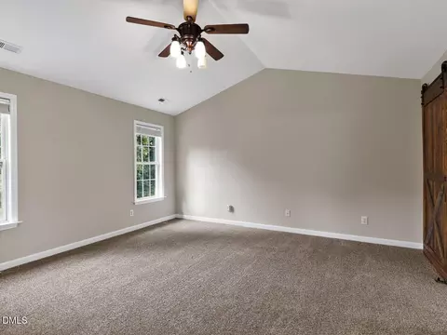
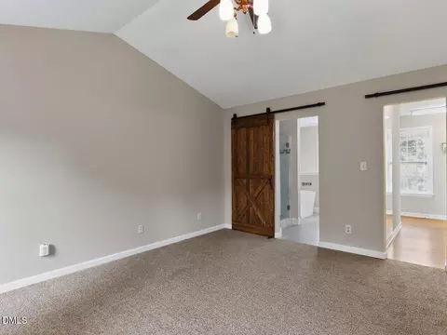
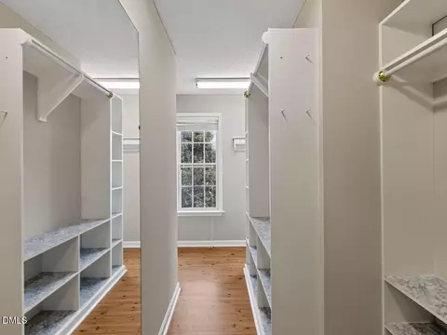
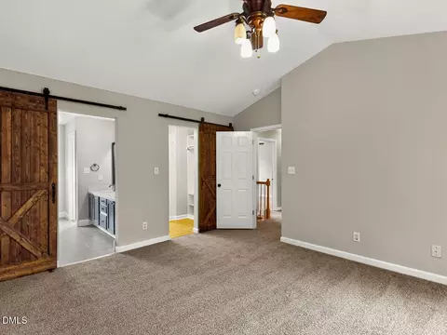
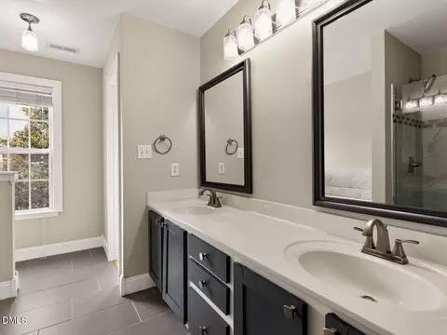
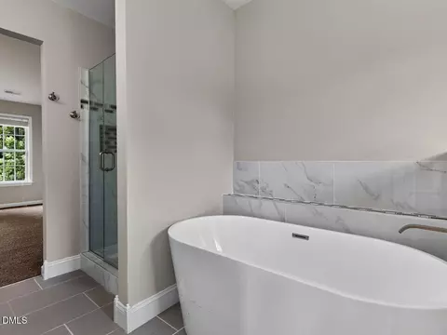
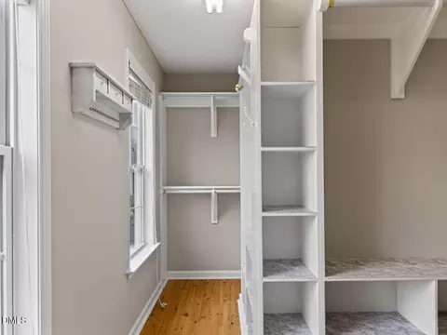
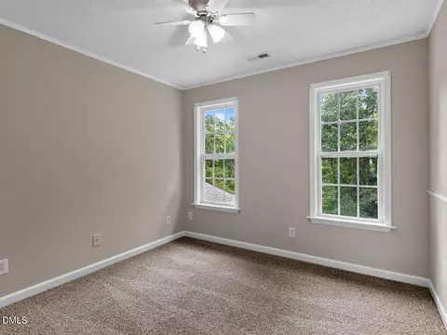
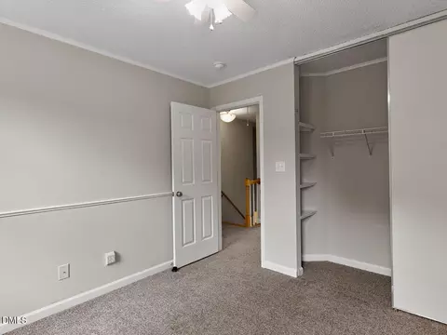
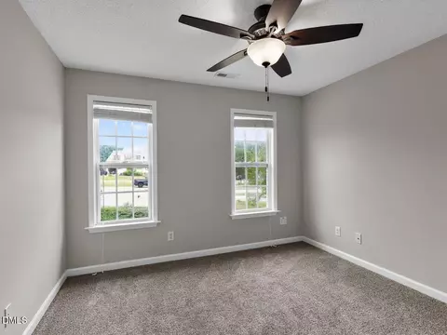
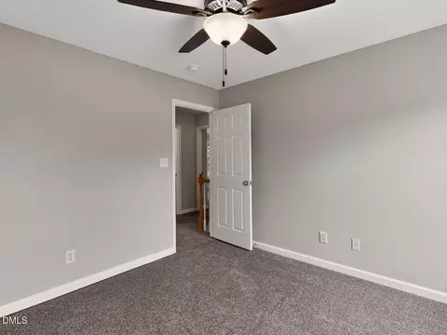
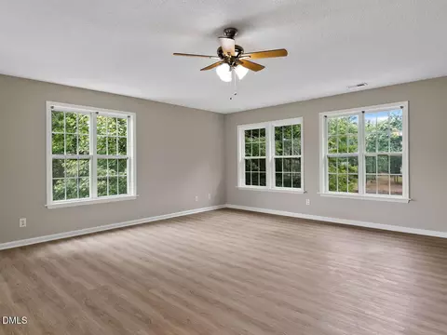
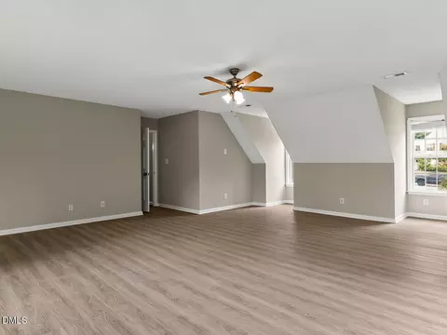

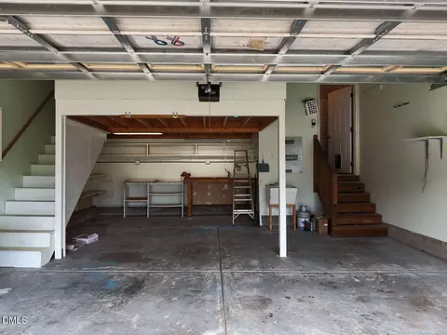
Last sold 08/18/2026 after 60 Days
bed
bath
Sqft ($170/Sqft)
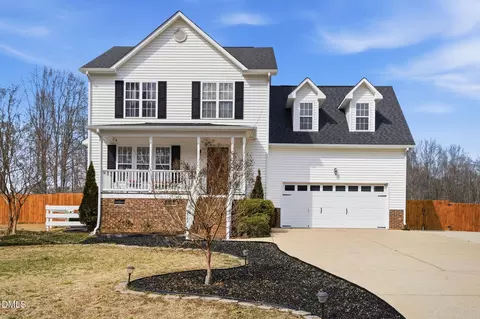
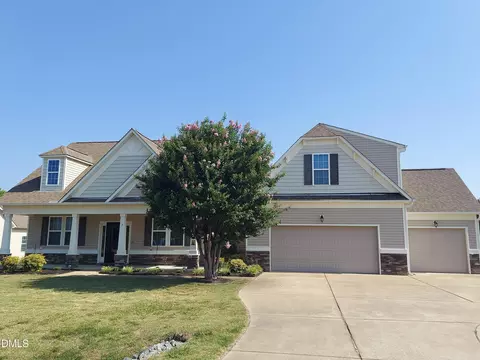
| Property type House | Neighborhood | Year built 2004 | HOA fee $0/month | Lot size 0.7 Acre | Movoto estimate | Parking 2 garage spaces |

| Overview | |
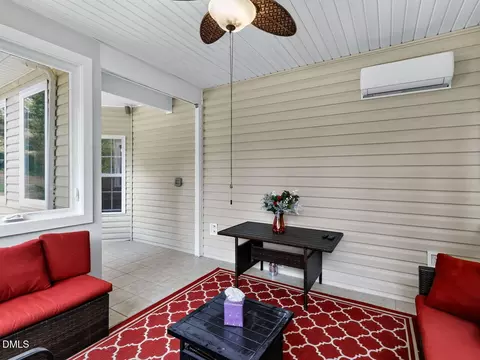
| Cooling/AC | Ceiling Fan(s), Ductless, Heat Pump, Multi Units, Wall/Window Unit(s) |
| Heating | Heat Pump, None |
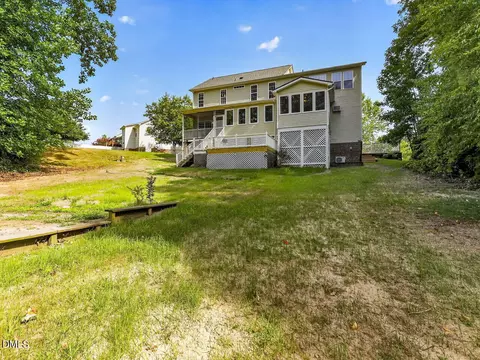
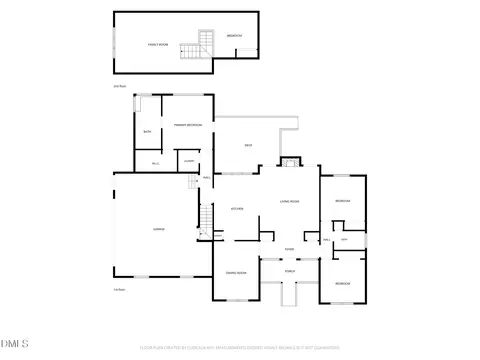
| Levels/Style | Two, House, Site Built, Colonial, 2 |
| Virtual Tour | N/A |
| MLS # | 10175221 |
| Type | Residential |
| Status | Closed |
| SubType | Single Family Residence |
| Living Area | 2320 |
| Lot Size (SqFt) | 30492 |
| Lot Size (Acres) | 0.7 |
| Property Tax | 2432.37 |
| Year Built | 2004 |
| Interior | |
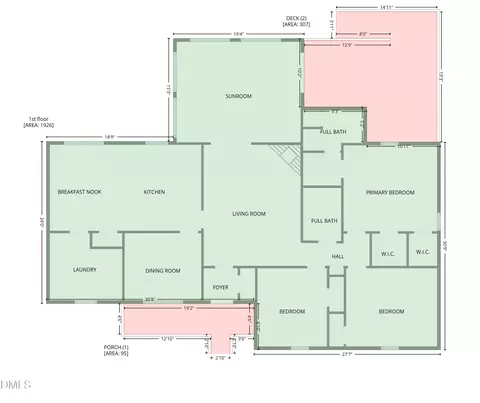
| # of Half Baths | 1 |
| Total # of Bathrooms | 3 |
| # of Full Baths | 2 |
| Total # of Bedrooms | 3 |
| Basement | Crawl Space |
| Total # of Rooms | 6 |
| Laundry | Inside, Laundry Room, Main Level |
| Flooring | Carpet, Vinyl, Tile, Wood |
| Appliances | Dishwasher, Dryer, Electric Range, Free-Standing Electric Range, Free-Standing Range, Free-Standing Refrigerator, Ice Maker, Microwave, Range, Refrigerator, Smart Appliance(s), Stainless Steel Appliance(s), Washer, Washer/Dryer |
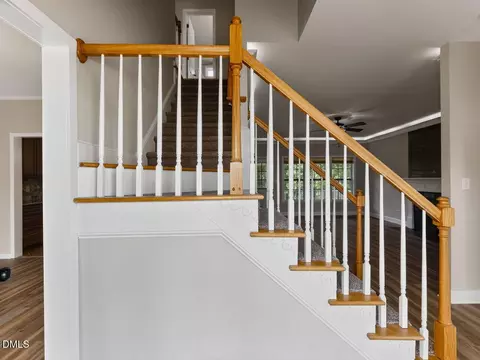
| Interior Features | Breakfast Bar, Ceiling Fan(s), Chandelier, Crown Molding, Double Vanity, Granite Counters, Kitchen Island, Soaking Tub, Walk-In Closet(s) |
| Fireplace | Family Room |
| Common Walls | No Common Walls |
| Exterior | |
| Roof | Shingle |
| Construction | Vinyl Siding |
| Parking | Attached, Concrete, Driveway, Garage, Garage Door Opener |
| Exterior Features | Private Yard, Rain Gutters |
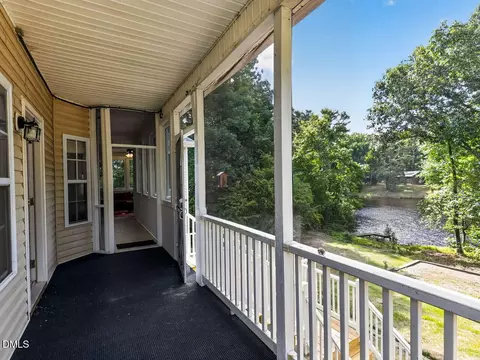
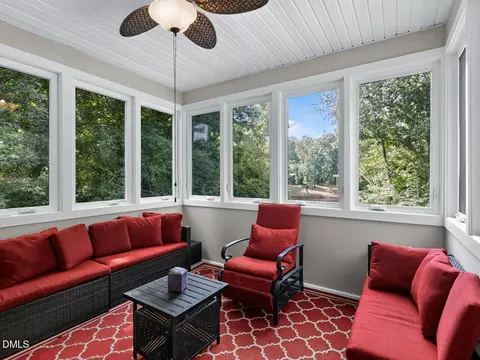
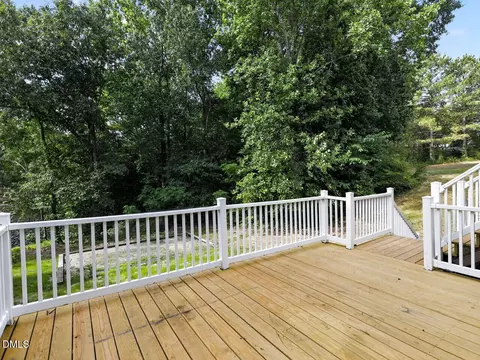
| Patio/Porch | Covered, Deck, Enclosed, Front Porch, Porch, Rear Porch |
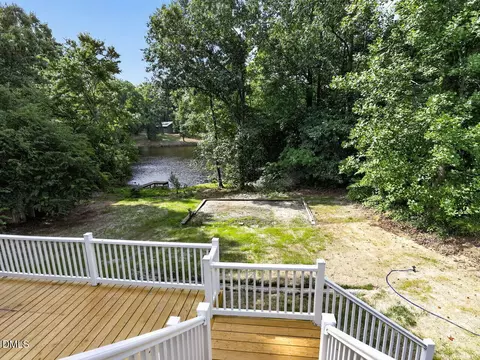
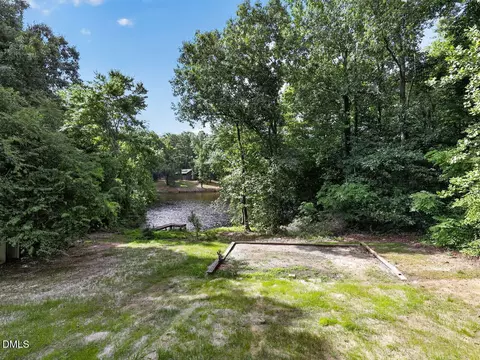
| Lot Features | Gentle Sloping, Hardwood Trees, Landscaped, Sloped, Views, See Remarks |
| Fencing | Partial, Vinyl |
| Amenities / Utilities | |
| Utilities | Cable Available, Electricity Connected, Phone Connected, Septic Connected |
| Sewer/Septic | Septic Tank |
| Water Source | Public |
| Location | |
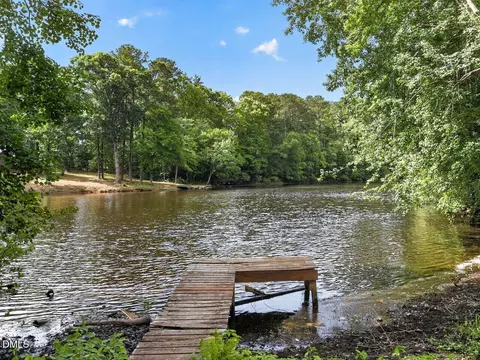
| View | Pond, Trees/Woods, Water |
| County | Johnston |
| Community Features | None |
| Subdivision | Saddle Ridge |
| Elementary School | Johnston - McGees Crossroads Elementary |
| Middle School | Johnston - McGees Crossroads Middle |
| High School | Johnston - West Johnston High |
| Zoning | RAG |
| APN | ∞ |
| Directions | From 50 Take Sanders Road R On Saddle Ridge L On Silveer Stirrup Homes And End Of Culdesac On Right See Google Maps And Waze From All Locations. |
| Lot/ Land Details | |
| Road Surface | Paved |
MLS # 10175221
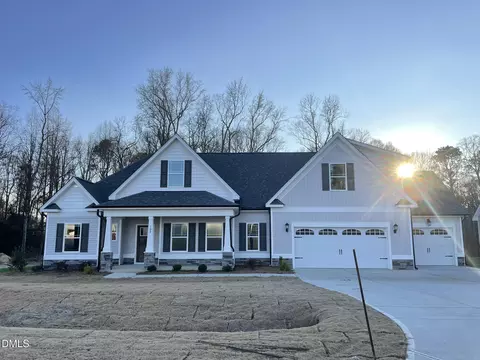
MLS # 2237264
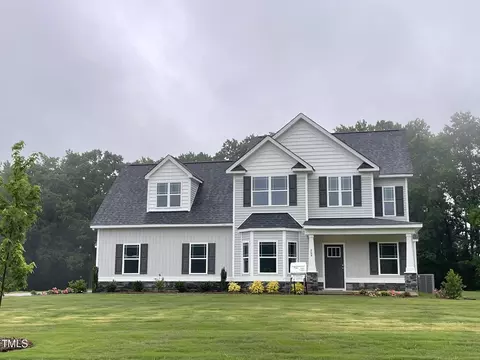
MLS # 1934624
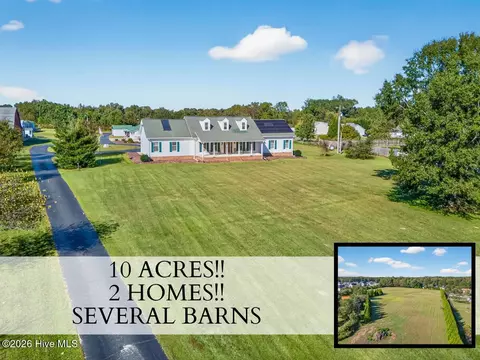
MLS # 1887310 MLS # 746506
| Est. value | Bed/bath | Sqft | mi | |
|---|---|---|---|---|
| 44 Silver Stirrup Ct, Willow Spring, NC 27592 | $327,000 | 3/2 | 1,642 | 0.02 |
| 66 Silver Stirrup Ct, Willow Spring, NC 27592 | $384,000 | 3/2 | 2,184 | 0.03 |
| 67 Silver Stirrup Ct, Willow Spring, NC 27592 | $387,000 | 3/2 | 2,236 | 0.04 |
| 18 Silver Stirrup Ct, Willow Spring, NC 27592 | $376,000 | 3/2 | 2,053 | 0.04 |
| 59 Silver Stirrup Ct, Willow Spring, NC 27592 | $375,000 | 3/2 | 2,128 | 0.04 |
| 43 Silver Stirrup Ct, Willow Spring, NC 27592 | $368,000 | 3/2 | 2,053 | 0.04 |
| 127 Saddle Ridge Dr, Willow Spring, NC 27592 | $388,000 | 3/2 | 2,220 | 0.05 |
| 19 Silver Stirrup Ct, Willow Spring, NC 27592 | $350,000 | 3/2 | 1,772 | 0.06 |
Estimated values are based on public record data and automated valuation models. Values are not guaranteed and may not reflect current market conditions.

$489,900
$350,000
$652,450
$460,000
$290,000
$389,900
$458,990
$332,490
$585,000
$467,990
$450,000
$694,000
$389,995
$459,000
$435,000
$587,390
$397,000
$569,900
$369,527
$689,000
$1,288,888
$695,000
$523,900
$749,900
$467,500
$325,000
$600,000
$725,000
