
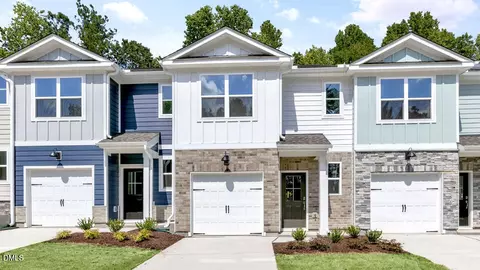
- $276,440
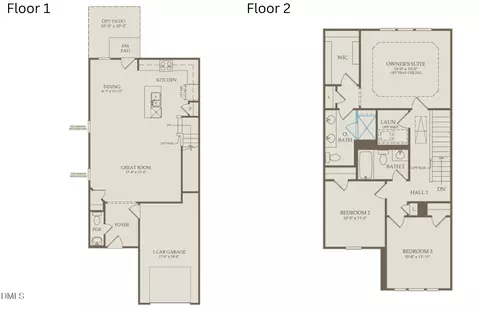
- 3Bd
- 3Ba
- 1,418 Sq Ft
SOLD 06/19/26

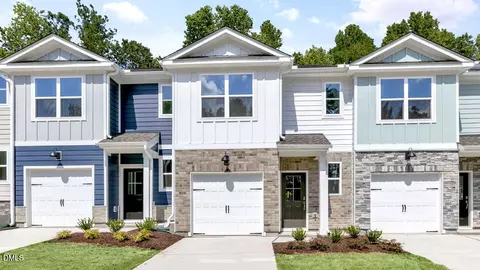
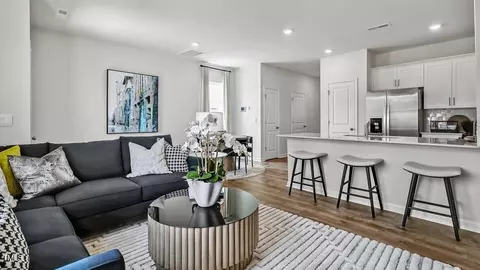
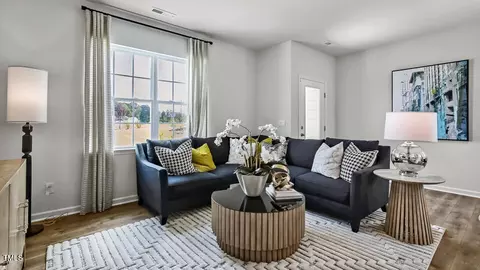
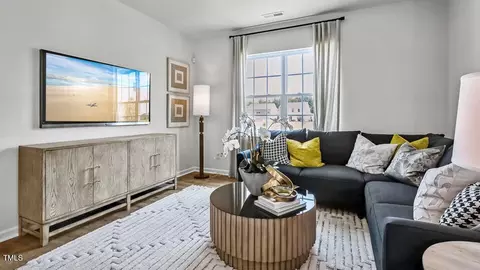
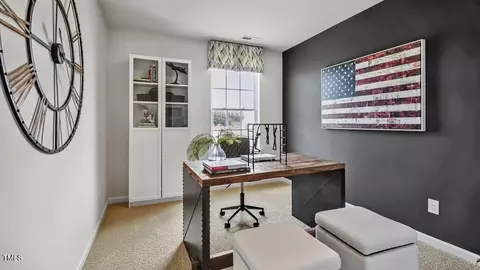
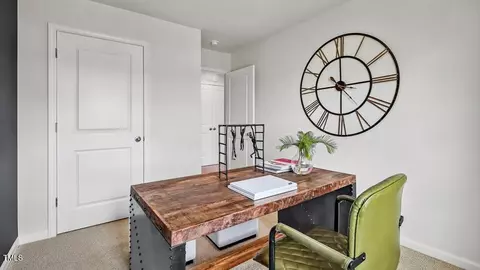
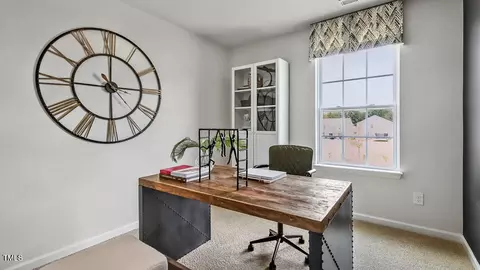
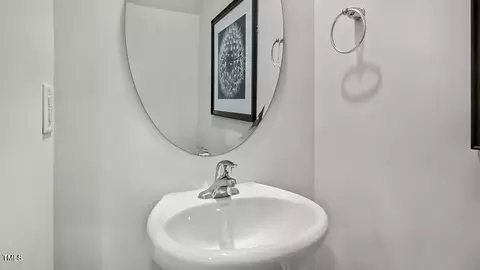

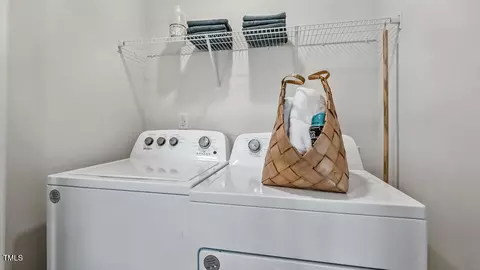

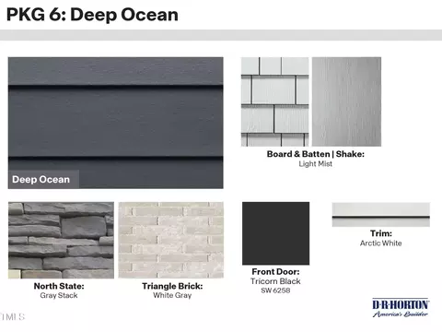
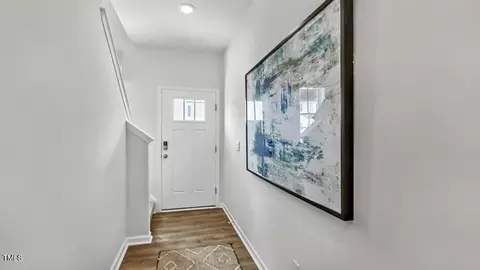
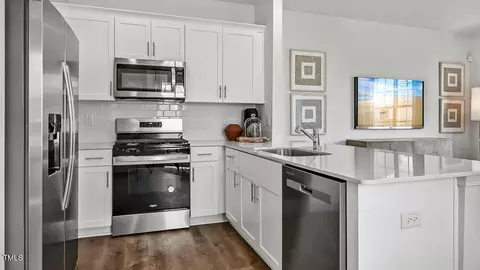
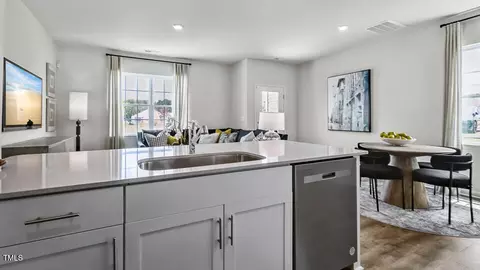
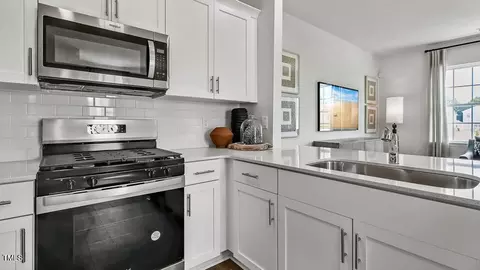
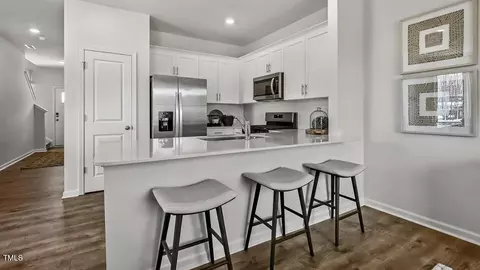
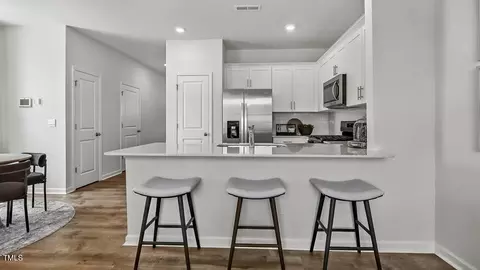
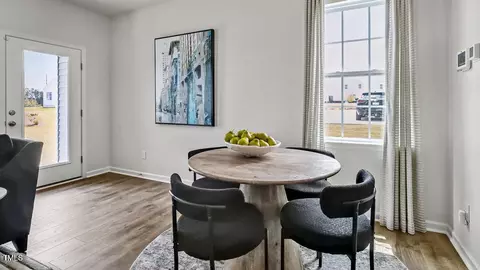
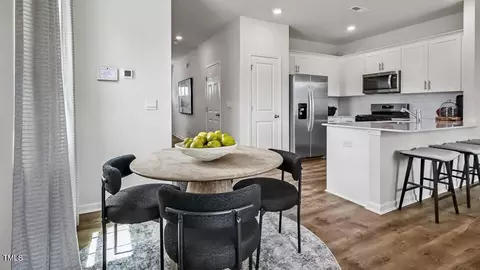
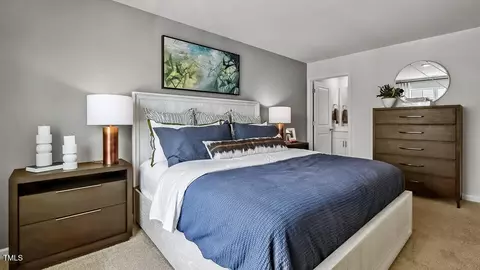
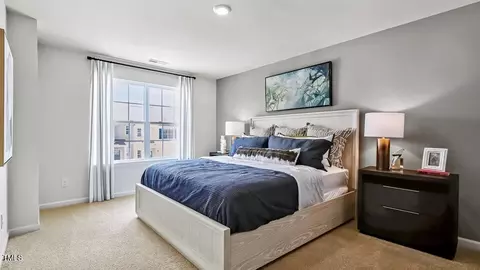
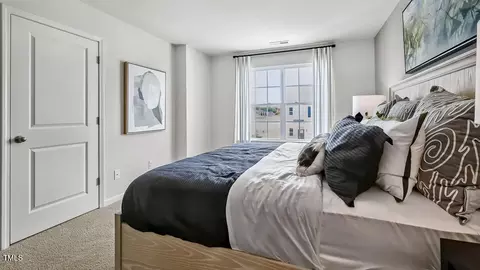
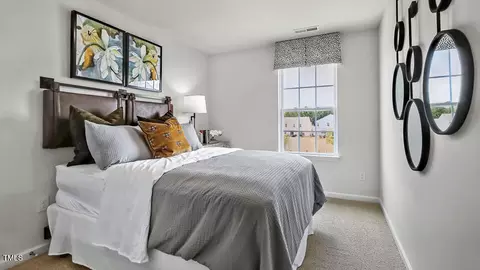
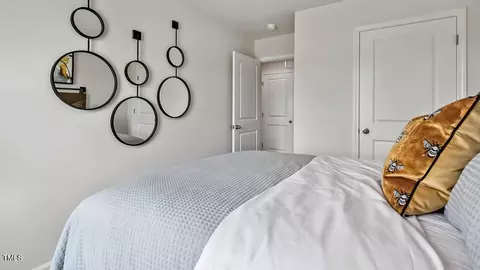
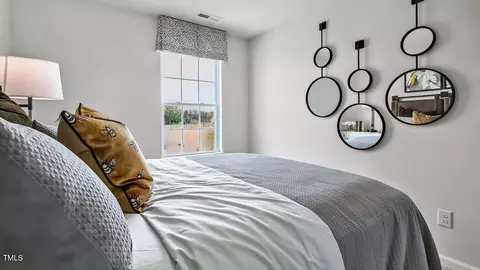
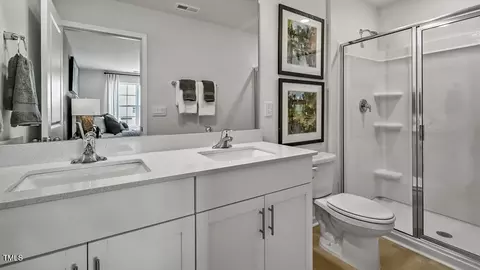
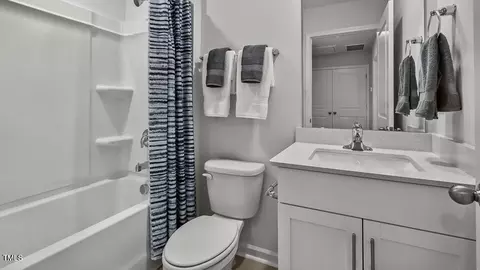
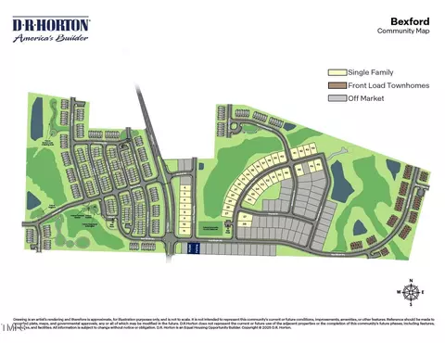
Last sold 07/27/2026 after 55 Days
bed
bath
Sqft ($190/Sqft)
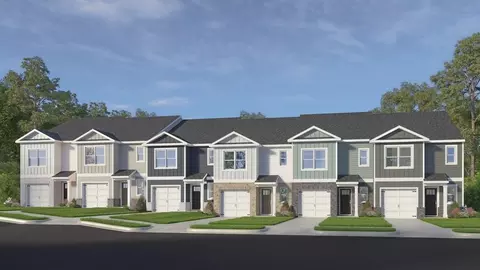
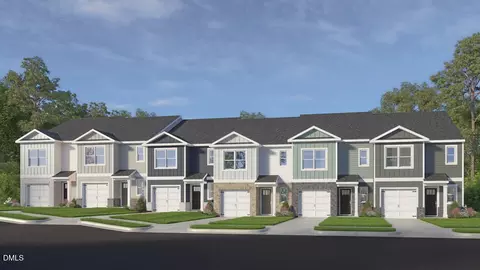
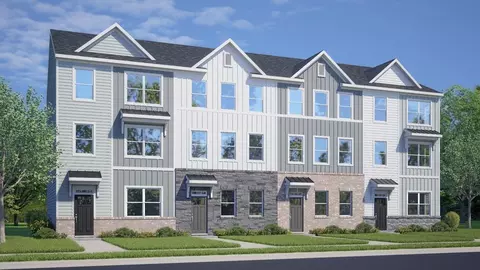
| Property type Townhouse | Neighborhood | Year built 2025 | HOA fee $138/month | Lot size 2,178 Sqft | Movoto estimate | Parking 1 garage spaces |

| Overview | |
| Cooling/AC | Central Air |
| Heating | Natural Gas |
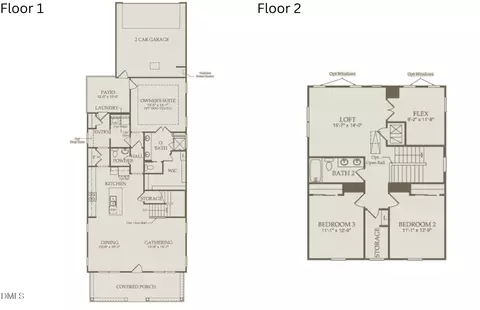
| Levels/Style | Two, Townhouse, Traditional, 2 |
| Virtual Tour | N/A |
| MLS # | 10171275 |
| Type | Residential |
| Status | Closed |
| SubType | Townhouse |
| Living Area | 1418 |
| Lot Size (SqFt) | 2178 |
| Lot Size (Acres) | 0.05 |
| Builder Name | D.R. Horton |
| Year Built | 2025 |
| HOA Fee | Monthly, 138 |
| Interior | |
| # of Half Baths | 1 |
| Total # of Bathrooms | 3 |
| # of Full Baths | 2 |
| Total # of Bedrooms | 3 |
| Total # of Rooms | 6 |
| Laundry | Electric Dryer Hookup, In Hall, Laundry Closet, Upper Level, Washer Hookup |
| Flooring | Carpet, Vinyl |
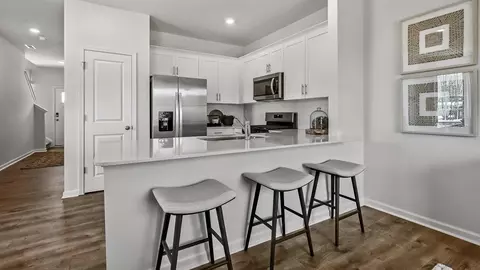
| Appliances | Dishwasher, Free-Standing Gas Range, Microwave, Stainless Steel Appliance(s) |
| Interior Features | Bathtub/Shower Combination, Double Vanity, Kitchen/Dining Room Combination, Living/Dining Room Combination, Open Floorplan, Pantry, Quartz Counters, Separate Shower, Smart Home, Smart Thermostat, Smooth Ceilings, Storage, Tray Ceiling(s), Walk-In Closet(s), Walk-In Shower |
| Window Features | Double Pane Windows, Screens |
| Common Walls | 2+ Common Walls, No One Above, No One Below |
| Exterior | |
| Foundation | Permanent, Slab |
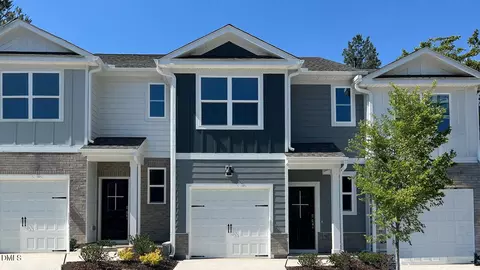
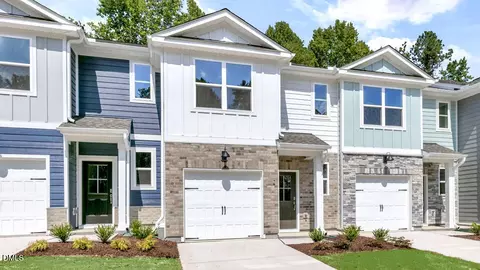
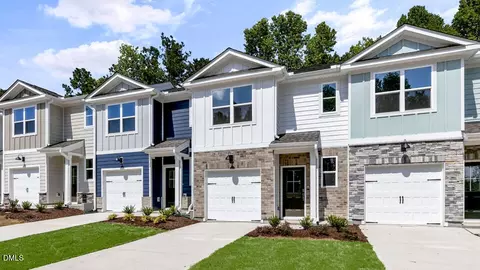
| Roof | Shingle |
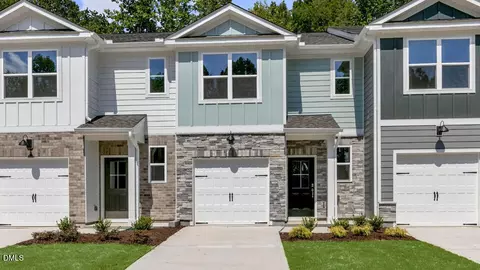
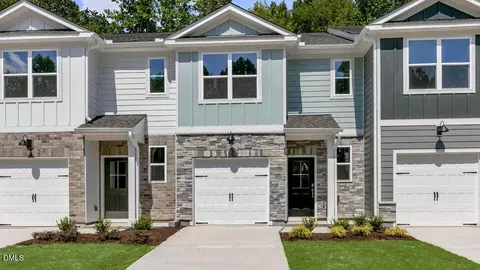
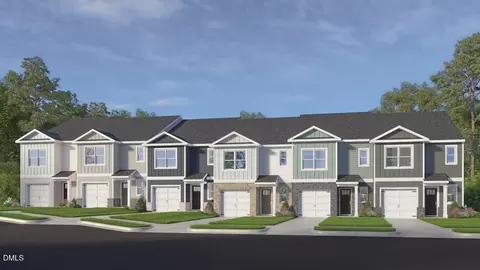
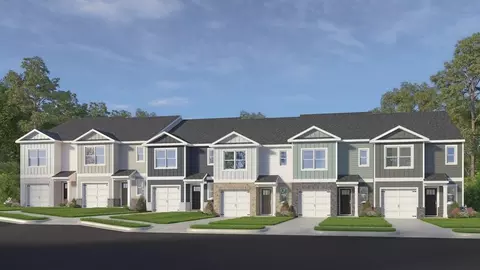
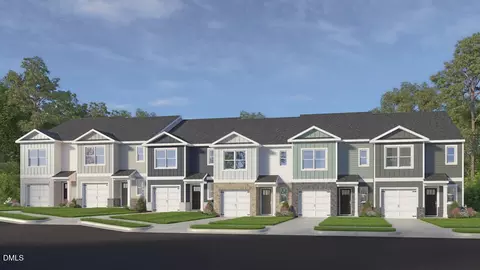
| Construction | Board & Batten Siding, Stone Veneer, Vinyl Siding |
| # of Open Parking Spaces | 10 |
| # of Covered Spaces | 1 |
| Parking | Attached, Driveway, Garage, Garage Door Opener, Garage Faces Front |
| # of Parking Spaces | 2 |
| Exterior Features | Smart Lock(s) |
| Patio/Porch | Patio |
| Lot Features | Landscaped, Level |
| Other Structures | None |
| Amenities / Utilities | |
| Utilities | Cable Available, Electricity Connected, Natural Gas Connected, Septic Not Available, Sewer Connected, Water Connected |
| Sewer/Septic | Public Sewer |
| Water Source | Public |
| HOA Fee Includes | Maintenance Grounds |
| HOA Amenities | Cabana, Landscaping, Maintenance Grounds, Management, Playground, Pool |
| Location | |
| County | Wake |
| Community Features | Playground, Pool, Sidewalks, Street Lights |
| Subdivision | Bexford |
| Elementary School | Wake - Banks Road Elementary |
| Middle School | Wake - West Lake Middle |
| High School | Wake - Willow Spring High School |
| APN | 687436396 |
| Directions | Head Southwest On US-401 Toward Hilltop Needmore Rd. Turn Left On Hilltop Needmore Rd. Turn Right Onto Hilltop Rd. Turn Left Onto Red Blush Way. Model Is On The Right As You Enter The Community. |
| Lot/ Land Details | |
| Road Surface | Paved |
MLS # 10171275 MLS # 12a04a8dc79ad056
MLS # 10097337
MLS # 12a04a8dc79ad056
MLS # 10097337 MLS # nfg88mt5pqb
MLS # 7c5kekpw7l
MLS # nfg88mt5pqb
MLS # 7c5kekpw7l 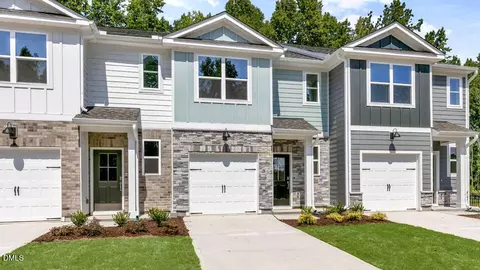

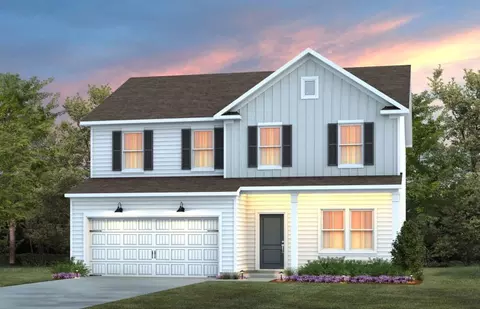
$489,900
$350,000
$652,450
$460,000
$290,000
$389,900
$458,990
$332,490
$585,000
$467,990
$450,000
$694,000
$389,995
$459,000
$435,000
$587,390
$397,000
$569,900
$369,527
$689,000
$1,288,888
$695,000
$523,900
$749,900
$467,500
$325,000
$600,000
$725,000