

- $575,000
- 3Bd
- 3Ba
- 3,029 Sq Ft
SOLD

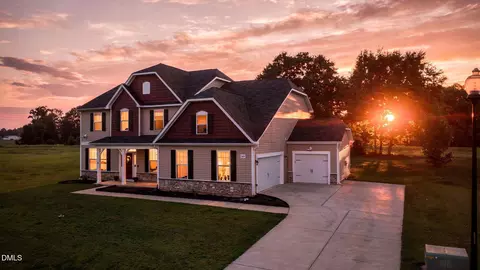


Last sold 09/28/2026 after 51 Days
bed
bath
Sqft ($165/Sqft)
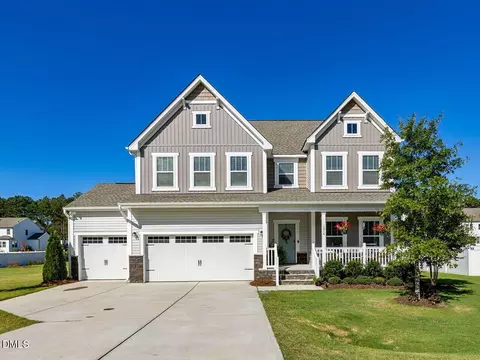
| Property type House | Year built 2022 | HOA fee $30/month | Lot size 0.6 Acre | Movoto estimate | Parking 3 garage spaces |

| Overview | |
| Cooling/AC | Ceiling Fan(s), Central Air, Heat Pump, Zoned |
| Heating | Electric, Fireplace(s), Forced Air, Heat Pump, None |
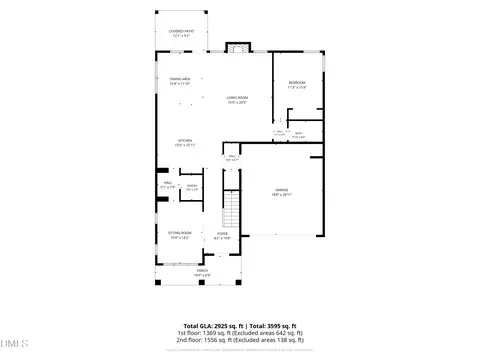
| Levels/Style | Two, House, Traditional |
| MLS # | 10185196 |
| Type | Residential |
| Status | Closed |
| SubType | Single Family Residence |
| Living Area | 3537 |
| Lot Size (SqFt) | 26136 |
| Lot Size (Acres) | 0.6 |
| Property Tax | 3340.22 |
| Builder Name | H&H Homes |
| Year Built | 2022 |
| HOA | Fish Hawk HOA |
| HOA Fee | Annually, 360 |
| Interior | |
| # of Half Baths | 1 |
| Total # of Bathrooms | 4 |
| # of Full Baths | 3 |
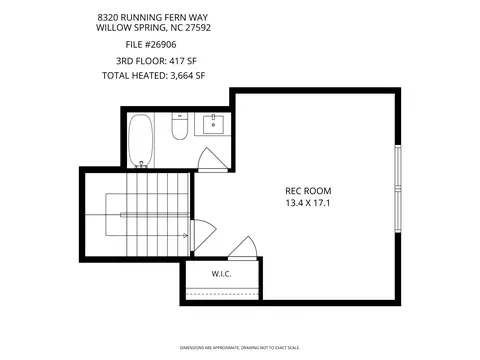
| Total # of Bedrooms | 4 |
| Total # of Rooms | 4 |
| Laundry | Laundry Room, Main Level |
| Flooring | Carpet, Laminate, Vinyl |
| Appliances | Convection Oven, Dishwasher, Dryer, Electric Cooktop, Electric Water Heater, Microwave, Oven, Range Hood, Self Cleaning Oven, Stainless Steel Appliance(s) |
| Interior Features | Bathtub/Shower Combination, Butler's Pantry, Cathedral Ceiling(s), Ceiling Fan(s), Coffered Ceiling(s), Double Vanity, Eat-in Kitchen, Entrance Foyer, High Ceilings, Kitchen Island, Open Floorplan, Pantry, Primary Downstairs, Quartz Counters, Recessed Lighting, Second Primary Bedroom, Separate Shower, Smooth Ceilings, Soaking Tub, Tray Ceiling(s), Vaulted Ceiling(s), Walk-In Closet(s), Walk-In Shower, Water Closet |
| Fireplace | Family Room, Gas Log, Glass Doors, Propane |
| Window Features | Insulated Windows |
| Common Walls | No Common Walls |
| Exterior | |
| Foundation | Slab |
| Roof | Shingle |
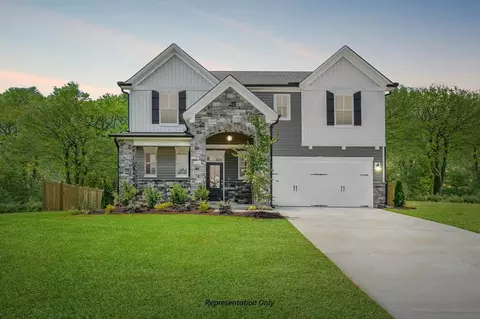
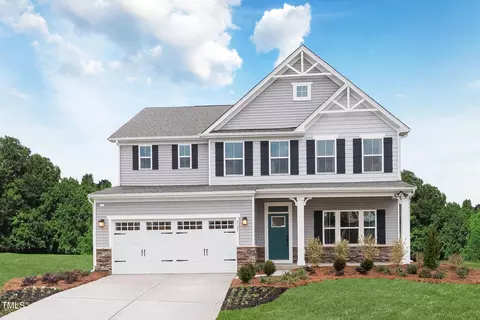
| Construction | Shake Siding, Stone, Vinyl Siding |
| Parking | Attached, Driveway, Electric Vehicle Charging Station(s), Garage, Garage Door Opener, Garage Faces Side, Parking Pad |
| Exterior Features | Rain Gutters |
| Patio/Porch | Covered, Front Porch, Patio, Porch, Rear Porch |
| Lot Features | Level |
| Amenities / Utilities | |
| Utilities | Electricity Available, Septic Available, Water Available, Propane |
| Sewer/Septic | Septic Tank |
| Water Source | Shared Well |
| HOA Fee Includes | None |
| Location | |
| View | Trees/Woods |
| County | Wake |
| Community Features | Street Lights, Suburban |
| Subdivision | Fish Hawk Ranch |
| Elementary School | Wake - Willow Springs Elementary |
| Middle School | Wake - Herbert Akins Road Middle |
| High School | Wake - Willow Spring High School |
| Zoning | R-30 |
| APN | 69503016531000 468685 |
| Directions | From 440 Take S. Saunders/Hwy 401 S. Towards Old Stage Rd, Turn Left Old Stage Road, Turn Left Into Osprey Ridge Dr. |
| Lot/ Land Details | |
| Road Surface | Paved |
| Road Responsibility | Public Maintained Road |
MLS # 10185196
MLS # 2436303| Est. value | Bed/bath | Sqft | mi | |
|---|---|---|---|---|
| 1612 Osprey Ridge Dr, Willow Spring, NC 27592 | $481,000 | 4/— | 3,366 | 0.03 |
| 1604 Osprey Ridge Dr, Willow Spring, NC 27592 | $358,000 | 3/2 | 1,735 | 0.03 |
| 1613 Osprey Ridge Dr, Willow Spring, NC 27592 | $409,000 | 4/2 | 2,013 | 0.04 |
| 1609 Osprey Ridge Dr, Willow Spring, NC 27592 | $474,000 | —/3 | 2,910 | 0.04 |
| 1601 Osprey Ridge Dr, Willow Spring, NC 27592 | $456,000 | —/3 | 2,430 | 0.06 |
| 1600 Osprey Ridge Dr, Willow Spring, NC 27592 | $456,000 | 4/2 | 2,462 | 0.07 |
| 1536 Osprey Ridge Dr, Willow Spring, NC 27592 | $445,000 | 4/3 | 2,582 | 0.08 |
| 13715 Old Stage Rd, Willow Spring, NC 27592 | $162,000 | —/1 | 912 | 0.09 |
Estimated values are based on public record data and automated valuation models. Values are not guaranteed and may not reflect current market conditions.
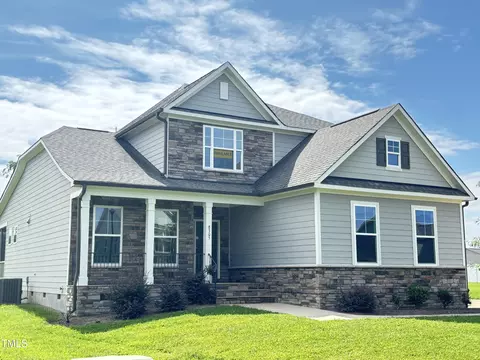

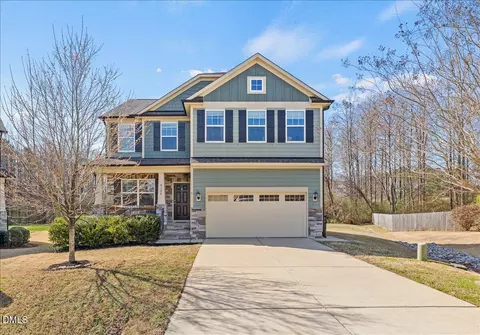
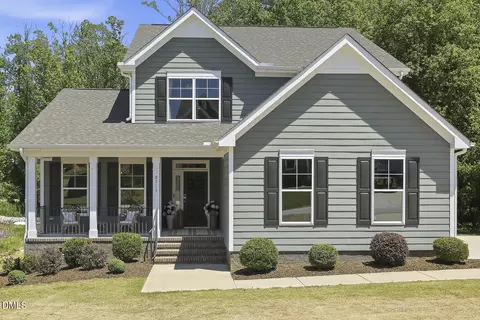
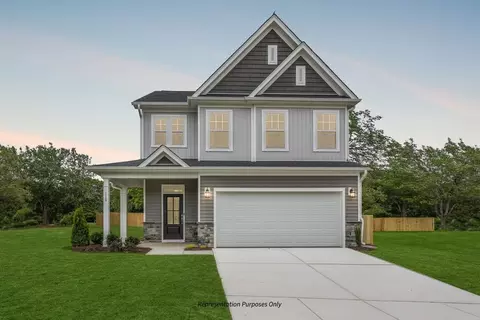
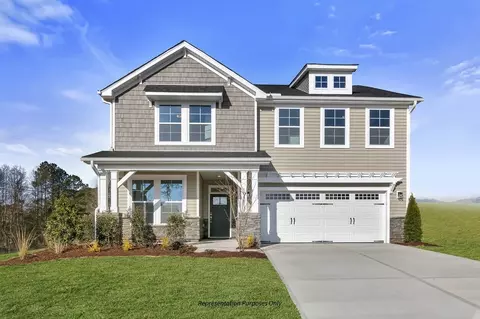
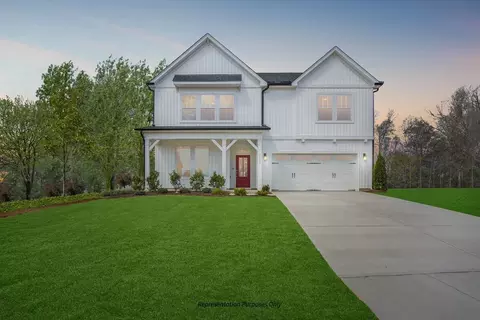
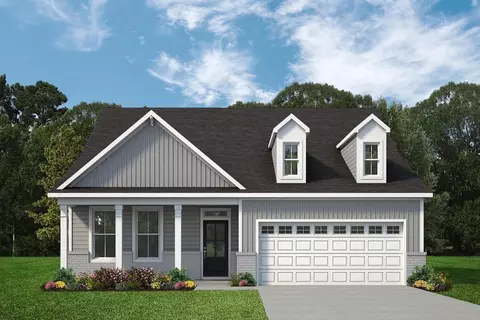
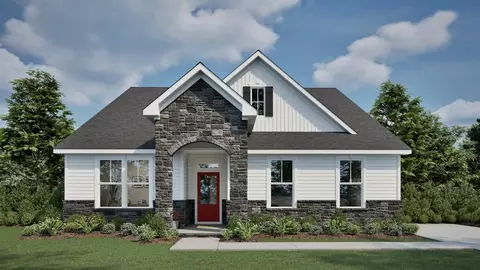
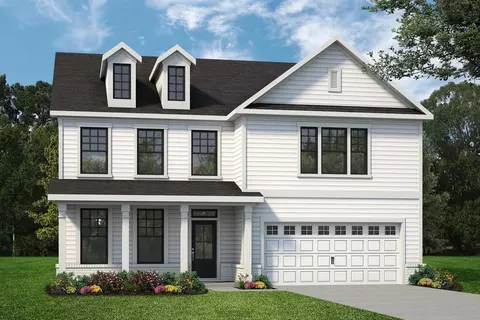
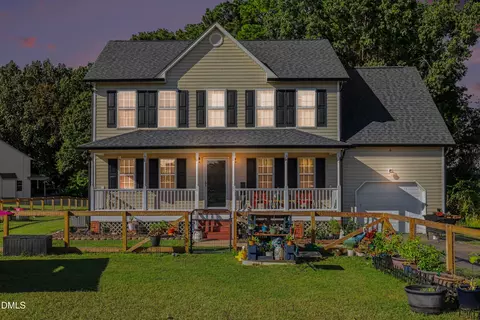
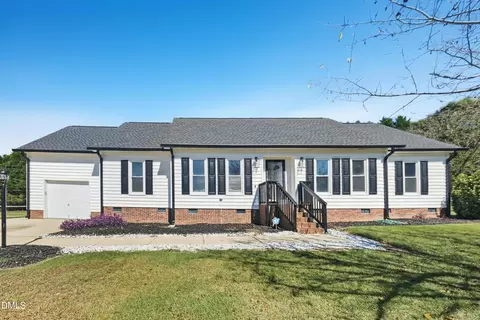
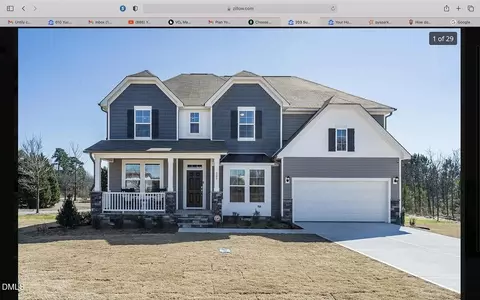
$489,900
$350,000
$652,450
$460,000
$290,000
$389,900
$458,990
$332,490
$585,000
$467,990
$450,000
$694,000
$389,995
$459,000
$435,000
$587,390
$397,000
$569,900
$369,527
$689,000
$1,288,888
$695,000
$523,900
$749,900
$467,500
$325,000
$600,000
$725,000