Movoto Real Estate
Skyler Davis of Four Seasons Sotheby's Int'l Realty
  • Exterior
  • Other
  • Kitchen
  • Dining
  • Living
  • Bath
  • Entry Way
  • Bedroom
  • View/Area

49 Aster Ln, Williston, VT 05495

$1,385,000
  • 4

    bed

  • 4

    bath

  • 5,373

    Sqft ($258/Sqft)

House for sale 1 hour

About 49 Aster Ln

Property type House
Year built 1997
HOA fee $0/month
Lot size 2.06 Acre
Movoto estimate
Parking 2 garage spaces
Property description
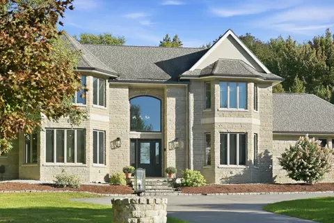
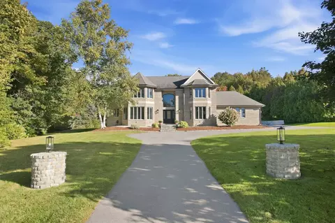
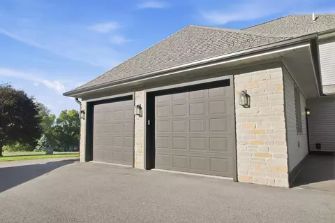
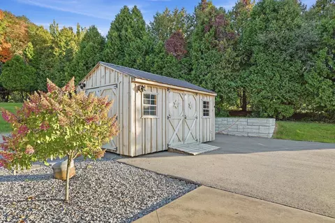
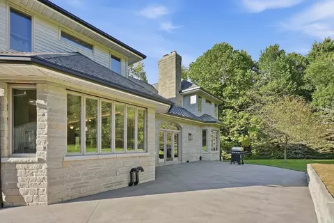
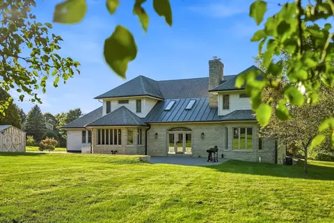
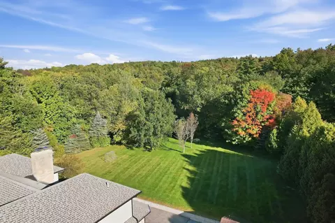
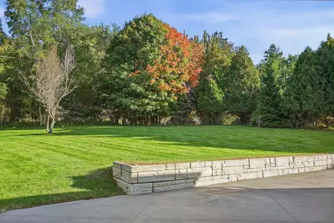
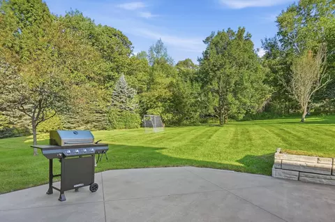
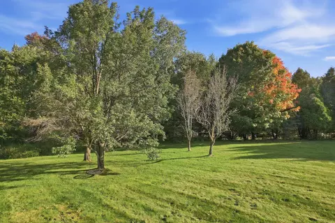
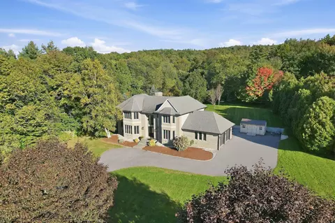
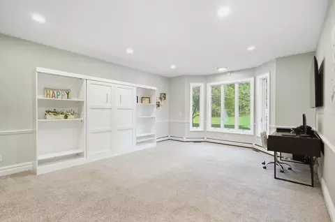
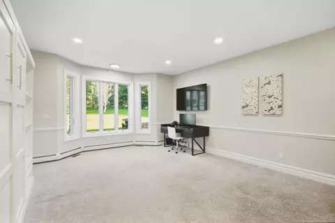
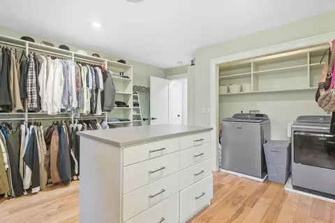
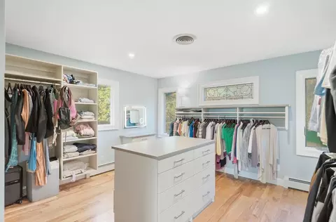
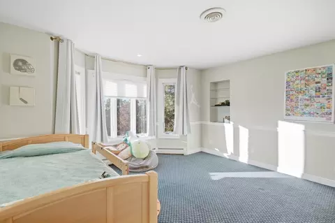
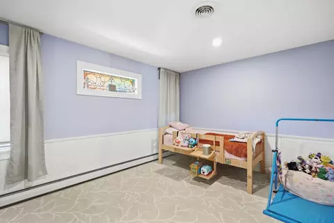
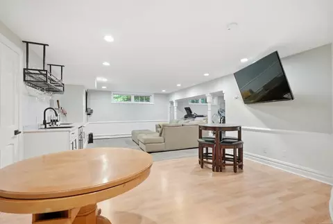
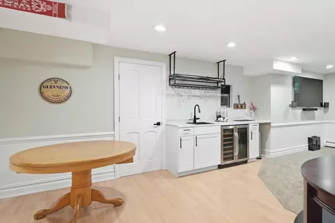
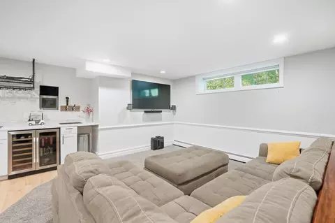
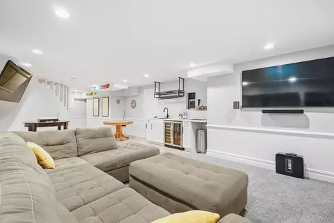
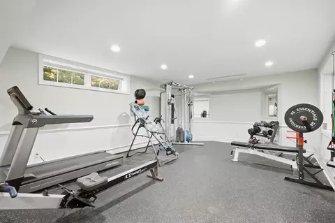
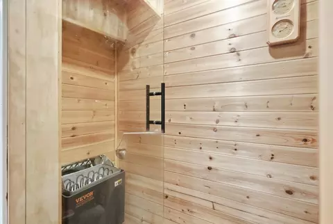
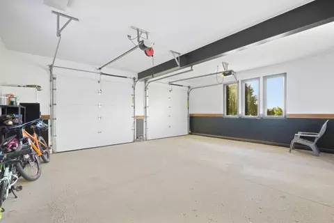
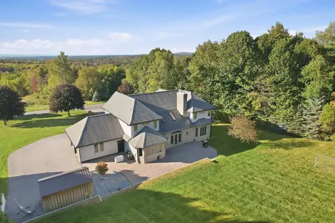
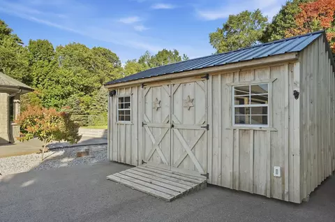
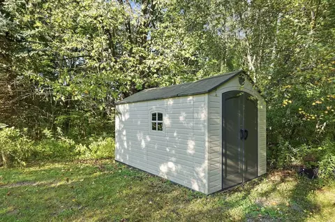
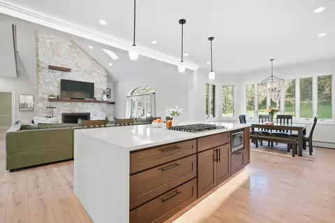
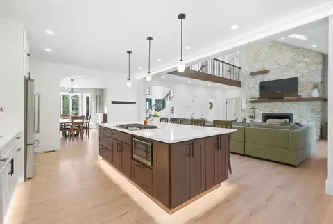
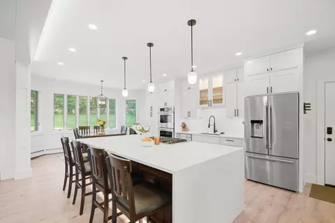
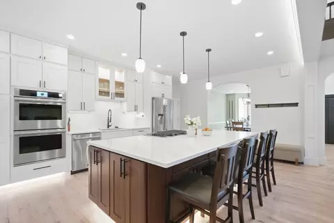
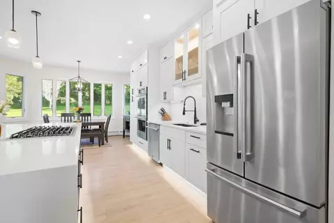
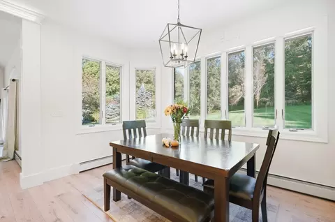
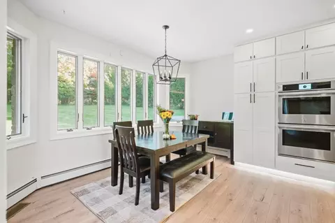
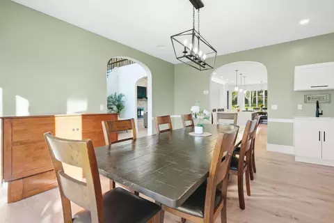
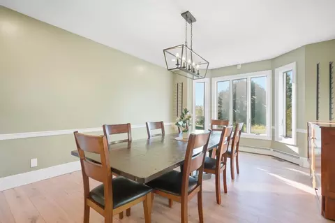
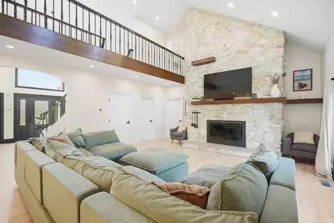
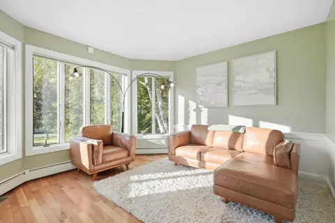
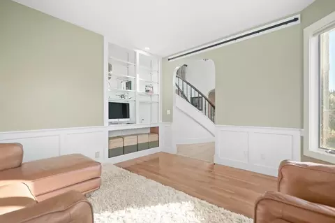
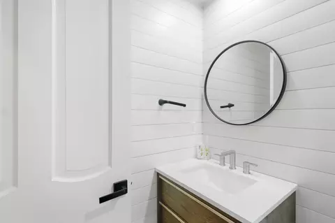
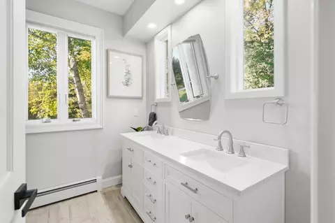
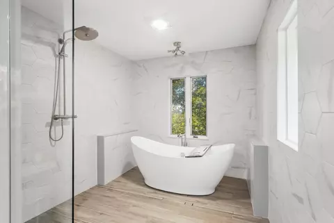
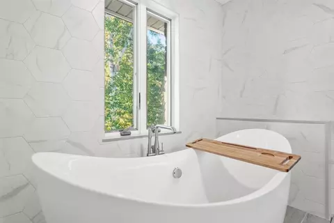
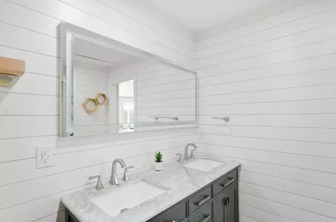
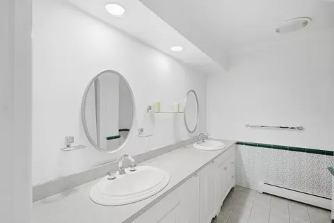
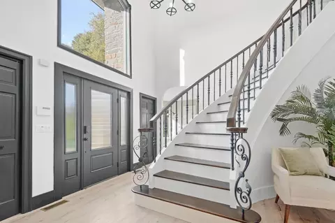
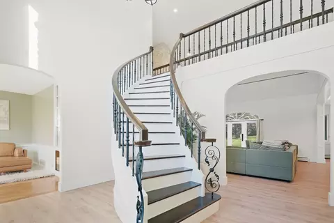
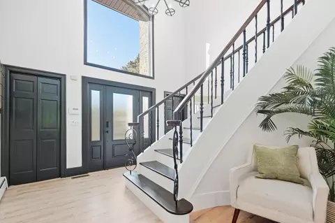
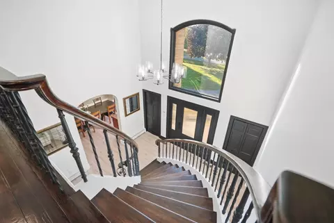
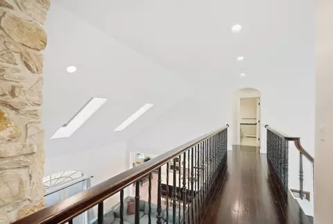
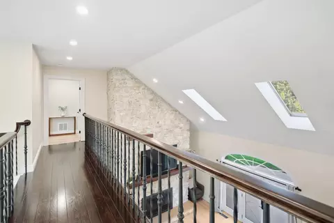
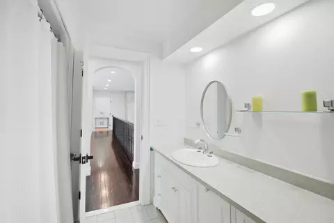
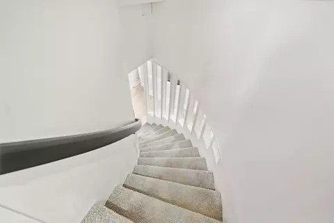
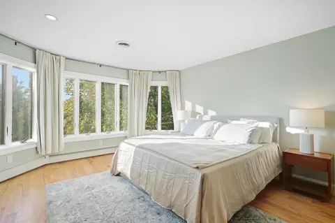
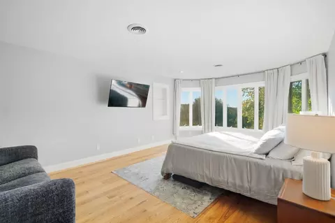
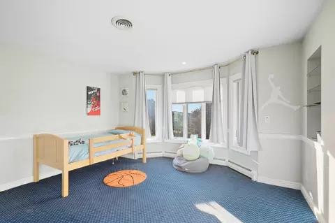
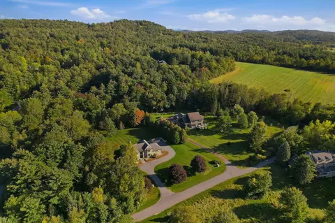
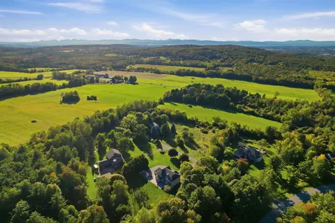
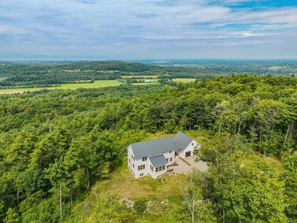
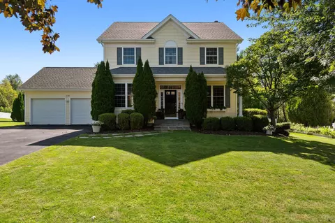
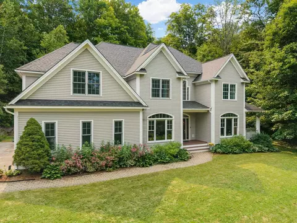
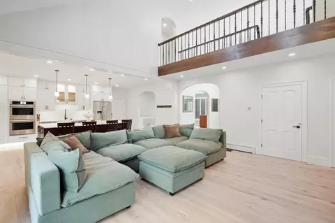
Set on 2.06 private acres along a quiet lane, this French Country-inspired home makes an entrance before you're even inside. A circular drive with a stone pier leads to a full stone facade, with two-story bay towers on either side of the entry, a steep front gable, and a tall arched window over the front door. Stone steps and lantern sconces finish the approach. Walk in and the two-story foyer does the talking, with a sweeping curved staircase and wrought iron railings, formal dining on one side and a sun-filled sitting room on the other. The home has been thoughtfully updated inside and out, and new stairs, freshly refinished floors, new first-floor flooring and fresh paint set the tone right away. The fully remodeled kitchen features a quartz waterfall island with seating for five, gas cooktop, double wall ovens and glass-front cabinetry, and opens to a windowed breakfast nook overlooking the back lawn. The great room offers a cathedral ceiling with skylights, a floor-to-ceiling stone fireplace and French doors to the patio. The home has four bedrooms and three and a half baths, including a primary suite with a remodeled bath, new hardwood floors and a custom walk-in closet. A main-floor flex room off the living room works well as a guest room or office. The finished lower level adds 1,674 sq ft, including a home gym and sauna, for 5,373 sq ft total. Recent improvements include a new boiler with five-zone heat; a new A/C condenser and air handler (2026) with two-zone central air, upstairs and down; a new metal roof section over the living room; and new gutters, front door, driveway, patio, retaining wall and drainage system. Additional features include a two-car attached garage, hardwood and tile flooring, a detached outbuilding and mature trees for privacy. Fifteen minutes to Burlington, five minutes to Taft Corners, CVU school district.
Listed by
Listing Agent - Skyler Davis
Listing Office - Four Seasons Sotheby's Int'l Realty
Source: PrimeMLS mls logo
MLS#5111343 • last updated 1 hour ago
Movoto checked PrimeMLS for data 5 minutes ago
Request a virtual or in-person tour
Overview
Cooling/AC Central AC
Levels/Style 2
Status Active
MLS # 5111343
Type Residential, Single Family
Lot Size (SqFt) 89734
Lot Size (Acres) 2.06
Year Built 1997
Construction Status Existing
Interior
# Full Bath 3
# Half Bath 1
Total # of Bathrooms 4
# Bedrooms 4
Basement Yes, Interior
Total # of Rooms 8
Exterior
# Garage Spaces 2
Driveway Paved
Amenities / Utilities
Sewer/ Septic Community
Utilities Other
Location
County VT-Chittenden
Elementary School Williston Central School
Middle School Williston Central School
High School Champlain Valley UHSD #15
School District Champlain Islands Unified Union School District
Zoning ARZD-AG/RURAL RES
Tour this home
When would you like to see 49 Aster Ln?
question
Have a question about this property? Call us at (844) 430-0869
7/10
Source: GreatSchools.org © 2026. All rights reserved.

Around the neighborhood

Explore everything this neighborhood has to offer.
  • Real Estate
  • VT
  • Chittenden County
  • Williston
  • 05495
  • 49 Aster Ln

My commute

Enter a destination to see travel time and distance.
By entering my info and clicking Ask a Question below, I am providing my e-signature and express written consent to receive marketing emails, calls, and texts (including via automatic telephone dialing systems, AI generative, artificial or pre-recorded voice technology) relating to my inquiry from Movoto (and parties calling/messaging on their behalf) even if my number appears on the company, state, or national Do Not Call Registry. You also agree to ourTerms and Conditions and Privacy Policy. Consent not required to receive services (call 1-844-420-1270 to be connected without providing consent).

Nearby homes for sale in Williston, VT

Newest listings in 05495

Meet with a real estate agent today (844) 430-0869
The multiple listing information is provided by PrimeMLS, Inc. IDX information is provided exclusively for consumers’ personal, non-commercial use and that it may not be used for any purpose other than to identify prospective properties consumers may be interested in purchasing. Information deemed reliable but not guaranteed to be accurate. Buyer to verify all information. The information provided is for consumers' personal, non-commercial use and may not be used for any purpose other than to identify prospective properties consumers may be interested in purchasing. Listing information updated every 15 minutes. Terms of use & Privacy Policy, California Privacy Info. Copyright © 2005 - 2026 Movoto, Inc. All rights reserved. Equal Housing Opportunity CalDRE CalDRE #01517281
Movoto Real Estate is committed to ensuring accessibility for individuals with disabilities. We are continuously working to improve the accessibility of our web experience for everyone. We welcome feedback and accommodation requests, please submit them here.
The multiple listing information is provided by PrimeMLS, Inc. Copyright © 2026 PrimeMLS, Inc. All rights reserved. This information is deemed reliable, but not guaranteed. The data relating to real estate displayed on this site comes in part from the IDX Program of PrimeMLS. The information being provided is for consumers’ personal, non-commercial use and may not be used for any purpose other than to identify prospective properties consumers may be interested in purchasing. Data last updated 9/24/2026.
Requests for information regarding mortgage products will be directed to Movoto.com affiliate, Lower, LLC - a licensed Mortgage Lender (NMLS #1124061), or, based on your location, may be redirected to a participating mortgage marketing partner that may pay Lower, LLC for any consumer contact information provided through this site.