Movoto Real Estate
Kathleen OBrien of Four Seasons Sotheby's Int'l Realty
  • Exterior
  • Other
  • View/Area
  • Living
  • Kitchen
  • Entry Way
  • Dining
  • Bedroom
  • Bath
  • Animated home icon 3D tour

422 Shagbark Ln, Williston, VT 05495

$2,495,000
•
  • 4

    bed

  • 5

    bath

  • 4,419

    Sqft ($565/Sqft)
House for sale 8 days

About 422 Shagbark Ln

Property type House
Year built 2013
HOA fee $0/month
Lot size 11.34 Acre
Movoto estimate
Parking 2 garage spaces
Property description
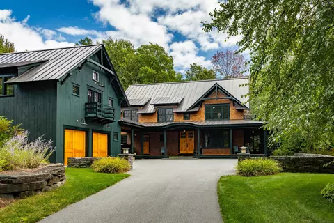
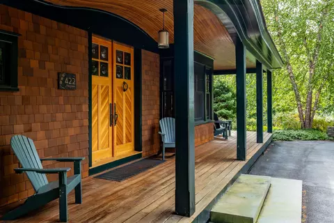
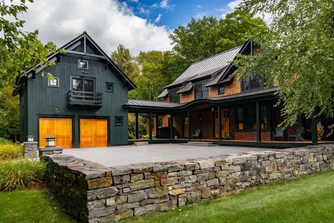
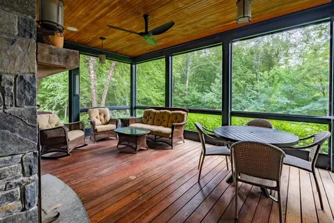
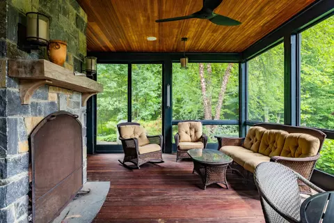
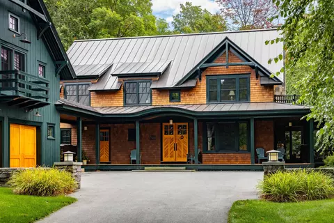
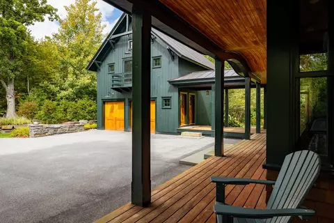
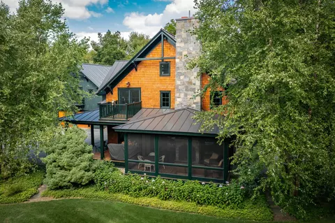
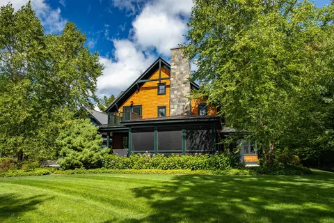
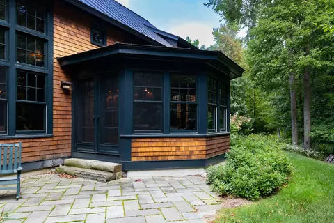
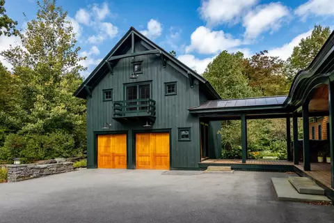
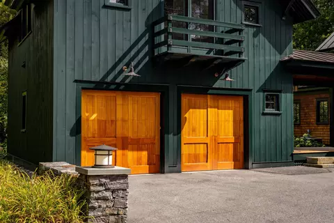
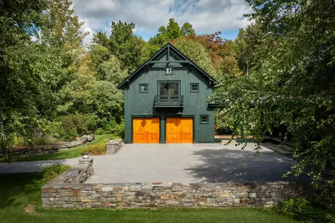
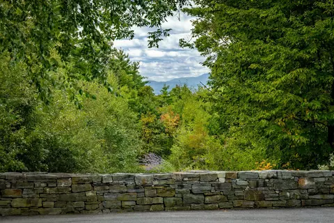
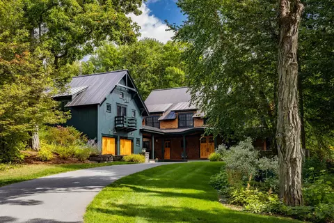
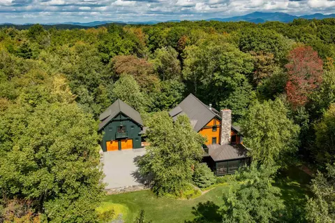
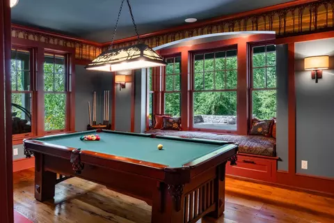
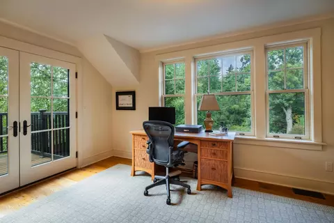
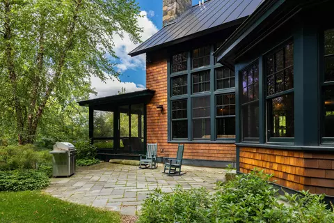
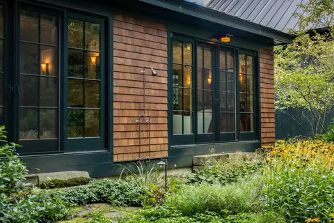
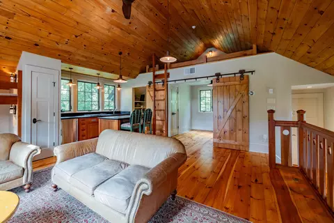
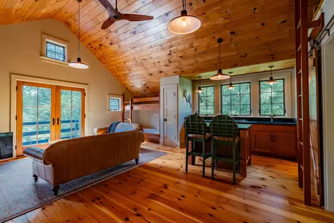
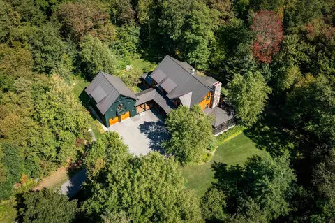
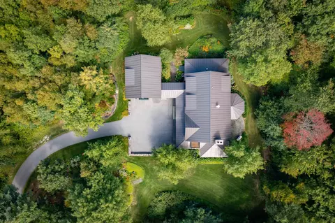
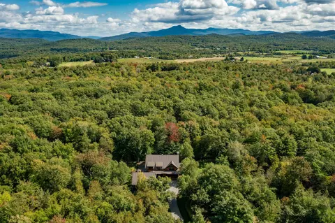
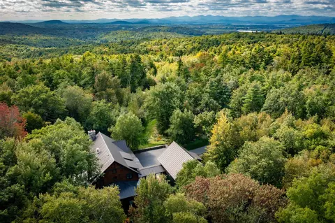
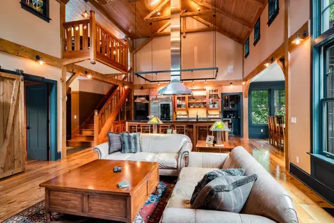
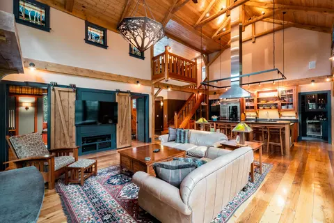
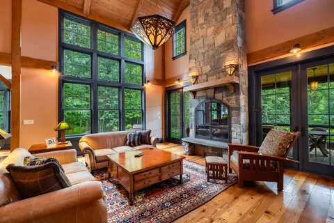
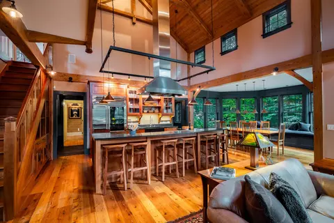
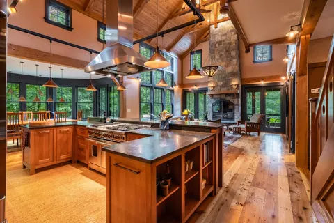
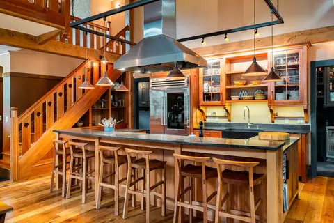
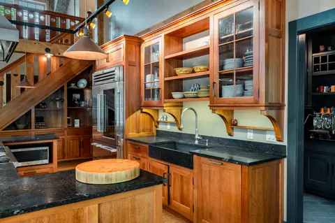
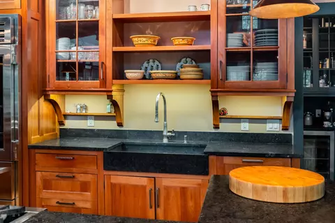
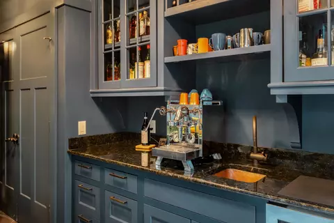
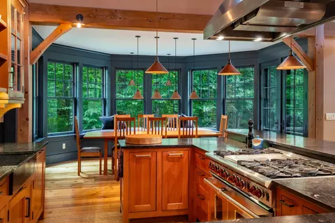
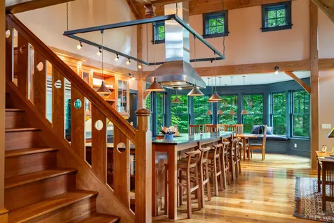
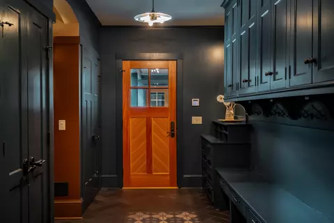
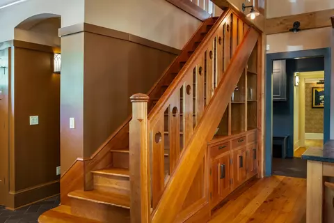
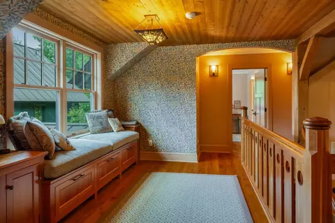
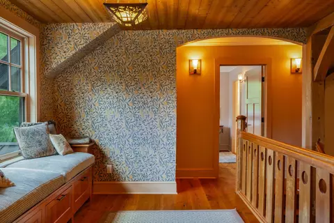
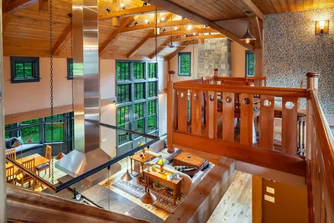
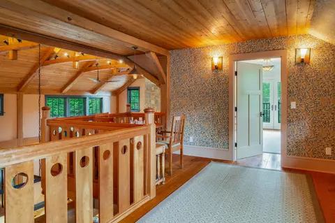
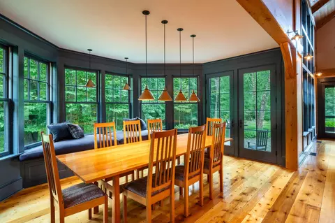
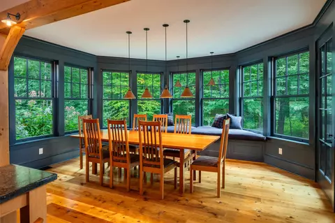
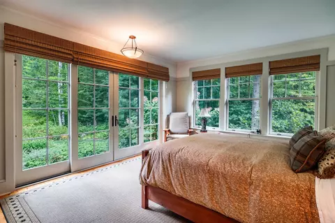
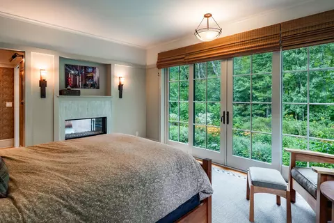
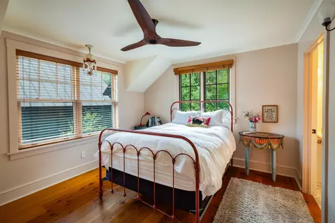
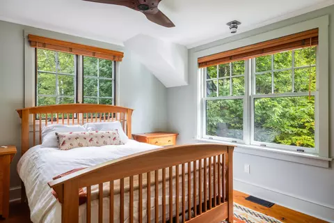
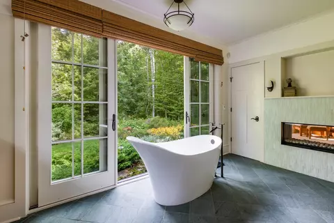
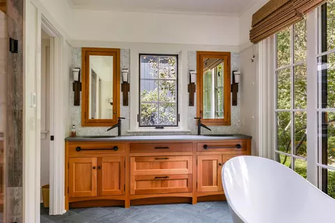
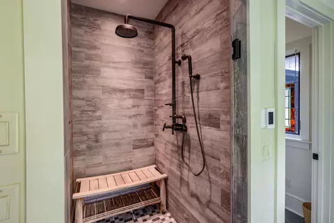
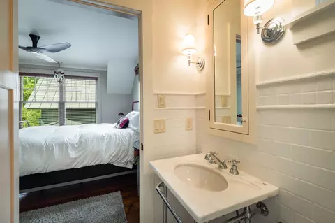
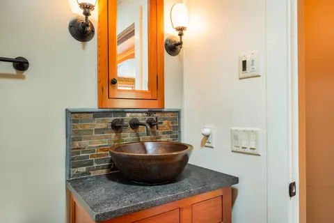
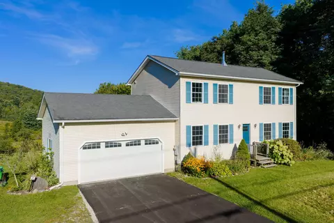
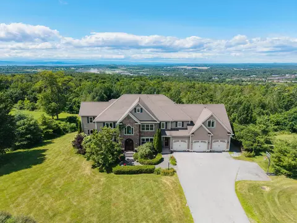
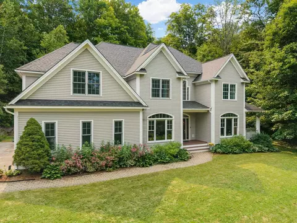
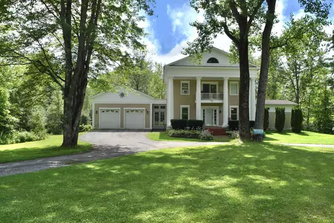
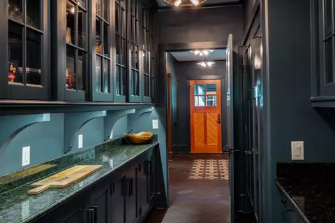
Set on 11 private acres in a beautiful woodland glen with distant Adirondack views to the west, this exceptional Williston residence blends distinctive architecture, Vermont craftsmanship, and a deep connection to nature. Designed by Selin & Selin of Shelburne and built by Gristmill Builders, the home showcases locally sourced Vermont wood and stone, exposed timbers, handcrafted millwork, warm wood ceilings, and cherry floors. Walking trails wind through the property, while expansive windows, gardens, and inviting outdoor spaces bring nature into everyday living. The spectacular great room is the heart of the home, with soaring timber framed ceilings, a dramatic floor to ceiling stone wood-burning fireplace, and a wall of south-facing windows overlooking the woodland. The chef’s kitchen features custom cabinetry, fossil reef countertops, professional style appliances, a generous island with seating, and a super pantry with a coffee station. The dining room is accented by custom wood walls, while a screened porch with its own wood-burning fireplace creates a wonderful three season gathering space. The main level primary suite opens directly to the gardens and includes a spa like bath with a soaking tub and its own garden access. Radiant-floor heat and thoughtful energy-efficient design provide year-round comfort. Upstairs are two bedrooms, a full bath, and a flexible office or 4th bedroom. Above the garage, a private apartment offers a kitchen, bedroom, bath, built-in bunks, vaulted wood ceilings, and private deck, ideal for guests or extended family. All this privacy and natural beauty is just 10 minutes to shopping and Burlington International Airport, 20 minutes to downtown Burlington, and 30 minutes to Bolton Valley ski area.
Listed by
Listing Agent - Kathleen OBrien
Listing Office - Four Seasons Sotheby's Int'l Realty
Source: PrimeMLS mls logo
MLS#5110719 • last updated 3 days ago
Movoto checked PrimeMLS for data Just now
Request a virtual or in-person tour
Overview
Cooling/AC Central AC
Levels/Style 2
Status Active
MLS # 5110719
Virtual Tour External Link
Type Residential, Single Family
Lot Size (SqFt) 493970
Lot Size (Acres) 11.34
Year Built 2013
Construction Status Existing
Interior
# Full Bath 3
# Half Bath 1
# Three-Quarter Bath 1
Total # of Bathrooms 5
# Bedrooms 4
Basement Yes, Interior
Total # of Rooms 13
Exterior
Roof Standing Seam
# Garage Spaces 2
Amenities / Utilities
Location
County VT-Chittenden
Elementary School Williston Central School
Middle School Williston Central School
High School Champlain Valley UHSD #15
School District Chittenden South
Zoning Residential
Tour this home
When would you like to see 422 Shagbark Ln?
question
Have a question about this property? Call us at (844) 430-0869
7/10
Source: GreatSchools.org © 2026. All rights reserved.

Around the neighborhood

Explore everything this neighborhood has to offer.
3/100
Walk
82/100
Family
38/100
Dining
75/100
Pet
  • Real Estate
  • VT
  • Chittenden County
  • Williston
  • 05495
  • 422 Shagbark Ln

My commute

Enter a destination to see travel time and distance.
By entering my info and clicking Ask a Question below, I am providing my e-signature and express written consent to receive marketing emails, calls, and texts (including via automatic telephone dialing systems, AI generative, artificial or pre-recorded voice technology) relating to my inquiry from Movoto (and parties calling/messaging on their behalf) even if my number appears on the company, state, or national Do Not Call Registry. You also agree to ourTerms and Conditions and Privacy Policy. Consent not required to receive services (call 1-844-420-1270 to be connected without providing consent).

Nearby homes for sale in Williston, VT

Newest listings in 05495

Meet with a real estate agent today (844) 430-0869
The multiple listing information is provided by PrimeMLS, Inc. IDX information is provided exclusively for consumers’ personal, non-commercial use and that it may not be used for any purpose other than to identify prospective properties consumers may be interested in purchasing. Information deemed reliable but not guaranteed to be accurate. Buyer to verify all information. The information provided is for consumers' personal, non-commercial use and may not be used for any purpose other than to identify prospective properties consumers may be interested in purchasing. Listing information updated every 15 minutes. Terms of use & Privacy Policy, California Privacy Info. Copyright © 2005 - 2026 Movoto, Inc. All rights reserved. Equal Housing Opportunity CalDRE CalDRE #01517281
Movoto Real Estate is committed to ensuring accessibility for individuals with disabilities. We are continuously working to improve the accessibility of our web experience for everyone. We welcome feedback and accommodation requests, please submit them here.
The multiple listing information is provided by PrimeMLS, Inc. Copyright © 2026 PrimeMLS, Inc. All rights reserved. This information is deemed reliable, but not guaranteed. The data relating to real estate displayed on this site comes in part from the IDX Program of PrimeMLS. The information being provided is for consumers’ personal, non-commercial use and may not be used for any purpose other than to identify prospective properties consumers may be interested in purchasing. Data last updated 9/29/2026.
Requests for information regarding mortgage products will be directed to Movoto.com affiliate, Lower, LLC - a licensed Mortgage Lender (NMLS #1124061), or, based on your location, may be redirected to a participating mortgage marketing partner that may pay Lower, LLC for any consumer contact information provided through this site.