Movoto Real Estate
  • Other
  • Exterior
  • View/Area
  • Entry Way
  • Dining
  • Living
  • Kitchen
  • Bedroom
  • Bath
  • Animated home icon 3D tour

8000 Highway 194, Williston, TN 38076

  • $10,750,000

  • 4

    bed

  • 6

    bath

  • 5,202

    Sqft ($2,067/Sqft)

House pending
Learn about Williston's top local Real Estate agents

About 8000 Highway 194

Property type House
Neighborhood
Year built 2016
HOA fee $0/month
Lot size 245 Acre
Parking 3 garage spaces
Property description
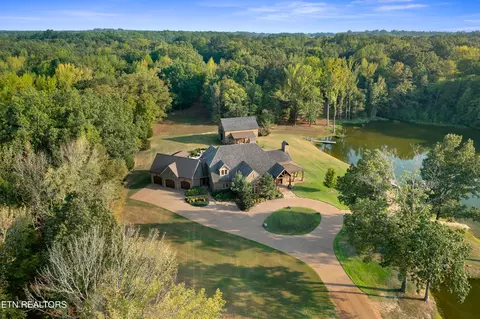
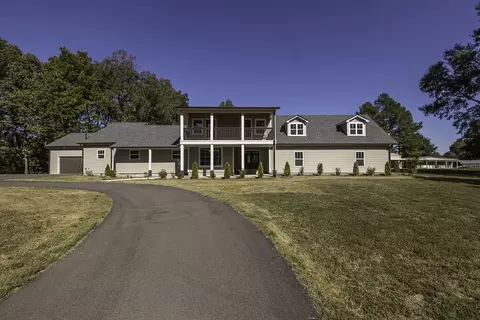
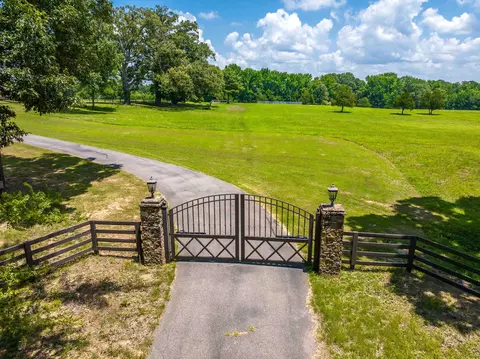
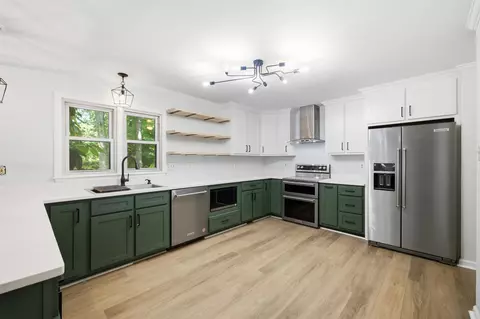
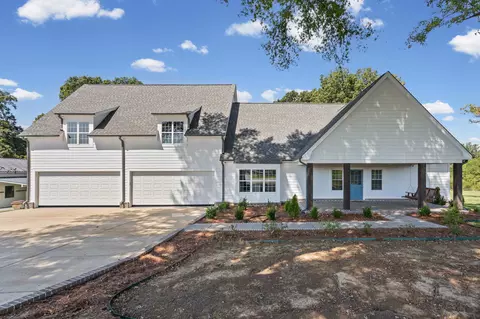
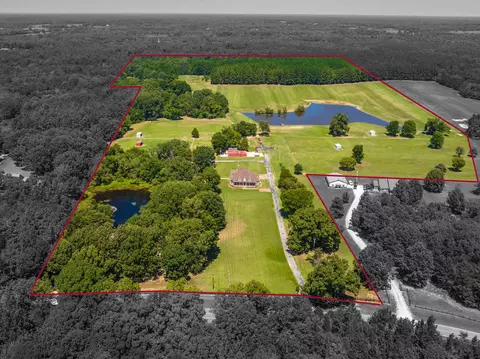
For some, a property is simply land and structures. For the discerning buyer, a property is a feeling—a sense of home, history, and belonging. Stonewall Farm is one of those storied places that has been artfully touched. A classic vision of Tennessee homestead where extraordinary craftsmanship, natural beauty, and a passion for the land comes to life. The experience begins the moment you pass through the gates and follow the scenic, winding drive that transports you to a private, serene haven. The path is a beautifully crafted 1.3-mile hard-surface road, finished with a decorative pea gravel layer, blending a polished aesthetic with the property's natural serenity. The land unfolds with a captivating combination of rolling pastures and mature woodlands, providing both open space and private seclusion. Not one rock mars the landscape. The heart of the estate is a magnificent nine-acre, stocked lake, offering a peaceful centerpiece for a tranquil existence. In addition, there are three smaller ponds each with its own unique setting. Crisscrossed with scenic trails and wildlife, this a sportsman's dream and nature lover's paradise. Whether you're casting a line in the pond, setting out for a hike, or hunting, this is more than just land—it's a lifestyle of relaxation and natural beauty. The main residence is a testament to quality and timeless design showcasing 150 year old heart pine floors, reclaimed from Baton Rouge, that set the stage. Solid cypress timbers provide the home's interior and exterior with distinctive architectural woodworking. Masterfully positioned to capture the serene water views from every corner, the covered stone porch is an idyllic setting for sunset reflections. Soaring 22-foot great room ceilings showcased by a custom Rumford fireplace with gas starter and 10-foot ceilings throughout provide an expansive, elegant feel. A gourmet chef's kitchen, keeping room, and 1,000-bottle wine cellar await the designing connoisseur and create an exceptional space for entertaining and everyday living. Four well-appointed bedrooms, all with private ensuite bathrooms, and a multi-purpose media room offer a spacious and thoughtful layout. The poolside bedroom and media room each offer a private balcony. Safety and preparedness are top priorities, with features including a dedicated storm shelter room, an impressive steel safe, and whole-house generators. Retreat to the expansive stone porch, a serene outdoor living space defined by a rustic knee-wall and the comforting glow of another Rumford fireplace. Complete with a built-in grill and sink station, this space is designed for comfort and unforgettable moments. Custom screen doors throughout the home allow lakeside breezes to flow through, seamlessly blending indoor comfort with the tranquility of the outdoors. The private, resort-style backyard features a pristine saltwater pool with an enchanting grotto, sun-shelf for lounging, and a convenient outdoor lake and pool bath, all surrounded by exquisite stone paving. Discover the timeless stone barn, distinguished by its four-sided stone exterior and classic cedar shake roof in keeping with the estate. Separate living quarters on the upper level feature two private balconies with sweeping views of the lake and woods. An enchanting lakeside pavilion thoughtfully designed with sophisticated stone craftsmanship, comes fully equipped for memorable gatherings and effortless entertaining. The 3BR/2BA private guest home with 1,800 sq ft features a blend of modern convenience and rustic charm. Ideal for guest accommodations or on-site farm manager quarters. The property is completed by an iconic red barn, adding a touch of classic Tennessee charm. Prime location that blends the benefits of a welcoming, historic small-town atmosphere without sacrificing convenience and easy access to upscale amenities and modern conveniences. Easy access to air travel with Fayette County Airport (FYE) only ten miles away for regional flights and Memphis International (MEM) located 40 miles away for all major domestic and international travel. Stonewall Farm...an exceptional property that offers a peaceful retreat, a place to discover what "feels like home" truly means. An extraordinary legacy waiting for its next chapter.
Listed by
Listing Agent - Sandy Poe
Listing Office - Alliance Sotheby's International
Source: East Tennessee REALTORS® mls logo
MLS#1317799 • last updated 1 week ago
Movoto checked East Tennessee REALTORS® for data 25 minutes ago
Request a virtual or in-person tour
Overview
Cooling/AC Central Cooling, Ceiling Fan(s), Zoned
Heating Central, Forced Air, Propane, Electric
Levels/Style Craftsman, Traditional
Virtual Tour External Link
Status Pending - Continue To Show
SubType Single Family Residence
SqFt 5202
Lot Size (Sqft) 10672200
Lot Size (Acres) 245
Year Built 2016
Interior
Total # of Bathrooms 6
# of Full Baths 4
# of Half Baths 2
Total # of Bedrooms 4
Total # of Rooms 12
Flooring Hardwood, Tile
Appliances Tankless Water Heater, Gas Cooktop, Dishwasher, Disposal, Microwave, Range, Refrigerator, Self Cleaning Oven, Other
Interior Features Walk-In Closet(s), Cathedral Ceiling(s), Kitchen Island, Pantry, Breakfast Bar, Eat-in Kitchen
Fireplace Stone, Wood Burning, Other
Exterior
Construction Fiber Cement, Stone, Brick, Frame
Parking Garage Faces Side, Garage Door Opener, Attached, RV Parking, Main Level
Exterior Features Irrigation System, Prof Landscaped, Balcony, Boat - Ramp, Dock
Lot Features Lake/Water Access, Pond, Private, Wooded, Level, Rolling Slope
Other Structures Storage, Barn(s), Guest House
Amenities / Utilities
Water Source Well
Security Features Security Alarm, Smoke Detector
Location
View Country Setting, Wooded, Lake
Area Fayette County
APN 127 49.02
Directions I-40 W Towards Memphis. Take Exit 35 Toward TN-59/Somerville. Turn Left Onto TN-59. Turn Right Onto Oakland Road (TN-194). Travel Approximately 15 Miles To Gated Property.
Lot/ Land Details
Frontage Lakefront
Tour this home
When would you like to see 8000 Highway 194?
question
Have a question about this property? Call us at (844) 430-0869
7/10
3/10
Source: GreatSchools.org © 2026. All rights reserved.

Around Fayette County

Explore everything this neighborhood has to offer.
0/100
Walk
84/100
Family
3/100
Dining
59/100
Pet
  • Real Estate
  • TN
  • Fayette County
  • Williston
  • 38076
  • 8000 Highway 194

My commute

Enter a destination to see travel time and distance.
By entering my info and clicking Ask a Question below, I am providing my e-signature and express written consent to receive marketing emails, calls, and texts (including via automatic telephone dialing systems, AI generative, artificial or pre-recorded voice technology) relating to my inquiry from Movoto (and parties calling/messaging on their behalf) even if my number appears on the company, state, or national Do Not Call Registry. You also agree to ourTerms and Conditions and Privacy Policy. Consent not required to receive services (call 1-844-420-1270 to be connected without providing consent).

Nearby homes for sale in Williston, TN

Meet with a real estate agent today (844) 430-0869
The multiple listing information is provided by East Tennessee REALTORS®. IDX information is provided exclusively for consumers’ personal, non-commercial use and that it may not be used for any purpose other than to identify prospective properties consumers may be interested in purchasing. Information deemed reliable but not guaranteed to be accurate. Buyer to verify all information. The information provided is for consumers' personal, non-commercial use and may not be used for any purpose other than to identify prospective properties consumers may be interested in purchasing. Listing information updated every 15 minutes. Terms of use & Privacy Policy, California Privacy Info. Copyright © 2005 - 2026 Movoto, Inc. All rights reserved. Equal Housing Opportunity CalDRE CalDRE #01517281
Movoto Real Estate is committed to ensuring accessibility for individuals with disabilities. We are continuously working to improve the accessibility of our web experience for everyone. We welcome feedback and accommodation requests, please submit them here.
The data relating to real estate for sale on this web site comes in part from the East Tennessee Realtors®. IDX information is provided exclusively for the consumers’ personal, non-commercial use, that it may not be used for any purpose other than to identify prospective properties consumers may be interested in purchasing. Data is deemed reliable but is not guaranteed accurate by the MLS.

©2026 East Tennessee Realtors®. All rights reserved.
Requests for information regarding mortgage products will be directed to Movoto.com affiliate, Lower, LLC - a licensed Mortgage Lender (NMLS #1124061), or, based on your location, may be redirected to a participating mortgage marketing partner that may pay Lower, LLC for any consumer contact information provided through this site.