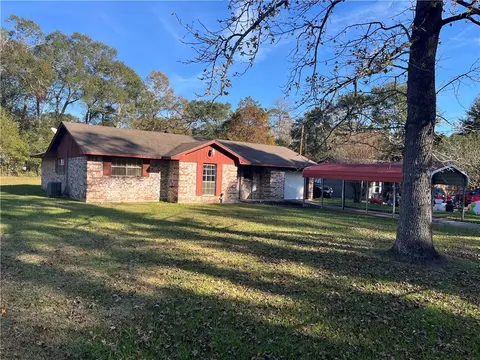
- $160,000
- 3Bd
- 2Ba
- 1,042 Sq Ft
SOLD


Last sold 04/01/2004 for $95K
bed
bath
Sqft ($61/Sqft)
| Property type House | Neighborhood | Year built 1996 | HOA fee $0/month | Lot size 1.25 Acre | Movoto estimate |
| Overview | |
| Year Built | 1996 |
| New Construction | N |
| Acres | 1.25 |
| Acreage | 1 Up To 2 Acres |
| Lot Description | Cleared, Wooded |
| Lot Size Source | Appraisal District |
| Lot Size | 54450 |
| Tax Rate Total | 2.1429 |
| Taxes | 1449 |
| Tax ID # | 0179-00-00404 |
| Tax Year | 2012 |
| Mandatory HOA / Management Company | N |
| Maintenance Fee | No |
| Other Mandatory Fees | N |
| Interior | |
| Master Bathroom Description | Master With Tub, Tub With Shower |
| Bathrooms Full | 2 |
| Bedrooms Maximum Count | 4 |
| 2nd Bedroom Dimension (ft.) | 12x11 |
| Bedroom Description | All Bedrooms Down, Master Bed - 1st Floor, Split Plan |
| Bedrooms Total | 4 |
| 4th Bedroom Dimension (ft.) | 11x10 |
| 1st Bedroom Dimension (ft.) | 14x13 |
| 3rd Bedroom Dimension (ft.) | 11x11 |
| Utility Room Description | Utility Rm In House |
| Breakfast Room Dimensions (ft.) | 12x11 |
| Living Room Dimensions (ft.) | 18x14 |
| Kitchen Dimensions (ft.) | 13x12 |
| Utility Room Dimensions (ft.) | 8x8 |
| Room Description | 1 Living Area, Breakfast Room |
| Flooring | Carpet, Tile, Wood |
| Interior Features | Alarm System - Leased, Breakfast Bar |
| Countertops | Formica |
| Exterior | |
| Foundation Description | Slab |
| Style Description | Traditional |
| Exterior Description | Back Yard, Covered Patio/Deck, Fully Fenced, Patio/Deck, Porch, Storage Shed, Workshop |
| Roof Description | Composition |
| Building Square Feet | 1569 |
| Number Of Unit Stories | 1 |
| Access | Driveway Gate |
| Exterior Construction | Brick & Wood |
| Garage/Carport Description | Boat Parking, RV Parking |
| # of Carport Spaces | 2 |
| Carport Description | Detached Carport |
| Amenities / Utilities | |
| Fireplaces Counts | 1 |
| Fireplace Description | Wood Burning Fireplace |
| Cooling System Description | Central Electric |
| Heating System Description | Central Gas |
| Energy Features | Ceiling Fans |
| Water Sewer Description | Septic Tank, Well |
| Microwave | N |
| Washer Dryer Connections | Electric Dryer Connections, Gas Dryer Connections, Washer Connections |
| Oven Type | Freestanding Oven, Gas Oven |
| Disposal | Y |
| Dishwasher | Y |
| Pool (Private) | N |
| Pool (Area) | N |
| Location | |
| Front Door Faces | West |
| Location | Willis |
| Master Planned Community | N |
| High School | Willis |
| Middle School | Lucas |
| Elementary School | Cannan |
| School District | Willis |
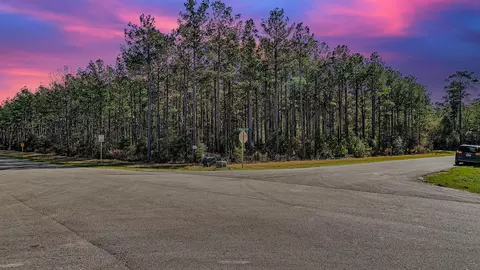
| Directions to Property | I45 TO FM 830, EAST ON FM 830, LEFT ON HWY 75, RIGHT ON FM 2432, LEFT ON COUNTY LINE, THROUGH ROSE ROAD APPROX 3 MILES TO HOME ON RIGHT, DIRECTLY ACROSS FROM CEDAR LANE LOOP |
| Area | Montgomery County NE |
| Est. value | Bed/bath | Sqft | mi | |
|---|---|---|---|---|
| 14482 County Line Rd, Willis, TX 77378 | $309,000 | 3/2 | 2,284 | 0.04 |
| 14600 County Line Rd, Willis, TX 77378 | $351,000 | 3/2 | 2,289 | 0.12 |
| 14638 County Line Rd, Willis, TX 77378 | $309,000 | —/2 | 2,247 | 0.18 |
| 14088 County Line Rd, Willis, TX 77378 | $513,000 | —/2 | 3,039 | 0.23 |
| 14001 Cedar Lane Loop, Willis, TX 77378 | $420,000 | —/2 | 1,966 | 0.24 |
| 13685 Cedar Ln, Willis, TX 77378 | $298,000 | —/2 | 1,276 | 0.26 |
| 14048 Cedar Lane Loop, Willis, TX 77378 | $375,000 | —/— | 1,904 | 0.28 |
| 13689 Cedar Ln, Willis, TX 77378 | $277,000 | —/1 | 1,090 | 0.28 |
Estimated values are based on public record data and automated valuation models. Values are not guaranteed and may not reflect current market conditions.

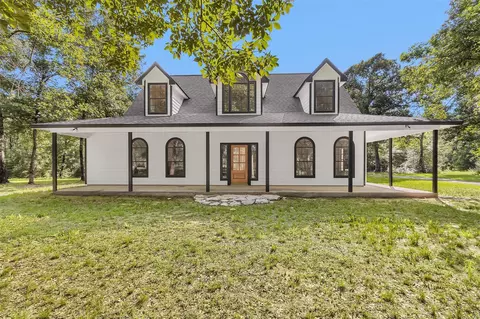
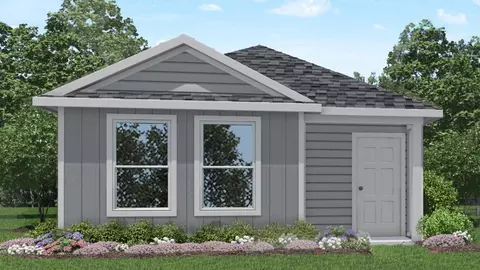
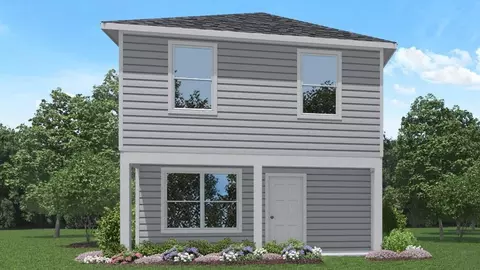
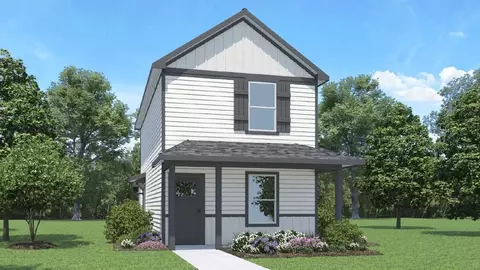
$315,000
$625,000
$460,000
$247,000
$252,500
$204,988
$244,990
$204,500
$298,990
$399,000
$435,000
$459,995
$599,450
$407,958
$617,450
$355,065
$262,945
$379,900
$374,900
$684,900
$3,345,000
$1,750,000
$743,863
$374,900
$346,900
$1,299,000
$794,995
$543,250
$360,000
$725,000